1. ArchDaily
  2. Built Projects

Built Projects

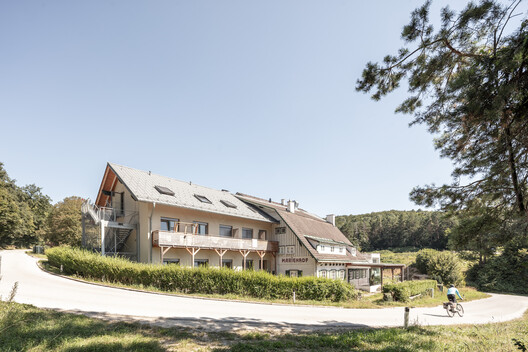
VinziRast am Land / gaupenraub+/-

VinziRast am Land / gaupenraub+/- - Adaptive ReuseVinziRast am Land / gaupenraub+/- - Adaptive ReuseVinziRast am Land / gaupenraub+/- - Adaptive ReuseVinziRast am Land / gaupenraub+/- - Interior Photography, Adaptive Reuse, Beam, Chair, TableVinziRast am Land / gaupenraub+/- - More Images+ 22
  • Architects: gaupenraub+/-
  • Area Area of this architecture project Area:  3500 m²
  • Year Completion year of this architecture project Year:  2023
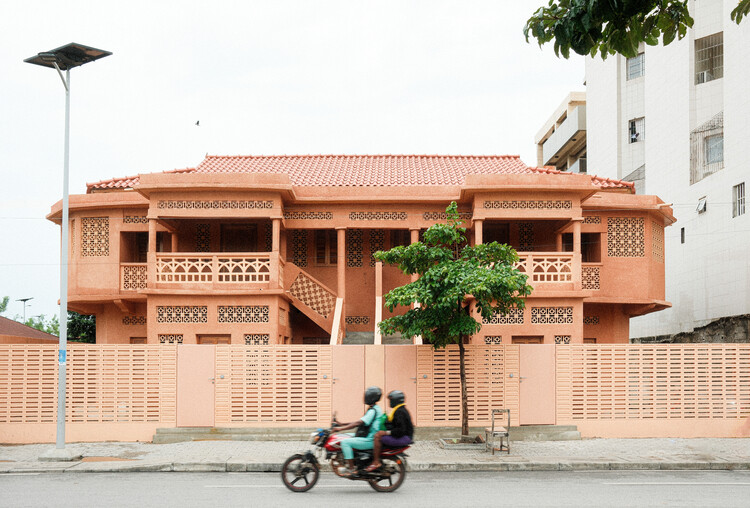
Itan House / atelier kọ

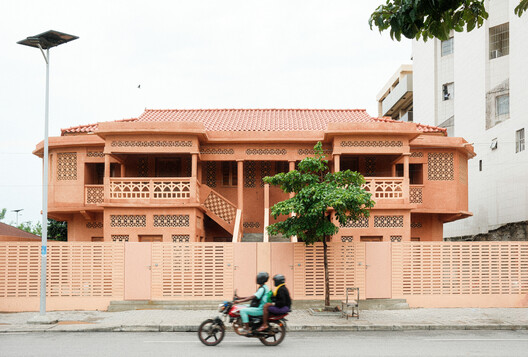
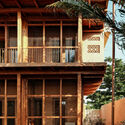
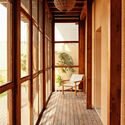
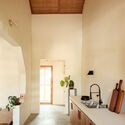
Itan House / atelier kọ - Interior Photography, Restoration, BalconyItan House / atelier kọ - Interior Photography, Restoration, BeamItan House / atelier kọ - Interior Photography, Restoration, Kitchen, BeamItan House / atelier kọ - Interior Photography, RestorationItan House / atelier kọ - More Images+ 23

•
Cotonou, Benin
  • Architects: atelier kọ
  • Area Area of this architecture project Area:  340 m²
  • Year Completion year of this architecture project Year:  2026

House in Akashi / Tato Architects

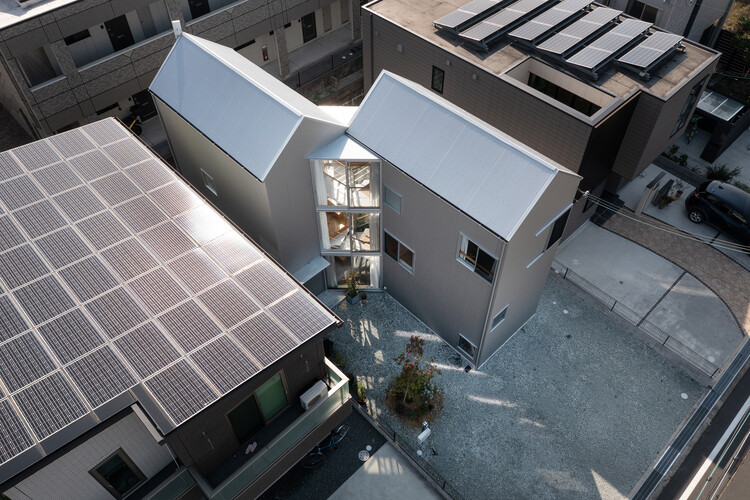
House in Akashi / Tato Architects - Exterior Photography, Houses, BalconyHouse in Akashi / Tato Architects - Interior Photography, Houses, Balcony, BeamHouse in Akashi / Tato Architects - Interior Photography, Houses, Stairs, Handrail, ChairHouse in Akashi / Tato Architects - Interior Photography, Houses, Bedroom, BedHouse in Akashi / Tato Architects - More Images+ 17

•
Akashi, Japan
  • Architects: Tato Architects
  • Area Area of this architecture project Area:  136 m²
  • Year Completion year of this architecture project Year:  2021
  • Manufacturers Brands with products used in this architecture project
    Manufacturers:   kaldewei , Cera

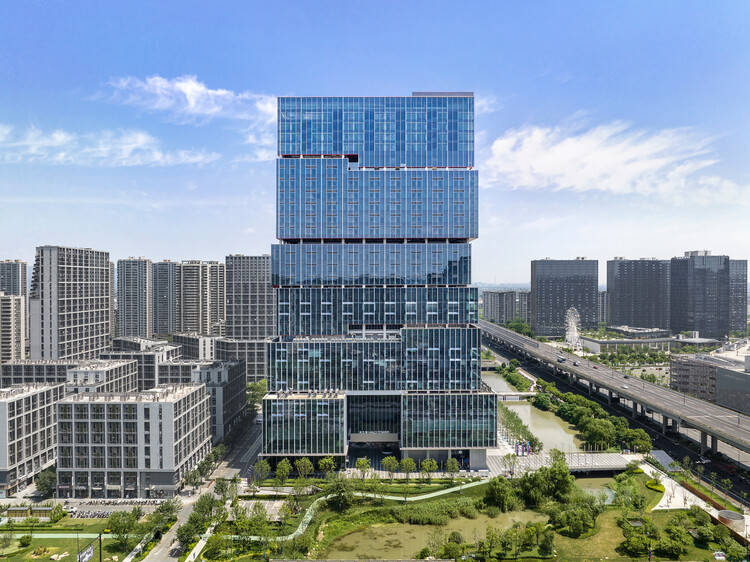
HaloPlaza Hangzhou Vanke Mixed-use Complex / Nikken Sekkei

HaloPlaza Hangzhou Vanke Mixed-use Complex / Nikken Sekkei - Exterior Photography, Offices, CityscapeHaloPlaza Hangzhou Vanke Mixed-use Complex / Nikken Sekkei - OfficesHaloPlaza Hangzhou Vanke Mixed-use Complex / Nikken Sekkei - Exterior Photography, OfficesHaloPlaza Hangzhou Vanke Mixed-use Complex / Nikken Sekkei - OfficesHaloPlaza Hangzhou Vanke Mixed-use Complex / Nikken Sekkei - More Images+ 17

  • Architects: Nikken Sekkei
  • Area Area of this architecture project Area:  110000 m²
  • Year Completion year of this architecture project Year:  2023

Lambda House / Guillem Carrera

Lambda House / Guillem Carrera - HousesLambda House / Guillem Carrera - HousesLambda House / Guillem Carrera - HousesLambda House / Guillem Carrera - Interior Photography, Houses, CourtyardLambda House / Guillem Carrera - More Images+ 34

•
Castellvell del Camp, Spain
  • Architects: Guillem Carrera
  • Area Area of this architecture project Area:  190 m²
  • Year Completion year of this architecture project Year:  2025
  • Manufacturers Brands with products used in this architecture project
    Manufacturers:  JUNG, Technal, Saloni, Santa&Cole, Deltalight, +4

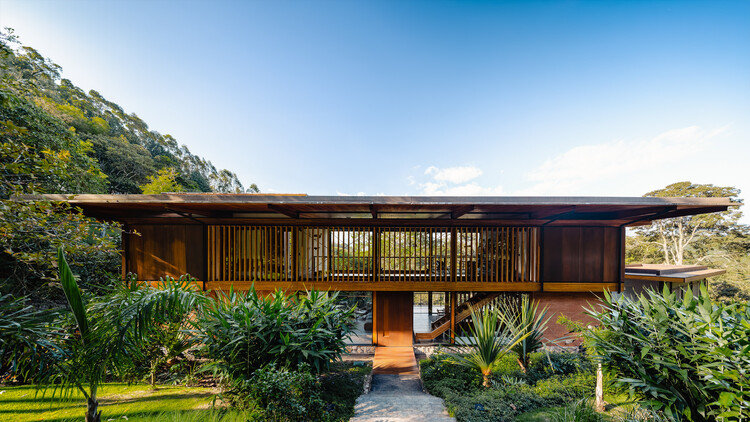
Pinhal House / Cornetta Arquitetura

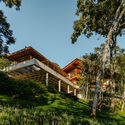
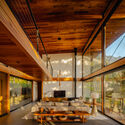
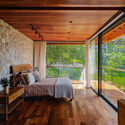
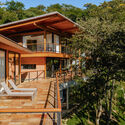
Pinhal House / Cornetta Arquitetura - HousesPinhal House / Cornetta Arquitetura - Interior Photography, Houses, BeamPinhal House / Cornetta Arquitetura - Interior Photography, Houses, Bedroom, Beam, Lighting, ChairPinhal House / Cornetta Arquitetura - Exterior Photography, Houses, Deck, Balcony, BeamPinhal House / Cornetta Arquitetura - More Images+ 16

•
Santo Antonio do Pinhal, Brazil
  • Area Area of this architecture project Area:  690 m²
  • Year Completion year of this architecture project Year:  2025
  • Manufacturers Brands with products used in this architecture project
    Manufacturers:  Coppermax, Kingspan Isoeste, Rewood

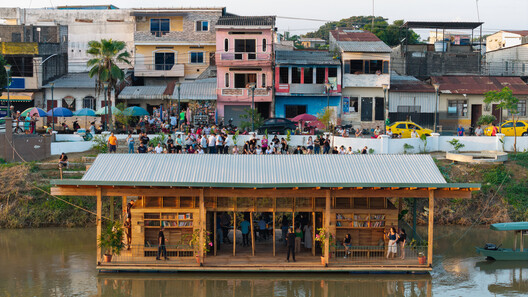
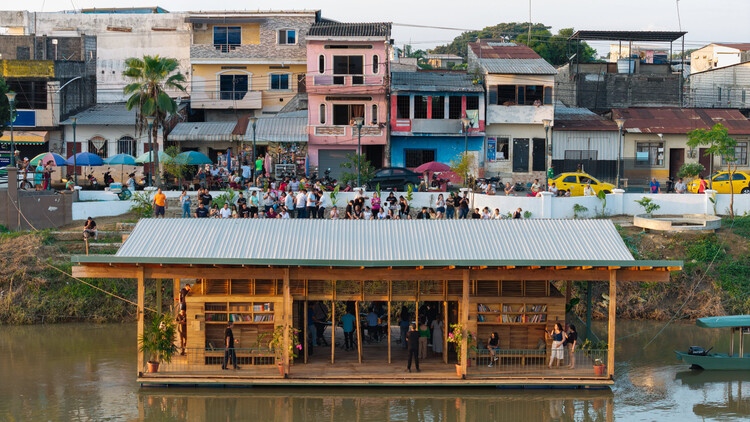
The Floating Cultural Center El Embarcadero / Natura Futura

The Floating Cultural Center El Embarcadero / Natura Futura - LearningThe Floating Cultural Center El Embarcadero / Natura Futura - Interior Photography, Learning, BeamThe Floating Cultural Center El Embarcadero / Natura Futura - LearningThe Floating Cultural Center El Embarcadero / Natura Futura - LearningThe Floating Cultural Center El Embarcadero / Natura Futura - More Images+ 40

•
Babahoyo, Ecuador

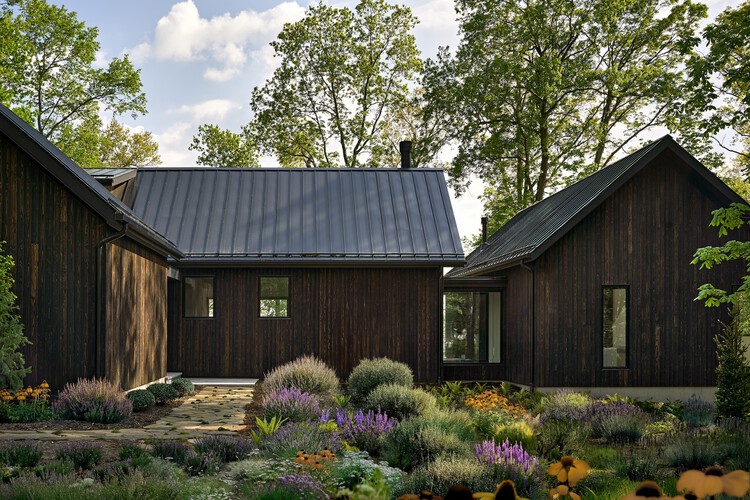
The Black Timber / SO Arquitetura & Design

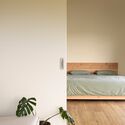
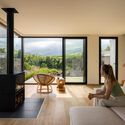
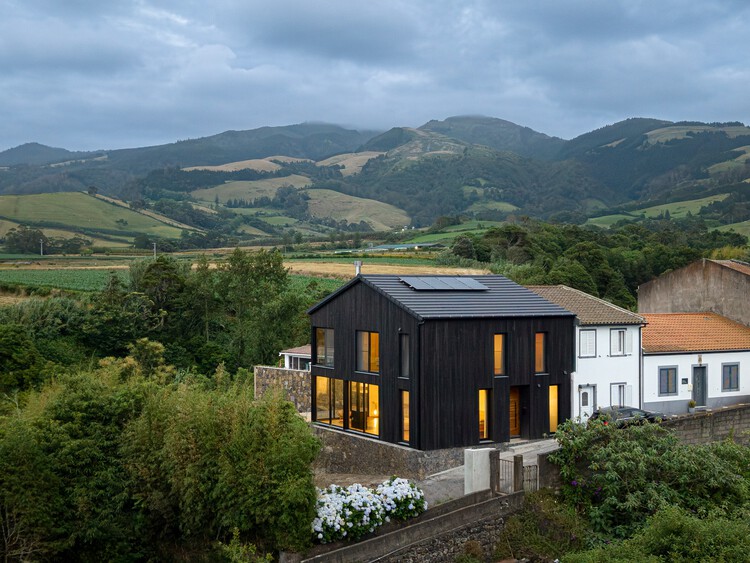
The Black Timber / SO Arquitetura & Design - Exterior Photography, HousesThe Black Timber / SO Arquitetura & Design - Interior Photography, Houses, Bedroom, DoorThe Black Timber / SO Arquitetura & Design - HousesThe Black Timber / SO Arquitetura & Design - Interior Photography, Houses, ChairThe Black Timber / SO Arquitetura & Design - More Images+ 24

•
Santa Bárbara, Portugal
  • Area Area of this architecture project Area:  160 m²
  • Year Completion year of this architecture project Year:  2026
  • Manufacturers Brands with products used in this architecture project
    Manufacturers:  CS Coelho da Silva

Baw Beese House / Disbrow Iannuzzi

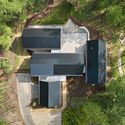
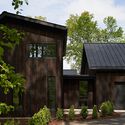
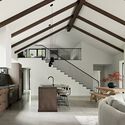
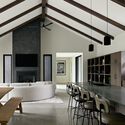
Baw Beese House / Disbrow Iannuzzi - HousesBaw Beese House / Disbrow Iannuzzi - Exterior Photography, Houses, DoorBaw Beese House / Disbrow Iannuzzi - Interior Photography, Houses, Beam, Table, Lighting, ChairBaw Beese House / Disbrow Iannuzzi - Interior Photography, Houses, Beam, Table, Lighting, ChairBaw Beese House / Disbrow Iannuzzi - More Images+ 15

  • Architects: Disbrow Iannuzzi
  • Area Area of this architecture project Area:  4300 ft²
  • Year Completion year of this architecture project Year:  2024
  • Manufacturers Brands with products used in this architecture project
    Manufacturers:  Fisher & Paykel, Astria, Brizo Kitchen and Bath, ILVE, Kohler, +3

Link House / Openideas Architects

Link House / Openideas Architects - Exterior Photography, Houses, Garden, FacadeLink House / Openideas Architects - Exterior Photography, Houses, Garden, Facade, Door, BenchLink House / Openideas Architects - Exterior Photography, Houses, Garden, Facade, DoorLink House / Openideas Architects - Interior Photography, Houses, Facade, Arch, DoorLink House / Openideas Architects - More Images+ 31

•
Ahmedabad, India

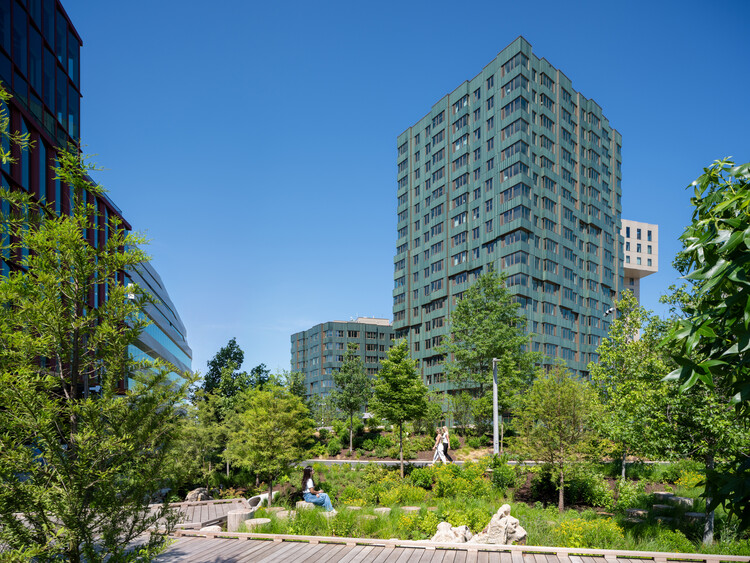
Verra / MVRDV

Verra / MVRDV - Exterior Photography, Apartments, CityscapeVerra / MVRDV - Exterior Photography, ApartmentsVerra / MVRDV - Exterior Photography, Apartments, Facade, CityscapeVerra / MVRDV - Exterior Photography, ApartmentsVerra / MVRDV - More Images+ 50

  • Architects: MVRDV
  • Area Area of this architecture project Area:  27000 m²
  • Year Completion year of this architecture project Year:  2026

Grotto Observation Park Pavilion / RAD+ar (Research Artistic Design + architecture)

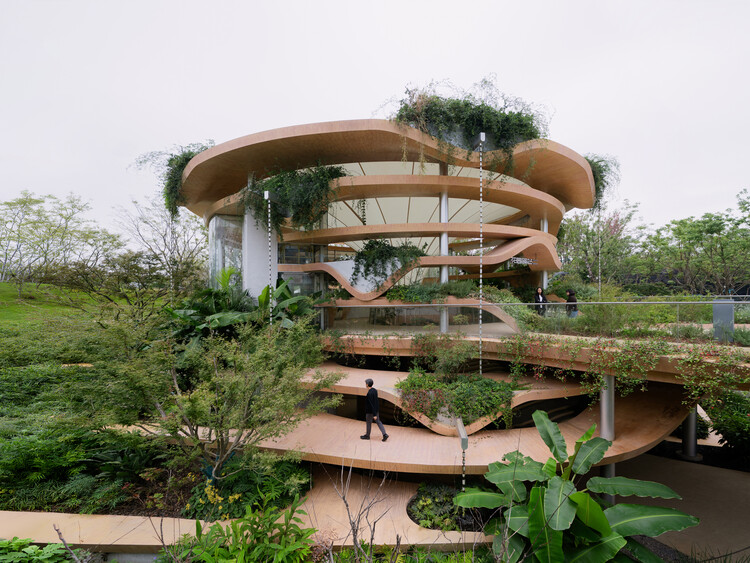
Grotto Observation Park Pavilion / RAD+ar (Research Artistic Design + architecture) - Public ArchitectureGrotto Observation Park Pavilion / RAD+ar (Research Artistic Design + architecture) - Public ArchitectureGrotto Observation Park Pavilion / RAD+ar (Research Artistic Design + architecture) - Interior Photography, Public ArchitectureGrotto Observation Park Pavilion / RAD+ar (Research Artistic Design + architecture) - Public ArchitectureGrotto Observation Park Pavilion / RAD+ar (Research Artistic Design + architecture) - More Images+ 18

Strømsbu Sawmill / Henning Larsen

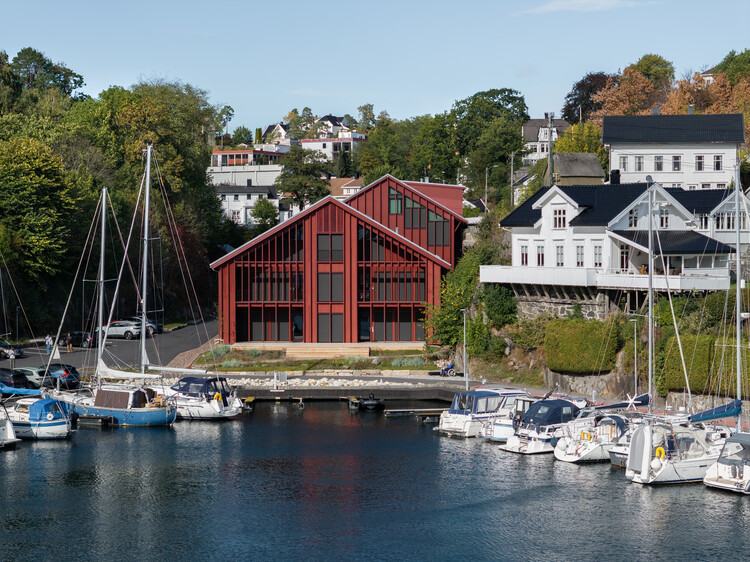
Strømsbu Sawmill / Henning Larsen - Exterior Photography, Renovation, CoastStrømsbu Sawmill / Henning Larsen - Exterior Photography, RenovationStrømsbu Sawmill / Henning Larsen - Interior Photography, RenovationStrømsbu Sawmill / Henning Larsen - Interior Photography, Renovation, Beam, ChairStrømsbu Sawmill / Henning Larsen - More Images+ 22

  • Architects: Henning Larsen
  • Area Area of this architecture project Area:  2390 m²
  • Year Completion year of this architecture project Year:  2026

Baashyaam Experience Centre / Architecture Dialogue

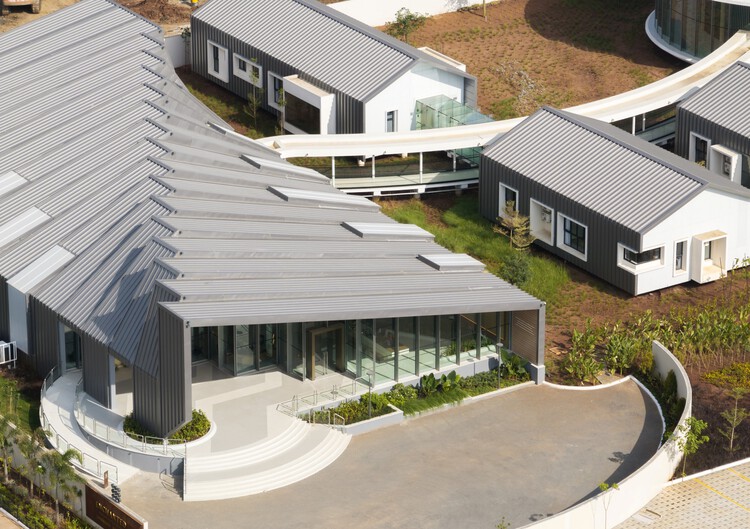
Baashyaam Experience Centre  / Architecture Dialogue - Interior Photography, Mixed Use Architecture, ChairBaashyaam Experience Centre  / Architecture Dialogue - Exterior Photography, Mixed Use Architecture, GardenBaashyaam Experience Centre  / Architecture Dialogue - Mixed Use ArchitectureBaashyaam Experience Centre  / Architecture Dialogue - Exterior Photography, Mixed Use ArchitectureBaashyaam Experience Centre  / Architecture Dialogue - More Images+ 30

Villa Nabu / Alexis Dornier

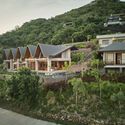
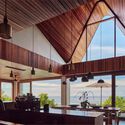
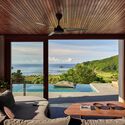
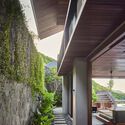
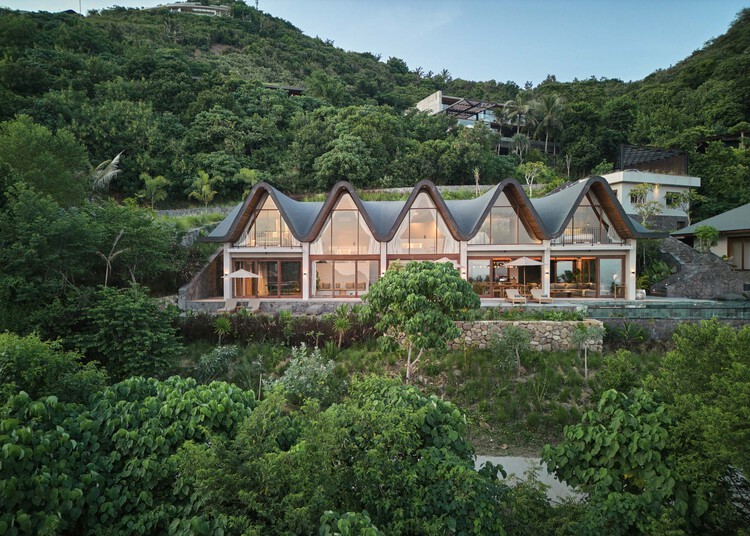
Villa Nabu / Alexis Dornier - Exterior Photography, Houses, BalconyVilla Nabu / Alexis Dornier - Interior Photography, Houses, KitchenVilla Nabu / Alexis Dornier - Interior Photography, Houses, Deck, Chair, CoastVilla Nabu / Alexis Dornier - HousesVilla Nabu / Alexis Dornier - More Images+ 16

•
Praya Barat, Indonesia
  • Architects: Alexis Dornier
  • Area Area of this architecture project Area:  460 m²
  • Year Completion year of this architecture project Year:  2024

Vegetable Building / Cho and Partners

Vegetable Building / Cho and Partners - Exterior Photography, Commercial ArchitectureVegetable Building / Cho and Partners - Exterior Photography, Commercial ArchitectureVegetable Building / Cho and Partners - Interior Photography, Commercial Architecture, BalconyVegetable Building / Cho and Partners - Exterior Photography, Commercial ArchitectureVegetable Building / Cho and Partners - More Images+ 14

  • Architects: Cho and Partners
  • Area Area of this architecture project Area:  387 m²
  • Year Completion year of this architecture project Year:  2023

Heritage Park Mito - Wedding Venue and Restaurant / Archipatch

Heritage Park Mito - Wedding Venue and Restaurant / Archipatch - Commercial ArchitectureHeritage Park Mito - Wedding Venue and Restaurant / Archipatch - Exterior Photography, Commercial Architecture, CourtyardHeritage Park Mito - Wedding Venue and Restaurant / Archipatch - Interior Photography, Commercial Architecture, StairsHeritage Park Mito - Wedding Venue and Restaurant / Archipatch - Interior Photography, Commercial Architecture, Lighting, ChairHeritage Park Mito - Wedding Venue and Restaurant / Archipatch - More Images+ 18

  • Architects: Archipatch
  • Area Area of this architecture project Area:  1526 m²
  • Year Completion year of this architecture project Year:  2026

Terrace Link Extension / YUNGCHEI.plus|Chei Chang Architects

Terrace Link Extension / YUNGCHEI.plus|Chei Chang Architects - Landscape ArchitectureTerrace Link Extension / YUNGCHEI.plus|Chei Chang Architects - Landscape ArchitectureTerrace Link Extension / YUNGCHEI.plus|Chei Chang Architects - Landscape ArchitectureTerrace Link Extension / YUNGCHEI.plus|Chei Chang Architects - Interior Photography, Landscape Architecture, Stairs, BalconyTerrace Link Extension / YUNGCHEI.plus|Chei Chang Architects - More Images+ 22