1. ArchDaily
  2. Built Projects

Built Projects

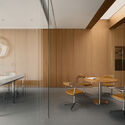
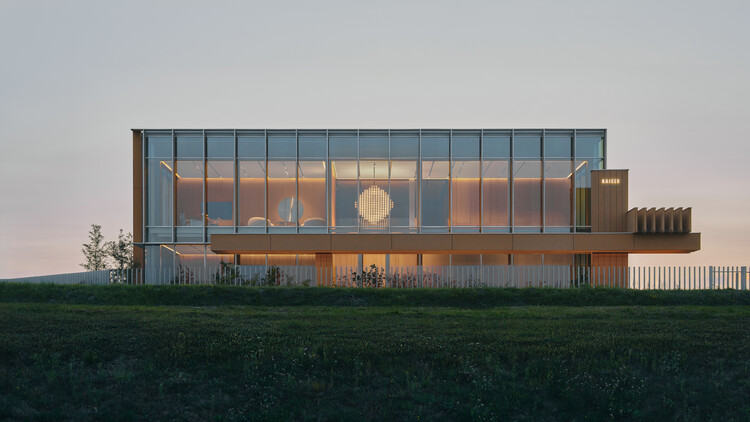
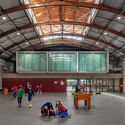
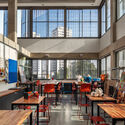
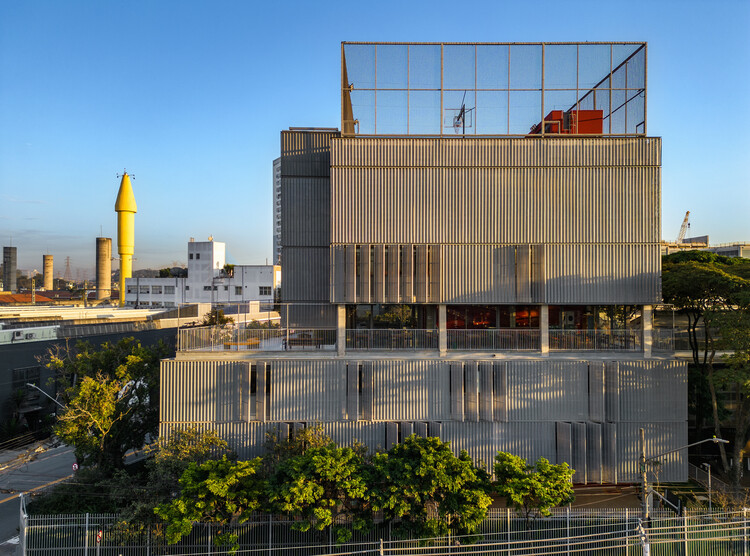
Knowledge Arena / SENAC São Paulo + Estudio Guto Requena

Knowledge Arena / SENAC São Paulo + Estudio Guto Requena - Interior Photography, Interior Design, LightingKnowledge Arena / SENAC São Paulo + Estudio Guto Requena - Interior Photography, Interior DesignKnowledge Arena / SENAC São Paulo + Estudio Guto Requena - Interior DesignKnowledge Arena / SENAC São Paulo + Estudio Guto Requena - Interior Photography, Interior DesignKnowledge Arena / SENAC São Paulo + Estudio Guto Requena - More Images+ 11

  • Area Area of this architecture project Area:  119
  • Year Completion year of this architecture project Year:  2026
  • Manufacturers Brands with products used in this architecture project
    Manufacturers:  Avanço Acústica, Bravios Studios, Casa Triângulo, Cremme, EcoSimple, +10

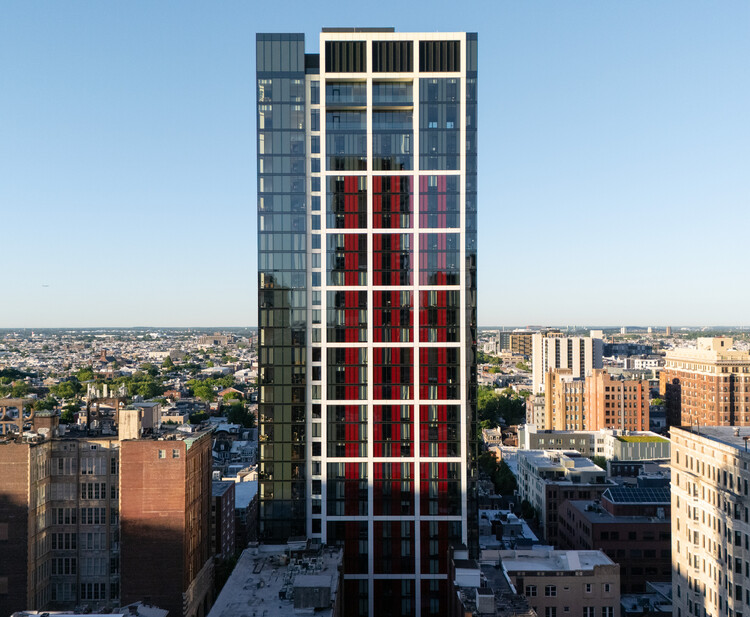
Racine Carrée Social Housing / rue royale architectes

Racine Carrée Social Housing / rue royale architectes - Exterior Photography, ColivingRacine Carrée Social Housing / rue royale architectes - Exterior Photography, Coliving, BalconyRacine Carrée Social Housing / rue royale architectes - ColivingRacine Carrée Social Housing / rue royale architectes - Exterior Photography, Coliving, BalconyRacine Carrée Social Housing / rue royale architectes - More Images+ 22

  • Area Area of this architecture project Area:  5791
  • Year Completion year of this architecture project Year:  2026
  • Manufacturers Brands with products used in this architecture project
    Manufacturers:  Piveteau Bois

Skylark House / House of EM

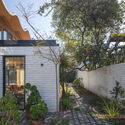
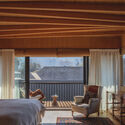
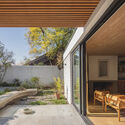
Skylark House / House of EM - Exterior Photography, House Interiors, GardenSkylark House / House of EM - Exterior Photography, House InteriorsSkylark House / House of EM - Interior Photography, House Interiors, ChairSkylark House / House of EM - Interior Photography, House Interiors, ChairSkylark House / House of EM - More Images+ 14

  • Architects: House of EM
  • Area Area of this architecture project Area:  383
  • Year Completion year of this architecture project Year:  2025
  • Manufacturers Brands with products used in this architecture project
    Manufacturers:  Randers Tegl

Nereidas House / Studio Font

Nereidas House / Studio Font - Exterior Photography, HousesNereidas House / Studio Font - HousesNereidas House / Studio Font - Interior Photography, Houses, Bathroom, BeamNereidas House / Studio Font - HousesNereidas House / Studio Font - More Images+ 38

Tijuana, Mexico
  • Architects: Studio Font
  • Area Area of this architecture project Area:  630
  • Year Completion year of this architecture project Year:  2025

Engawa Sports facility / FAKT – Office for Architecture

Engawa Sports facility / FAKT – Office for Architecture - Sports FieldEngawa Sports facility / FAKT – Office for Architecture - Sports FieldEngawa Sports facility / FAKT – Office for Architecture - Interior Photography, Sports FieldEngawa Sports facility / FAKT – Office for Architecture - Sports FieldEngawa Sports facility / FAKT – Office for Architecture - More Images+ 10

Pamoja House / Project 51 A (h)

Pamoja House / Project 51 A (h) - Exterior Photography, HousesPamoja House / Project 51 A (h) - HousesPamoja House / Project 51 A (h) - HousesPamoja House / Project 51 A (h) - Interior Photography, Houses, Table, ChairPamoja House / Project 51 A (h) - More Images+ 14

Muhamma, India
  • Architects: Project 51 A (h)
  • Area Area of this architecture project Area:  2888 ft²
  • Year Completion year of this architecture project Year:  2024
  • Manufacturers Brands with products used in this architecture project
    Manufacturers:  Orientbell , Trojan

Glade House / Ming Architects

Glade House / Ming Architects - Interior Photography, Houses, Stairs, Lighting, ChairGlade House / Ming Architects - Interior Photography, Houses, Table, ChairGlade House / Ming Architects - Interior Photography, Houses, Stairs, HandrailGlade House / Ming Architects - HousesGlade House / Ming Architects - More Images+ 21

  • Architects: Ming Architects
  • Area Area of this architecture project Area:  900
  • Year Completion year of this architecture project Year:  2024
  • Manufacturers Brands with products used in this architecture project
    Manufacturers:  Miele

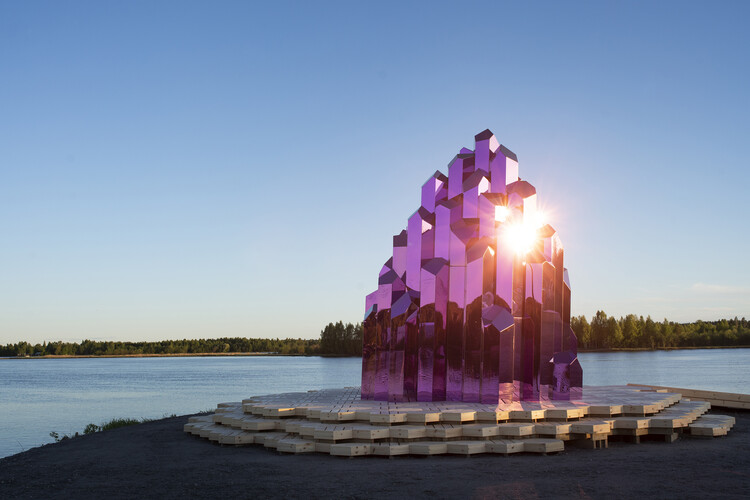
Sugar House + / Atelier Guo

Sugar House + / Atelier Guo - Installations & StructuresSugar House + / Atelier Guo - Installations & StructuresSugar House + / Atelier Guo - Interior Photography, Installations & Structures, Beam, ChairSugar House + / Atelier Guo - Installations & StructuresSugar House + / Atelier Guo - More Images+ 46

  • Architects: Atelier Guo
  • Area Area of this architecture project Area:  100
  • Year Completion year of this architecture project Year:  2024

Threshold House / David Macias

Threshold House / David Macias - Interior Photography, Houses, Chair, LightingThreshold House / David Macias - Exterior Photography, Houses, GardenThreshold House / David Macias - Exterior Photography, Houses, GardenThreshold House / David Macias - Exterior Photography, Houses, GardenThreshold House / David Macias - More Images+ 13

  • Architects: David Macias
  • Area Area of this architecture project Area:  850
  • Year Completion year of this architecture project Year:  2025

Nana House / Daniel Fromer

Nana House / Daniel Fromer - HousesNana House / Daniel Fromer - Interior Photography, Houses, ChairNana House / Daniel Fromer - HousesNana House / Daniel Fromer - HousesNana House / Daniel Fromer - More Images+ 14

Santo André, Brazil

Kul-Nosara Residences / QBO3 Arquitectos

Kul-Nosara Residences / QBO3 Arquitectos - Interior Photography, Houses, Beam, ChairKul-Nosara Residences / QBO3 Arquitectos - Exterior Photography, Houses, CoastKul-Nosara Residences / QBO3 Arquitectos - Interior Photography, Houses, Bedroom, BedKul-Nosara Residences / QBO3 Arquitectos - Exterior Photography, Houses, BalconyKul-Nosara Residences / QBO3 Arquitectos - More Images+ 20

Nosara, Costa Rica
  • Architects: QBO3 Arquitectos
  • Area Area of this architecture project Area:  1300
  • Year Completion year of this architecture project Year:  2024

Mercado Central / Tadu Arquitetura

Mercado Central / Tadu Arquitetura - Interior Photography, Restaurants & BarsMercado Central / Tadu Arquitetura - Restaurants & BarsMercado Central / Tadu Arquitetura - Interior Photography, Restaurants & Bars, KitchenMercado Central / Tadu Arquitetura - Exterior Photography, Restaurants & Bars, CourtyardMercado Central / Tadu Arquitetura - More Images+ 14

  • Architects: Tadu Arquitetura
  • Area Area of this architecture project Area:  800
  • Year Completion year of this architecture project Year:  2026

De Jonghe Residence Restoration / Michel Architects

De Jonghe Residence Restoration / Michel Architects - Exterior Photography, Restoration, BeamDe Jonghe Residence Restoration / Michel Architects - Interior Photography, Restoration, Chair, Table, LightingDe Jonghe Residence Restoration / Michel Architects - RestorationDe Jonghe Residence Restoration / Michel Architects - Exterior Photography, Restoration, GardenDe Jonghe Residence Restoration / Michel Architects - More Images+ 8

  • Architects: Michel Architects
  • Area Area of this architecture project Area:  1749 ft²
  • Year Completion year of this architecture project Year:  2025

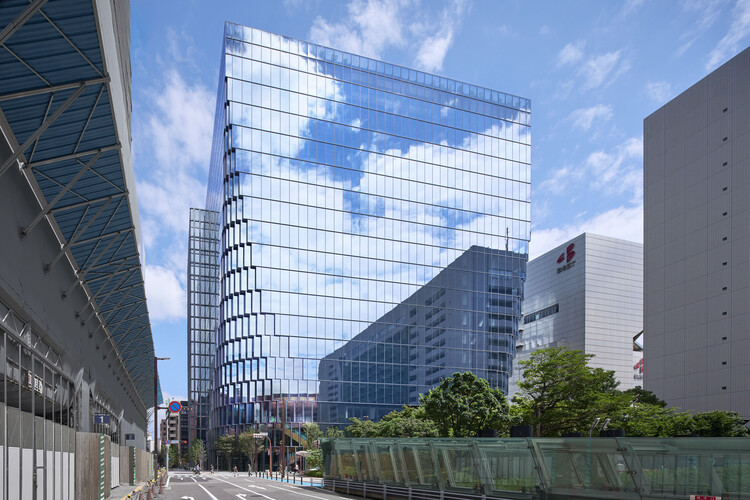
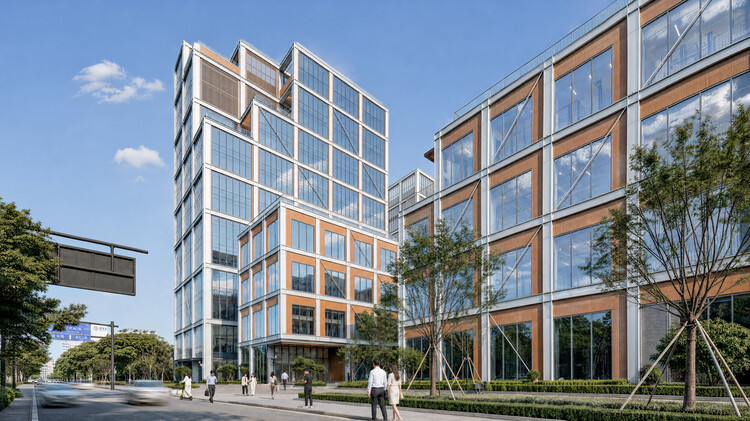
Stadtforum in Dresden / Barcode Architects + Tchoban Voss Architekten

Stadtforum in Dresden / Barcode Architects + Tchoban Voss Architekten - Exterior Photography, OfficesStadtforum in Dresden / Barcode Architects + Tchoban Voss Architekten - Interior Photography, OfficesStadtforum in Dresden / Barcode Architects + Tchoban Voss Architekten - Interior Photography, Offices, StairsStadtforum in Dresden / Barcode Architects + Tchoban Voss Architekten - Interior Photography, Offices, FacadeStadtforum in Dresden / Barcode Architects + Tchoban Voss Architekten - More Images+ 28

Limmattal Cantonal School / PENZISBETTINI Architekten

Limmattal Cantonal School / PENZISBETTINI Architekten - Exterior Photography, Schools , FacadeLimmattal Cantonal School / PENZISBETTINI Architekten - Schools Limmattal Cantonal School / PENZISBETTINI Architekten - Schools Limmattal Cantonal School / PENZISBETTINI Architekten - Exterior Photography, Schools Limmattal Cantonal School / PENZISBETTINI Architekten - More Images+ 25

  • Area Area of this architecture project Area:  14000
  • Year Completion year of this architecture project Year:  2024
  • Manufacturers Brands with products used in this architecture project
    Manufacturers:  eter

Hotel Aurora / feld72

Hotel Aurora / feld72 - Exterior Photography, Extension, BalconyHotel Aurora / feld72 - Exterior Photography, ExtensionHotel Aurora / feld72 - ExtensionHotel Aurora / feld72 - Interior Photography, ExtensionHotel Aurora / feld72 - More Images+ 29

  • Architects: feld72
  • Area Area of this architecture project Area:  2370
  • Year Completion year of this architecture project Year:  2026

A Courtyard House / Office MI—JI

A Courtyard House / Office MI—JI - Exterior Photography, HousesA Courtyard House / Office MI—JI - HousesA Courtyard House / Office MI—JI - Interior Photography, Houses, DoorA Courtyard House / Office MI—JI - Interior Photography, Houses, Bedroom, DoorA Courtyard House / Office MI—JI - More Images+ 35

Melbourne, Australia

Splitscape Residence / SpaceDNA

Splitscape Residence / SpaceDNA - Exterior Photography, Houses, BalconySplitscape Residence / SpaceDNA - Interior Photography, Houses, StairsSplitscape Residence / SpaceDNA - HousesSplitscape Residence / SpaceDNA - Interior Photography, Houses, Bathroom, Sink, ToiletSplitscape Residence / SpaceDNA - More Images+ 27

Coimbatore, India
  • Architects: SpaceDNA
  • Area Area of this architecture project Area:  245
  • Year Completion year of this architecture project Year:  2026
  • Manufacturers Brands with products used in this architecture project
    Manufacturers:  Legrand / Bticino