1. ArchDaily
  2. Built Projects

Built Projects

PAGEONE Bookstore at Wuxi Park Station / llLab.
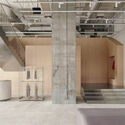
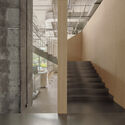
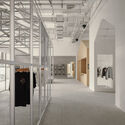
PAGEONE Bookstore at Wuxi Park Station / llLab. - Retail InteriorsPAGEONE Bookstore at Wuxi Park Station / llLab. - Retail InteriorsPAGEONE Bookstore at Wuxi Park Station / llLab. - Interior Photography, Retail Interiors, StairsPAGEONE Bookstore at Wuxi Park Station / llLab. - Interior Photography, Retail InteriorsPAGEONE Bookstore at Wuxi Park Station / llLab. - More Images+ 21

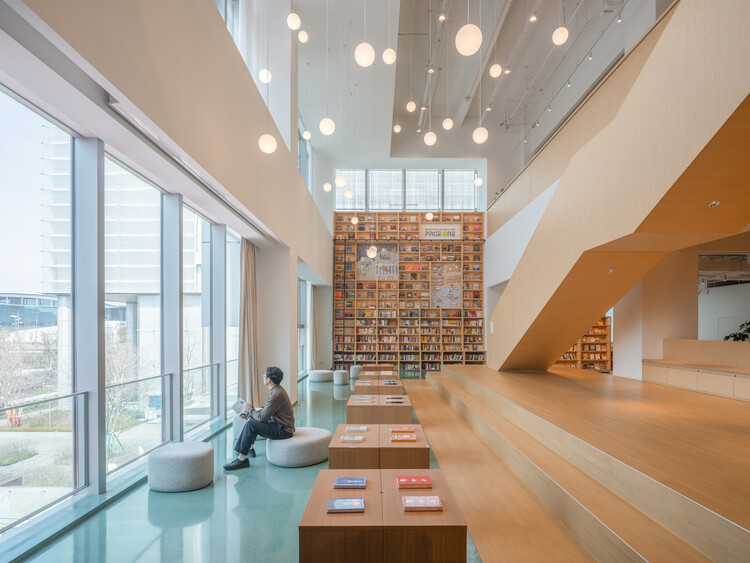
  • Architects: llLab.
  • Area Area of this architecture project Area:  964 m²
  • Year Completion year of this architecture project Year:  2025

Grava House / remyarchitects

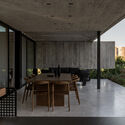
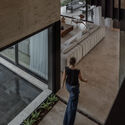
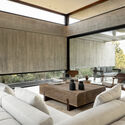
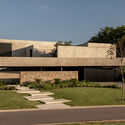
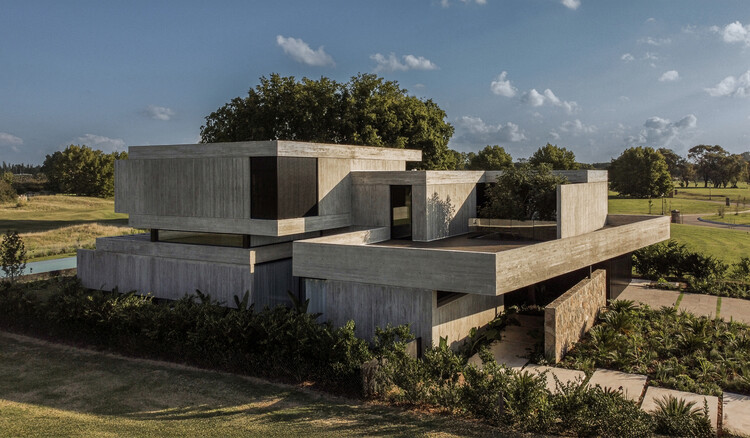
Grava House / remyarchitects - Interior Photography, HousesGrava House / remyarchitects - Interior Photography, Houses, StairsGrava House / remyarchitects - Interior Photography, Houses, Beam, ChairGrava House / remyarchitects - Exterior Photography, HousesGrava House / remyarchitects - More Images+ 22

•
Pilar, Argentina
  • Architects: remyarchitects
  • Area Area of this architecture project Area:  565 m²
  • Year Completion year of this architecture project Year:  2024

Floresta Apartment / VAGA

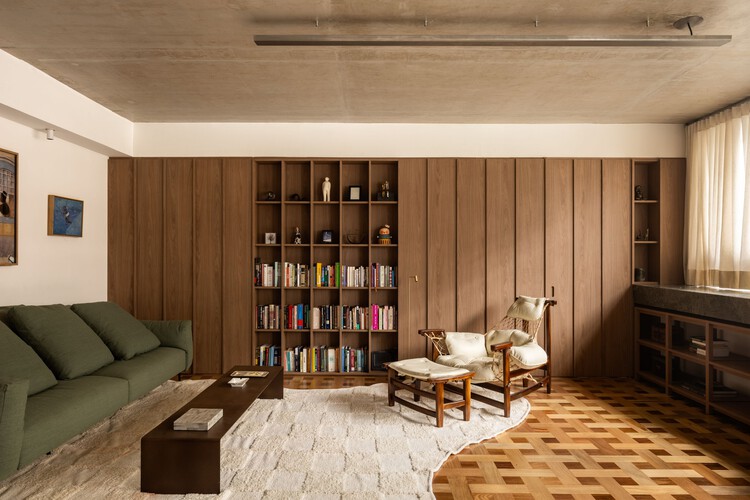
Floresta Apartment / VAGA - Interior Photography, Renovation, Lighting, ChairFloresta Apartment / VAGA - Interior Photography, Renovation, Kitchen, Countertop, Lighting, ChairFloresta Apartment / VAGA - Interior Photography, Renovation, ChairFloresta Apartment / VAGA - Interior Photography, Renovation, Table, Chair, LightingFloresta Apartment / VAGA - More Images+ 15

  • Architects: VAGA
  • Area Area of this architecture project Area:  66 m²
  • Year Completion year of this architecture project Year:  2026
  • Manufacturers Brands with products used in this architecture project
    Manufacturers:  Reynaers Aluminium, Arte & Decoração, Atlas Revestimentos, Bali Madeiras, Bellouchi, +8

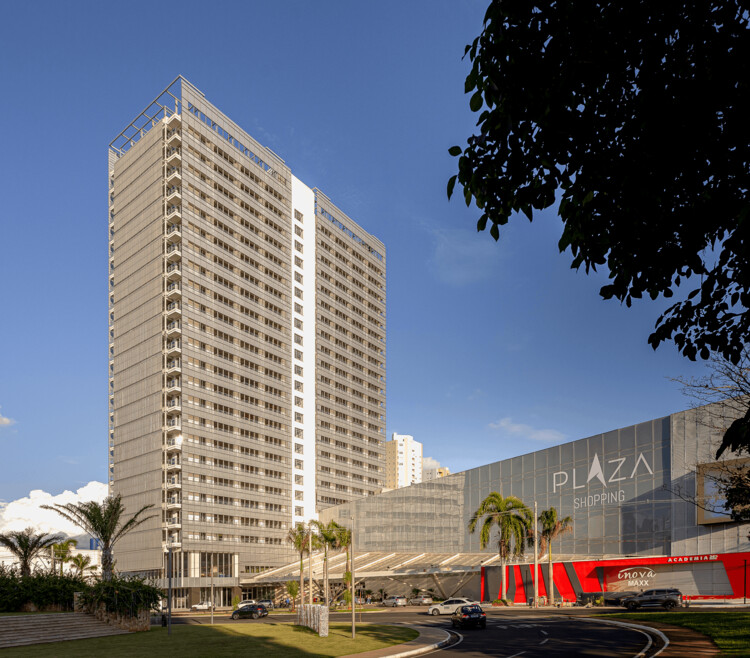
Plaza Corporate - North Tower / Biselli Katchborian Arquitetos
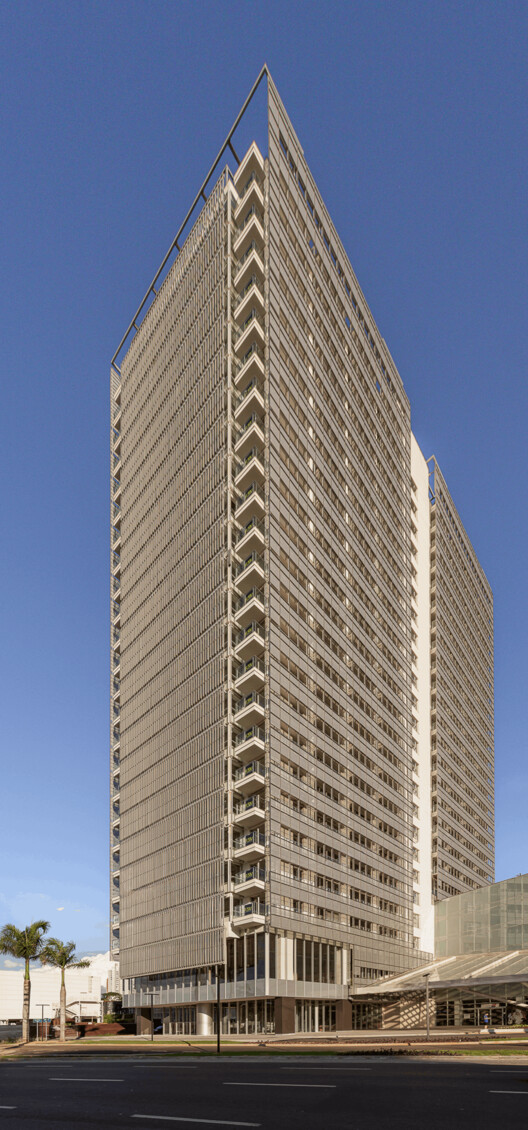
Plaza Corporate - North Tower / Biselli Katchborian Arquitetos - Exterior Photography, Office Buildings

© Vitor Martins

Plaza Corporate - North Tower / Biselli Katchborian Arquitetos - Exterior Photography, Office BuildingsPlaza Corporate - North Tower / Biselli Katchborian Arquitetos - Exterior Photography, Office Buildings, BeamPlaza Corporate - North Tower / Biselli Katchborian Arquitetos - Interior Photography, Office Buildings, ChairPlaza Corporate - North Tower / Biselli Katchborian Arquitetos - Office BuildingsPlaza Corporate - North Tower / Biselli Katchborian Arquitetos - More Images+ 19


The Overlook House / Migration Studios

The Overlook House / Migration Studios - HousesThe Overlook House / Migration Studios - HousesThe Overlook House / Migration Studios - HousesThe Overlook House / Migration Studios - Exterior Photography, HousesThe Overlook House / Migration Studios - More Images+ 24
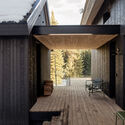
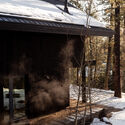
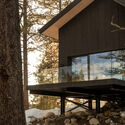
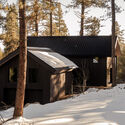
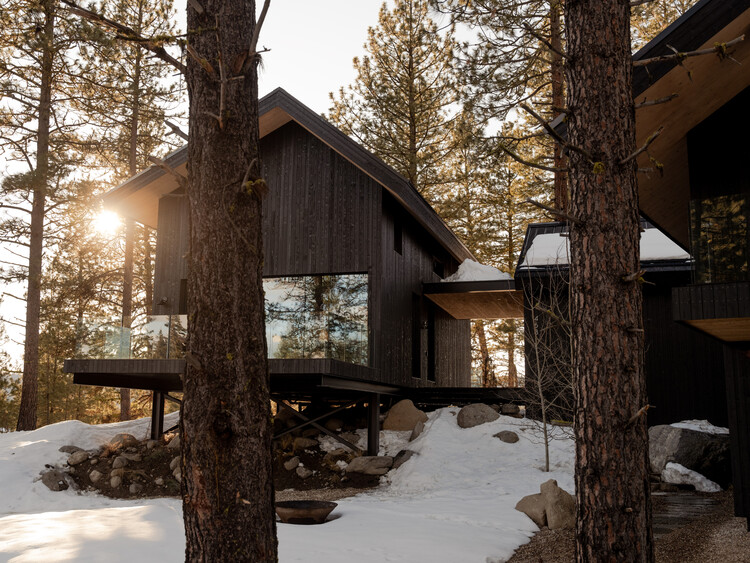
  • Architects: Migration Studios
  • Area Area of this architecture project Area:  2912 ft²
  • Year Completion year of this architecture project Year:  2026

Aguacate Space / ALE Estudio

Aguacate Space / ALE Estudio - Interior Photography, Apartment Interiors, Lighting, ChairAguacate Space / ALE Estudio - Interior Photography, Apartment Interiors, ChairAguacate Space / ALE Estudio - Interior Photography, Apartment Interiors, LightingAguacate Space / ALE Estudio - Interior Photography, Apartment Interiors, BathroomAguacate Space / ALE Estudio - More Images+ 15

  • Architects: ALE Estudio
  • Area Area of this architecture project Area:  105 m²
  • Year Completion year of this architecture project Year:  2026
  • Manufacturers Brands with products used in this architecture project
    Manufacturers:  Artigo

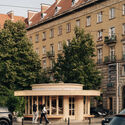
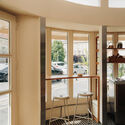
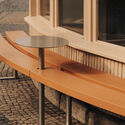
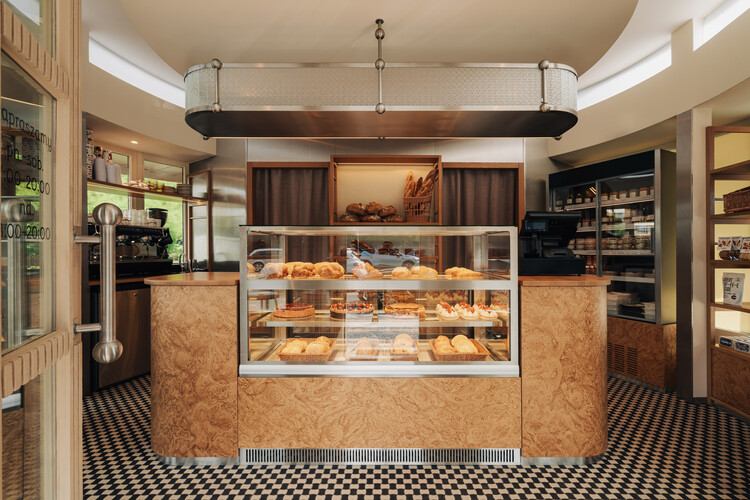
Chleboteka "Okrąglak" / CUDO:

Chleboteka "Okrąglak" / CUDO: - Interior Photography, Retail InteriorsChleboteka "Okrąglak" / CUDO: - Retail InteriorsChleboteka "Okrąglak" / CUDO: - Retail InteriorsChleboteka "Okrąglak" / CUDO: - Interior Photography, Retail Interiors, BenchChleboteka Okrąglak / CUDO: - More Images+ 15

  • Architects: CUDO:
  • Area Area of this architecture project Area:  25 m²
  • Year Completion year of this architecture project Year:  2026

Spitfire Roastery / Nota Architects

Spitfire Roastery / Nota Architects - Retail Spitfire Roastery / Nota Architects - Retail Spitfire Roastery / Nota Architects - Retail Spitfire Roastery / Nota Architects - Exterior Photography, Retail Spitfire Roastery / Nota Architects - More Images+ 30

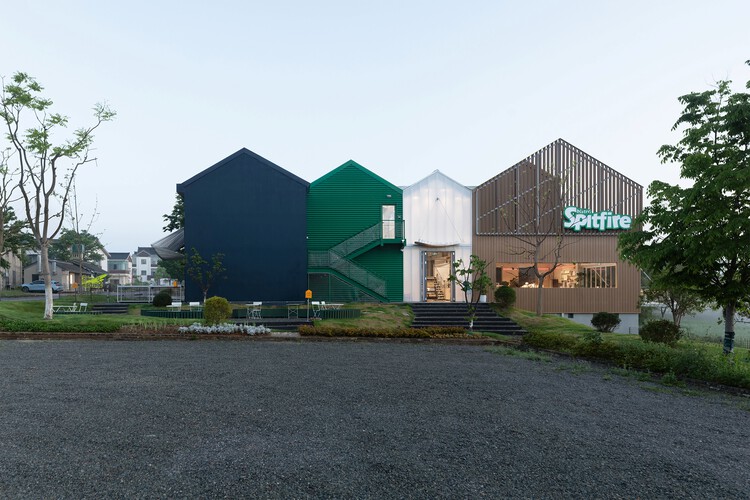
  • Architects: Nota Architects
  • Area Area of this architecture project Area:  863 m²
  • Year Completion year of this architecture project Year:  2026
  • Manufacturers Brands with products used in this architecture project
    Manufacturers:  Avarte, BURGEREE Acoustic Panels, Gabriel Upholstery Fabric, HAY, Huili Polycarbonate Sheet, +2

Yarumos Apartment / Trópico Arquitectura

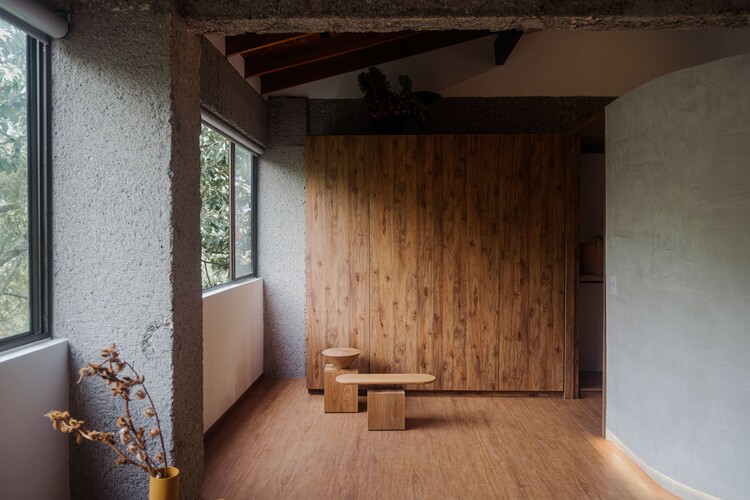
Yarumos Apartment / Trópico Arquitectura - Interior Photography, Apartments, ChairYarumos Apartment / Trópico Arquitectura - ApartmentsYarumos Apartment / Trópico Arquitectura - ApartmentsYarumos Apartment / Trópico Arquitectura - Interior Photography, ApartmentsYarumos Apartment / Trópico Arquitectura - More Images+ 12


•
Medellín, Colombia
  • Area Area of this architecture project Area:  115 m²
  • Year Completion year of this architecture project Year:  2021

João Moura Apartment / Margem Arquitetos

João Moura Apartment / Margem Arquitetos - Interior Photography, Interior Design, Lighting, ChairJoão Moura Apartment / Margem Arquitetos - Interior Photography, Interior Design, Kitchen, Lighting, Chair, Table, CountertopJoão Moura Apartment / Margem Arquitetos - Interior Photography, Interior Design, Lighting, ChairJoão Moura Apartment / Margem Arquitetos - Interior Photography, Interior Design, Kitchen, Countertop, SinkJoão Moura Apartment / Margem Arquitetos - More Images+ 21

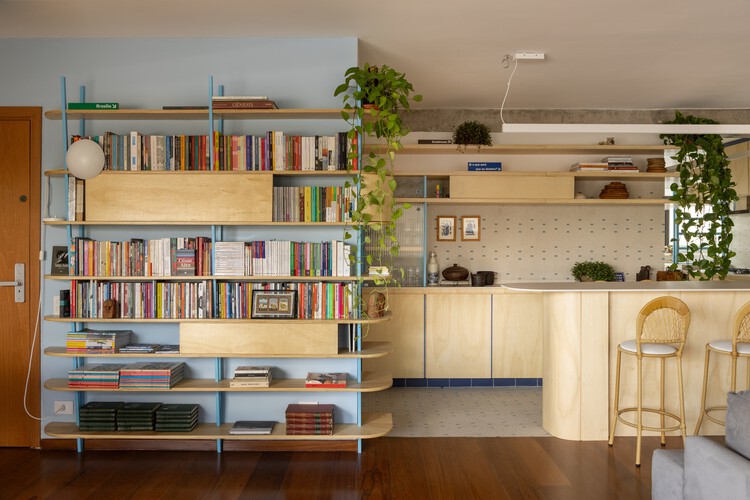
  • Architects: Margem Arquitetos
  • Area Area of this architecture project Area:  120 m²
  • Year Completion year of this architecture project Year:  2025

Ocean House / Biazus Arquitetura

Ocean House / Biazus Arquitetura - Exterior Photography, Houses, BalconyOcean House / Biazus Arquitetura - HousesOcean House / Biazus Arquitetura - Interior Photography, Houses, StairsOcean House / Biazus Arquitetura - HousesOcean House / Biazus Arquitetura - More Images+ 17
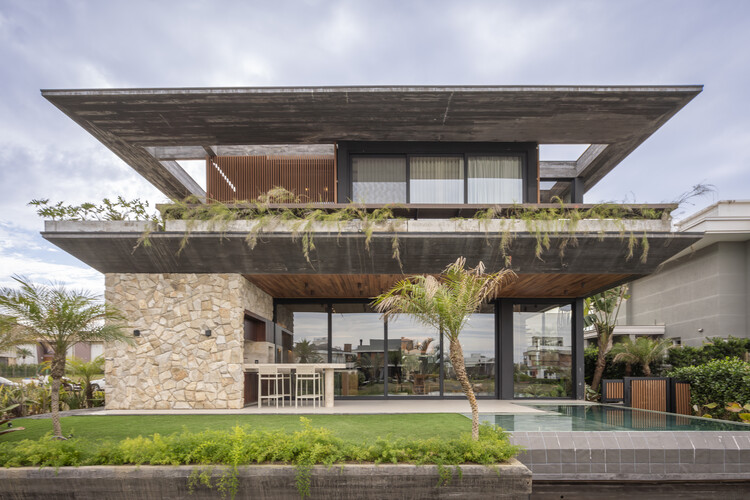
  • Architects: Biazus Arquitetura
  • Area Area of this architecture project Area:  500 m²
  • Year Completion year of this architecture project Year:  2025
  • Manufacturers Brands with products used in this architecture project
    Manufacturers:  Zampieron Pedras

Mr. Fool Moves a Mountain / Schwartz and Architecture

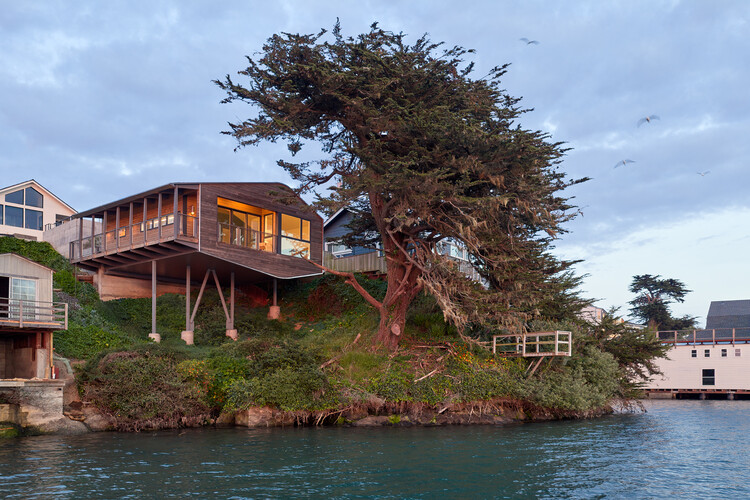
Mr. Fool Moves a Mountain / Schwartz and Architecture - HousesMr. Fool Moves a Mountain / Schwartz and Architecture - Exterior Photography, Houses, Balcony, CoastMr. Fool Moves a Mountain / Schwartz and Architecture - Interior Photography, Houses, Table, Chair, LightingMr. Fool Moves a Mountain / Schwartz and Architecture - Interior Photography, Houses, ChairMr. Fool Moves a Mountain / Schwartz and Architecture - More Images+ 12
Renovation of a Lock Keeper's house / Atelier APA

Renovation of a Lock Keeper's house / Atelier APA - Interior Photography, Coffee Shop Interiors, Table, Countertop, ChairRenovation of a Lock Keeper's house / Atelier APA - Interior Photography, Coffee Shop Interiors, ChairRenovation of a Lock Keeper's house / Atelier APA - Interior Photography, Coffee Shop Interiors, ChairRenovation of a Lock Keeper's house / Atelier APA - Interior Photography, Coffee Shop Interiors, ChairRenovation of a Lock Keeper's house / Atelier APA - More Images+ 10
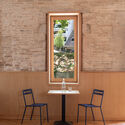
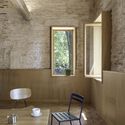
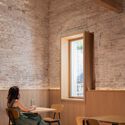
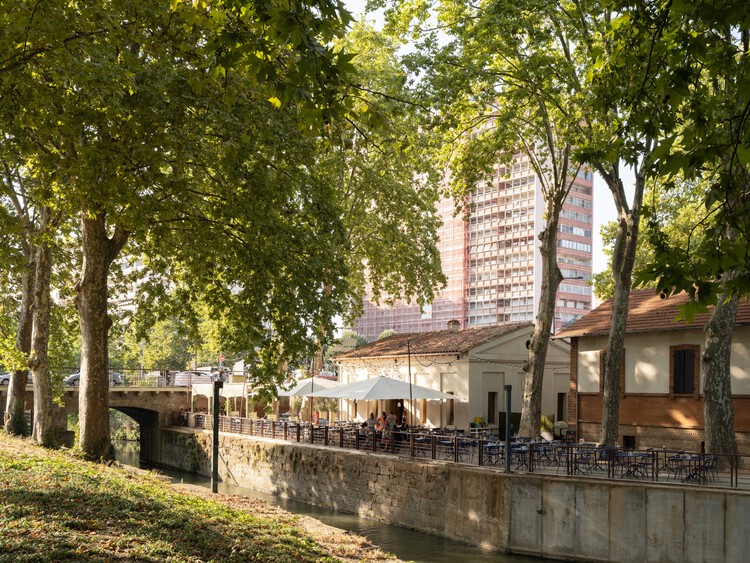
  • Architects: Atelier APA
  • Area Area of this architecture project Area:  100 m²
  • Year Completion year of this architecture project Year:  2022

Housing CARNIVAL / Studio Profile
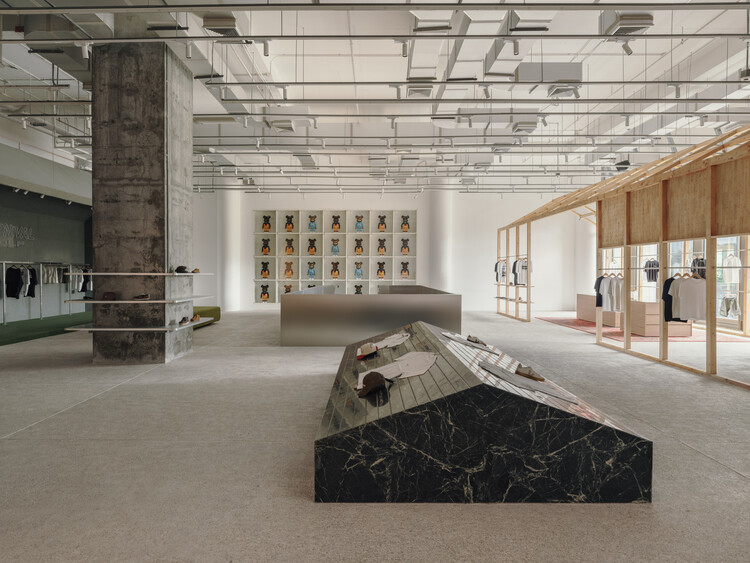
Housing CARNIVAL / Studio Profile - Retail InteriorsHousing CARNIVAL / Studio Profile - Retail InteriorsHousing CARNIVAL / Studio Profile - Retail InteriorsHousing CARNIVAL / Studio Profile - Interior Photography, Retail InteriorsHousing CARNIVAL / Studio Profile - More Images+ 17

  • Architects: Studio Profile
  • Area Area of this architecture project Area:  1031 m²
  • Year Completion year of this architecture project Year:  2026

Rain Rhizome / TANAT + Rizoma del Agua

Rain Rhizome / TANAT + Rizoma del Agua - Exterior Photography, Installations & StructuresRain Rhizome / TANAT + Rizoma del Agua - Installations & StructuresRain Rhizome / TANAT + Rizoma del Agua - Installations & StructuresRain Rhizome / TANAT + Rizoma del Agua - Interior Photography, Installations & StructuresRain Rhizome / TANAT + Rizoma del Agua - More Images+ 14
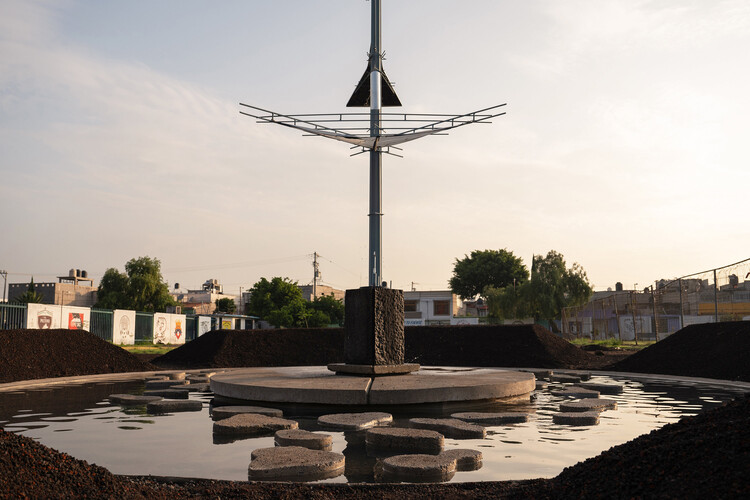
  • Architects: Rizoma del Agua, TANAT
  • Area Area of this architecture project Area:  358 m²
  • Year Completion year of this architecture project Year:  2025
  • Manufacturers Brands with products used in this architecture project
    Manufacturers:  Grohe - Water prize, Liga, Rotoplas, Veleta

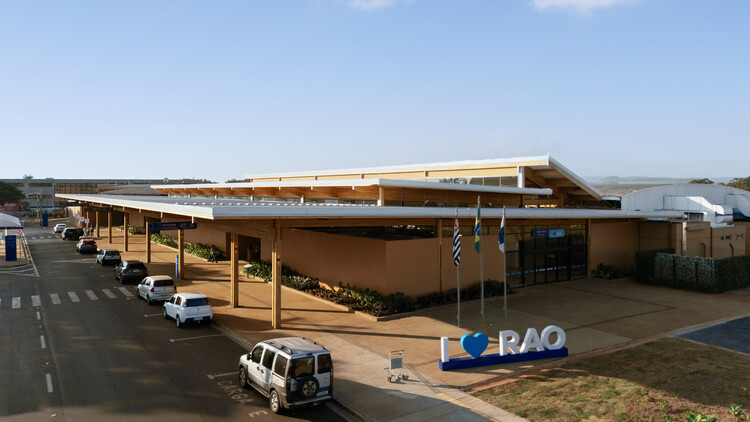
Doutor Leite Lopes State Airport / Bacco Arquitetos Associados

Doutor Leite Lopes State Airport / Bacco Arquitetos Associados - Interior Photography, AirportDoutor Leite Lopes State Airport / Bacco Arquitetos Associados - Interior Photography, AirportDoutor Leite Lopes State Airport / Bacco Arquitetos Associados - AirportDoutor Leite Lopes State Airport / Bacco Arquitetos Associados - Exterior Photography, AirportDoutor Leite Lopes State Airport / Bacco Arquitetos Associados - More Images+ 21
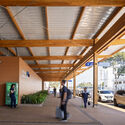
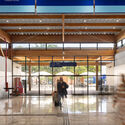

•
Ribeirão Preto, Brazil
  • Area Area of this architecture project Area:  10840 m²
  • Year Completion year of this architecture project Year:  2026
  • Manufacturers Brands with products used in this architecture project
    Manufacturers:  Saint-Gobain, Alucomaxx, Crosslam, Hunter Douglas, Pertech do Brasil, +2

Perichón House / ODB Arquitectos

Perichón House / ODB Arquitectos - HousesPerichón House / ODB Arquitectos - Interior Photography, HousesPerichón House / ODB Arquitectos - HousesPerichón House / ODB Arquitectos - Exterior Photography, HousesPerichón House / ODB Arquitectos - More Images+ 31

  • Architects: ODB Arquitectos
  • Area Area of this architecture project Area:  440 m²
  • Year Completion year of this architecture project Year:  2026

Sculpture Encounters / Estudio Guto Requena
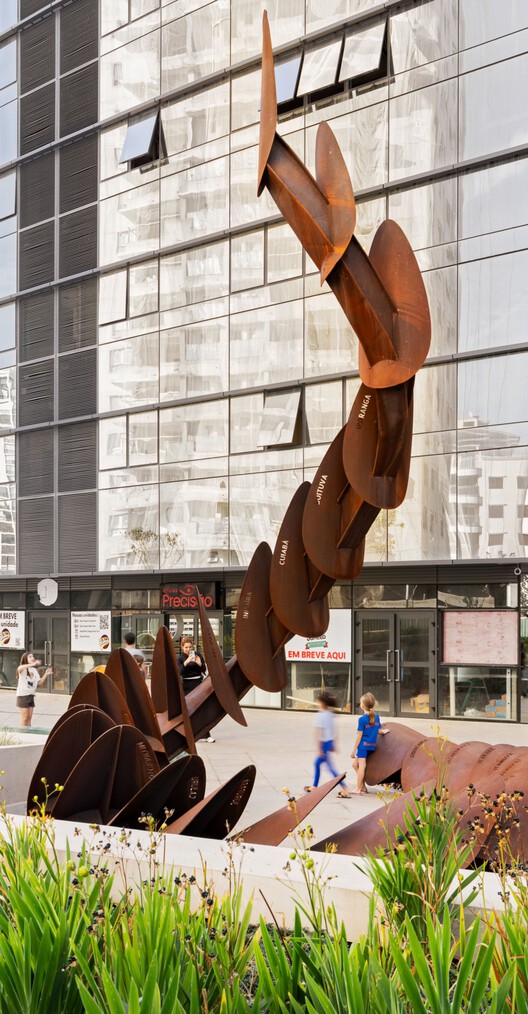
Sculpture Encounters / Estudio Guto Requena - Interior Photography, Temporary Installations, StairsSculpture Encounters / Estudio Guto Requena - Interior Photography, Temporary Installations, BalconySculpture Encounters / Estudio Guto Requena - Interior Photography, Temporary InstallationsSculpture Encounters / Estudio Guto Requena - Interior Photography, Temporary InstallationsSculpture Encounters / Estudio Guto Requena - More Images+ 14