1. ArchDaily
  2. Built Projects

Built Projects

This is Lumeah / Pepper & Well

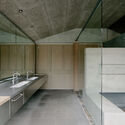
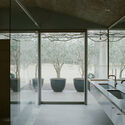
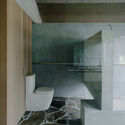
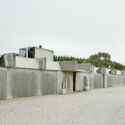
This is Lumeah / Pepper & Well - Interior Photography, Renovation, Bathroom, SinkThis is Lumeah / Pepper & Well - Interior Photography, Renovation, Bathroom, Lighting, ChairThis is Lumeah / Pepper & Well - Interior Photography, Renovation, Bathroom, ToiletThis is Lumeah / Pepper & Well - RenovationThis is Lumeah / Pepper & Well - More Images+ 16

WA SSL House / AZAZ Architects

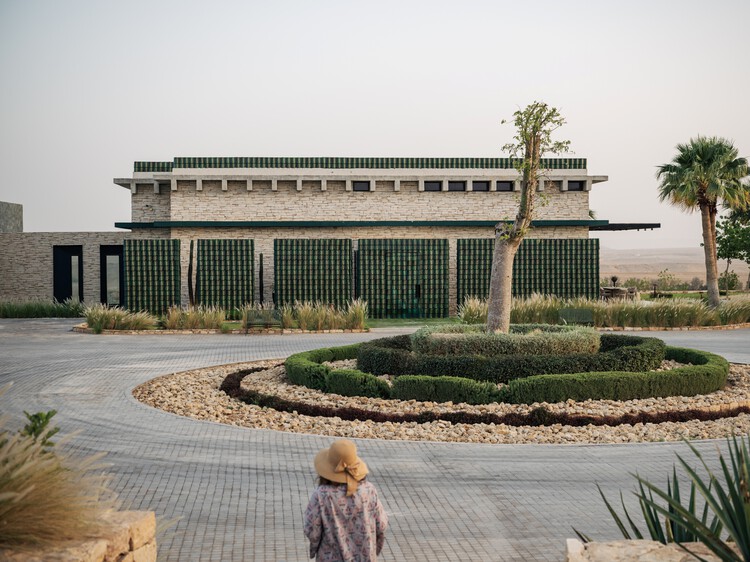
WA SSL House / AZAZ Architects - Exterior Photography, HousesWA SSL House / AZAZ Architects - Interior Photography, Houses, Courtyard, Beam, ChairWA SSL House / AZAZ Architects - HousesWA SSL House / AZAZ Architects - Exterior Photography, HousesWA SSL House / AZAZ Architects - More Images+ 21

•
Al Uyaynah, Saudi Arabia
  • Architects: AZAZ Architects
  • Area Area of this architecture project Area:  1145 m²
  • Year Completion year of this architecture project Year:  2025
  • Manufacturers Brands with products used in this architecture project
    Manufacturers:  Gessi, Arte, Filix Lighting , Linea Light Group, Mutina Tiles, +6

Huizhou Vernacular Historic Bridges Micro-Museum / LUO studio
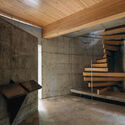
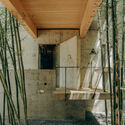
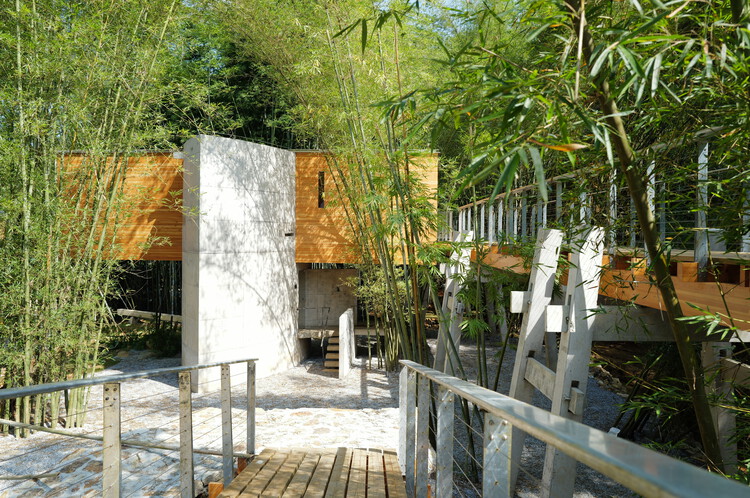
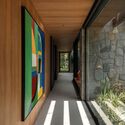
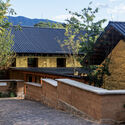
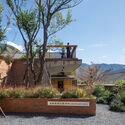
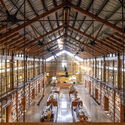
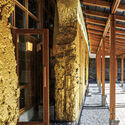
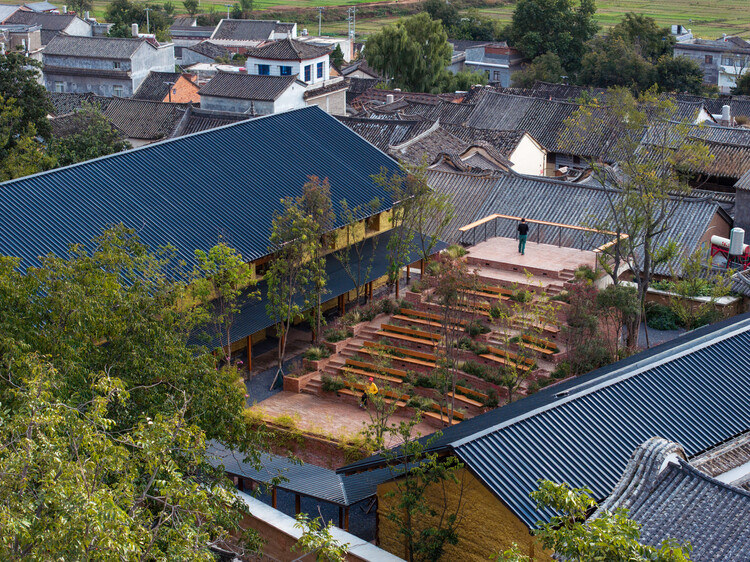
Huizhou Vernacular Historic Bridges Micro-Museum / LUO studio - Exterior Photography, Coffee Shop Interiors, Deck, Handrail, FenceHuizhou Vernacular Historic Bridges Micro-Museum / LUO studio - Interior Photography, Coffee Shop Interiors, BeamHuizhou Vernacular Historic Bridges Micro-Museum / LUO studio - Coffee Shop InteriorsHuizhou Vernacular Historic Bridges Micro-Museum / LUO studio - Coffee Shop InteriorsHuizhou Vernacular Historic Bridges Micro-Museum / LUO studio - More Images+ 51

  • Architects: LUO studio
  • Area Area of this architecture project Area:  73 m²
  • Year Completion year of this architecture project Year:  2025

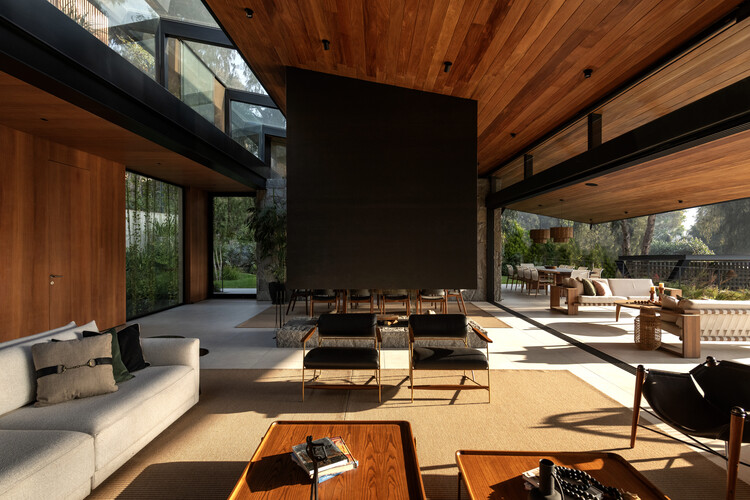
House in Los Cóndores / Malachowski Arquitectos

House in Los Cóndores / Malachowski Arquitectos - HousesHouse in Los Cóndores / Malachowski Arquitectos - Interior Photography, Houses, Beam, ChairHouse in Los Cóndores / Malachowski Arquitectos - Exterior Photography, Houses, GardenHouse in Los Cóndores / Malachowski Arquitectos - Exterior Photography, Houses, Garden, BalconyHouse in Los Cóndores / Malachowski Arquitectos - More Images+ 19

•
Chaclacayo, Peru
  • Area Area of this architecture project Area:  1345 m²
  • Year Completion year of this architecture project Year:  2024
  • Manufacturers Brands with products used in this architecture project
    Manufacturers:  Bticino, Ferretti, Sierra Muebles Perú, Thermia, Vainsa

Casa Itu / Nitsche Arquitetos

Casa Itu / Nitsche Arquitetos - Exterior Photography, Houses, Patio, Beam, ChairCasa Itu / Nitsche Arquitetos - Interior Photography, Houses, Deck, Beam, ChairCasa Itu / Nitsche Arquitetos - HousesCasa Itu / Nitsche Arquitetos - Interior Photography, Houses, Bedroom, BedCasa Itu / Nitsche Arquitetos - More Images+ 42

  • Architects: Nitsche Arquitetos
  • Area Area of this architecture project Area:  490 m²
  • Year Completion year of this architecture project Year:  2025

Florinda House / Alvariño & Felipe Arquitectos

Florinda House / Alvariño & Felipe Arquitectos - Interior Photography, HousesFlorinda House / Alvariño & Felipe Arquitectos - Exterior Photography, Houses, DoorFlorinda House / Alvariño & Felipe Arquitectos - Exterior Photography, HousesFlorinda House / Alvariño & Felipe Arquitectos - Interior Photography, Houses, BeamFlorinda House / Alvariño & Felipe Arquitectos - More Images+ 23

•
Loja, Ecuador

Boavista 339 Residential Building / PAULO MERLINI architects

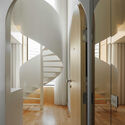
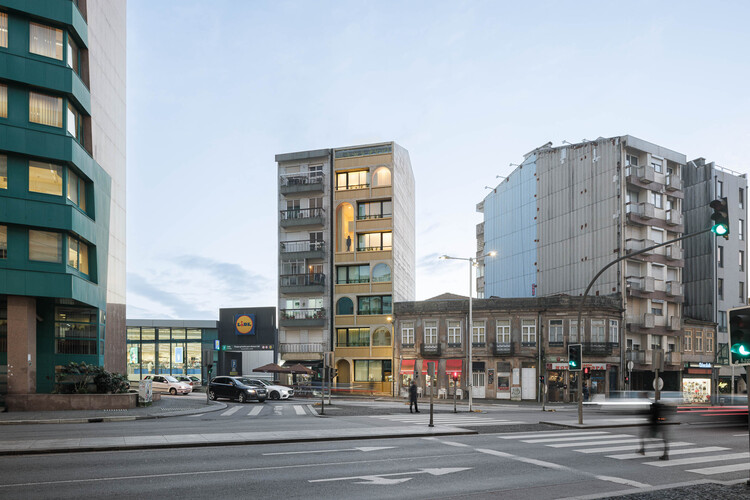
Boavista 339 Residential Building / PAULO MERLINI architects - Interior Photography, Apartments, Kitchen, BalconyBoavista 339 Residential Building / PAULO MERLINI architects - Interior Photography, ApartmentsBoavista 339 Residential Building / PAULO MERLINI architects - Interior Photography, Apartments, ArchBoavista 339 Residential Building / PAULO MERLINI architects - ApartmentsBoavista 339 Residential Building / PAULO MERLINI architects - More Images+ 23

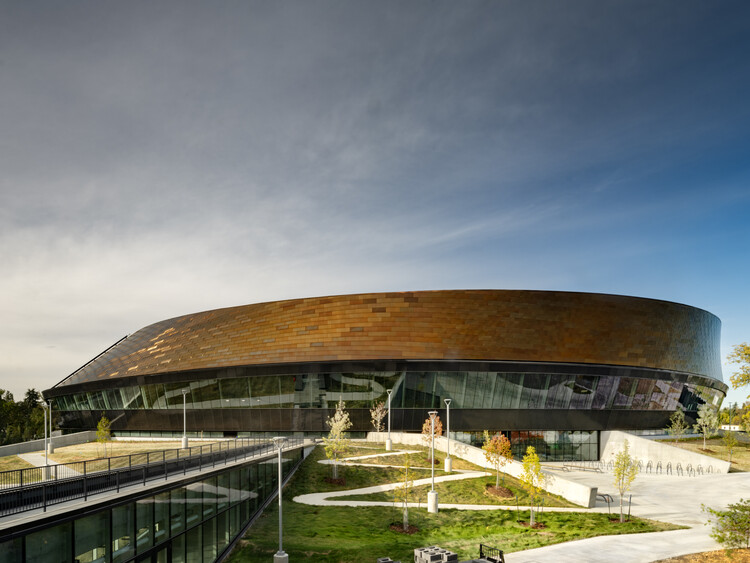
Coronation Park Sports and Recreation Centre / hcma architecture + design + Dub Architects + FaulknerBrowns Architects

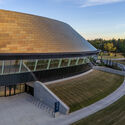
Coronation Park Sports and Recreation Centre / hcma architecture + design + Dub Architects + FaulknerBrowns Architects - Exterior Photography, Recreation & TrainingCoronation Park Sports and Recreation Centre / hcma architecture + design + Dub Architects + FaulknerBrowns Architects - Recreation & TrainingCoronation Park Sports and Recreation Centre / hcma architecture + design + Dub Architects + FaulknerBrowns Architects - Exterior Photography, Recreation & TrainingCoronation Park Sports and Recreation Centre / hcma architecture + design + Dub Architects + FaulknerBrowns Architects - Interior Photography, Recreation & TrainingCoronation Park Sports and Recreation Centre / hcma architecture + design + Dub Architects + FaulknerBrowns Architects - More Images+ 32

Tomas & Katrien House / Atelier Vens Vanbelle

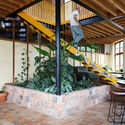
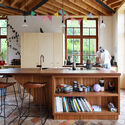
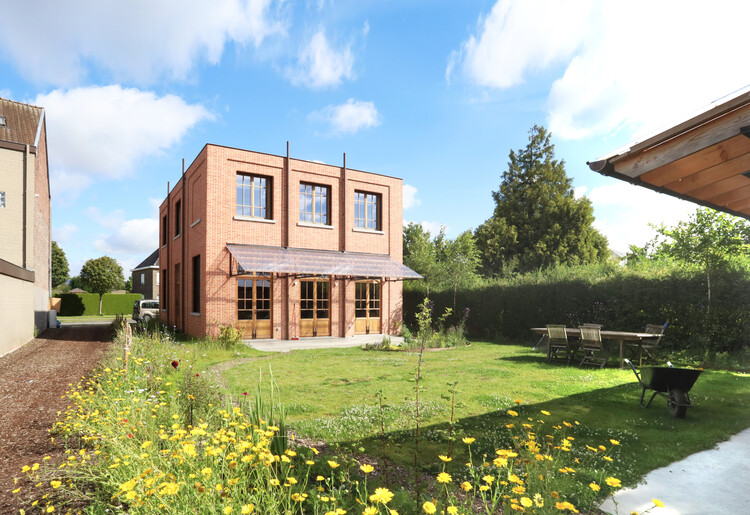
Tomas & Katrien House  / Atelier Vens Vanbelle - Interior Photography, Houses, StairsTomas & Katrien House  / Atelier Vens Vanbelle - Interior Photography, Houses, Stairs, Handrail, BeamTomas & Katrien House  / Atelier Vens Vanbelle - Interior Photography, Houses, Kitchen, Countertop, Table, Lighting, ChairTomas & Katrien House  / Atelier Vens Vanbelle - Exterior Photography, HousesTomas & Katrien House  / Atelier Vens Vanbelle - More Images+ 16

  • Area Area of this architecture project Area:  240 m²
  • Year Completion year of this architecture project Year:  2025
  • Manufacturers Brands with products used in this architecture project
    Manufacturers:  Wienerberger

Librairie Avant-Garde Huize Baiwu Bookstore / Jiakun Architects

Librairie Avant-Garde Huize Baiwu Bookstore / Jiakun Architects - Retail Librairie Avant-Garde Huize Baiwu Bookstore / Jiakun Architects - Retail Librairie Avant-Garde Huize Baiwu Bookstore / Jiakun Architects - Retail Librairie Avant-Garde Huize Baiwu Bookstore / Jiakun Architects - Interior Photography, Retail , BeamLibrairie Avant-Garde Huize Baiwu Bookstore / Jiakun Architects - More Images+ 32

•
Qujing, China
  • Architects: Jiakun Architects
  • Area Area of this architecture project Area:  670 m²
  • Year Completion year of this architecture project Year:  2025

Villa Mahler / Philipp Architekten

Villa Mahler / Philipp Architekten - Exterior Photography, HousesVilla Mahler / Philipp Architekten - Interior Photography, Houses, BedroomVilla Mahler / Philipp Architekten - HousesVilla Mahler / Philipp Architekten - HousesVilla Mahler / Philipp Architekten - More Images+ 15

  • Area Area of this architecture project Area:  478 m²
  • Year Completion year of this architecture project Year:  2024

El Poli / MEII ESTUDIO

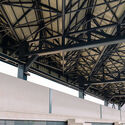
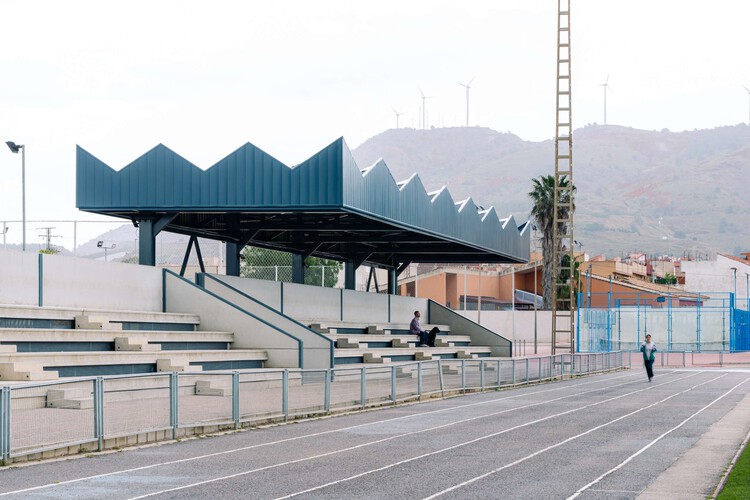
El Poli / MEII ESTUDIO - Exterior Photography, Sports Architecture, FenceEl Poli / MEII ESTUDIO - Exterior Photography, Sports Architecture, StairsEl Poli / MEII ESTUDIO - Sports ArchitectureEl Poli / MEII ESTUDIO - Exterior Photography, Sports ArchitectureEl Poli / MEII ESTUDIO - More Images+ 24

  • Architects: MEII ESTUDIO
  • Area Area of this architecture project Area:  339 m²
  • Year Completion year of this architecture project Year:  2026
  • Manufacturers Brands with products used in this architecture project
    Manufacturers:  Tempio

SOW and GROW House / nevertheless / Yusuke Sagawa Architects

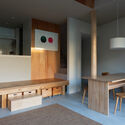
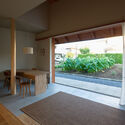
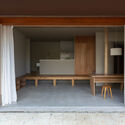
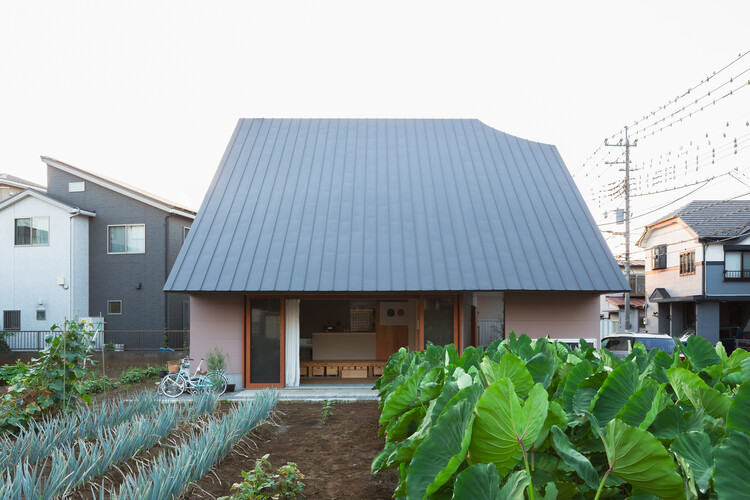
SOW and GROW House / nevertheless /  Yusuke Sagawa Architects - Exterior Photography, HousesSOW and GROW House / nevertheless /  Yusuke Sagawa Architects - Interior Photography, Houses, Kitchen, LightingSOW and GROW House / nevertheless /  Yusuke Sagawa Architects - Interior Photography, Houses, LightingSOW and GROW House / nevertheless /  Yusuke Sagawa Architects - Interior Photography, HousesSOW and GROW House / nevertheless /  Yusuke Sagawa Architects - More Images+ 22

•
Saitama, Japan

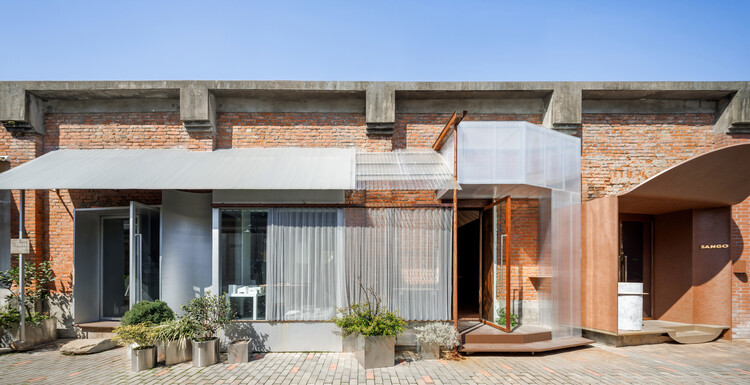
Modum Atelier Office Extension & SANGO / Modum Atelier

Modum Atelier Office Extension & SANGO / Modum Atelier - ExtensionModum Atelier Office Extension & SANGO / Modum Atelier - Interior Photography, ExtensionModum Atelier Office Extension & SANGO / Modum Atelier - Interior Photography, Extension, LightingModum Atelier Office Extension & SANGO / Modum Atelier - Interior Photography, Extension, Kitchen, LightingModum Atelier Office Extension & SANGO / Modum Atelier - More Images+ 23

  • Architects: Modum Atelier
  • Area Area of this architecture project Area:  134 m²
  • Year Completion year of this architecture project Year:  2025

Casa One / Jorgelina Tortorici & Asociados

Casa One / Jorgelina Tortorici & Asociados - Exterior Photography, HousesCasa One / Jorgelina Tortorici & Asociados - Exterior Photography, Houses, BalconyCasa One / Jorgelina Tortorici & Asociados - Interior Photography, Houses, ChairCasa One / Jorgelina Tortorici & Asociados - Interior Photography, Houses, StairsCasa One / Jorgelina Tortorici & Asociados - More Images+ 34

•
Martínez, Argentina

Espatódias House / Leo Romano

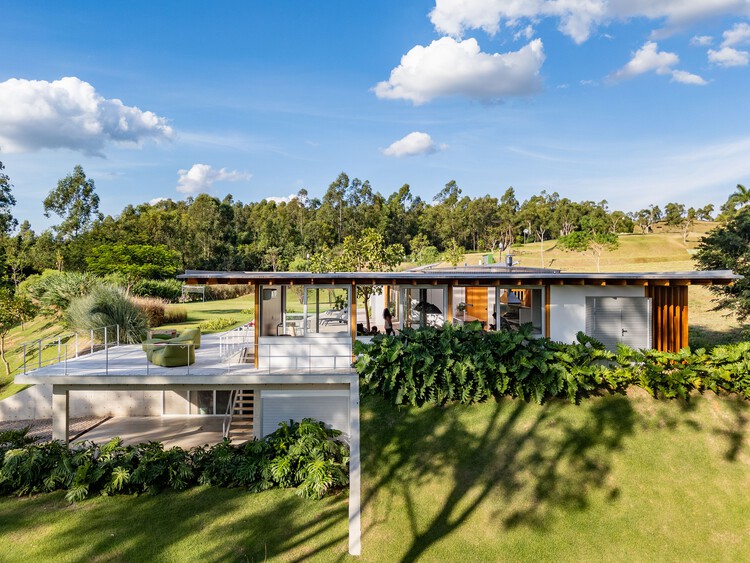
Espatódias House / Leo Romano - HousesEspatódias House / Leo Romano - HousesEspatódias House / Leo Romano - HousesEspatódias House / Leo Romano - HousesEspatódias House / Leo Romano - More Images+ 24

•
Residencial Aldeia do Vale, Brazil
  • Architects: Leo Romano
  • Area Area of this architecture project Area:  1654 m²
  • Year Completion year of this architecture project Year:  2025
  • Manufacturers Brands with products used in this architecture project
    Manufacturers:  MOVELARIA BRASILEIRA

House 22 / Loft7

House 22 / Loft7 - HousesHouse 22 / Loft7 - HousesHouse 22 / Loft7 - HousesHouse 22 / Loft7 - Interior Photography, HousesHouse 22 / Loft7 - More Images+ 30

•
Pichilemu, Chile
  • Architects: Loft 7
  • Area Area of this architecture project Area:  400 m²
  • Year Completion year of this architecture project Year:  2023

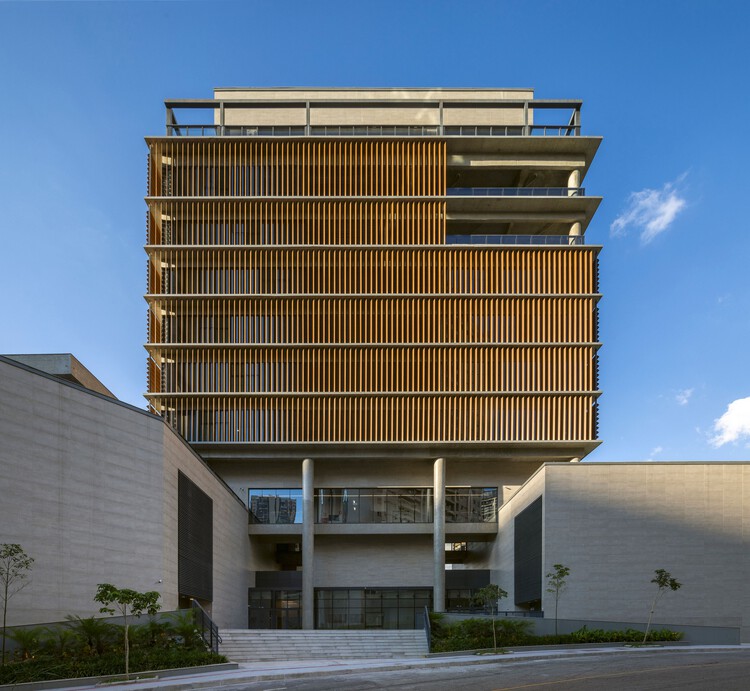
Bernoulli School Vale do Sereno / BCMF Arquitetos

Bernoulli School Vale do Sereno / BCMF Arquitetos - Exterior Photography, Schools , Facade, BalconyBernoulli School Vale do Sereno / BCMF Arquitetos - Schools Bernoulli School Vale do Sereno / BCMF Arquitetos - Schools Bernoulli School Vale do Sereno / BCMF Arquitetos - Interior Photography, Schools Bernoulli School Vale do Sereno / BCMF Arquitetos - More Images+ 68

•
Nova Lima, Brazil
  • Architects: BCMF Arquitetos
  • Area Area of this architecture project Area:  36910 m²
  • Year Completion year of this architecture project Year:  2026