1. ArchDaily
  2. Articles

Articles

The Best Bauhaus Documentaries Available to Watch Online

Subscriber Access | 

2019 marks a century of Bauhaus, the school-turned-movement whose influence withstood forced relocations, political meddling, and eventual closure. Despite dramatic shifts in technology, taste, and style in architecture in the years since, Bauhaus remains one of the most significant subjects of architectural/design education and has even captured the interest of the wider public.

As part of our celebrations of the Bauhaus movement - and to satiate your thirst to learn more - we have selected some of the best Bauhaus documentaries available online now. Featuring largely-unseen footage, exclusive interviews, and/or unique perspectives on the Bauhaus, these films provide an excellent way to get up to speed.

The Profound Symbolism of the Jewish Museum, Through the Lens of Bahaa Ghoussainy

Subscriber Access | 

In the heart of Berlin resides an architectural metaphor of invisibility, emptiness, and anarchy forged by the Second World War upon the Jewish citizens. The expansion of the original Jewish museum, which was first organized as an anonymous competition by the Berlin government, was proposed as a means of bringing back Jewish presence, retracing their culture and religion into the German city. Renowned architect Daniel Libeskind, who was chosen to develop the project, used architecture as a form of expression, and created a museum that narrates the Jewish civilization before, during, and after the Holocaust.

The Profound Symbolism of the Jewish Museum, Through the Lens of Bahaa Ghoussainy - Imagem 1 de 4The Profound Symbolism of the Jewish Museum, Through the Lens of Bahaa Ghoussainy - Imagem 2 de 4The Profound Symbolism of the Jewish Museum, Through the Lens of Bahaa Ghoussainy - Imagem 3 de 4The Profound Symbolism of the Jewish Museum, Through the Lens of Bahaa Ghoussainy - Imagem 4 de 4The Profound Symbolism of the Jewish Museum, Through the Lens of Bahaa Ghoussainy - More Images+ 15

Oscar Niemeyer's Rachid Karami Exposition Site Crumbling after Years of Neglect

Subscriber Access | 

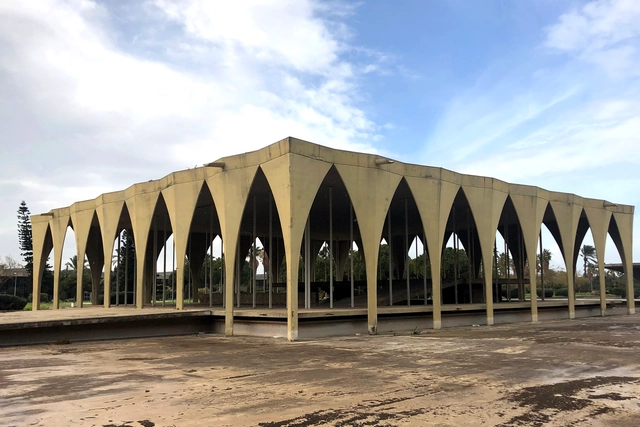
Lebanon is home to several outstanding structures, influenced by centuries of architectural styles. However, one of the most intriguing projects in the Middle Eastern country lies in the northern city of Tripoli, a culturally-rich historical city with structures once inhabited by Romans, Crusaders, Phoenicians, and Ottomans. The Rachid Karami International Exhibition Center, designed by Oscar Niemeyer, reflects the slow deterioration from Lebanon’s pre-war golden age to post-war depression. The country's iconic modernist site has suffered after years of neglect and reportedly will require upwards of 15 million dollars to restore.

Oscar Niemeyer's Rachid Karami Exposition Site Crumbling after Years of Neglect - Image 1 of 4Oscar Niemeyer's Rachid Karami Exposition Site Crumbling after Years of Neglect - Image 2 of 4Oscar Niemeyer's Rachid Karami Exposition Site Crumbling after Years of Neglect - Image 3 of 4Oscar Niemeyer's Rachid Karami Exposition Site Crumbling after Years of Neglect - Image 4 of 4Oscar Niemeyer's Rachid Karami Exposition Site Crumbling after Years of Neglect - More Images+ 10

The Insignificance of Aesthetics: An Exhibition at Vitra Design Museum Adds a Context of Urgency to the Works of Victor Papanek

The Insignificance of Aesthetics: An Exhibition at Vitra Design Museum Adds a Context of Urgency to the Works of Victor Papanek - Image 3 of 4
Victor Papanek. Image Courtesy of donation from Nicolette Papanek/Victor J. Papanek Foundation

This article was originally published on Metropolis Magazine as "Design Provocateur: Revisiting the Prescient Ideas of Victor Papanek".

“Today industrial design has put murder on a mass-production basis,” declared Victor Papanek, design provocateur and critic, from the podium of a design-activist happening in 1968. “By designing criminally unsafe automobiles that kill or maim,” he roared, “by creating a whole new species of permanent garbage to clutter up the landscape, and by choosing materials and processes that pollute the air we breathe, designers have become a dangerous breed.”

Happy New Year of the Pig 2019!

Subscriber Access | 
Happy New Year of the Pig 2019! - Featured Image

This Monday brings with it not just a new week, but a new year. 2019 is the year of the Pig, and as the New Year starts ArchDaily is committed to furthering its mission of fostering knowledge and inspiration for architects, helping them build better cities, and becoming a professional tool. Since Archdaily China was founded in 2015, the team has been dedicated to serving Chinese architects and promoting their works worldwide. 

To celebrate the New Year, we have collected greetings from a number Chinese architects. Through this call, we hope to extend their blessing to all architecture lovers.

Why Norman Foster Scoops Daylight into his Buildings

While many architects consider windows for brightening interior spaces, Norman Foster is intrigued by natural light from above. The British star architect has long held Louis Kahn and Alvar Aalto in high esteem for how they handled daylight - especially with regard to the roof. In particular large public buildings benefit from this strategy creating enjoyable spaces. Therefore, Foster regards daylight from above as indispensable when he develops megastructures for airports on the ground or tall skyscrapers for work. But daylight from above is much more than an aesthetic dimension, remarks Foster: "Quite apart from the humanistic and poetic qualities of natural light there are also energy implications."

9 Lessons For Post-Architecture-School Survival

Subscriber Access | 

We’ve already talked about this. You’re preparing your final project (or thesis project). You’ve gone over everything in your head a thousand times; the presentation to the panel, your project, your model, your memory, your words. You go ahead with it, but think you'll be lousy. Then you think just the opposite, you will be successful and it will all be worth it. Then everything repeats itself and you want to call it quits.  You don’t know when this roller coaster is going to end. 

Until the day arrives. You present your project. Explain your ideas. The committee asks you questions. You answer. You realize you know more than you thought you did and that none of the scenarios you imaged over the past year got even close to what really happened in the exam. The committee whisper amongst themselves. The presentation ends and they ask you to leave for a while. Outside you wait an eternity, the minutes crawling slowly. Come in, please. The commission recites a brief introduction and you can’t tell whether you were right or wrong. The commission gets to the point.

You passed! Congratulations, you are now their new colleague and they all congratulate you on your achievement. The joy washes over you despite the fatigue that you’ve dragging around with you. The adrenaline stops pumping. You spend weeks or months taking a much-deserved break. You begin to wonder: Now what?

The university, the institution that molded you into a professional (perhaps even more so than you would have liked), hands you the diploma and now you face the job market for the first time (that is if you haven’t worked before). Before leaving and defining your own markers for personal success (success is no longer measured with grades or academic evaluations), we share 9 lessons to face the world now that you're an architect.
Mies’ Existential Need for Simplification vs. BricsCAD BIM

 | Sponsored Content

"There is an existential need for simplification." - Ludwig Mies van der Rohe

The Father of “Less is More”

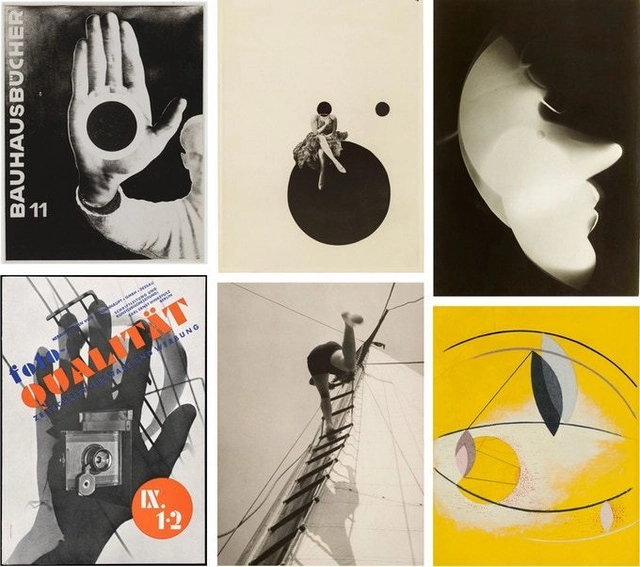
Mies espoused the concept of “less is more” long before the days of Building Information Modeling. As a director of the Bauhaus School, he sought to establish an architectural style that could serve as the Modern alternative to Classic or Gothic styles. His design focus was on clarity and simplicity.

Occidentului 40, Photographed Through the Lens of Laurian Ghinitoiu

Subscriber Access | 

Occidentului Street is fairly typical for Bucharest - a combination of villas, wagon-houses, inter and post-war structures. ADN BA's Occidentului 40, recognized in the EU Mies Prize's 2019 shortlist, is a masterclass in architectural detail and subtlety. The volume is composed of blocks, each responding to the heights and rhythms of the surrounding context.

Occidentului 40, Photographed Through the Lens of Laurian Ghinitoiu - Imagem 1 de 4Occidentului 40, Photographed Through the Lens of Laurian Ghinitoiu - Imagem 2 de 4Occidentului 40, Photographed Through the Lens of Laurian Ghinitoiu - Imagem 3 de 4Occidentului 40, Photographed Through the Lens of Laurian Ghinitoiu - Imagem 4 de 4Occidentului 40, Photographed Through the Lens of Laurian Ghinitoiu - More Images+ 7

Superbowl City: A Guide to Atlanta's Architectural Gems

Subscriber Access | 

Mercedes-Benz Stadium Atlanta / HOK

Tekôa: a way of dwelling that integrates permaculture practices, bioconstruction, and food production

Subscriber Access | 

Tekôa is a space within Ekôa Park that explores solutions by bridging theory and practice. It is a hub for integrative permaculture practices based on two principles: developing a practical ecology and experimenting with low-environmental-impact solutions that yield positive social impacts, thereby inventing new ways of living, building shelter, and producing food. Sem Muros believes that to achieve an ecologically sound and socially just life, people must develop autonomy. To this end, the techniques used are simple, easily replicable, and tailored to the environmental context of the project's territory.

Tekôa: a way of dwelling that integrates permaculture practices, bioconstruction, and food production - Imagem 1 de 4Tekôa: a way of dwelling that integrates permaculture practices, bioconstruction, and food production - Imagem 2 de 4Tekôa: a way of dwelling that integrates permaculture practices, bioconstruction, and food production - Imagem 3 de 4Tekôa: a way of dwelling that integrates permaculture practices, bioconstruction, and food production - Imagem 4 de 4Tekôa: a way of dwelling that integrates permaculture practices, bioconstruction, and food production - More Images+ 11

What It's Like to Live in a House-Museum: The Blom Cubes

Subscriber Access | 

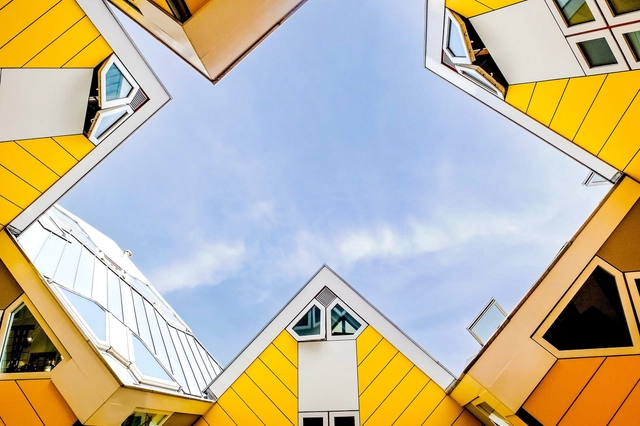
The lives of 32 families took a turn —quite literally— when the homes they occupied in the 1980s became a designated tourist attraction in 2009. Some of the residents decided to capitalize on this by offering small tours of their homes. Yet, despite the crowds of tourists that have flocked here since, the community remains as tightly knit as the cubes themselves. 

Bogotá Modern Architecture Guide

Subscriber Access | 

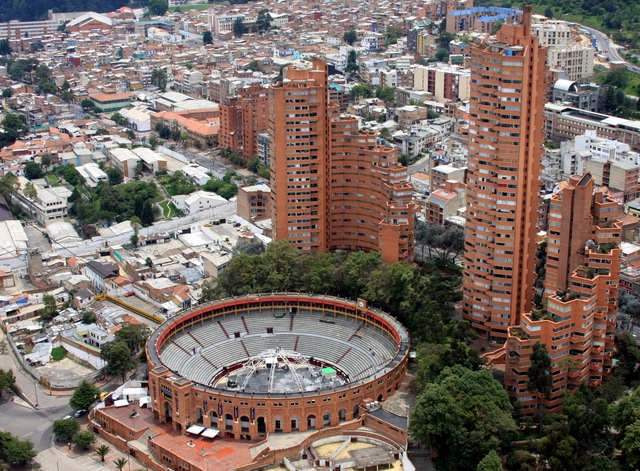
From La Candelaria to Teusaquillo and Santa Fe, Bogotá's modern architecture not only stands in stark contrast to the historical legacy of local forms, but also served as a call to rethink the modernization of the Colombian state around 1930.   

The featured city sites serve as a starting point—an invitation to explore the capital and discover an architectural heritage that is distinct, yet remains an integral part of the urban fabric and the daily lives of Colombian citizens. 

Giancarlo Mazzanti develops Architectural Toy Series inspired by Bogota Pavilion

Subscriber Access | 

El Equipo de Mazzanti, led by Giancarlo Mazzanti, has developed a line of toys inspired by their playful Bosque de la Esperanza sports center on the outskirts of Bogotá, Colombia. The first edition of the “We Play You Play” toy series inspired by the firm’s most recognizable architectural and social projects, the Bosque de la Esperanza toy set embodies Mazzanti’s ethos of “using the playful as a design tool.”

With more than 15 years of experience in architectural design, the Mazzanti team developed a special interest in using play as a method of involving and encouraging social behavior within the communities impacted by their designs. The Bosque de la Esperanza set therefore contains 16 modular pieces and 30 connectors, with complex geometries igniting a cognitive element, and creative challenge.

Giancarlo Mazzanti develops Architectural Toy Series inspired by Bogota Pavilion - Image 1 of 4Giancarlo Mazzanti develops Architectural Toy Series inspired by Bogota Pavilion - Image 2 of 4Giancarlo Mazzanti develops Architectural Toy Series inspired by Bogota Pavilion - Image 3 of 4Giancarlo Mazzanti develops Architectural Toy Series inspired by Bogota Pavilion - Image 4 of 4Giancarlo Mazzanti develops Architectural Toy Series inspired by Bogota Pavilion - More Images+ 7

Lights, Camera, Architecture!: Where Set Design and Architecture Cross Over

Subscriber Access | 

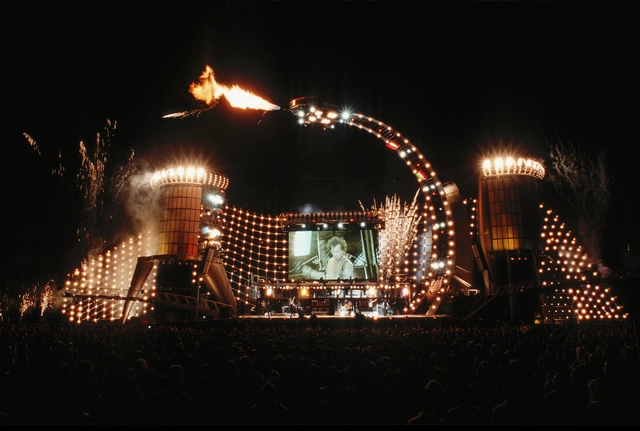
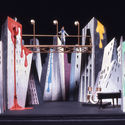
What do Kanye West and Frank Gehry have in common?

As a first impression, not much. However, they have both engaged on stages with striking design details: the use of exaggerated scale and dimensions to manipulate visual perception, bulky concrete walls and slabs to emphasize heavyweight and grandiosity, visible scaffolding to create an industrial, unfinished feel... Sounds familiar, doesn’t it?

Lights, Camera, Architecture!: Where Set Design and Architecture Cross Over - Imagem 1 de 4Lights, Camera, Architecture!: Where Set Design and Architecture Cross Over - Imagem 2 de 4Lights, Camera, Architecture!: Where Set Design and Architecture Cross Over - Imagem 3 de 4Lights, Camera, Architecture!: Where Set Design and Architecture Cross Over - Imagem 4 de 4Lights, Camera, Architecture!: Where Set Design and Architecture Cross Over - More Images+ 9

Solutions to London's Mounting Affordable Housing Crisis Proposed in Bee Breeders' Latest

Subscriber Access | 

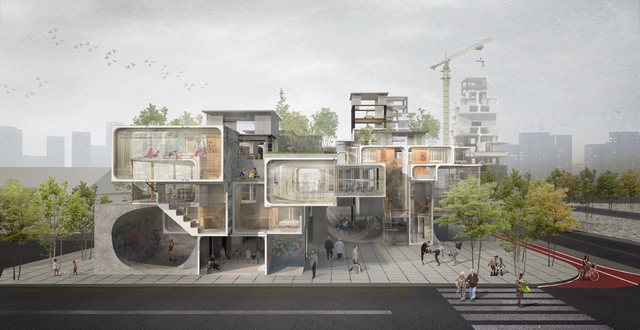
Skyrocketing prices of London housing have become so unbearable that many have turned to less-than-ideal compromises. Large homes can be found but come with commutes of hours; places are still available in the city, but only for those with sky-high paychecks. Unable to balance their needs, people are resorting to workarounds that disrupt the existing urban fabric and dissatisfy all involved. Surely we can do better.

Solutions to London's Mounting Affordable Housing Crisis Proposed in Bee Breeders' Latest  - Featured ImageSolutions to London's Mounting Affordable Housing Crisis Proposed in Bee Breeders' Latest  - Imagem 21 de 4Solutions to London's Mounting Affordable Housing Crisis Proposed in Bee Breeders' Latest  - Imagem 39 de 4Solutions to London's Mounting Affordable Housing Crisis Proposed in Bee Breeders' Latest  - Imagem 53 de 4Solutions to London's Mounting Affordable Housing Crisis Proposed in Bee Breeders' Latest  - More Images+ 49

Architecture of exception: Guilherme Wisnik and Daniele Pisani

Subscriber Access | 
Architecture of exception: Guilherme Wisnik and Daniele Pisani - Image 4 of 4

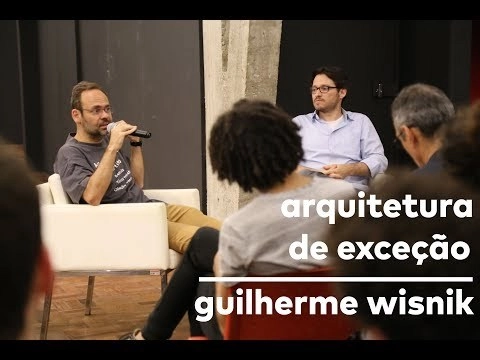
An open lecture on architect Paulo Mendes da Rocha and the Brazil Pavilion at Expo ’70 Osaka, as part of the exhibition "Architecture of Exception – The Brazil Pavilion at Expo ’70 Osaka." Exhibition curators José Paulo Gouvêa and Alexandre Benoit invite FAUUSP professor Guilherme Wisnik and Daniele Pisani, professor at Politecnico di Milano and author of the book Paulo Mendes da Rocha: Complete Works (Gustavo Gili, 2002).

The Unbearable Lightness of Fiber-Cement Furniture

Subscriber Access | 
The Unbearable Lightness of Fiber-Cement Furniture - Image 5 of 4
Cortesia de Swisspearl

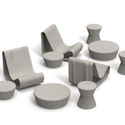
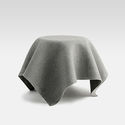
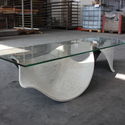
The idea of turning cold, raw materials into elegant shapes has always fascinated artists, architects, and designers. In the Carrara marble sculptures of Lorenzo Berdini and Michelangelo, human forms were carved from heavy blocks of stones with great detail and precision. There is no difference in architecture: from taking a light volume off the floor, to leaving a small indentation between a structure and a fence, to altering the lining of a block, there are several devices to make buildings visually lighter.

The Unbearable Lightness of Fiber-Cement Furniture - Image 2 of 4The Unbearable Lightness of Fiber-Cement Furniture - Image 3 of 4The Unbearable Lightness of Fiber-Cement Furniture - Image 1 of 4The Unbearable Lightness of Fiber-Cement Furniture - Image 6 of 4The Unbearable Lightness of Fiber-Cement Furniture - More Images+ 16