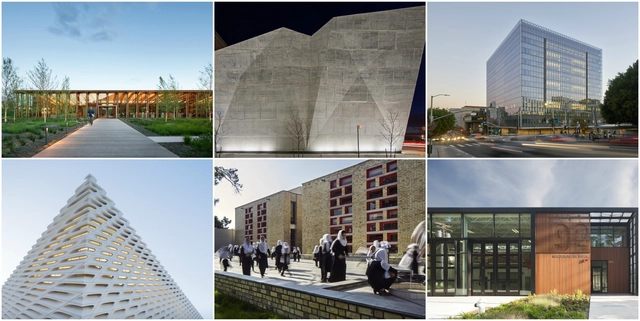
Seventeen projects chosen by the American Institute of Architects (AIA) have been selected for this year’s Institute Honor Awards for Architecture, an award known to be the profession’s highest recognition of works in America that exemplify an excellence in architecture, interior architecture and urban design.
Out of 500 submissions, the 17 recipients will be honoured with the award at the AIA Conference on Architecture in New York City in June.
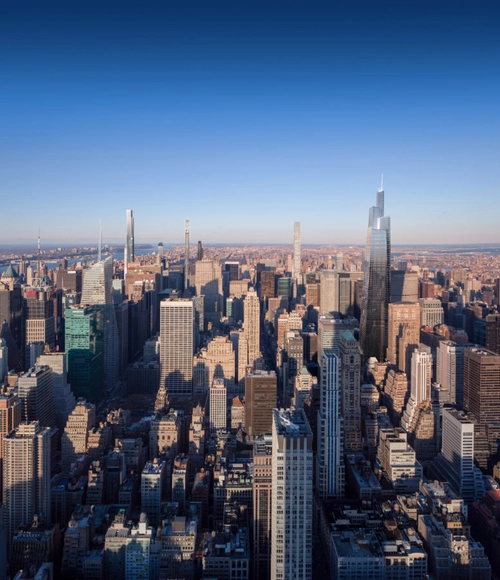
The 2020 skyline, photo by Andrew Campbell Nelson, rendering by Jose Hernandez. Image Courtesy of YIMBY
2017’s building applications has seen a rise in both Brooklyn and the Bronx, according to YIMBY’s construction report on New York. Despite a drop within Manhattan and Queens, the number of new building applications over the five boroughs seems to be stabilising; 2016 saw the number of multi-family units decrease by over 40% to 19,356, a pattern which fortunately appears to have stopped as 2017 saw fillings for 19,180. After the last two years of massive drops, this couldn’t be more welcomed by New York.
As a team, we are proud to introduce a new editorial partner for ArchDaily en Español: Trama magazine, which over its forty-year history has documented the evolution of Ecuadorian architecture better than anyone.
This new editorial partnership aligns with our goal to bring both established and emerging voices into the discussion of our discipline "in Spanish." As part of this collaboration, ArchDaily’s network of Spanish-language sites will regularly publish articles and interviews from Trama magazine, bringing the dialogue surrounding Ecuadorian architecture to an international scale. This will allow our Spanish-speaking readers to learn firsthand about the main trends and debates shaping architecture in Ecuador.
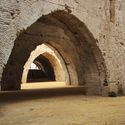
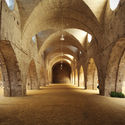
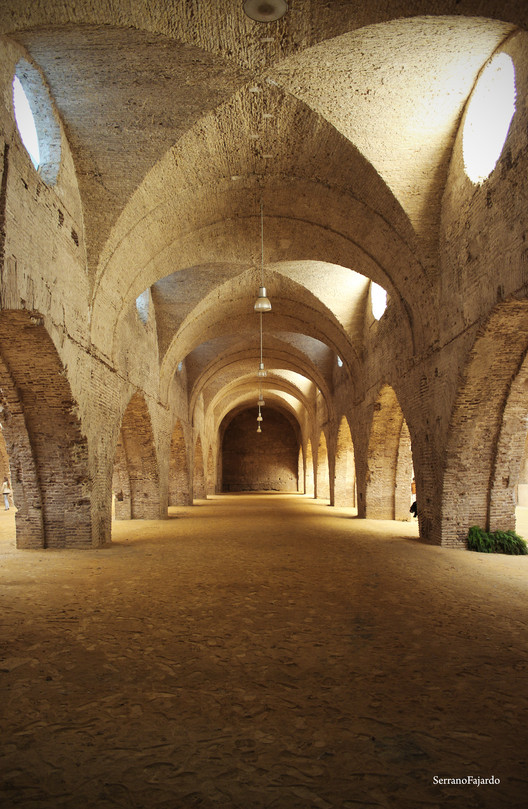
The renovation and adaptation project for the Reales Atarazanas of Seville (Spain)—one of the Andalusian capital's most spectacular architectural spaces, often referred to as the city's "civil cathedral"—has overcome what appears to be the final hurdle on its path to becoming a landmark cultural center, not only for Andalusia but for all of Spain.
On December 29, during a ceremony held at the Atarazanas itself, an agreement was ratified between the Regional Government of Andalusia, the La Caixa Foundation—responsible for managing the historic building as a cultural space with an investment of over 13 million euros—and Adepa (Association for the Defense of Andalusian Heritage), which had filed a lawsuit against the project in 2016, putting the renovation on hold.
We are starting the new year with an announcement from the American Institute of Architects that there will be no winner for their Twenty-five Year Award in 2018. This will be the first time this has occurred since the award was officially established in 1971. The AIA award recognises buildings that have “stood the test of time for 25-35 years and continues to set the standards of excellence for its architectural design and significance.”
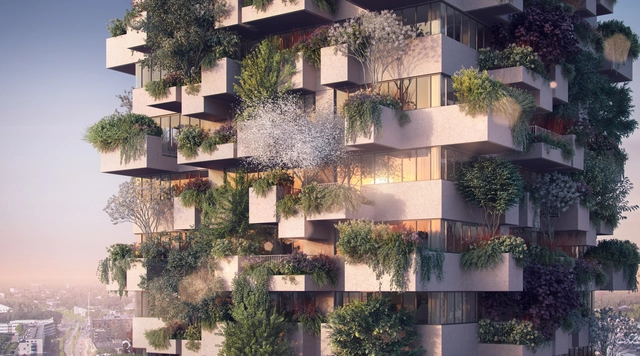
The new social housing project by Stefano Boeri Architetti is the first to integrate a vertical forest into an affordable residential skyscraper, improving the living conditions often incurred within such developments. 5,200 shrubs and 125 trees will be planted up the 75m tall structure in Eindhoven.
Trudo Vertical Forest will contain 125 social housing units over 19 floors to house lower income social groups, particularly young people. Each apartment will include a balcony filled with an array of trees, plants and shrubs for a forest soaring into the city's sky.
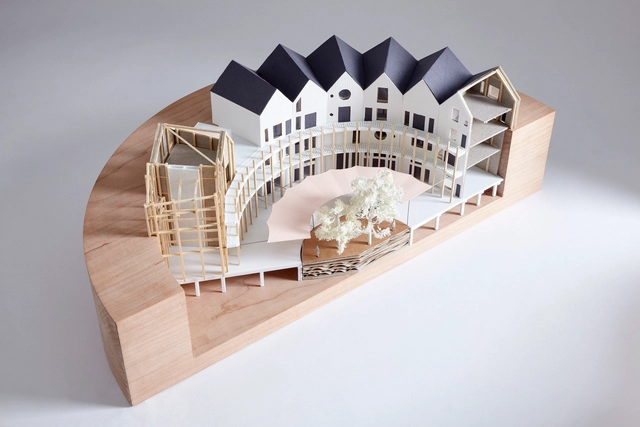
The RIBA have announced the winner of their competition in collaboration with the National Grid to give function to the sub-terrain voids left behind when the steel frame of a gasholder is dismantled. Outpost, the winning London studio, proposed a mixed-use scheme for a ring of four storey buildings descending into the well below. The other shortlisted teams included CF Architects, 318 Studio, Max Architects, Wilson Owens Owens Architects and Jan Verhagen and Priscille Rodriguez of Unit Architects.
Outpost’s proposal solves Britain’s shortage of affordable housing and creates an opportunity for flexible workshops, studios and workspaces to be integrated into the structure. The simple, economical vision makes full use of the gasholder base and presents a familiar domestic setting on street level, appearing as one storey.
In an alternative universe, architects would have the ability to design every single aspect of their building in line with their architectural vision. There would be no mechanical, structure, or government regulations to worry about. Back in the real world though, this could not happen—many people have to be involved in the creation of a building in order for it to function. From the government to structural consultants, everyone thinks they know best, and the role of the architect sometimes becomes that of a negotiator, trying to please the third parties while maintaining their aspirations for the project. Architects must stand strong, however, because who really knows what would happen if we let someone else be in charge.
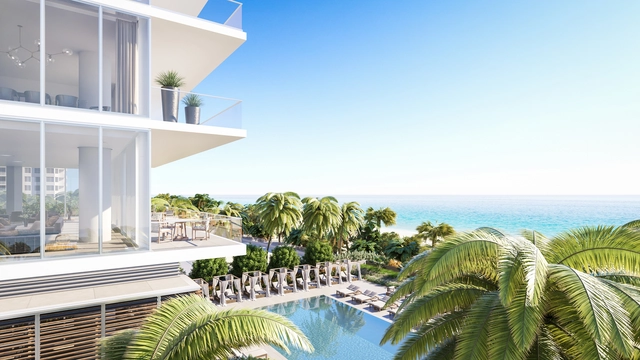
On October 20, 2017, KAR Properties LLC—a New York-based real estate investment and development firm—celebrated the opening of the showroom for the new 2000 Ocean residential development.
The private event was hosted by developer Shahab Karmely and the marketing team from Douglas Elliman Development who fielded questions and discussed the amenities, vision, and design of the project.
Guests included world-renowned architect Enrique Norten of TEN Arquitectos, who is responsible for the design of 2000 Ocean; international representatives from Minotti; Howard M. Lorber, President of Douglas Elliman Realty LLC; Jay Phillip Parker, CEO of Douglas Elliman Florida; as well as prospective buyers, real estate brokers, and the press.
The new year is here! And with it, a new slate of documentaries we're dying to see.
Of all the media forms, film seems to be the most adept at making a personal connection with viewers, offering a behind-the-scenes look into the lives of a great architect, the construction, and performance of a project or an issue that is confronting the entire architecture community. This year's films are no exception, as we get the chance to learn about the daily routines of Bjarke Ingels and Paulo Mendes da Rocha, projects by Tadao Ando and Glenn Murcutt, and the troubles of urbanization and gentrification.
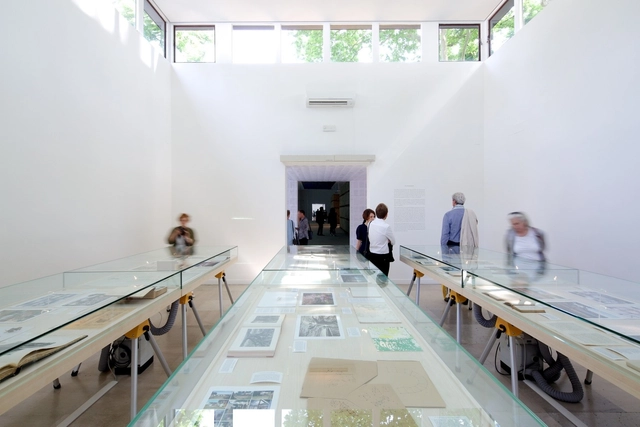
The Danishpavilion at the 2018 Venice Architecture Biennale will demonstrate the power of collaborative innovation through large-scale installations. Architect and Head of Institute of Architecture & Technology at The Royal Danish Academy of Fine Arts, Natalie Mossin was selected to be the Danish pavilion curator by several prestigious organizations including The Danish Architecture Centre, The Danish Ministry of Culture, Realdania and the Danish Arts Foundation.
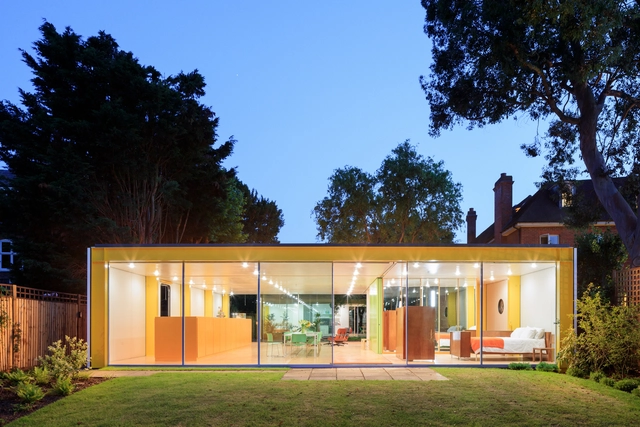
Harvard Graduate School of Design (GSD) has announced the six recipients of their 2018 Richard Rogers Fellowship program. Inspired by Lord Richard Rogers’ “commitment to cross-disciplinary investigation and engagement,” the Fellowship established last year to support individuals “whose research will be enhanced by access to London’s extraordinary institutions, libraries, practices, professionals, and other unique resources.”
The six winners will be given the opportunity to live and research at the Wimbledon House in London, which was designed by Rogers for his parents in the late 1960s. In 2015, Rogers gifted the home to Harvard for Fellowship use. This year’s winners will receive a three-month residency as well as travel expenses to London and $10,000 cash.
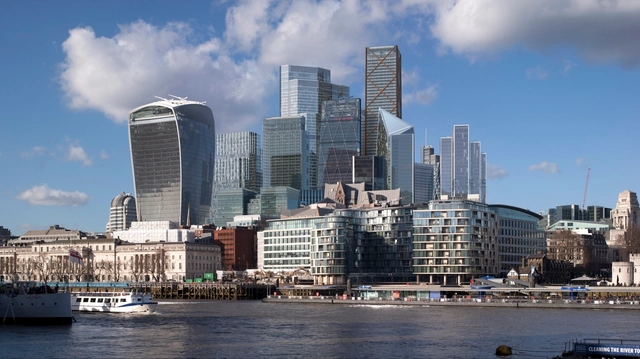
View from City Hall. Image Courtesy of City of London
The City of London has released new visualizations showing how its fast-changing skyline will look by 2026, as 13 schemes are currently under construction or due to begin construction in London’s Financial District.
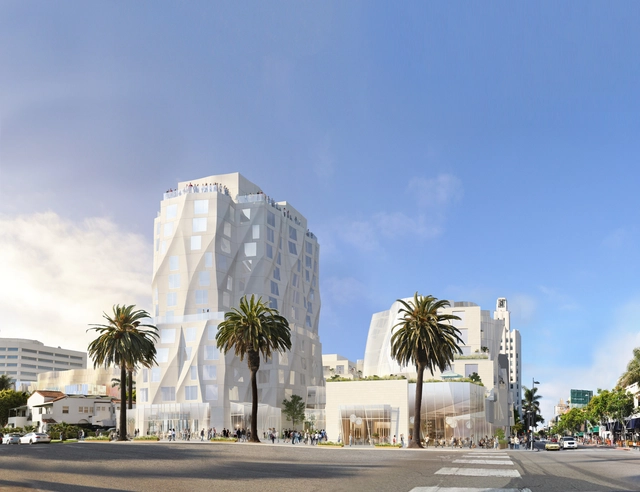
Originally conceived as as 22-story hotel and residential tower, the project has now been shortened to 12 stories (130 feet) to meet restrictions imposed by the city’s Downtown Community Plan, which calls for “aggressively slow growth” and a “lower scale downtown” of mainly 4-5 story tall buildings.
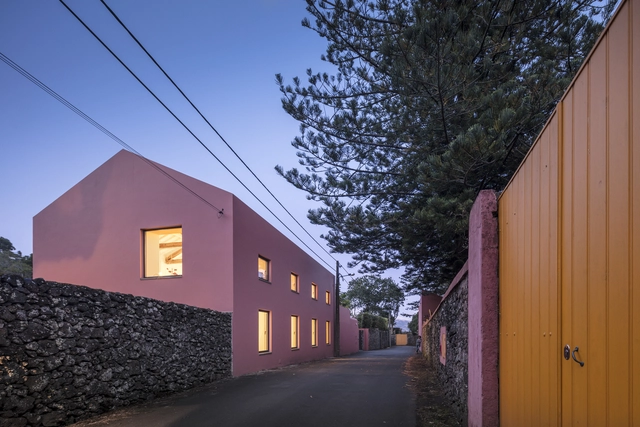
Architecture enthusiasts now have another reason to visit the Azores, in Portugal, as the Pink House, designed by Mezzo Atelier, is now available for short-term rental on the Boutique Homes website. Formerly a stable converted into two residences, the project has attracted international media attention for presenting a rehabilitation solution where, according to the architects, "history and contemporaneity coexist in balance."
The new three-story building, designed by Foster + Partners, would require the demolition of the existing Yarra Building, and would change the character of Federation Square, a popular public location for gatherings and events. But before being announced, the project was already fast-tracked through the first stage of planning approval, thanks to a partnership with the city.
https://www.archdaily.com/886618/melbournites-protest-plans-for-apples-first-southern-hemisphere-flagship-store-over-secrecy-of-approval-processAD Editorial Team
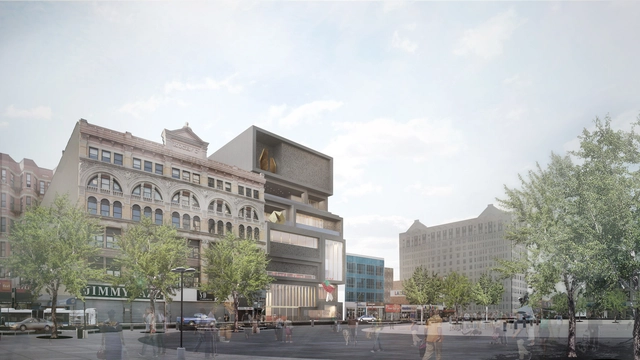
Exterior View. Image Courtesy of Adjaye Associates
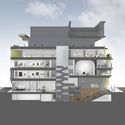
Plans for Adjaye Associates’ new home for the Studio Museum in Harlem are moving forward, as permits for the project have been filed with the city.
Replacing the museum’s current home, an existing century-old building repurposed in the 1980s by architect J. Max Bond Jr, the new building at 144 West 125th Street will rise 122 feet to become a new stand-out on the historic 125th Street Corridor.










.jpg?1515101128&format=webp&width=640&height=580)