1. ArchDaily
  2. Architecture News

Architecture News

OOPEAA Design Modular Floating Pool for Urban Waterfronts

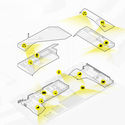
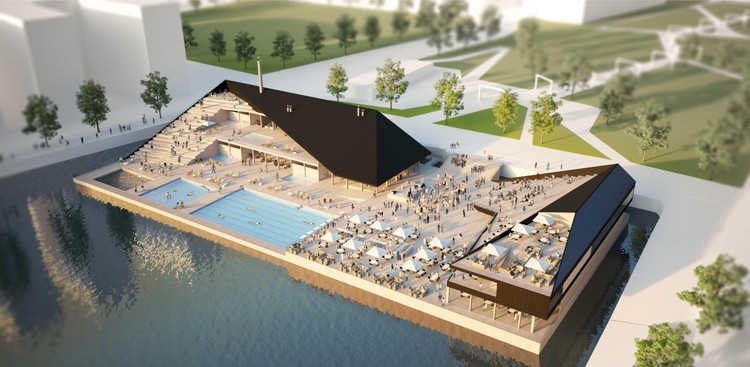
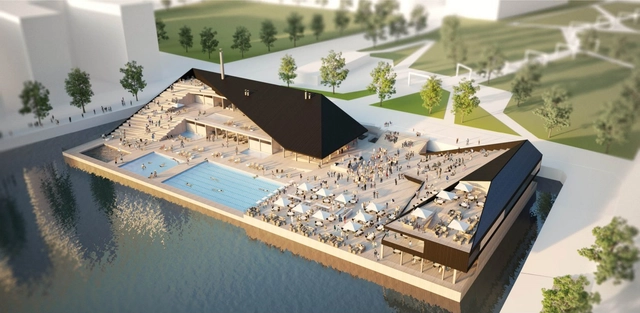
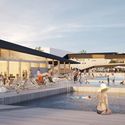
OOPEAA (Office for Peripheral Architecture) has won an invited competition for the design of the Allas Sea Pool Family in Helsinki, Finland. Constructed on floating platforms, and designed as a modular, flexible, adjustable system, the Allas Sea Pool Family is intended to be a new global typology for coastal sites, where building on land is not feasible.

The invited competition asked entrants to submit proposals which responded to varying environmental and seasonal conditions, with OOPEAA ultimately chosen for their “strong concept that places the floating spa in a central location in the city.”
OOPEAA Design Modular Floating Pool for Urban Waterfronts - Image 1 of 4OOPEAA Design Modular Floating Pool for Urban Waterfronts - Image 2 of 4OOPEAA Design Modular Floating Pool for Urban Waterfronts - Image 3 of 4OOPEAA Design Modular Floating Pool for Urban Waterfronts - Image 4 of 4OOPEAA Design Modular Floating Pool for Urban Waterfronts - More Images+ 6

Jeanne Gang Cut the Wage Gap at Studio Gang and Is Challenging Others to Follow Suit

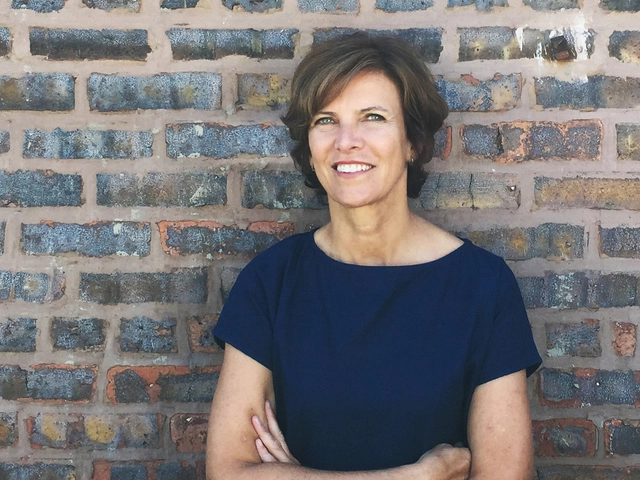
Studio Gang founder Jeanne Gang has long been an advocate for change within the architecture field. Her studio's designs push boundaries all over the world, but Gang has recently used her firm to transform architectural practice in a different way—attacking the gender wage gap.

In a recent article from Fast Company, Gang writes about "discrimination and prejudice" throughout the US, but more specifically in the field of architecture.

Read on for more about how she closed the gender wage gap at her firm and is calling on other architecture firms to do the same.

The Challenges of Creating Sustainable, Plant-Based LEGO Bricks

Earlier this year, LEGO announced that they were beginning production on a new line of botanical-themed pieces made from sugarcane. This new line is just the start of the company's goal to only use sustainable materials in all major products and packaging by 2030. Here we will explore the process behind LEGO’s “going green” initiative, and the challenges they’ve faced in making more environmentally-friendly building blocks along the way.

First Edition of Experimenta Pontevedra Presents 5 Urban Interventions in Public Space

Over four days, the public space of Pontevedra, Spain, was transformed by urban interventions designed to foster imagination and play. This marked the inaugural edition of Experimenta Pontevedra, held from June 21 to 24, 2018, in the Spanish city.

Pontevedra, which received the UN-Habitat Award for its pedestrian-friendly urban model, has become a benchmark for many cities in recent years, having achieved a milestone where over 70% of urban trips are made on foot or by bicycle within a 15-year period. Accordingly, as the organizers explain, Experimenta Pontevedra is part of this urban development strategy. With the pedestrianization of the city center now fully established, the initiative seeks to foster public spaces that stimulate the imagination and playfulness of their users.

LWK & Partners Releases Design 'Olympic Vanke Centre' Project in China

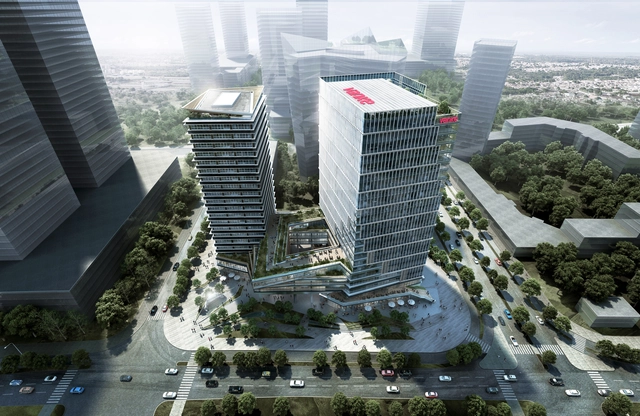
LWK & Partners (HK) has recently released their design for “Olympic Vanke Centre” in Hangzhou, China. Occupying 13,969 sqm at the city’s CBD and next to its 2022 Asian Games Village, the Centre, to be completed in 2021, includes two office towers sharing one podium for amenities and underground service area. The design features the rotating, lifted podium that opens up cascading outdoor terraces that extends further into the towers.

Discover the New Street Furniture in the Chinatown of Mexico City's Historic Center

Discover the New Street Furniture in the Chinatown of Mexico City's Historic Center - Imagen 7 de 4
© Manuel Escareño

Discover the New Street Furniture in the Chinatown of Mexico City's Historic Center - Imagen 1 de 4Discover the New Street Furniture in the Chinatown of Mexico City's Historic Center - Imagen 2 de 4Discover the New Street Furniture in the Chinatown of Mexico City's Historic Center - Imagen 3 de 4Discover the New Street Furniture in the Chinatown of Mexico City's Historic Center - Imagen 4 de 4Discover the New Street Furniture in the Chinatown of Mexico City's Historic Center - More Images+ 6

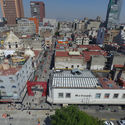
Mexico City's Chinatown originated in the 1960s near Alameda Central, forming around Chinese, Korean, Indonesian, and Filipino immigrants who established an increasingly strong presence in the city. The ephemeral and vibrant nature of this enclave has led to various design interventions, including the most recent one inaugurated in early 2018 by the Public Space Authority (Autoridad del Espacio Público), featuring urban furniture designed by the Mexican firm Obiect.

Hawkins\Brown's London Pride Float Celebrates the "Dual Identities" of LGBT+ Architects

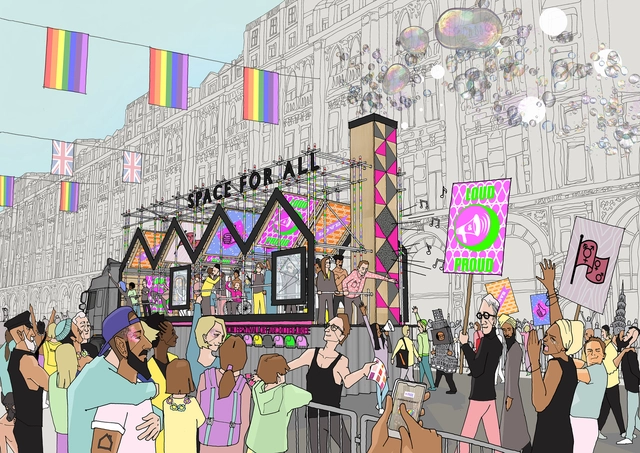
‘A Space For All’ by Hawkins\Brown has been announced as the winner of London Festival of Architecture (LFA) and Architects LGBT+’s Pride Float Competition, the design representing architecture in Pride London 2018. Forming a crucial part of the LFA’s 2018 program, the competition was open to students, graduates, emerging practices and established offices alike, with 'exploring identity' being the brief's core theme. The winning float advocates for increased LGBT+ acceptance and presence within the construction industry, combining “the dual identities of LGBT+ and being an architect.”

ArchDaily Colombia is now on Instagram! A new global showcase for Colombian architecture.

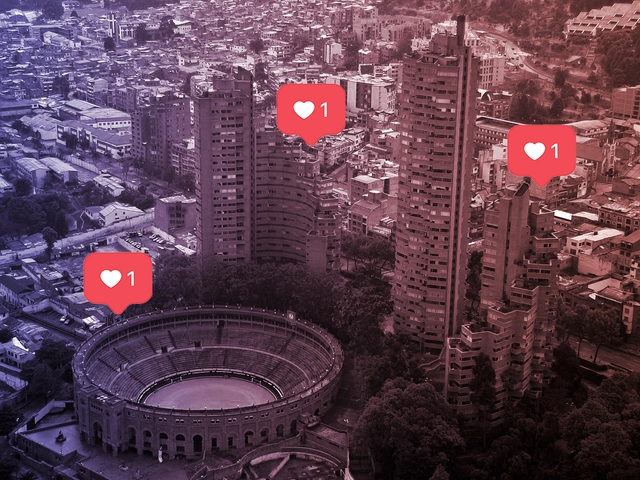
It is time to welcome @archdailyco to Instagram! Our dedicated account on this social network is a new showcase for Colombian architecture. It offers both a local and global perspective: classics and rising talents; historic works and must-see future projects; brick, guadua, and concrete; the Caribbean and the Pacific; you and us.

To kick things off, we have selected three projects designed by El Equipo de Mazzanti, CONNATURAL, and Estudio Herreros alongside Bermúdez Arquitectos, featured below.

We invite you to follow our Instagram account and tag your photos of Colombian architecture with the hashtag #ArchDailyCo. On Tuesday, July 17, we will share the best photos uploaded by our readers!

Office Manuals from the Past Century Expose the Realities of Architectural Practice

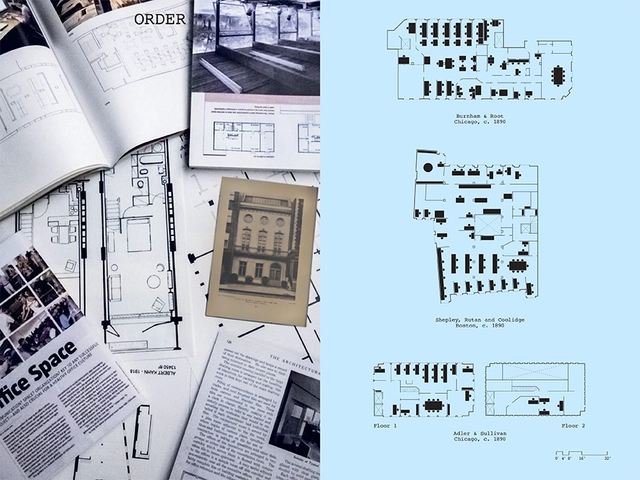
The guiding principles and priorities that drive the professional practice of architecture are the subject of abundant philosophical ideas and entrenched opinions—but how can we understand the current state of the profession without sweeping generalizations? Towards that goal, OfficeUS (the experimental institution born from the US Pavilion at the 2014 Venice Biennale) has published a book examining the realities of today’s architectural workplace culture based, like countless works of cultural studies across many academic disciplines, on the documents produced by that culture. Specifically, the OfficeUS publication compiles information from office manuals and workplace handbooks spanning the last century of architectural practice to offer a practical but insightful portrait of how architects organize, run, and view their own profession.

In a new interview with Metropolis Magazine, OfficeUS Manual editors Eva Franch i Gilabert, Carlos Mínguez Carrasco, and Jacob Reidel explain their motivations for the project as well as their perspective on what this unique approach reveals about the culture of today’s architectural practice.

ArchDaily at The Midnight Charette Podcast

In the ten years since our site was launched, ArchDaily has grown into the world’s most visited architecture website; it is now a project with greater reach and scale than the site’s founders could ever have anticipated. Thanks to our readers, contributors and leadership, the initial iteration of the site (based in Chile and known as Plataforma Arquitectura) has evolved into a global architecture media network that includes the English site you’re reading right now as well as region and language-specific sister sites in Brazil, China, Colombia, Mexico, and Peru.

The story of ArchDaily's growth is one of the many topics covered in a new 114-minute interview with ArchDaily’s co-founder David Basulto on this week’s episode of the Midnight Charette podcast. Hosted by David Lee and Marina Bourderonnet, the podcast features weekly discussions on design issues of the day and interviews with figures in the architecture community. In their talk with Basulto, the conversation wanders from the story of our company and some behind-the-scenes trivia about how our site works (did you know our custom content management system is named after the biblical Tower of Babel’s designer?) to insights on how architects will shape our future cities and the ways that data collection and analysis could shape the designs of tomorrow.

New Video Celebrates the Prismatic Complexity of Zaha Hadid Architects' KAPSARC in Saudi Arabia

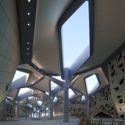
German photographer Hans Georg Esch has released a new video offering sweeping footage of Zaha Hadid Architects’ King Abdullah Petroleum Studies & Research Centre (KAPSARC) in Riyadh, Saudi Arabia. The 7-minute-long video celebrates the scheme’s “hexagonal prismatic honeycomb structures” through interior and exterior moments.

The video's release comes weeks after the KAPSARC was shortlisted for the World Architecture Festival Awards 2018 in the Completed Higher Education and Research category.

New Video Celebrates the Prismatic Complexity of Zaha Hadid Architects' KAPSARC in Saudi Arabia - Featured ImageNew Video Celebrates the Prismatic Complexity of Zaha Hadid Architects' KAPSARC in Saudi Arabia - Image 1 of 4New Video Celebrates the Prismatic Complexity of Zaha Hadid Architects' KAPSARC in Saudi Arabia - Image 2 of 4New Video Celebrates the Prismatic Complexity of Zaha Hadid Architects' KAPSARC in Saudi Arabia - Image 3 of 4New Video Celebrates the Prismatic Complexity of Zaha Hadid Architects' KAPSARC in Saudi Arabia - More Images+ 5

"The Colour Palace" Chosen to be the 2019 Dulwich Pavilion in London

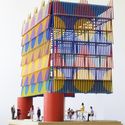
"The Colour Palace" Chosen to be the 2019 Dulwich Pavilion in London - Imagen 5 de 4
Pavilion in Context. Image Courtesy of Pricegore and Yinka Ilori

“The Colour Palace” by Pricegore and Yinka Ilori has been chosen as the 2019 Dulwich Pavilion in London. A temporary structure to open at Dulwich Picture Gallery during the London Festival of Architecture in June 2019, “The Colour Palace” is a celebration of color, pattern, and light, drawing from European and African cultural traditions.

The scheme was chosen from a competitive shortlist of six emerging architecture firms, compiled from 150 entries. PUP Architects were the winners of the on-site public vote, which represented one vote at the panel judging.

"The Colour Palace" Chosen to be the 2019 Dulwich Pavilion in London - Imagen 1 de 4"The Colour Palace" Chosen to be the 2019 Dulwich Pavilion in London - Imagen 2 de 4"The Colour Palace" Chosen to be the 2019 Dulwich Pavilion in London - Imagen 3 de 4"The Colour Palace" Chosen to be the 2019 Dulwich Pavilion in London - Imagen 4 de 4The Colour Palace Chosen to be the 2019 Dulwich Pavilion in London - More Images+ 3

Plaza Artz Pedregal Building by Sordo Madaleno Arquitectos Collapses in Mexico City

Videos circulating around social media show at least a partial collapse of Plaza Artz Pedegral, a project built in 2012 by the Mexican architecture office Sordo Madaleno Arquitectos. At the time of reporting the cause of the collapse has not yet been confirmed.

According to the online version of the Milenio newspaper, The Secretary of Civil Protection (secretario de Protección Civil) in Mexico City stated that, at the moment, there are no reports of people injured or trapped.

Video from 2016 shows part of the site collapsing around the roads adjoining the site.

Europe's Tallest Skyscraper Approaches Completion in St Petersburg

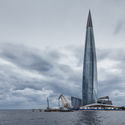
The Lakhta Center, a 400,000-square-meter complex which includes Europe's tallest skyscraper, is approaching completion in St Petersburg. Designed by RMJM (authoring team led by Tony Kettle), the complex provides a new landmark in the northwest of the city—an area on the coastline of the Gulf of Finland which has seen significant development in recent years with the completion of the St Petersburg Stadium, a passenger seaport, and a number of park spaces including the Park of the 300th Anniversary of Saint Petersburg.

The centerpiece of the development, the 462-meter-tall Lakhta Center Tower, is not only the tallest building in Europe, but also the first supertall skyscraper in St Petersburg, the world's second-tallest twisting skyscraper after the Shanghai Tower, and the world's northernmost skyscraper.

Europe's Tallest Skyscraper Approaches Completion in St Petersburg - Image 1 of 4Europe's Tallest Skyscraper Approaches Completion in St Petersburg - Image 4 of 4Europe's Tallest Skyscraper Approaches Completion in St Petersburg - Image 5 of 4Europe's Tallest Skyscraper Approaches Completion in St Petersburg - Image 8 of 4Europe's Tallest Skyscraper Approaches Completion in St Petersburg - More Images+ 14

7 Best Photos of Frank Gehry’s Fondation Louis Vuitton Building Win #MyFLV Contest

7 Best Photos of Frank Gehry’s Fondation Louis Vuitton Building Win #MyFLV Contest - Image 5 of 4
Yi-Hsien Lee (@nevermind1107). Image Courtesy of Fondation Louis Vuitton

What does it mean to be a true architecture lover today? It's probably not too far off to conclude that taking pristine, Instagram-optimized photos ranks high in the assessment. With this in mind, the Fondation Louis Vuitton launched a photo contest to highlight the best photos of the building that were taken by inspired visitors and shared on social media.

Spotlight: Buckminster Fuller

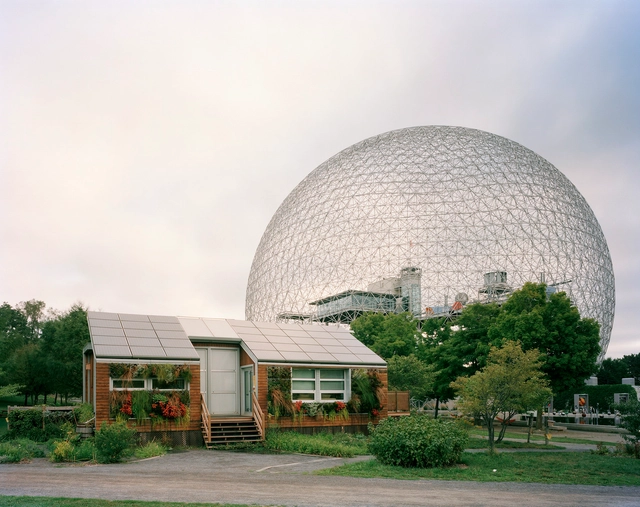
Pioneering radical Richard Buckminster "Bucky" Fuller (July 12, 1895 – July 1, 1983), an inventor, architect and the second president of Mensa, had a massive impact on the architecture and popular culture of the latter 20th century. Most famous for popularizing the geodesic dome, Fuller is also known as the father of sustainability, and was driven by his intention “to make the world work for 100% of humanity, in the shortest possible time, through spontaneous cooperation without ecological offense or disadvantage of anyone.”

This Public Transit Series Celebrates Moscow's Contemporary Metro Stations

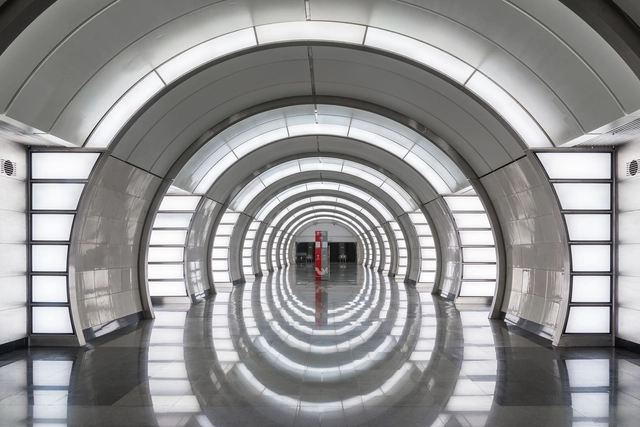
Beautifully integrating graphic design and architecture, the newest release from Blue Crow Media's transit series recognizes a selection of the most unique public transit stations in Moscow. Moscow Metro Architecture & Design, the second installment in the series, was curated by architectural historian Nikolai Vassiliev with photography by Alexei Narodizkii. It features the most unique and influential examples of architecture and decoration across what is widely considered to be "the most impressive network of stations in the world."

This Public Transit Series Celebrates Moscow's Contemporary Metro Stations  - Image 1 of 4This Public Transit Series Celebrates Moscow's Contemporary Metro Stations  - Image 2 of 4This Public Transit Series Celebrates Moscow's Contemporary Metro Stations  - Image 3 of 4This Public Transit Series Celebrates Moscow's Contemporary Metro Stations  - Image 4 of 4This Public Transit Series Celebrates Moscow's Contemporary Metro Stations  - More Images+ 5

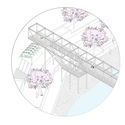
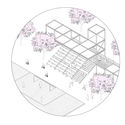
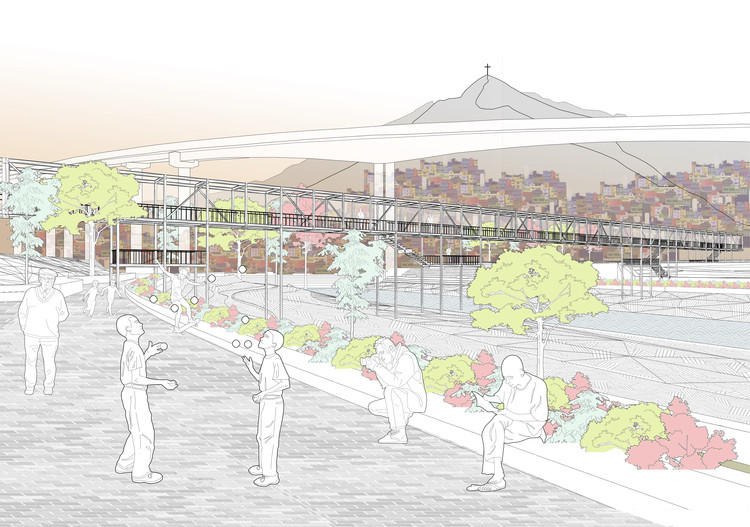
‘Seven Bridges for the Talker’: This Is What the Rímac River Park in Lima Would Look Like

We must talk about this issue repeatedly until we truly listen: the city of Lima turns its back on the Rímac River, which spoke loudly to us last year with overflows and disasters following the El Niño phenomenon. Meanwhile, calls emerged to improve the reality surrounding this important river and contribute to national reconstruction. In this context, the much-needed idea competition ‘Rímac River Park’, organized by the urban solutions incubator Lima Design Network, promoted various ways to protect the boundaries between nature and appropriation, highlighting the imminent urgency for public space. It will not be built—not for now—but through this publication, we aim to stir the waters once again and move people with these sensitive, ideal projects for the city.

‘Seven Bridges for the Talker’: This Is What the Rímac River Park in Lima Would Look Like - Image 1 of 4‘Seven Bridges for the Talker’: This Is What the Rímac River Park in Lima Would Look Like - Image 2 of 4‘Seven Bridges for the Talker’: This Is What the Rímac River Park in Lima Would Look Like - Image 3 of 4‘Seven Bridges for the Talker’: This Is What the Rímac River Park in Lima Would Look Like - Image 4 of 4‘Seven Bridges for the Talker’: This Is What the Rímac River Park in Lima Would Look Like - More Images+ 14