Álvaro Siza was born in 1933, the same year the Bauhaus closed its doors. He is perhaps the last practicing modernist, or at least the most significant voice still carrying the incomplete modern project into the 21st century. The exhibition Siza - Unseen and Unknown, opening on February 20 at the Tchoban Foundation in Berlin, presents a series of one hundred sketches that narrate the Portuguese master's work, interwoven with the modern project and personal stories.
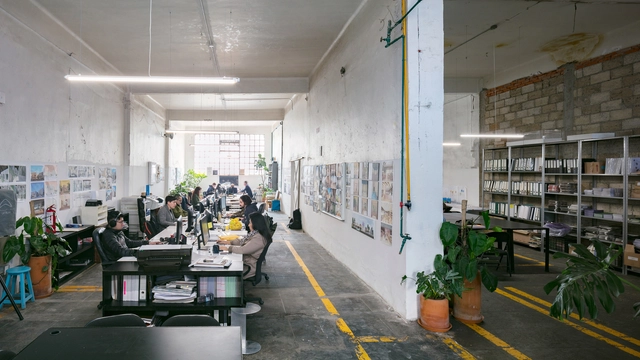
After having previously photographed the architecture offices in the Netherlands, Dubai, London, Paris, Beijing, Shanghai, Seoul, the Nordic countries, Barcelona and Los Angeles, the architectural photographer Marc Goodwin continues the series with an exploration of some of the most recognized architecture offices in Mexico. With a set of emerging and world-renowned offices alike, the series offers insight into the lives of designers in Mexico City.
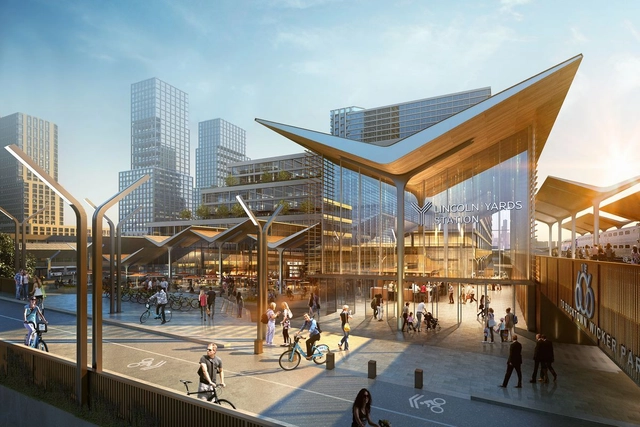
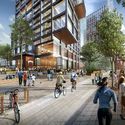
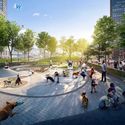
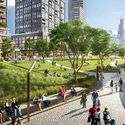
The Chicago Plan Commission has approved the $6 billion Lincoln Yards project to develop 55 acres of riverfront land in Chicago. Proposed by real estate investment and development firm Sterling Bay, the project has the potential to reshape the city's skyline along the Chicago River. Lincoln Yards would include office, residential and hotel towers, as well as restaurants, retail and entertainment spaces along Lincoln Park and Bucktown.
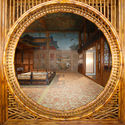
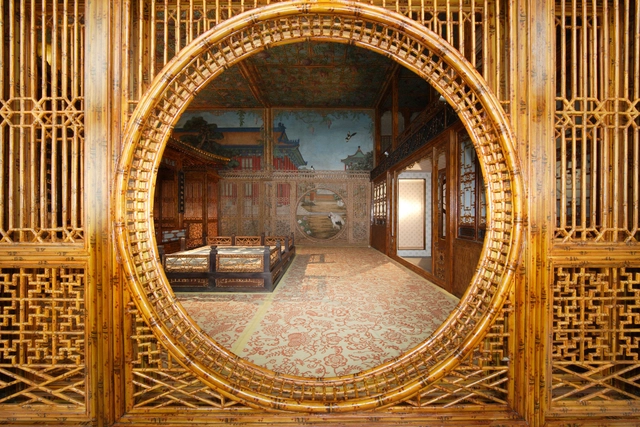
Juanqinzhai Moon Gate after conservation. Image via World Monuments Fund
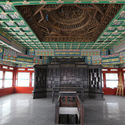
The World Monuments Fund (WMF) has announced Annabelle Selldorf as architect of the new Qianlong Garden Interpretation Center within the iconic Forbidden City in Beijing, China. One of few American architects to lead architectural projects at the site, Selldorf’s scheme will allow the public access to the Qianlong Garden for the first time, permitted through a new Visitor’s Center.
Selldorf, working with her NYC-based firm Selldorf Architects, will design the interpretation center within an existing, restored structure of the Qianlong Garden’s second courtyard. Designed as three distinct halls surrounding an open pavilion, the different spaces within the restoration will offer a unique perspective on the past and present of the Forbidden City.
https://www.archdaily.com/910447/beijings-forbidden-city-to-be-opened-to-the-public-for-the-first-time-with-restoration-by-selldorf-architectsNiall Patrick Walsh
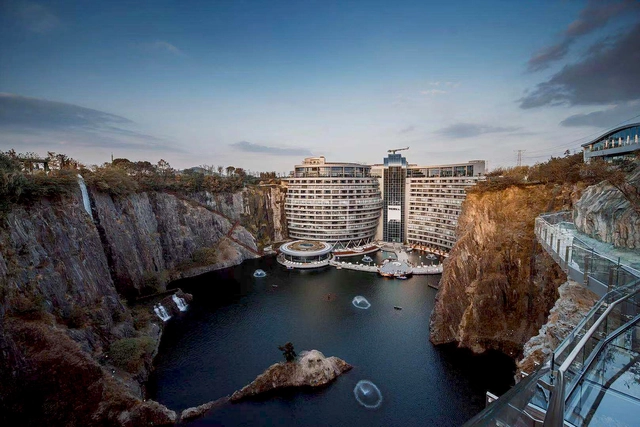
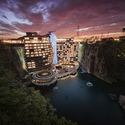
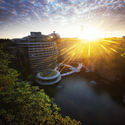
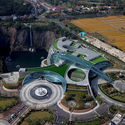
The world’s first quarry hotel has been opened in China, designed by Martin Jochman and his studio JADE + QA. Situated in an 88-meter-deep, water-filled, disused quarry, the 337-guestroom Intercontinental Shanghai Wonderland Hotel contains only two levels above ground, with 16 more levels plunging into the quarry below.
The winner of an international design competition in 2006, Jochman developed the scheme in collaboration with ATKINS, in a process which has lasted over a decade. The resulting “groundscraper” features such amenities as an underwater restaurant and aquarium, all set within a form which seeks to minimize its impact on the local environment.
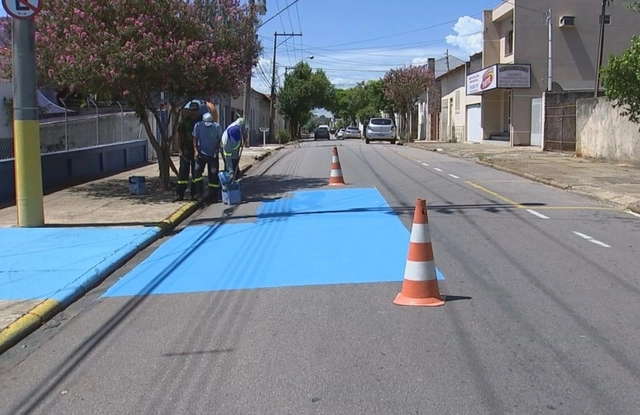
Streets of Tietê were painted blue to lower the ambient temperature. Photo: Reprodução/TV TEM
The effects of urban heat islands, which are particularly noticeable during high summer temperatures, are closely linked to paved areas in urban centers. Because it is impermeable and absorbs significant heat due to its dark color, the asphalt covering streets can considerably raise a city's average temperature—especially in areas lacking vegetation.
With this in mind, the local government of Tietê, a city in the state of São Paulo, implemented a remarkably simple and inexpensive strategy: they painted the streets cyan blue. According to the city's Secretary of the Environment, George Nicolosi, studies show that this blue color reflects more light than the dark gray of traditional asphalt, helping to lower the surface temperature.
Artist Holly Hendry has been announced as the winner of the Experimental Architecture Award, organized by the United Kingdom’s Arts Foundation. London-based Hendry's sculptural works employ the language of architecture and building to challenge the notion of space, permeated by a fascination with rear spaces and open cracks.
The first award of its kind given by the Arts Foundation, the Experimental Architecture Awards was “conceived to bring to light discussions about what new meanings architecture, art & design are bringing to address spatial issues and what role does experimentation play in contemporary practice.” The prize forms part of the Arts Foundation Future Awards 2019, which also features the categories Designer-Makers, Hip Hop Dance, and Poetry & Visual Arts.
https://www.archdaily.com/910351/holly-hendry-wins-the-2019-experimental-architecture-awards-with-playful-sculptural-worksNiall Patrick Walsh
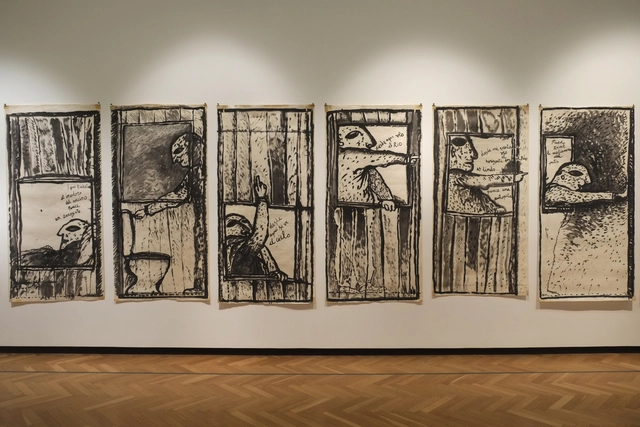
The galleries of the National Museum of Fine Arts in Buenos Aires are currently showcasing the creativity of Clorindo Testa. Curated by María José Herrera and Mariana Marchesi, the new exhibition “Esta es mi casa” (This Is My House) offers a closer look at the architect-artist: What did he think about before going to bed? What did he see from his window? What was his house like?
Courtesy of THE CENTER FOR SPATIAL TECHNOLOGIES + LEVERAGE STRATEGY
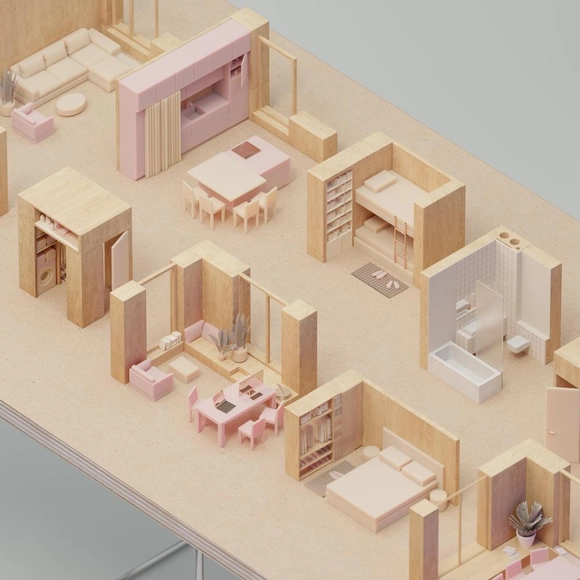
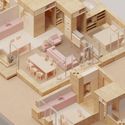
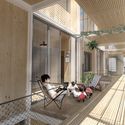
The urban consultancy Strelka KB has announced the winners of the international competition for alternative housing in Russia. Designed to test the country's new Integrated Guidelines for Urban Development, the competition asked participants to rethink standardized housing and apartment typologies. 689 projects were submitted from 37 countries to address issues of adaptability, ergonomic efficiency and functional diversity.
The sale has not been without controversy, with opposition from the Arts Council’s reviewing committee on the export of works of art and objects of cultural interest. The committee had sought a delay in the sale until a buyer was found who would keep the collection in the UK.
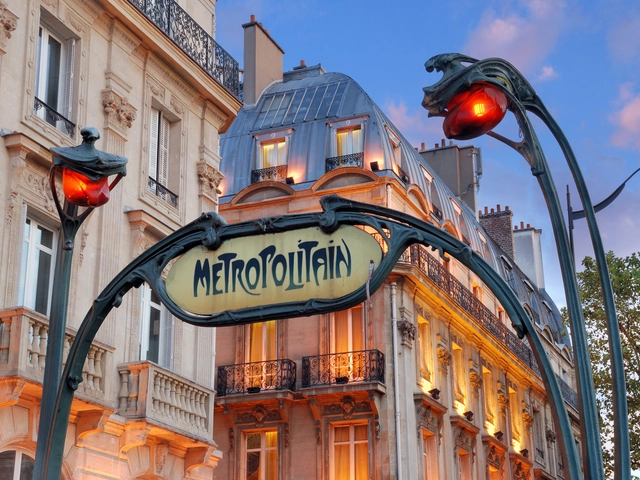
Paris is set to make public transport free for all children under the age of 11. As detailed by Le Parisien, September 2019 will see new concessions rolled out across the Greater Paris region including free metro and bus travel for people under 11, including non-nationals, and free travel for people with disabilities under the age of 20. In addition, high school students between 14 and 18 will receive a 50% concession, as well as a free bike share account on the city’s Vélib scheme.
The scheme is expected to cost €15 million ($17 million) per year, only a fraction of the €10.1 billion ($11.5 billion) annual budget for the region’s public transport system, and is part of a broader strategy to make public transport more affordable for Parisians. In Spring 2018, the city also introduced free annual travel passes for low-to-medium income citizens with disabilities, and people over 65.
https://www.archdaily.com/910324/paris-to-make-public-transport-free-for-childrenNiall Patrick Walsh
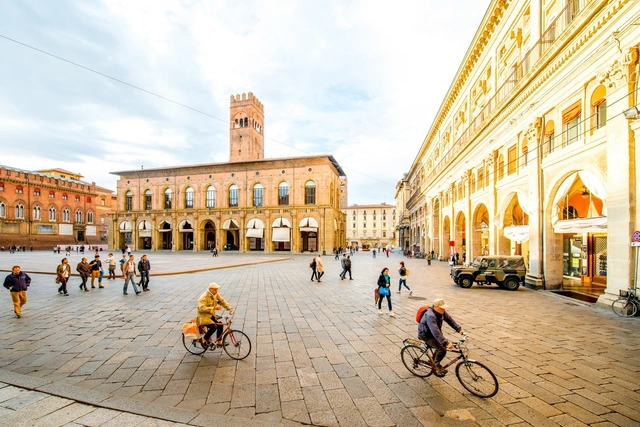
One of Italy's most important culinary hubs, Bologna is aiming to encourage its residents to adopt cycling, public transit, or simply walking as their primary means of transportation—leaving their cars at home. To achieve this, the city has launched an incentive program.
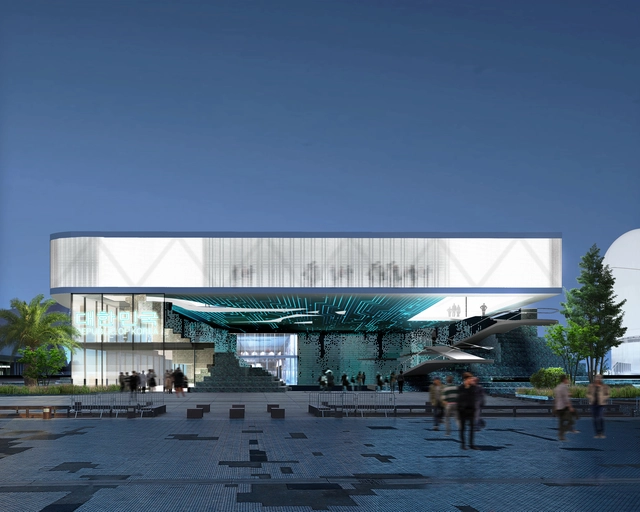
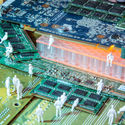
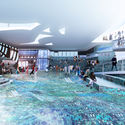
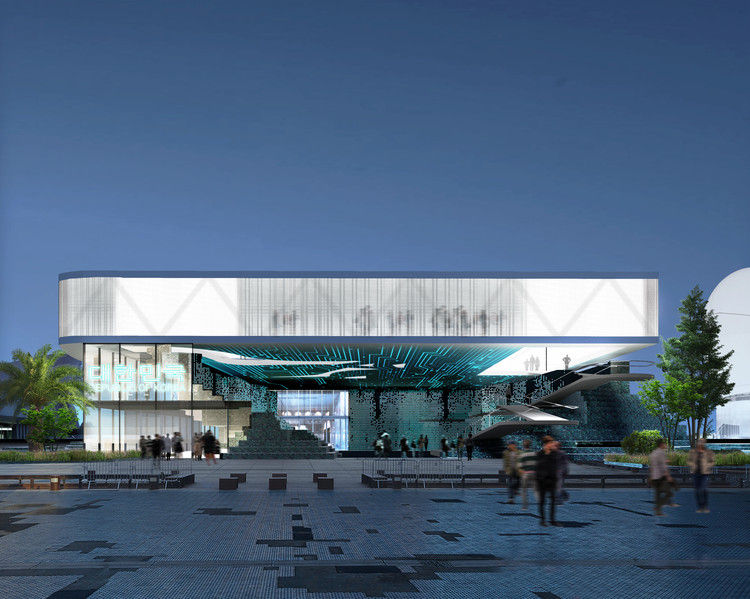
South Korean Pavilion. Image Courtesy of SuperSpatial
Multidisciplinary practice SuperSpatial was selected as one of the 6 finalists for the South Korean Pavilion at Expo 2020 in Dubai. Their design explores the future of e-waste through an architecture that re-uses thousands of obsolete computer parts as a construction material. Shaped like an amphitheater for temporary events, the project uses the Expo as an occasion to think about the global problem of e-waste by using a pavilion as a critical medium.
Can you imagine five school design models adapted to the country's diverse bioclimatic conditions? In response to its territorial diversity, Peru will soon realize what began as a dream for better education. To this end, theFirst International Architectural Design Competition for Modular School Catalogs launched a search for the best architectural school designs in five bioclimatic zones: Coast, Rainy Coast, Highlands, Frost, and Rainforest. This addresses the challenge of closing the educational infrastructure gap for the bicentennial.
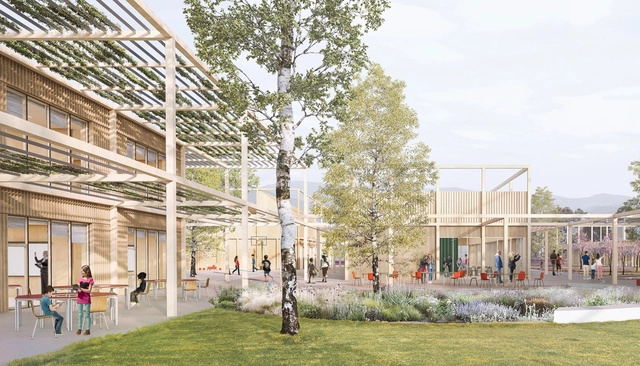
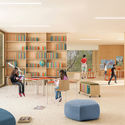
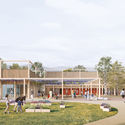
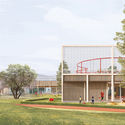
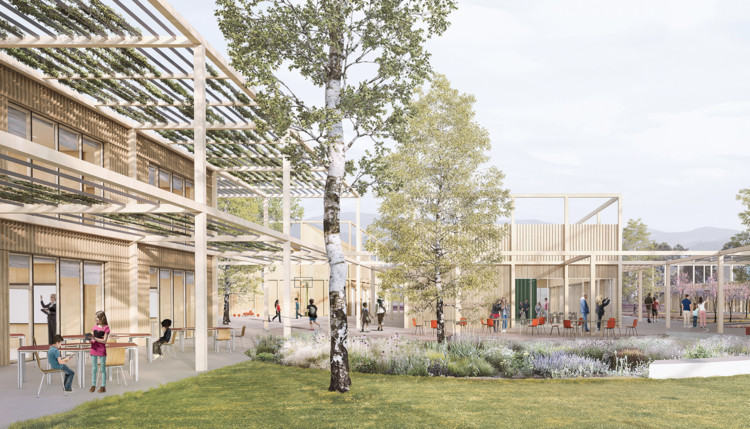
Ten years after a destructive earthquake rocked Italy's central Abruzzo region, many students still attend class in temporary modules similar to containers. Named winners of an international competition, SET Architects’ design for the new “Sassa School Complex” proposes reconstructing a place for students and the community to learn, gather, and grow. Inspired by the modularity and essential nature of climbing frame play structures, the architects describe the design as a metaphor for “freedom and social aggregation as a fundamental value for dynamic and innovative teaching.”
On Monday, January 14, 2019, nearly 200 architects and professionals gathered at the Center for Architecture to discover the winners of the 2019 AIA NY Design Awards. Following two days of deliberations by a jury of independent architects, educators, critics, and planners, AIA New York publicly announced the 27 winning projects during a live event, which was followed by a jury-moderated discussion.
https://www.archdaily.com/1120331/ten-arquitectos-triumphs-in-the-interiors-category-at-the-aia-ny-honor-design-awardsArchDaily Team
Winter is hardly the high season for Toronto's waterfront. Nevertheless, the annual design competition Ice Breakers aims to draw people back to the outdoors, populating the frozen harborside with installations celebrating the winter. This year's winning designs are currently on show, centering around the theme "Signal Transmission."
For a third year in a row, Ports Toronto and the Waterfront Business Improvement Area (WBIA) partnered to produce this 2019 exhibition. Out of hundreds of international submissions, the winning designs include an illuminated starlight house, kaleidoscopic mirrors, and arches of bells, now on display until February 24.
See all five winning installations with descriptions by the architects below.





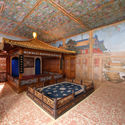
.jpg?1548777445 "Juanqinzhai theater room after conservation. Image via World Monuments Fund")