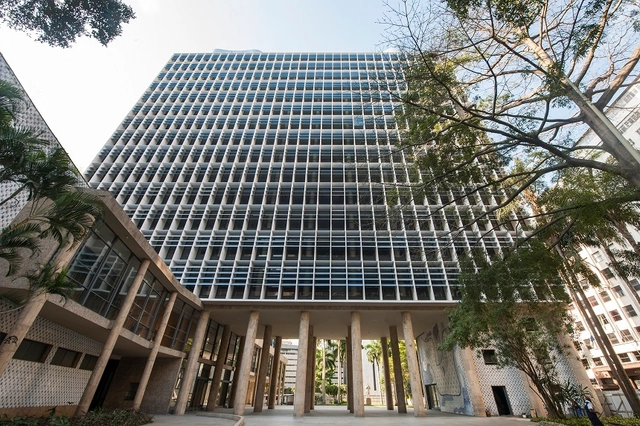
Gustavo Capanema Palace, a global icon of Modernism. Photo: Oscar Liberal / Iphan
Today marks the beginning of another phase of work on the building that serves as a symbol of Brazilian Modernism, the Gustavo Capanema Palace, in downtown Rio de Janeiro. This will be the final stage of a series of interventions carried out on the building by the National Institute of Historic and Artistic Heritage (Iphan), ensuring its complete restoration and emphasizing its importance as an architectural icon.
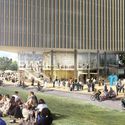
Sky Trees. Image Courtesy of Koichi Takada Architects
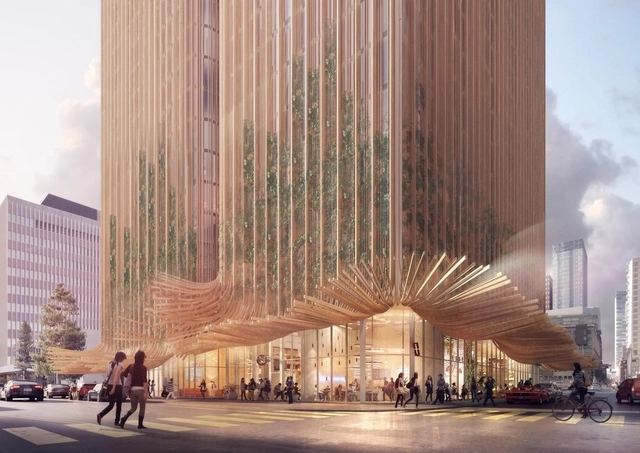
A new mixed-use tower by Sydney-based practice Koichi Takada Architects has been designed for downtown Los Angeles. With the potential to rise as high as 63 stories, the project was inspired by California’s redwood trees and Marilyn Monroe’s iconic wind-swept skirt. Dubbed Sky Trees, the project will include clustered towers clad in timber mullions that transformed into free-flowing wooden awnings at the base of the project.
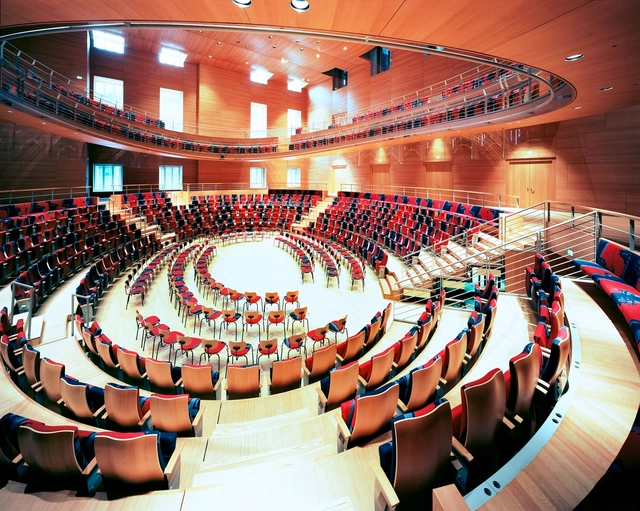
Brown University Performing Arts Center. Image Courtesy of LUXIGON
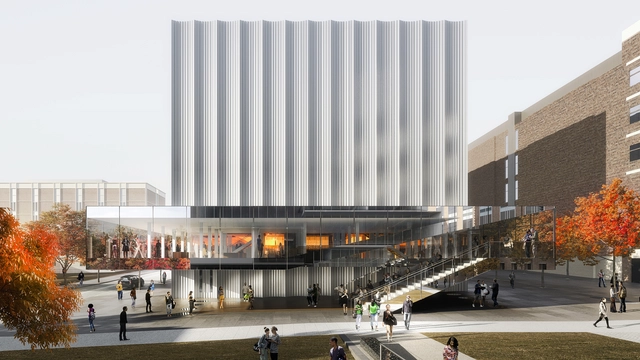
Architecture and design practice REX has unveiled their design for Brown University’s new Performing Arts Center. The academic and cultural building was made to be a flexible and adaptable space that serves as a hub for performance. Combining a multi-functional main hall with an open stage floor, the design addresses the need for a dedicated performance space suitable for large ensembles. The new center was designed to encourage collaboration and inspire new modes of artistic and cultural production.
In 2020, the French city of Marseille is set to host Manifesta 13, the European Biennial of Contemporary Art. In preparation for the event, MVRDV has collaborated with thinktank The Why Factory (directed by MVRDV co-founder Winy Maas) in unveiling “The Grand Puzzle,” a 1200-page interdisciplinary pre-biennial research study of the urban potential for Marseille.
MVRDV produced the study through deep analyses of the city, such as interviews and spatial data, culminating in suggestions for possible urban interventions. As part of this engagement, the firm worked with The Why Factory, founded as “the think tank on the future city” at Technical University Delft, who collaborated with local architecture and design schools on the study. Having received overwhelmingly positive feedback, the work will now be “contextualized, analyzed, and refined as it becomes a tool for Marseillais to imagine possible futures for their city.” In addition, the study will serve as a point of inspiration for artistic and cultural interventions both before and during the Manifesta biennial.
https://www.archdaily.com/911441/mvrdv-and-the-why-factory-develop-a-future-grand-puzzle-of-marseille-for-manifesta-13Niall Patrick Walsh
Construction has begun on “The Spiral,” a 1,031-foot-tall project in New York’s Hudson Yards designed by Bjarke Ingels Group. The fifth supertall to be added to the area, The Spiral was commissioned by developer Tishman Speyer as part of the ongoing revitalization of the Midtown West region of Manhattan.
The tower is named after its defining feature - an "ascending ribbon of lively green spaces" that extend the High Line "to the sky," says Bjarke Ingels. The scheme will offer 2.85 million of office space, with the anchor tenant Pfizer occupying 18 floors, according to New York YIMBY.
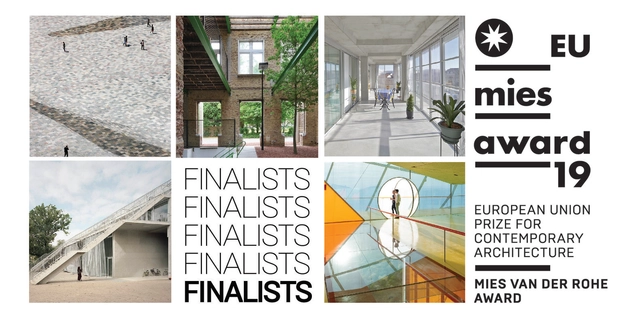
Five finalist projects have been shortlisted for the 2019 European Union Prize for Contemporary Architecture, an award given jointly by the European Commission and the Mies van der Rohe Foundation. The biennial prize, for which ArchDaily is a media partner, recognizes the Europe-located projects that demonstrate excellence in "conceptual, social, cultural, technical, and constructive terms."
https://www.archdaily.com/911318/5-projects-shortlisted-for-2019-eu-mies-prize-for-contemporary-architectureKatherine Allen
Hyde Park Residence. Image Courtesy of Romain Ghomari
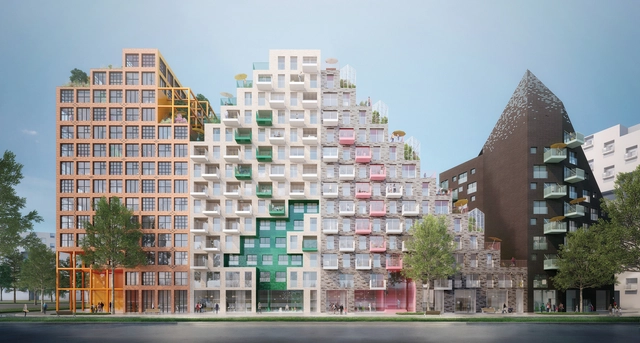
Manuelle Gautrand has designed a 400 unit mixed housing block for the futuristic Hyde Park district in Amsterdam. The homes are divided into nine buildings that make up "thematic" houses organized around a landscaped island core. Each house stands unique, made of different volumes, materials, colors and heights. Formed around the idea of a village, the project aims to develop ambitious environmental goals while bringing people together to rethink urban life.
Augmented Reality. Image Courtesy of Matt Alderton
The Serpentine Galleries, Google Arts & Culture and trustee David Adjaye have released a call for augmented reality (AR) architecture proposals to run alongside the 2019 Serpentine Pavilion this summer. Applicants are asked to propose "imaginary city spaces and speculations on the built environment to be developed and experienced” in AR onsite at the galleries. The call invites applicants to consider AR as a digital layer that offers new opportunities to design, visualize and experience.
Like the rest of ArchDaily, the ArchDaily Brasil team holds an annual call for graduation projects—or final theses—among students from Lusophone countries, namely Portuguese-speaking nations. With this open call, the editorial team seeks to highlight projects that showcase inspiring ideas and spark discussions for our global audience.
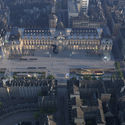
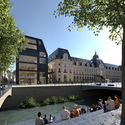
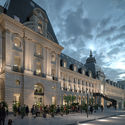
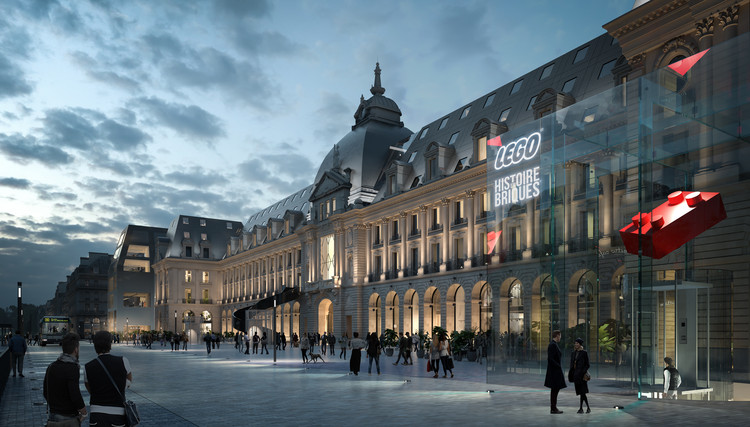
MVRDV has won a competition to renovate and extend the Palais du Commerce in Rennes, France. Developed in collaboration with co-architects Bernard Desmoulin and developers Frey and Engie Avenue, the transformation of the historic landmark will “signify a renaissance for both the building and its surroundings.”
The MVRDV scheme will reactivate both the Place de la Republique and the Palais, turning a former public building into a centerpiece of the city’s main commercial street as was originally intended. While being respectful to the existing building, the MVRDV proposal adopts a critical approach to its drawbacks, such as transparency and accessibility.
US-based innovators HOZO Design C.O. have launched an Indiegogo campaign for the “first compact digital rolling ruler.” The “ROLLOVA” seeks to replace traditional measuring tapes with a compact gadget that measures curves and lines. The pocket-sized stainless steel body contains a 10000:1 high-contrast ratio OLED screen, displaying measurements of flat surfaces and curved objects.
With a maximum tolerance of +-0.4%, the rolling device is capable of measuring to a distance of 10 meters (32 feet). When measuring distances between corner to corner, such as window sills, the device’s offset mode adds either the radius or diameter of itself into the measurements, similar to conventional laser measures.
https://www.archdaily.com/911299/this-compact-rolling-ruler-seeks-to-change-how-architects-measureNiall Patrick Walsh
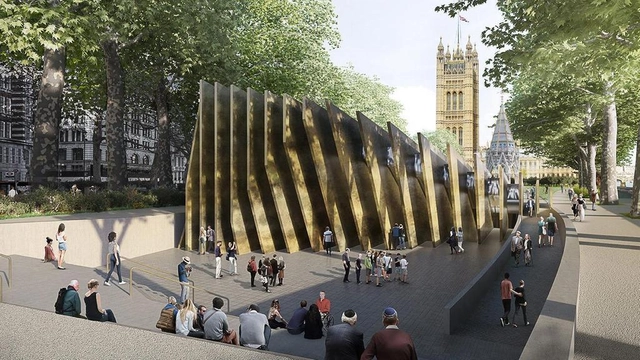
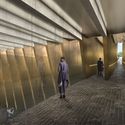
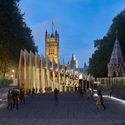
National Holocaust Memorial and Learning Centre. Image Courtesy of Adjaye Associates
The UK's new HolocaustMemorial by Adjaye Associates and Ron Arad Architects is facing criticism for the location of the project from local residents and the Royal Parks. An application for the memorial and learning center is being considered by Westminster City Council, and a petition calling for the protection of the green space is already signed by more than 11,000 members of the public. Planned for Victoria Tower Gardens alongside the River Thames close to the Houses of Parliament, the project is made to be dedicated to the 6 million Jewish men, women and children and other victims murdered by the Nazis.
After receiving 216 proposals from 39 countries, the international ideas competition 'Viewpoint of the Fjords' (VOF), organized by arquideas, has announced the winning projects. VOF aims to provide a new space of contemplation for visitors, located near Homlungsaetra in the area surrounding the Geirangerfjord in Norway. The competition seeks to promote values such as appropriate integration into the landscape, alongside sustainability and energy efficiency criteria.
The jury consisted of Peter L. Wilson, Atxu Amann, Magüi González, Svein Lund, and the four winners of the previous arquideas competition (BaBH San Francisco). Following an initial evaluation phase in which 15 proposals were selected as finalists, a second round of judging was held to determine the 5 honorable mentions and 3 winning entries.
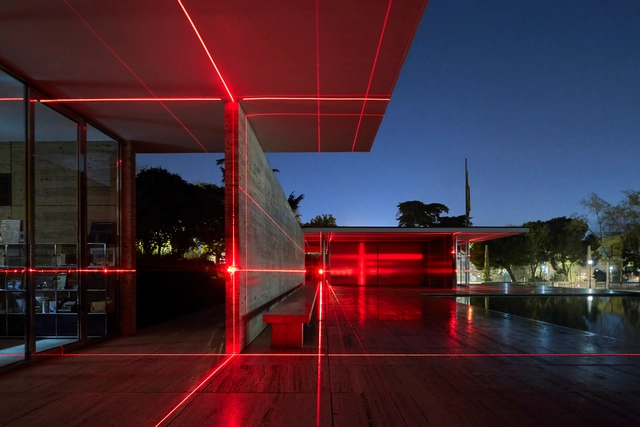
A new laser light installation by Luftwerk and Iker Gil has transformed the Mies van der Rohe's famous Barcelona Pavilion. Dubbed Geometry of Light, the installation was designed to highlight the materials and architecture of the structure using light and sound. Taking cues from the pavilion's gridded plan and vertical planes, the light project was designed to create a new interpretive layer that traces, highlights and reimagines the pavilion itself.
The European Space Agency has teamed up with a group of architecture students to speculate on the future design of sustainable lunar habitats. From the ESA’s astronaut center in Cologne, Germany, the organization challenged the students to draw on extreme environments in remote places, and speculate on sourcing and producing materials on the Moon to build a sustainable habitat.
Giving consideration to sunlight, temperature, and terrain, the design team developed a system of inflatable modules that can land at the base of a small crater on the South Polar Region of the Moon, where they will gradually fill the cavity with lunar soil until the modules are effectively buried.
https://www.archdaily.com/911182/architecture-students-imagine-a-moon-base-with-the-european-space-agencyNiall Patrick Walsh
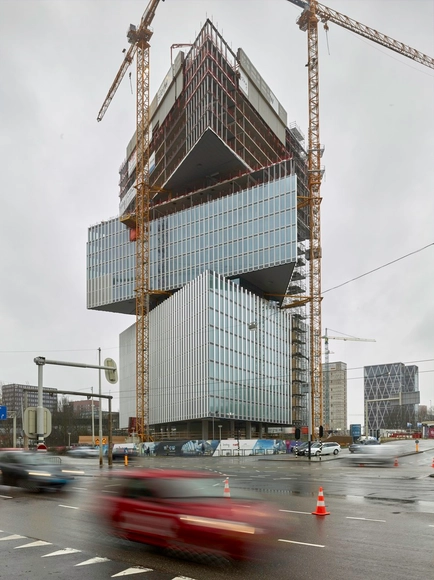
The OMA / Reinier de Graaf-designed Nhow Amsterdam RAI Hotel has topped out at its 91-meter height. The main hotel for the RAI Amsterdam convention and exhibition center, the scheme will offer 650 hotel rooms across 25 floors. Formed of three shifting triangular volumes, the scheme draws from a triangular advertising column on the Europaplein that once stood prominently on the site.
OMA was chosen ahead of eleven practices to design the project, which will operate as a hub for business travelers, tourists, and Amsterdam locals. The project has been 15-years in the making, as a larger 800-room proposal was once rejected by the city a few years back.
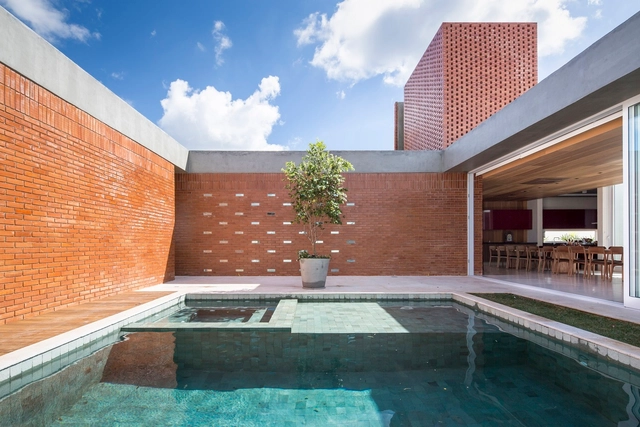
There are various ways to position a residence on a lot. It can be built along the side boundaries, set back from the rear or one of the sides, aligned with the street, or freestanding on the plot. Each strategy presents its own advantages and drawbacks. On smaller plots, introducing courtyards is an effective way to site a house, particularly for maximizing natural light and ventilation.
It would seem that in London when it rains, it pours. Mere weeks after designs for the London Centre for Music were announced, efforts to bestow the city with another world-class concert venue have come to the fore. The WimbledonConcert Hall, which currently has American architect Frank Gehry attached to the project, would add a 1,250-seat space for music and performance to the London suburb best known for tennis.
https://www.archdaily.com/911133/efforts-for-gehry-led-wimbledon-concert-venue-in-wimbledon-gain-ground-weeks-after-london-centre-for-music-announcementKatherine Allen


.jpg?1550072614&format=webp&width=640&height=580)