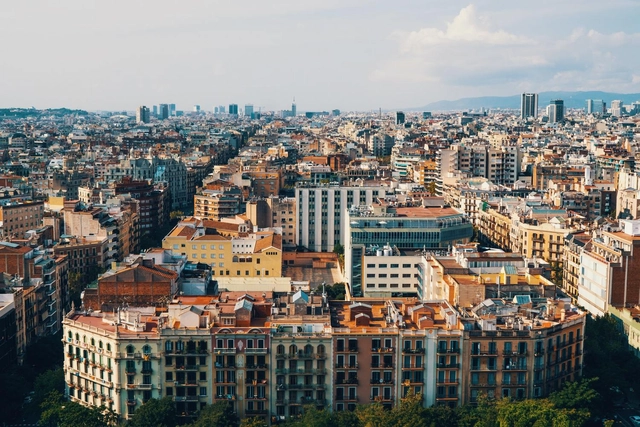
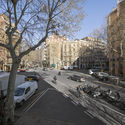
Barcelona, Spain. Photo by Erwan Hesry via Unsplash
One in three streets in the city center of Barcelona will be transformed into a green axis to prioritize pedestrians and cyclists over cars. Along these streets, 21 intersections will be converted into public spaces so that everyone in the area has access to a park less than 200 meters away.
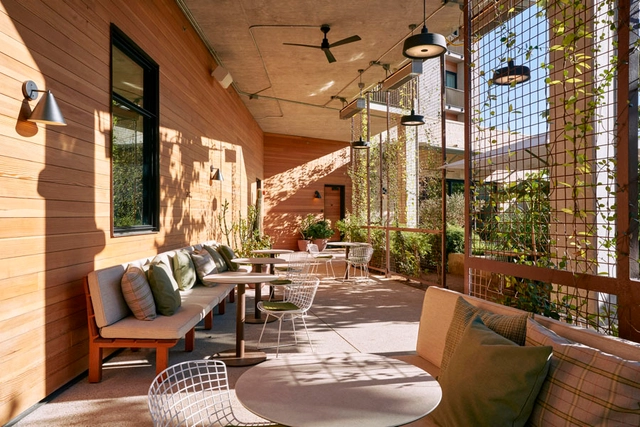
Hotel Magdalena, the latest from Bunkhouse Group, a Texas-based hospitality company known for the highly Instagrammed El Cosmico in Marfa, Texas, is an 89-room hotel that plays on Austin‘s music culture and love for lakeside living. Named after Mary Magdalene, the hotel is part of the group’s hotels that are named after Saints, neighboring the popular Hotel Saint Cecilia and Saint Cecilia Residences, which are currently under construction.
https://www.archdaily.com/952583/the-first-mass-timber-hotel-in-north-america-has-opened-in-austinLauren Jones
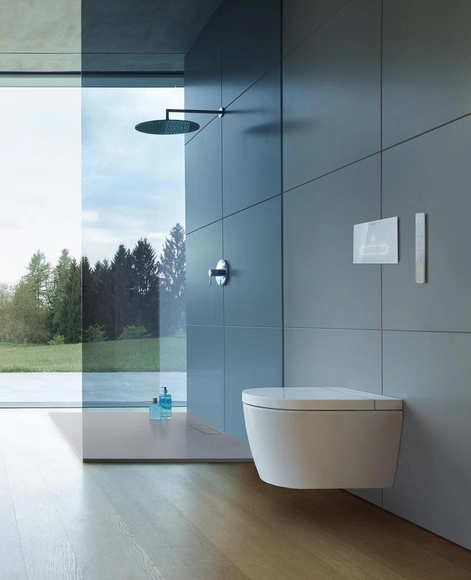
Iconic design, high quality: SensoWash® Starck f cleans gently and provides plenty of comfort with its warm air dryer and seat heating. Image via Architonic
The Philippe Starck-designed SensoWash® range of shower toilets scores highly in terms of hi-tech features and its bacteria-resistant HygieneGlaze surface – but its environmental credentials are equally as impressive.
"The streets think; they have ideas, philosophy, and religion. As such, they are born, they grow, they change character, and, eventually, they die." Drawing from this quote by João do Rio in Alma Encantadora das Ruas, Guilherme Wisnik talks with Luiz Antonio Simas about street cultures through the concepts of terreirização and corporeality, viewing cities as spaces that are daily contested, tensioned, enchanted, and disenchanted.
Robert Beeny- The RIBA Silver Medal . Image Courtesy of RIBA 2020 President’s Medals
The Royal Institute of British Architects (RIBA) has just announced the winners of the 2020 President’s Medals. The annual awards for the world’s best student architecture projects, gathered in this edition, the highest number ever of entries with 336 nominations from 118 schools of architecture located in 32 countries.
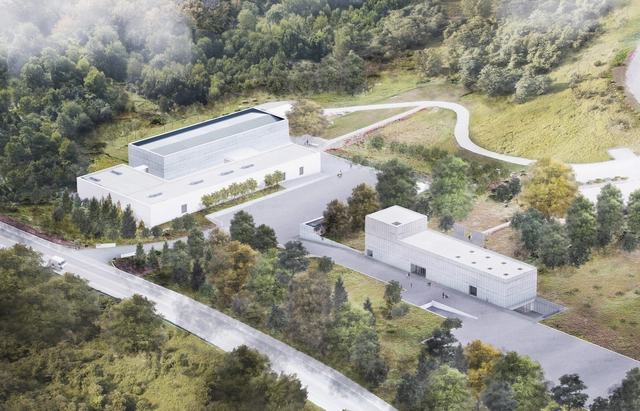
Rendering depicting aerial view of Magazzino Italian Art’s campus, including a new freestanding building.. Image Courtesy of J.C. Bragado & J. Mingorance
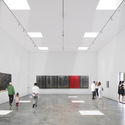
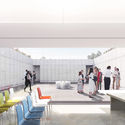
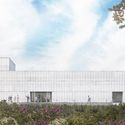
The Magazzino Italian Art museum is expanding its campus in Cold Spring, NY with a new pavilion by Spanish architects Alberto Campo Baeza and Miguel Quismondo. Following the museum's public opening in 2017, the new pavilion will be dedicated to special exhibitions and public and educational programs. The free-standing structure will feature flexible programming to enable the nonprofit museum to support its growing program and better serve its visitors.
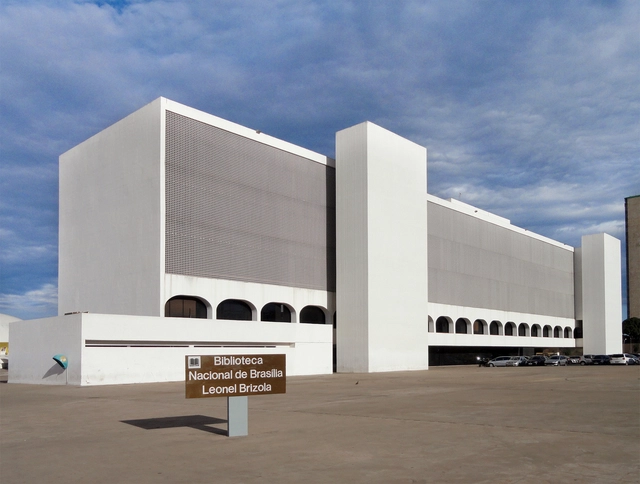
Leonel Brizola Nacional Library. Picture via Wikipedia, user Daderot, licensed under CC0
The Leonel Brizola National Library, designed by Oscar Niemeyer —a building that integrates the Cultural Complex of the Republic, a cultural center located along the Eixo Monumental, in the city of Brasília, Brazil— is covered in cracks. The lack of preventive maintenance has caused several cracks throughout the building, according to an article published in the newspaper Metrópoles.
The cracks were identified by local firefighters on November 19th and have spread all over the building, especially on the walls of the elevator machine room and the roof. The library receives an average of 102,000 visitors per year, and the building administration has been notified of the problem. An inspection was carried out to determine whether there is any structural damage to the building.
In the latest short film from their ‘Living with Sky-Frame’ series, the Swiss frameless sliding door specialist evokes a seasonal dreamscape to showcase the intangible qualities of its glazing solutions.
It’s a cold winter’s night in a suburb of Moscow. A family gathers in a stylish villa to celebrate a young girl’s birthday. As she gazes through the full-height sliding glass doors, the girl imagines a figure skater pirouetting gracefully on an ice rink as the snow falls softly around her. Is she daydreaming about her future self? All we know is that she sees more than the simple reality beyond the glass.
The COVID-19 Pandemic is a disruptive moment for our world, and it’s poised to spur transformative shifts in design, from how we experience our homes and offices to the plans of our cities. The webcast series Design Disruption explores these shifts—and address issues like climate change, inequality, and the housing crisis— through chats with visionaries like architects, designers, planners and thinkers; putting forward creative solutions and reimagining the future of the built environment.
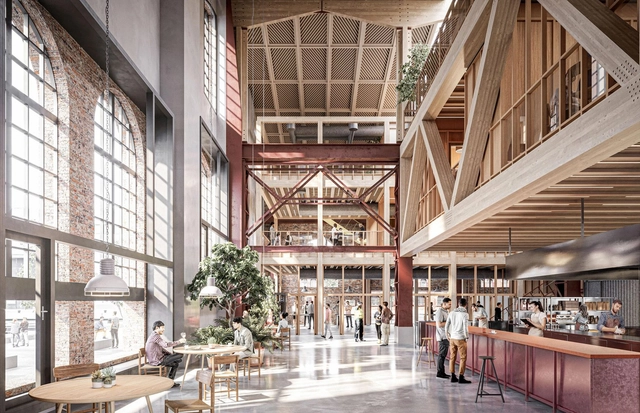
Kjellander Sjoberg has revealed plans to transform the historical building Gjuteriet into an innovative, open public meeting place. Located in the Varvstaden district, a new sustainable neighborhood in Malmö, Sweden, the project will become a contemporary and versatile work environment. Fitting 300 workspaces across 4,600 sq. m., the building also includes meeting rooms, open lounges, conference rooms, a conservatory, studios, exhibition spaces, a test kitchen, and wellness facilities.
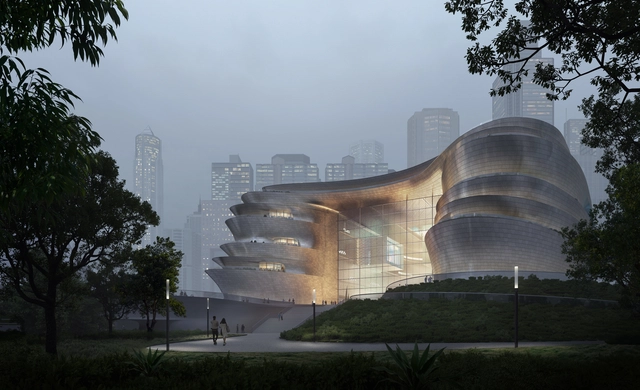
Zaha Hadid Architects has unveiled the design for the new Shenzhen Science & Technology Museum in Guangming Science City, China. Designed to become a landmark institution in the city, the project is made for the Guangzhou–Shenzhen Science Technology Innovation Corridor. The museum aims to be a key destination to explore science and technology as part of the region's World Class Science City.
On November 20, the 2020 Panamerican Architecture Biennial of Quito (BAQ 2020) announced the winners of the present edition. Every other year, the BAQ "invites to discuss contemporary production of the built environment, aiming to improve the practice of our profession" in the Americas.
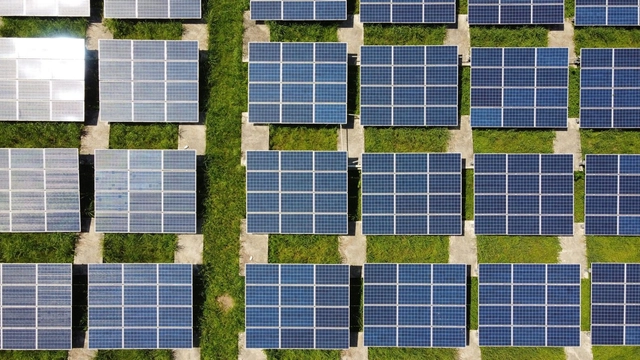
The government of Espírito Santo announced last week the launch of the GERAR Program, which aims to triple investments in distributed solar photovoltaic generation and expand incentives for renewable sources. Supported by the Brazilian Association of Photovoltaic Solar Energy (ABSOLAR), the program demonstrates the state's commitment to its targets for reducing pollutant emissions and combating the climate crisis.
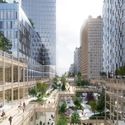
Henning Larsen’s proposal for Seoul Valley was selected as the winner of the Central Seoul Development Competition. Seeking to become a new home for the public in the center of the city, the mixed-use development “merges Seoul’s global commercial profile with an ecological return to downtown pedestrian life”. Other entries included schemes by MVRDV and SOM.
Courtesy of Liu Yihuan, Zhang Xingwang, & Lin Zichun
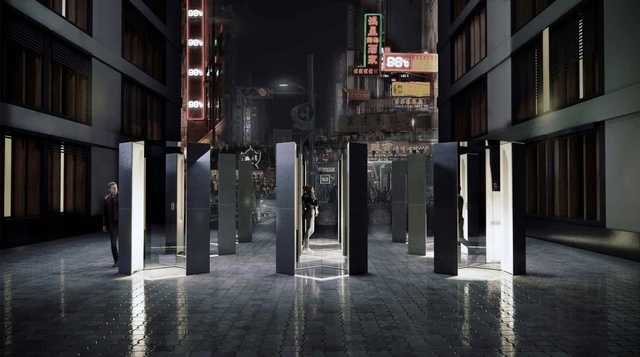
Liu Yihuan, Zhang Xingwang and Lin Zichun from the Harbin Institute of Technology in Shenzhen have won the Covid-19 Community Memorial Design Competition. DesignClass hosted the competition to create a local memorial that honors the individuals and families affected by the virus. 145 designers entered from dozens of countries.
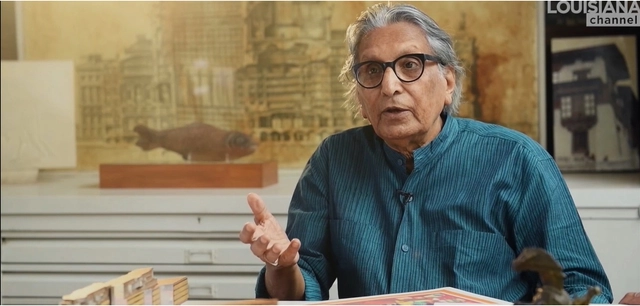
As a platform for the Louisiana Museum of Modern Art, Louisiana Channel has been stimulating conversations around architecture, art, and the creative world at large. The architecture series provides fascinating insights into the thought process of distinguished architects and their work. Discover seven of the most inspiring interviews created over the past year, discussing a wide array of subjects from exemplary projects, to cities, to architects' design philosophy.
In Louisiana Channel's latest interview, Indian architect Anupama Kundoo shares her thoughts on the importance of observing the surroundings from the perspective of time and its imprint on matter. "Before humans, there was an architecture that life itself creates," says the architect discussing the natural world as a source of inspiration, pointing out that one "can see the same question already solved by nature".
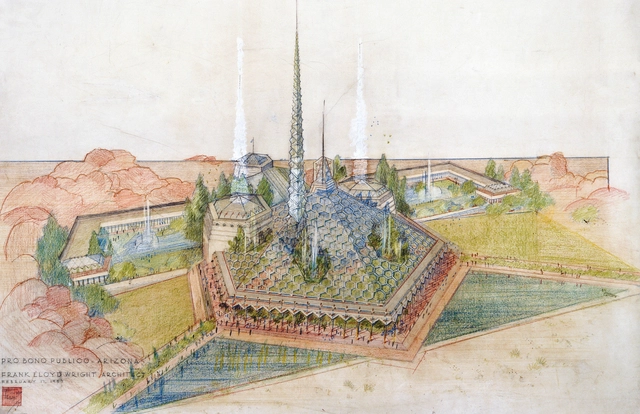
The Frank Lloyd Wright Foundation has uncovered the Arizona State Capitol project, a never seen before unbuilt proposal by Wright. An “oasis of democracy in the Sonoran Desert”, the intervention revealed in the latest issue of The Frank Lloyd Wright Quarterly, has been digitally remodeled, with photorealistic visualizations by David Romero.



.jpg?1606902480&format=webp&width=640&height=580)
.jpg?1606902433 "Robert Beeny- The RIBA Silver Medal . Image Courtesy of RIBA 2020 President’s Medals")
.jpg?1606902626 "Lizzie Osborne - The RIBA Dissertation Medal . Image Courtesy of RIBA 2020 President’s Medals")
.jpg?1606902794 "Tengku Sharil Bin Tengku Abdul Kadir - The RIBA Bronze Medal . Image Courtesy of RIBA 2020 President’s Medals")
.jpg?1606902862 "Aisling Mulligan - the RIBA Awards for Sustainable Design part 2. Image Courtesy of RIBA 2020 President’s Medals")
.jpg?1606902480)









Proloog_SeoulValleyAerial-1200px.jpg?1606728853&format=webp&width=640&height=580)
Proloog_InsideOutside-1200px.jpg?1606728842 "© Proloog")
Proloog_websize-1200px.jpg?1606728874 "© Proloog")
HenningLarsen_OfficeRooftopTerrace-1200px.jpg?1606728811 "Courtesy of Henning Larsen")
Proloog_SeoulValleyAerial-1200px.jpg?1606728853)

.jpg?1606397161 "Wall House. Image © Javier Callejas")