1. ArchDaily
  2. Brasilia

Brasilia: The Latest Architecture and News

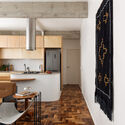
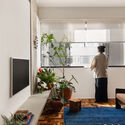
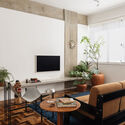
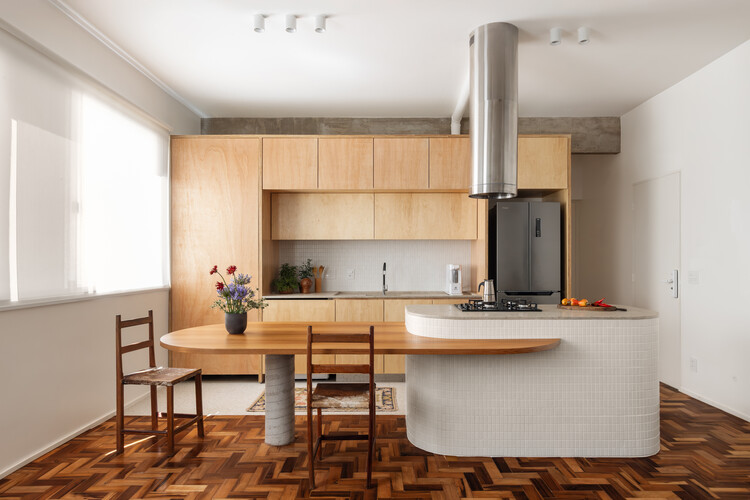
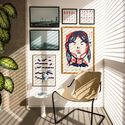

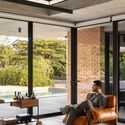
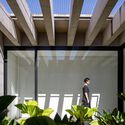
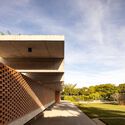
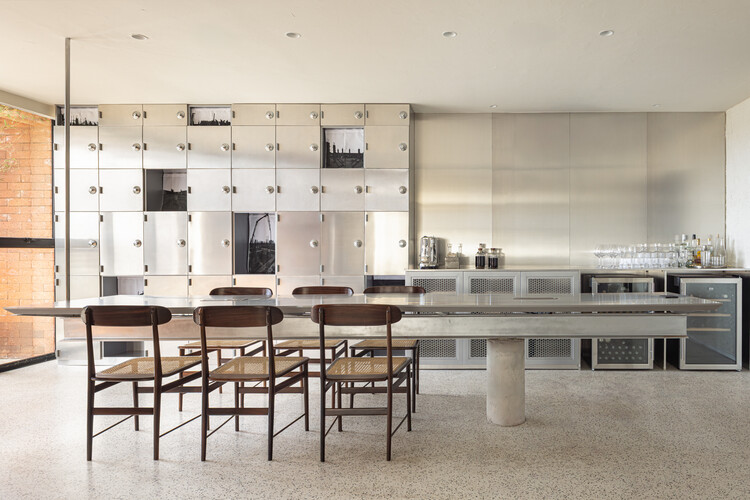
Tejo Engenharia / SAINZ arquitetura

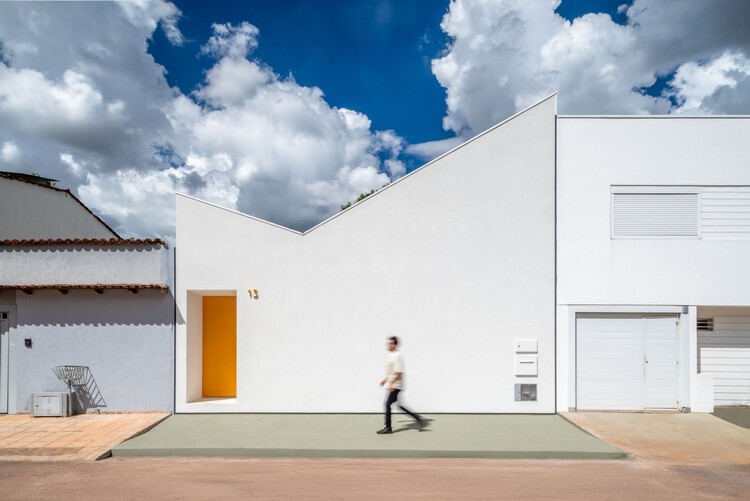
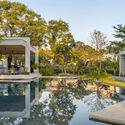
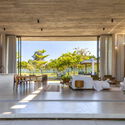
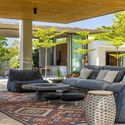
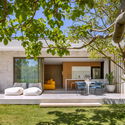
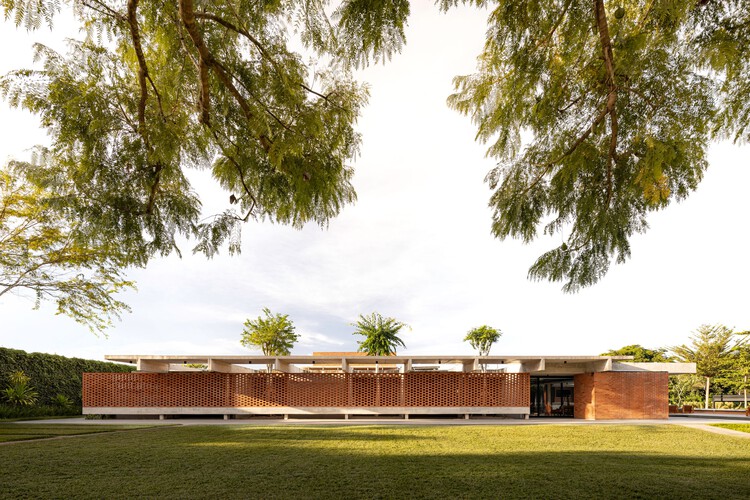
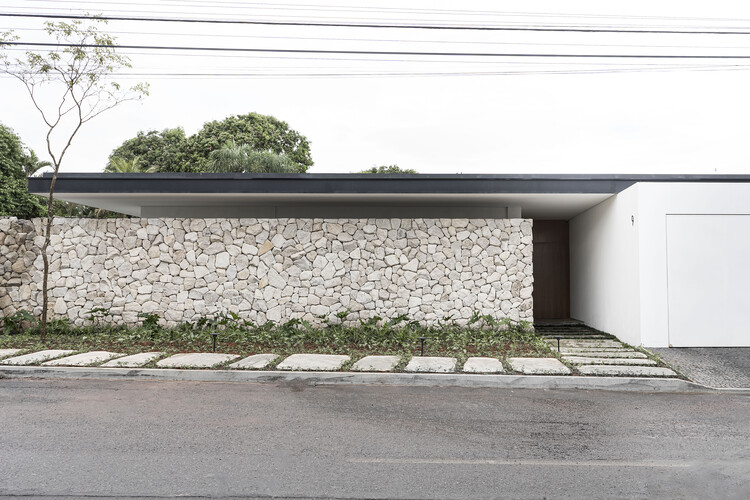
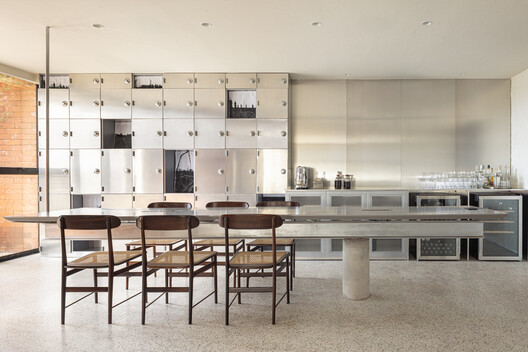
Tejo Engenharia  / SAINZ arquitetura - Interior Photography, Houses, Kitchen, Chair, CountertopTejo Engenharia  / SAINZ arquitetura - Interior Photography, Houses, Table, ChairTejo Engenharia  / SAINZ arquitetura - Interior Photography, Houses, ChairTejo Engenharia  / SAINZ arquitetura - Interior Photography, Houses, ChairTejo Engenharia  / SAINZ arquitetura - More Images+ 27

•
Brasília, Brazil
  • Architects: SAINZ arquitetura
  • Area Area of this architecture project Area:  66 m²
  • Year Completion year of this architecture project Year:  2026
  • Manufacturers Brands with products used in this architecture project
    Manufacturers:  4Escalas

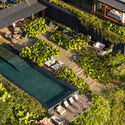
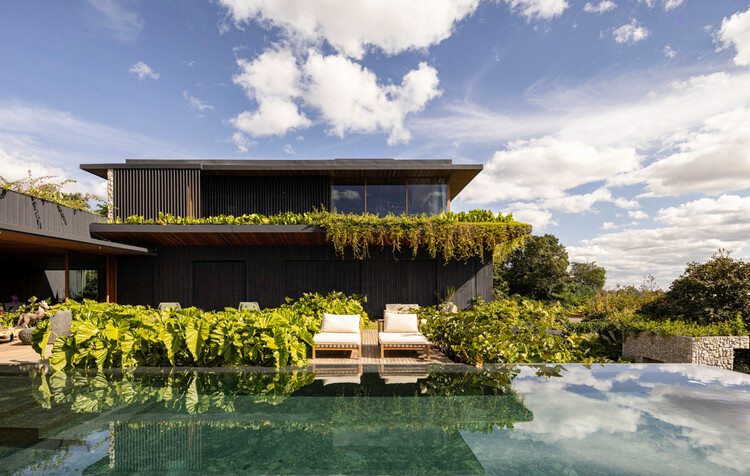
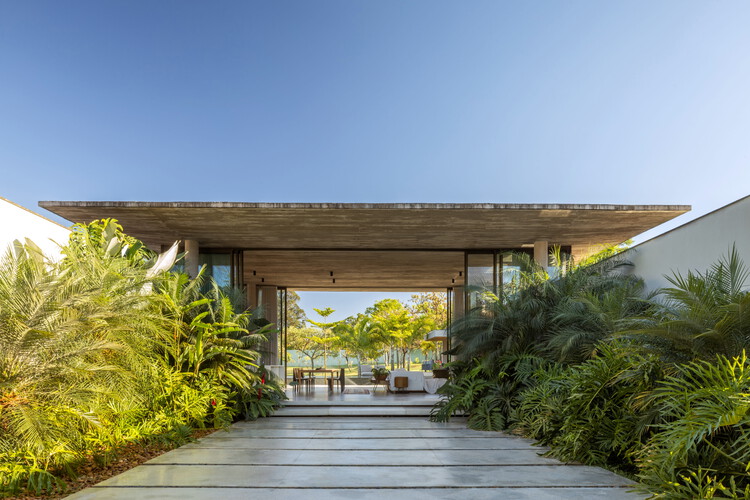
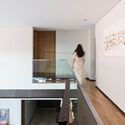
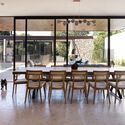
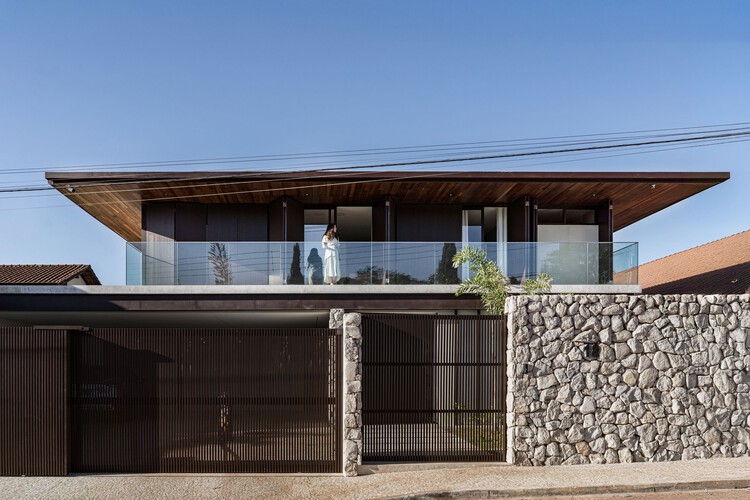
Vista House / Studio Gontijo Arquitetura

Vista House / Studio Gontijo Arquitetura - HousesVista House / Studio Gontijo Arquitetura - HousesVista House / Studio Gontijo Arquitetura - HousesVista House / Studio Gontijo Arquitetura - Exterior Photography, Houses, Courtyard, BalconyVista House / Studio Gontijo Arquitetura - More Images+ 25

  • Area Area of this architecture project Area:  1000 m²
  • Year Completion year of this architecture project Year:  2024
  • Manufacturers Brands with products used in this architecture project
    Manufacturers:  Ampla Eletros , Apolinox Metais e Telas Perfuradas, Cássio Veiga , Erick Telhados, Ikê Pedras, +2

BIAU | The XIV Ibero-American Biennial of Architecture and Urbanism announces the 174 selected projects | Brasilia 2026

The XIV Ibero-American Biennial of Architecture and Urbanism (BIAU) announces the selected projects
A total of 174 projects have been selected from the 711 proposals submitted in the Works and Publications category; finalists will be announced in September.

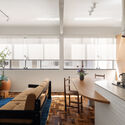
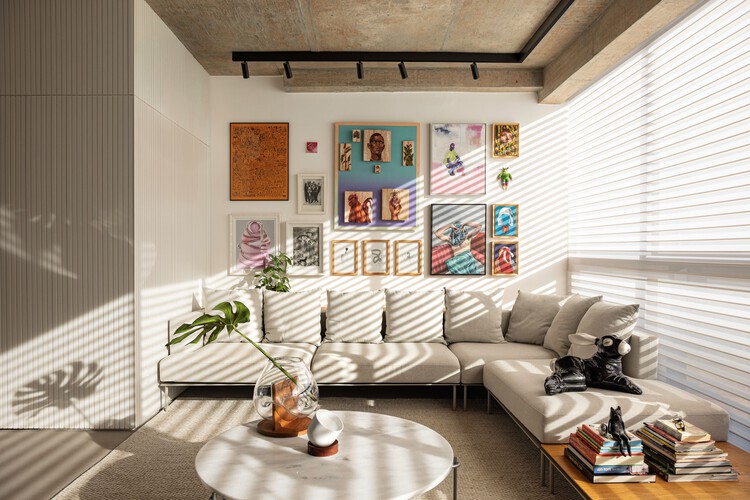
Caju Apartment / CODA Arquitetura

Caju Apartment / CODA Arquitetura - Interior Photography, Apartment Interiors, Kitchen, Lighting, Table, Chair, CountertopCaju Apartment / CODA Arquitetura - Interior Photography, Apartment Interiors, KitchenCaju Apartment / CODA Arquitetura - Interior Photography, Apartment Interiors, LightingCaju Apartment / CODA Arquitetura - Interior Photography, Apartment Interiors, Table, Lighting, ChairCaju Apartment / CODA Arquitetura - More Images+ 22

  • Architects: CODA Arquitetura
  • Area Area of this architecture project Area:  65 m²
  • Year Completion year of this architecture project Year:  2025
  • Manufacturers Brands with products used in this architecture project
    Manufacturers:  Atelier Passarelli, Elisa Stehling Home, Lamas Design, Marcenaria Baraúna

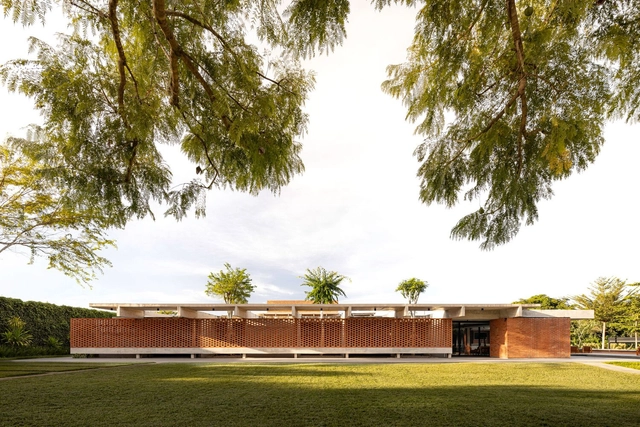
AD Classics: Nivaldo Borges Residence / João Filgueiras Lima

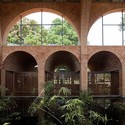
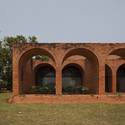
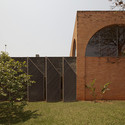
AD Classics: Nivaldo Borges Residence / João Filgueiras Lima - HousesAD Classics: Nivaldo Borges Residence / João Filgueiras Lima - HousesAD Classics: Nivaldo Borges Residence / João Filgueiras Lima - HousesAD Classics: Nivaldo Borges Residence / João Filgueiras Lima - HousesAD Classics: Nivaldo Borges Residence / João Filgueiras Lima - More Images+ 29

By Adalberto Vilela and Sylvia Ficher

Even when driving through an exclusively residential neighborhood of the city, one can spot the *Casa dos Arcos* (House of Arches) in the distance. This is how the Nivaldo Borges residence is known, placidly sprawling across the gentle topography of an immense site, unmistakable for its reddish hue. The temptation to approach is strong; paradoxically, the absence of fences or gates is intimidating. With no way to announce our arrival, we ignore the uncomfortable feeling of trespassing and head forward.
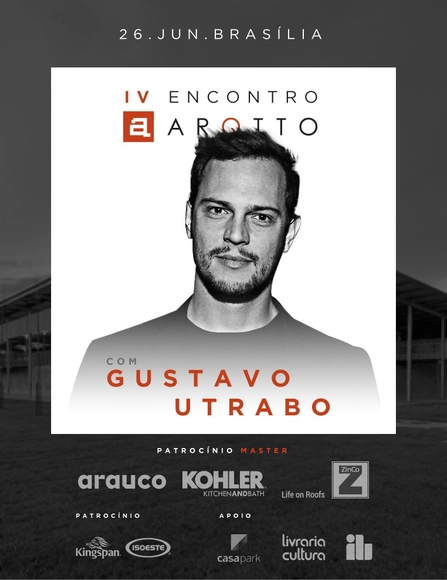
4th ARQTTO Meeting with Gustavo Utrabo

The 4th ARQTTO Meeting, a national event hosted by the ARQTTO platform, will feature architect Gustavo Utrabo, founding partner of the firm Aleph Zero. The firm was awarded the 2018 RIBA (Royal Institute of British Architects) International Emerging Architect prize.

Frontline Exhibition, by Bruno Bou Haya

In their first solo photography exhibition, the artist presents 10 works that showcase, through their own perception, the visual re-signification of building facades in Rio de Janeiro, São Paulo, and Belo Horizonte. Contrasts of light and shadow create lines, shapes, and angles that appear as figures distinct from the photographed reality. The abstract result of this work establishes a connection with Brazilian modernism, particularly with the centenary of Athos Bulcão and their panels.

6th CAU/DF Meeting

The 6th CAU/DF Meeting features the theme "Latin Americanity" this year, aiming to bring society together to discuss the infinite opportunities for Architecture and Urbanism to contribute to urban development and planning in Latin America: the similarities, differences, and possibilities.

Archine - International Architecture Film Festival

ARCHCINE - International Architecture Film Festival explores architecture and the city through cinema, presenting audiovisual productions that address urban life across its various scales and complexities. Now in its third edition in Rio de Janeiro, ARCHCINE will be held for the first time in Brasília, a city renowned for its urban planning and architecture.

House 710 / BLOCO Arquitetos

House 710 / BLOCO Arquitetos - Exterior Photography, HousesHouse 710 / BLOCO Arquitetos - Interior Photography, Houses, Kitchen, LightingHouse 710 / BLOCO Arquitetos - Interior Photography, HousesHouse 710 / BLOCO Arquitetos - HousesHouse 710 / BLOCO Arquitetos - More Images+ 32

•
Brasília, Brazil
  • Architects: BLOCO Arquitetos
  • Area Area of this architecture project Area:  180 m²
  • Year Completion year of this architecture project Year:  2026

Boutique House / Studio Gontijo Arquitetura

Boutique House / Studio Gontijo Arquitetura - Exterior Photography, Houses, GardenBoutique House / Studio Gontijo Arquitetura - Interior Photography, HousesBoutique House / Studio Gontijo Arquitetura - Interior Photography, Houses, Garden, ChairBoutique House / Studio Gontijo Arquitetura - Exterior Photography, Houses, Garden, ChairBoutique House / Studio Gontijo Arquitetura - More Images+ 27

  • Area Area of this architecture project Area:  537 m²
  • Year Completion year of this architecture project Year:  2021
  • Manufacturers Brands with products used in this architecture project
    Manufacturers:  Quintino

Esplanada Rosa Apartment / Bloco Arquitetos

Esplanada Rosa Apartment / Bloco Arquitetos - Interior Photography, Apartment InteriorsEsplanada Rosa Apartment / Bloco Arquitetos - Interior Photography, Apartment Interiors, Table, Chair, LightingEsplanada Rosa Apartment / Bloco Arquitetos - Interior Photography, Apartment Interiors, Lighting, ChairEsplanada Rosa Apartment / Bloco Arquitetos - Interior Photography, Apartment Interiors, ChairEsplanada Rosa Apartment / Bloco Arquitetos - More Images+ 24

  • Architects: Bloco Arquitetos
  • Area Area of this architecture project Area:  140 m²
  • Year Completion year of this architecture project Year:  2025

6th International Architecture Film Festival - Cinema Urbana

The Cinema Urbana International Architecture Film Festival is an event dedicated to investigating the relationships between cinema, architecture, and the city, promoting critical reflection on the ways of inhabiting and representing contemporary space. Held in Brasília since 2018, the festival brings together films, debates, and educational activities that address urban, cultural, and environmental issues, creating a space for dialogue across different fields of knowledge.

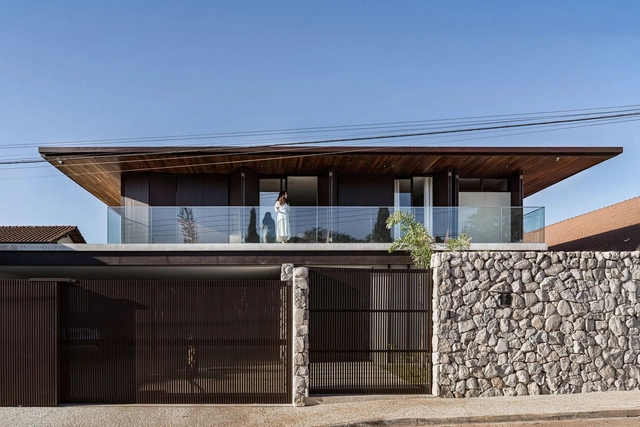
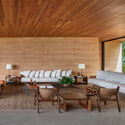
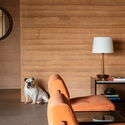
Taipa Residence / Valéria Gontijo + Arquitetos

Taipa Residence / Valéria Gontijo + Arquitetos - Interior Photography, Houses, Table, ChairTaipa Residence / Valéria Gontijo + Arquitetos - Interior Photography, HousesTaipa Residence / Valéria Gontijo + Arquitetos - Interior Photography, Houses, Bedroom, ChairTaipa Residence / Valéria Gontijo + Arquitetos - HousesTaipa Residence / Valéria Gontijo + Arquitetos - More Images+ 31

•
Brasília, Brazil

Varanda House / Esquadra Arquitetos

Varanda House / Esquadra Arquitetos - HousesVaranda House / Esquadra Arquitetos - HousesVaranda House / Esquadra Arquitetos - HousesVaranda House / Esquadra Arquitetos - HousesVaranda House / Esquadra Arquitetos - More Images+ 14

•
Brasília, Brazil
  • Area Area of this architecture project Area:  500 m²
  • Year Completion year of this architecture project Year:  2024
  • Manufacturers Brands with products used in this architecture project
    Manufacturers:  Arquivo Brasília, Hill House, Light Design, Lumini, Portobello Shop, +2

PR House / ME Arquitetura

PR House / ME Arquitetura - Interior Photography, House Interiors, Kitchen, Lighting, Countertop, ChairPR House / ME Arquitetura - House InteriorsPR House / ME Arquitetura - Interior Photography, House Interiors, Kitchen, StairsPR House / ME Arquitetura - Interior Photography, House Interiors, Table, ChairPR House / ME Arquitetura - More Images+ 30

  • Architects: ME Arquitetura
  • Area Area of this architecture project Area:  7212 ft²
  • Year Completion year of this architecture project Year:  2024

Lima House / BLOCO Arquitetos

Lima House / BLOCO Arquitetos - Exterior Photography, HousesLima House / BLOCO Arquitetos - Interior Photography, Houses, ChairLima House / BLOCO Arquitetos - Interior Photography, Houses, BeamLima House / BLOCO Arquitetos - Exterior Photography, HousesLima House / BLOCO Arquitetos - More Images+ 18

•
Brasília, Brazil
  • Architects: BLOCO Arquitetos
  • Area Area of this architecture project Area:  750 m²
  • Year Completion year of this architecture project Year:  2024

Ostra House / STUDIO PIPPA

Ostra House / STUDIO PIPPA - Interior Photography, Houses, CourtyardOstra House / STUDIO PIPPA - Interior Photography, Houses, ChairOstra House / STUDIO PIPPA - Interior Photography, Houses, Lighting, Table, ChairOstra House / STUDIO PIPPA - Interior Photography, Houses, Table, Lighting, ChairOstra House / STUDIO PIPPA - More Images+ 18

•
Brasília, Brazil
  • Architects: STUDIO PIPPA
  • Area Area of this architecture project Area:  630 m²
  • Year Completion year of this architecture project Year:  2024
  • Manufacturers Brands with products used in this architecture project
    Manufacturers:  Docol