During their visit to the 18th International Architecture Exhibition in Venice, ArchDaily had the opportunity to engage in a conversation with Sevince Bayrak and Oral Göktaş, founders of the Istanbul-based studio SO? Architecture and Ideas, curators for the Pavilion of Türkiye. Their exhibition, titled Ghost Stories: Carrier Bag Theory of Architecture, explores the status and hidden potential of abandoned buildings across Türkiye to discover more hopeful proposals for the future. The conversations opened with an exploration of the status of these forgotten structures and their hidden potential, leading into the intentions behind the exhibition in Venice and the curator’s message for the wider audience.
Architecture News
"It’s the People Who Keep Buildings Alive": In Conversation with SO?, Curators for the Pavilion of Türkiye at the 2023 Venice Biennale


https://www.archdaily.com/1005372/its-the-people-who-keep-buildings-alive-in-conversation-with-so-curators-for-the-pavilion-of-turkiye-at-the-2023-venice-biennaleMaria-Cristina Florian
OMA's Prada Foundation Through the Lens of Bahaa Ghoussainy
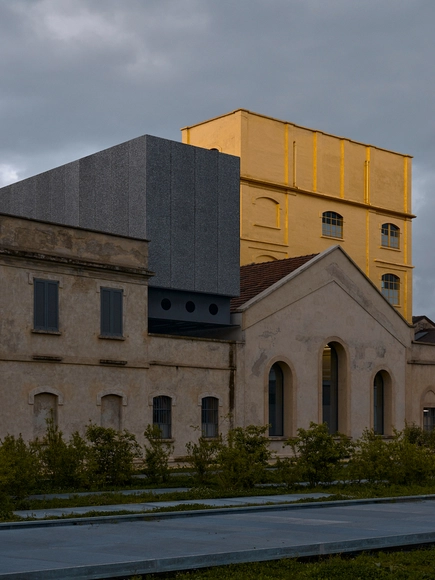
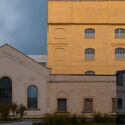
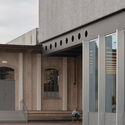
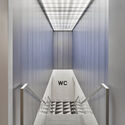
In 2018, OMA opened the Fondazione Prada in Milan, Italy, housed within a former gin distillery established in 1910. The project which includes a statement facade cladded in 24-carat gold leaf and camouflaged mirrors, comprises the renovation of seven buildings in the Largo Isarco industrial complex on Milan’s southern outskirts, making the foundation neither a preservation project nor a new architecture. Recently, photographer Bahaa Ghoussainy captured the infamous structure in his new architectural photo series.


https://www.archdaily.com/1005362/omas-prada-foundation-through-the-lens-of-bahaa-ghoussainyNour Fakharany
CAU launches call for submissions seeking ideas on the future of architects
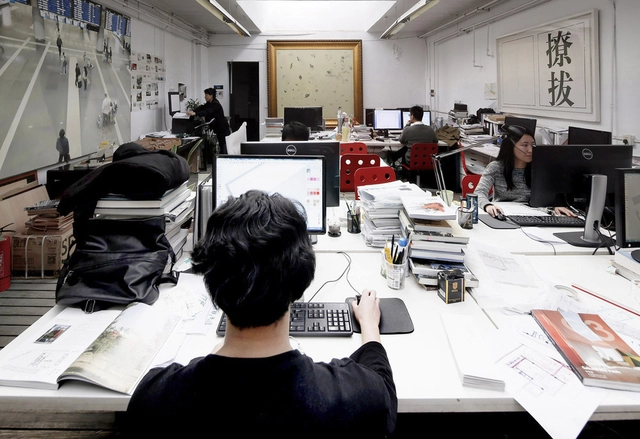
Through August 31, 2023, CAU Brasil will accept proposals for papers on the theme of Education, Professional Scope, and Practice. The goal is to discuss ideas that answer the question: What kind of architect do we need and what kind of architect do we want? Selected papers will be presented during CAU's 2nd National Seminar on Education, Professional Scope, and Practice. The free, hybrid event is organized by the Education and Training Commission of the Council of Architecture and Urbanism of Brazil (CEF-CAU/BR) and is scheduled to take place from September 18 to 20 in Brasília.
https://www.archdaily.com/1135867/cau-launches-call-for-submissions-seeking-ideas-on-the-future-of-architectsRene Submissions
ELASTICOFarm, Led by Stefano Pujatti, Wins the Italian Architecture Prize
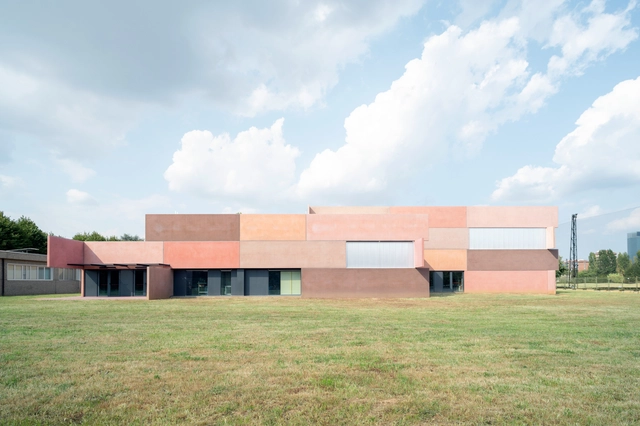
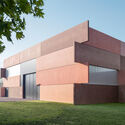
Architecture studio ELASTICOFarm, led by Stefano Pujatti, has been awarded the Premio Italiano di Architettura (Italian Architecture Prize), promoted by the Triennale di Milano and MAXXI. The award, now in its fourth edition, is received in recognition of their S-LAB project, a new building in Turin, Italy, for the Istituto Nazionale di Fisica Nucleare (INFN). The prize highlights works of architecture with high design quality and an attentive approach to innovation and the social role of architecture.


https://www.archdaily.com/1005330/elasticofarm-led-by-stefano-pujatti-wins-the-italian-architecture-prizeMaria-Cristina Florian
"Liminality" by Neri&Hu Explores the Zone Between Theory and Practice at La Biennale di Venezia 2023
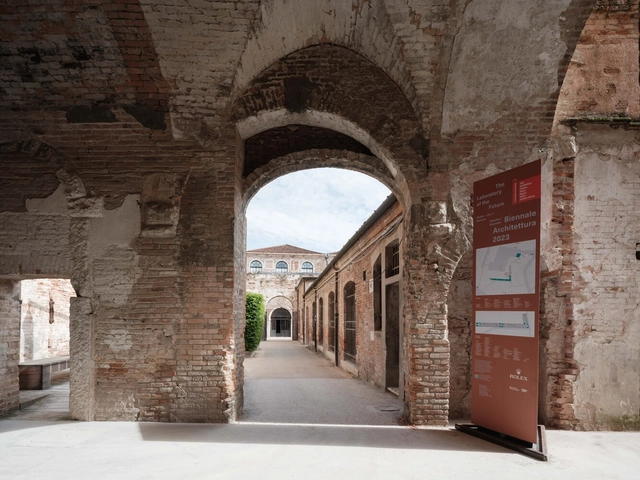
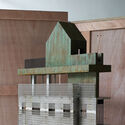
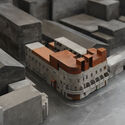
Neri&Hu presented “Liminality”, a multimedia exhibition selected by Lesley Lokko, at the International Architecture Exhibition in Venice. The exhibition took place in the Dangerous Liaisons section of La Biennale di Venezia at the Arsenale. In response to Lokko’s curatorial statement, Neri&Hu’s display explored the concept of liminality, the “zone” between design practice and theoretical exploration. The display consisted of three adaptive reuse projects that represent the practice’s research in “Reflective Nostalgia, Recasting Vernacular, and Ruinophilia/Future Artifact.”

https://www.archdaily.com/1005322/liminality-by-neri-and-hu-explores-the-zone-between-theory-and-practice-at-la-biennale-di-venezia-2023Nour Fakharany
Public Art Circuit Passages Insolites 10 Proposes a Retrospective Route to Explore Quebec City, Canada
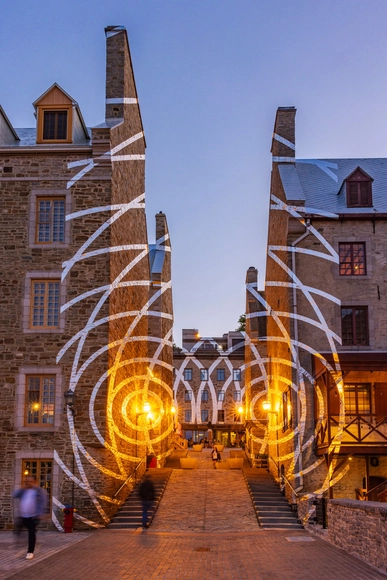
The 10th edition of Passages Insolites is taking place from June 22 until October 9, 2023, bringing together artists from around the world. The public art circuit is presented by the City of Quebec and created by EXMURO arts public to showcase a retrospective artistic path through the city, recalling the event’s previous editions. The public art event takes place every summer in Quebec City in in the Place Royale, Petit Champlain and Old Port districts. This year, the event presents works of art from 40 artists, headlined by Felice Varini, who presents a monumental three-dimensional work at Place-Royale.


https://www.archdaily.com/1005267/public-art-circuit-passages-insolites-10-proposes-a-retrospective-route-to-explore-quebec-city-canadaMaria-Cristina Florian
Studio Gang to Design the Clinton Presidential Center Expansion in Little Rock, Arkansas
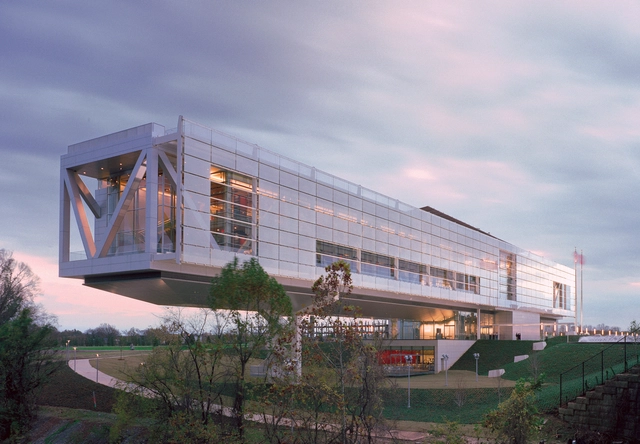
The Clinton Foundation in Little Rock, Arkansas, has just announced a major expansion of the Clinton Presidential Center. The expansion will be designed by Studio Gang, with the aim to further the Center’s mission to engage and educate people about President Clinton’s values. Moreover, the project expansion will be further detailed in 2024, creating new essential programs in the development.


https://www.archdaily.com/1005254/studio-gang-to-design-the-clinton-presidential-center-expansion-in-little-rock-arkansasNour Fakharany
Martha Pomasonco of Peru wins the 2023 RIBA Norman Foster Travelling Scholarship to research Latin America's “Upgraded Neighborhoods”
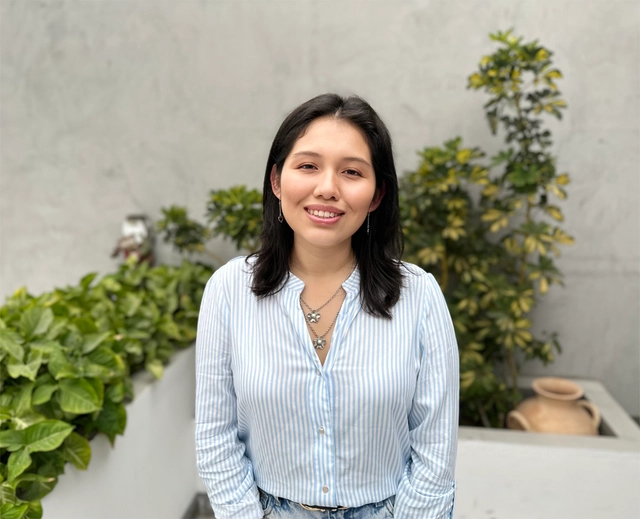
The Royal Institute of British Architects (RIBA) has announced that Martha Pomasonco, from the University of Lima in Peru, has been selected as the winner of the 2023 RIBA Norman Foster Travelling Scholarship in recognition of her outstanding project, "Upgraded Barrios" (Barrios Mejorados).
https://www.archdaily.com/1135964/martha-pomasonco-of-peru-wins-the-2023-riba-norman-foster-travelling-scholarship-to-research-latin-americas-upgraded-neighborhoodsFabian Dejtiar
Theaster Gates’ Rebuild Foundation Transforms St. Laurence Elementary School into a Cultural Hub for Chicago
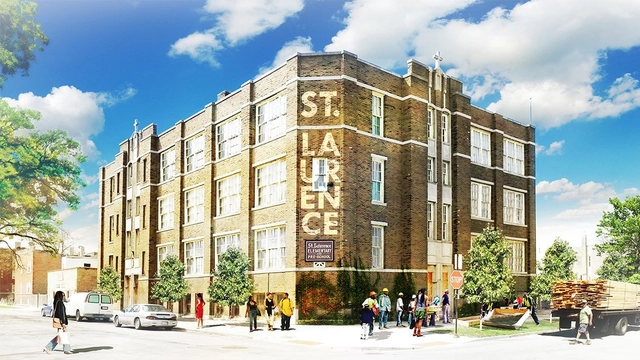
Rebuild Foundation, run by Artist Theaster Gates, is converting the St. Laurence Elementary School into a new 40,000 sq foot arts hub on Chicago’s South Side. The formerly vacant elementary school in Chicago’s local St. Laurence neighborhood has been reimagined to redeem indoor and outdoor spaces, making it a cultural hub. Set to open in 2024, the building's adaptive reuse expanded the program and the landmark into a place of exploration, entrepreneurship, and creative education.


https://www.archdaily.com/1005209/theaster-gates-rebuild-foundation-transforms-st-laurence-elementary-school-into-a-cultural-hub-for-chicagoNour Fakharany
Architect and Curator Jean-Louis Cohen Passes Away at 74
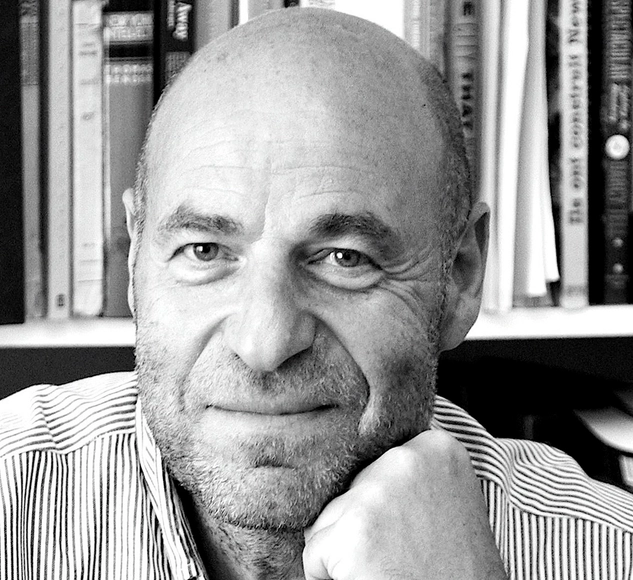
Architect, critic, and curator Jean-Louis Cohen passed away at the age of 74 yesterday, August 7. Recognized for his extensive research in the field of modern architecture and urban planning, he held the Sheldon H. Solow Chair of Architectural History at New York University since 1994.
Cohen served as a curator for various prestigious exhibitions, including some held at the Museum of Modern Art, the Canadian Centre for Architecture, the Centre Georges Pompidou, the Cité de l'Architecture et du Patrimoine, and the MAXXI. More recently, alongside Brazilian researcher Vanessa Grossman, he curated the exhibition "Geografias Construídas: Paulo Mendes da Rocha," which opened in May at the Casa da Arquitectura in Portugal.
https://www.archdaily.com/1005147/architecture-and-curator-jean-louis-cohen-passes-away-at-74Romullo Baratto
Unveiling the Daily Life Inside BIG's IQON: A Visual Narrative by Pablo Casals-Aguirre
From the changing seasons to the users' interactions, there is almost an infinite set of facets of the architectural project that can be represented through film, and many photographers have entered into this dimension in different formats: documentaries, fixed camera, scripted performances or time-lapses, among others that you can browse in our video section.
https://www.archdaily.com/1004813/unveiling-the-daily-life-inside-bigs-iqon-a-visual-narrative-by-pablo-casals-aguirreDavid Basulto
European Cities Pass Regulations and Entrance Fees in Response to Tourist Overcrowding
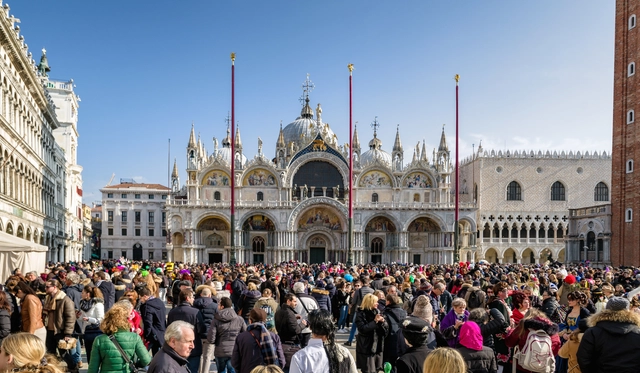
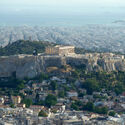
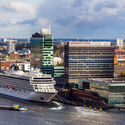
Since pandemic-imposed restrictions have been lifted, Europe has experienced a surge in tourism, with millions of people visiting some of its most attractive destinations, such as Venice, Barcelona or Paris. The large number of visitors has proved to be a challenge for the cities, creating overcrowding and affecting the local population, urban development, and even the natural ecosystems surrounding the urban areas. In a bid to limit this influx, some of Europe’s most popular cities are taking various measures to address the overcrowding and the subsequent social and infrastructural issues. The measures include fines, entrance fees, and time-slot systems to impose some restrictions.



https://www.archdaily.com/1005136/european-cities-pass-regulations-and-entrance-fees-in-response-to-tourist-overcrowdingMaria-Cristina Florian
New Architectural Film Inspired by Wes Anderson Celebrates Singapore's Built Environment
Drawing inspiration from the visual style of acclaimed director Wes Anderson, known for films like "Asteroid City" and “The Grand Budapest Hotel,” this new architectural film chronicles the homeland and landscape of Singapore. Directed by Kevin Siyuan, this is the second volume of “A Wes Anderson-ish Singapore” released. Moreover, the 20-minute documentary will be previewed on Singapore’s National Day and focuses on the urban planning, architecture, parks, and the people of Singapore.


https://www.archdaily.com/1005091/new-architectural-film-inspired-by-wes-anderson-celebrates-singapores-built-environmentNour Fakharany
Masslab Wins Competition to Design Affordable Housing in Lisbon
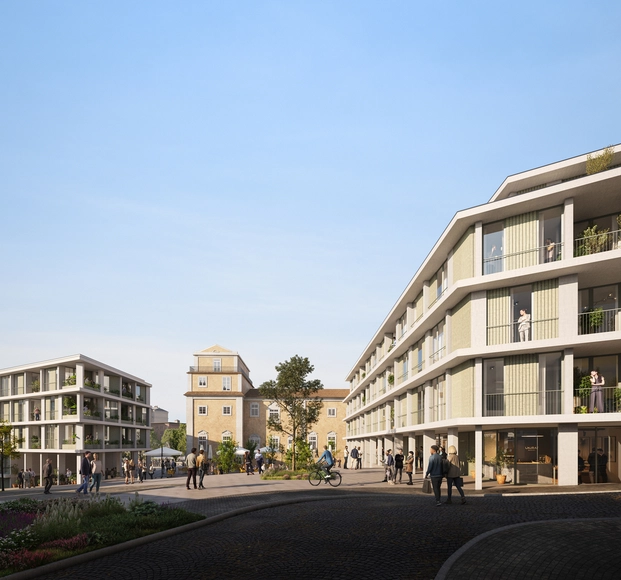
The Portuguese office MASSLAB won a competition promoted by the Housing and Urban Rehabilitation Institute (IHRU, IP) for 100 affordable housing units in Lisbon. The competition aimed to integrate the new buildings with heritage values and the city’s urban fabric next to the Estrela Basilica.
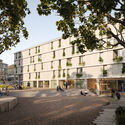
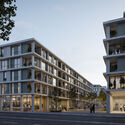


https://www.archdaily.com/1004803/masslab-wins-competition-to-design-affordable-housing-in-lisbonArchDaily Team
First Nations-Led AKIN Team Wins Competition to Transform Sydney’s Waterfront
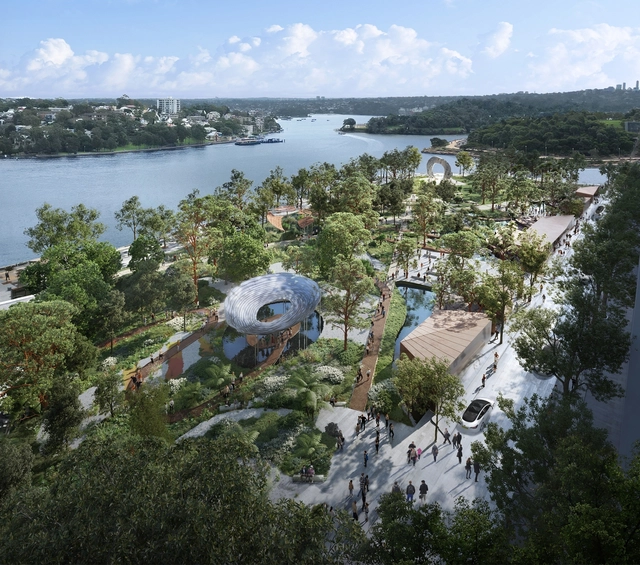
AKIN has been announced as the winning team in the Barangaroo Harbour Park Design Competition, a project that will transform a central location along the waterfront of Sydney, Australia. The winning team is a First Nations-led and Sydney-based ground composed of Yerrabingin, Architectus, Flying Fish Blue, Jacob Nash Design, and Studio Chris Fox, with Arup as engineering consultants. Through its designers, the group integrates Indigenous knowledge systems along with landscape architecture, regenerative design, public art, and place-making.
https://www.archdaily.com/1005081/first-nations-led-akin-team-wins-competition-to-transform-sydneys-waterfrontMaria-Cristina Florian
Powerhouse Parramata Museum by Moreau Kusunoki and Genton to Open in 2025
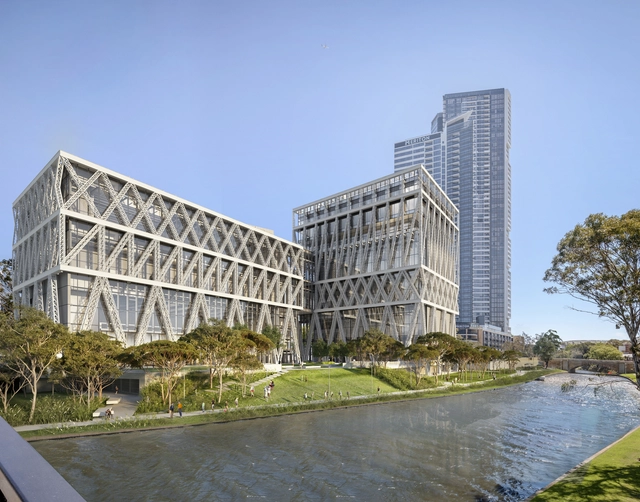
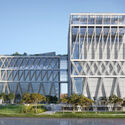
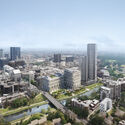
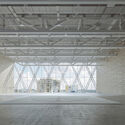
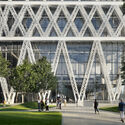
Powerhouse Parramata, Sydney’s new largest museum, has been announced to open in early 2025. The museum group overseeing the project sits at the intersection of the arts, design, science, and technology industries. Designed by Moreau Kusunoki in collaboration with local practice Genton, the museum will be located on the south bank of the Parramatta River in Western Sydney, acting as the largest cultural infrastructure project in the Australian capital city since the Sydney Opera House.

https://www.archdaily.com/1005078/powerhouse-parramata-museum-by-moreau-kusunoki-and-genton-to-open-in-2025Nour Fakharany
Nieto Sobejano Arquitectos Wins Competition to Reimagine the Dallas Art Museum
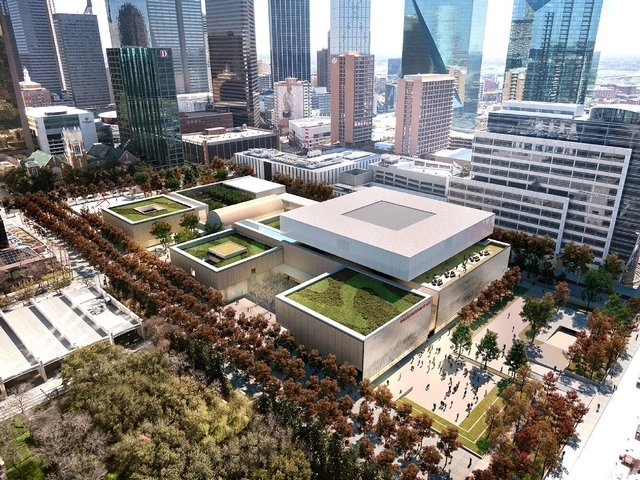
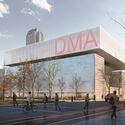
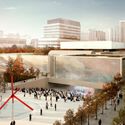
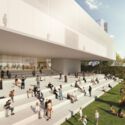
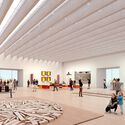
The Dallas Museum of Art (DMA) announced Madrid-based practice Nieto Sobejano Arquitectos as the winner of the international design competition Reimagining the Dallas Museum of Art. The project was selected out of 154 submissions from around the world, and a shortlist featuring internationally recognized names such as David Chipperfield Architects, Diller Scofidio + Renfro, Johnston Marklee, Michael Maltzan Architecture and Weiss/Manfredi. The winning proposal was conceived ‘as a reflection of the original building, transforming the relationship between art, landscape, and community into a balance of memory and innovation,’ according to the architects. The winner’s concept design is available to view in a free presentation on Mezzanine Level 2 at the DMA through this Fall and on the competition website.

https://www.archdaily.com/1005004/nieto-sobejano-arquitectos-wins-competition-to-reimagine-the-dallas-art-museumMaria-Cristina Florian
"This is Air:" The National Gallery of Victoria Announces Architecture Commission by Nic Brunsdon
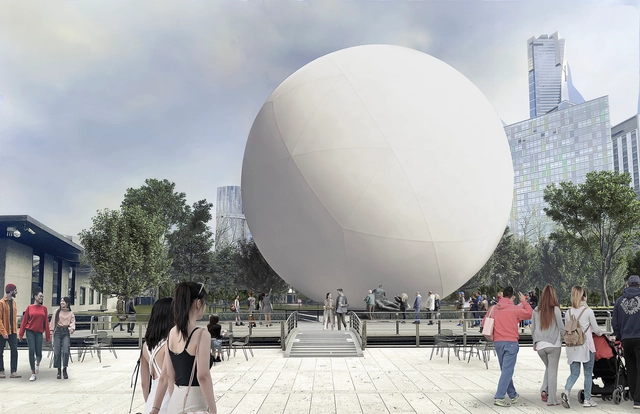
The National Gallery of Victoria 2023 Architecture Commission has chosen a colossal inflatable sphere, named (This is) Air, as its centerpiece. This unique creation is a collaboration between architect Nic Brunsdon and ENESS, aiming to bring the invisible into view by highlighting a fundamental aspect of life: breathing air.
https://www.archdaily.com/1004978/this-is-air-the-national-gallery-of-victoria-announces-architecture-commission-by-nic-brunsdonNour Fakharany