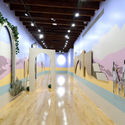
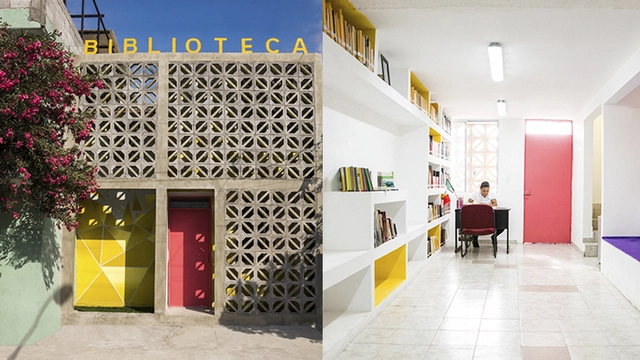
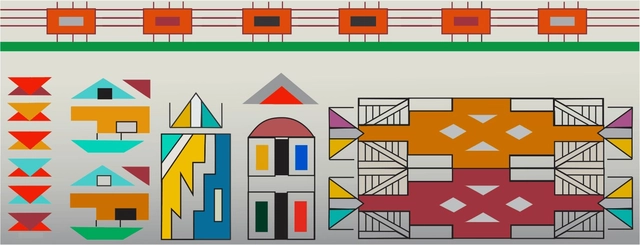
The Infonavit Cuauhtémoc Neighborhood Library is the latest project by Proyecto Reacciona A.C. located in Monterrey, Nuevo León, Mexico. Led by architect Antonio Garza Ferrigno in collaboration with muralist Juan Alcocer Zúñiga, the project spans 135 m² (1,453 sq ft) and was completed on a budget of 120,000 Mexican pesos. Read on to learn more about the project:
Videos
Cortesía de Bienal de Arquitectura de Chile "Diálogos Impostergables"
Earlier this week, we reported that New York-based Catalan architect Eva Franch i Gilabert was selected as the new Director of the Architectural Association in London. Prior to this appointment, Franch served for seven years as Chief Curator and Executive Director of Storefront for Art and Architecture in New York.
https://www.archdaily.com/1114194/eva-franch-i-like-to-define-myself-as-a-facilitator-to-provoke-discourse-and-discussionPola Mora
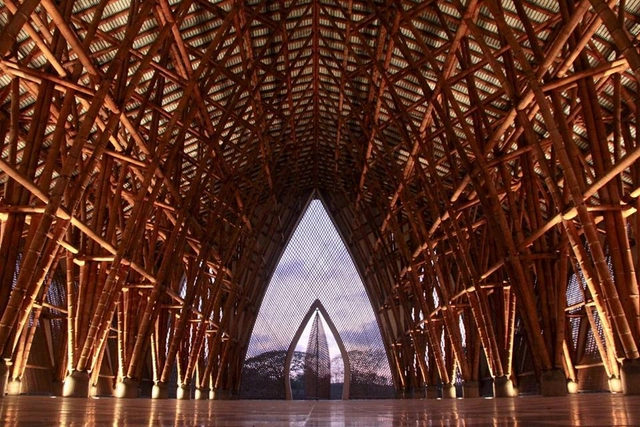
Templo sin religión / Simón Vélez. Image Cortesía de Simón Vélez
Originally titled "Colombian Bamboo: A Strategic Ally for the Sustainability of Tropical Ecosystems," architect Luca Bullaro reflects on the work of architect Simón Vélez and designer Marcelo Villegas with bamboo—often called vegetable steel—through new assembly methods, new connections, and various structural support systems.
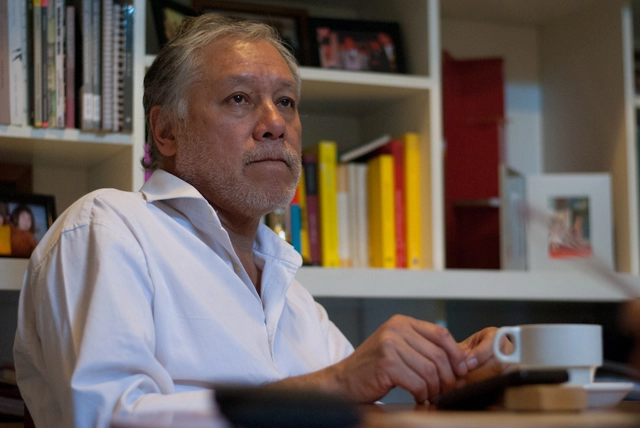
Simón Vélez, a Colombian architect recognized for his contribution to sustainable architecture, has earned an international reputation backed by outstanding works across the globe. With over forty years of experience in bamboo construction, he is a tireless traveler, inaugurating projects and exhibitions, and leading workshops and lectures.
Today, he seems to have entered a new phase of his professional life. At one point, Vélez remarked: "I want to focus on social housing, but on my own terms. I want to show that high-quality, affordable housing can be built using a hybrid technique of concrete, steel, and laminated bamboo. We have already opened a factory in Manizales to create the first prototypes."
Humberto Eliash, architect, academic at the Universidad de Chile, and former vice dean of the university's Faculty of Architecture and Urbanism, is the new President of the Colegio de Arquitectos de Chile. This was ratified following the first meeting of the national board on January 12, after the online voting held among members throughout Chile last December.
Although the position of national President is determined by an internal agreement of the board of directors, historically the candidate with the highest majority takes office. Eliash—with 21.5% of the valid votes cast—was widely expected to secure the position, as ArchDaily en Español reported a few weeks ago.
Known as the most German city in Brazil, Pomerode (SC) is home to the largest collection of half-timbered buildings outside of Europe. The preservation of this rich architectural heritage is the focus of the Immigration Cultural Heritage Requalification Project in Pomerode. Developed through a partnership between the National Institute of Historic and Artistic Heritage (Iphan), the Municipal Government of Pomerode, and the Regional University of Blumenau (FURB), the project aims to assess the conservation status of the city's protected properties to identify restoration needs for these cultural assets.
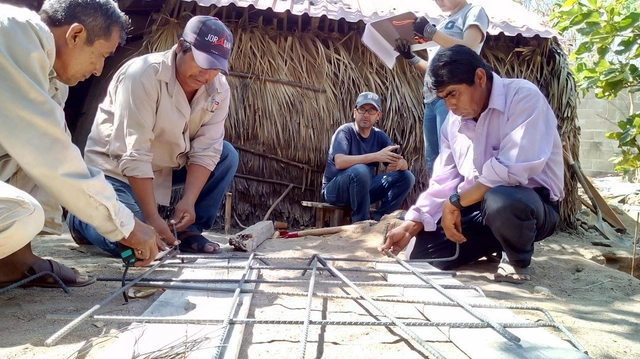
On Saturday, September 22, 2018, a community celebration was held in the First Section of San Mateo del Mar, Oaxaca, Mexico (SMM), to mark the handover of the first reconstructed homes to the beneficiary families. This was made possible through a pilot program promoted by the San Ignacio de Loyola Foundation (Loyola Foundation) with technical, administrative, and operational assistance from the Reconstrucción.istmo team of the Department of Habitat and Urban Development (DHDU) at the Instituto Tecnológico y de Estudios Superiores de Occidente, Jesuit University of Guadalajara (ITESO).
Identity, memory, and ways of living are the main themes explored by Chilean architect Nicolás Norero in his new personal podcast, where he converses with prominent architects from across the Americas, such as Chilean Mathias Klotz, American Rick Joy, and Mexican Frida Escobedo.
"My goal is to talk with people I admire and respect. Memory, identity, and ways of living are intangible concepts, but in my view, they are fundamental to our discipline," Norero told ArchDaily. "Through a biographical lens, we understand how architects develop their own language and a unique way of doing things," he adds.
On Friday, January 26, the Better City International Forum took place in Mexico City. The event convened key figures from the Mexico City (CDMX) government, academia, the business sector, and civil society to outline a vision for turning this great metropolis into an exemplary city by strengthening the roles of each sector.
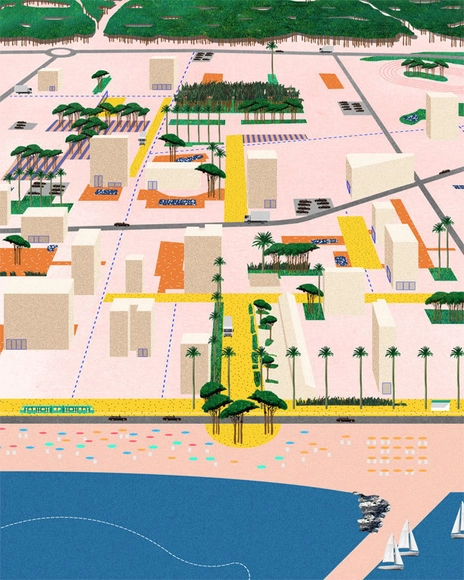
Once again, the EUROPAN competition for urban and architectural ideas—which aims to deepen knowledge and research in the fields of habitat and urban planning—has highlighted the high caliber of Spanish architecture and its young architects. Through their hard work and dedication, these professionals deliver outstanding proposals with high levels of creativity, providing coherent and effective solutions to the contemporary challenges facing our cities.
Indeed, the jury for this latest edition of EUROPAN 14 awarded five first prizes, seven second prizes, and ten special mentions to projects by young architects under 40 submitted for the Spanish sites in this cycle: Alcoy, Barcelona, La Bazana, Madrid, Playa de Palma, and Torrelavega. A total of 165 teams submitted proposals in Spain.
https://www.archdaily.com/1114356/young-spanish-architecture-triumphs-at-europan-14Javier García Librero
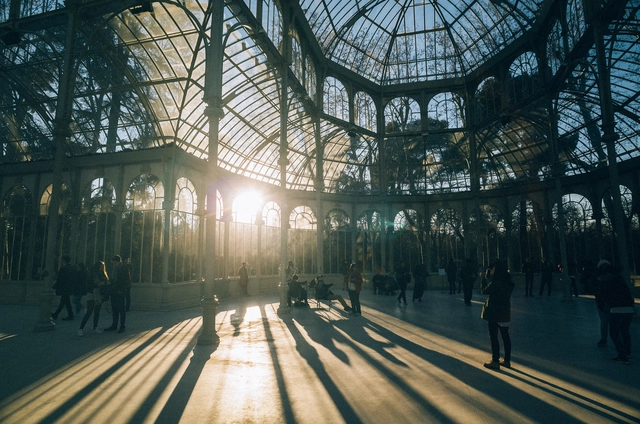
The Spanish Historical Heritage Council has approved the nomination of the Paseo del Prado and the Retiro for potential inclusion on the World Heritage List. This nomination will be officially submitted to UNESCO by Spain before February 1, 2019, and will be reviewed and evaluated by the World Heritage Committee in 2020.
The property proposed for inscription is located in the heart of Madrid and can be classified as a designed cultural landscape that has evolved over the centuries. Its origins lie in the explicit desire to provide the city with a place to enjoy nature without leaving the city—a vision later expanded to include a core Enlightenment goal: disseminating the Arts and Sciences for the education and instruction of the public, without class distinction.
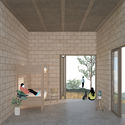
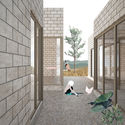
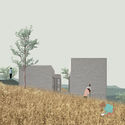
RSAA / Büro Ziyu Zhuang has unveiled the design for the "Linpan Guesthouse" in Chengdu. Located in Chongzhou, a county-level city under the administration of Chengdu, the project sits in a region with a rich history and deep cultural heritage that has inspired the poetry of literary figures like Lu You, Du Fu, and Wang Bo, preserving the ancient style, charm, and character of western Sichuan. The "Linpan Guesthouse" scheme integrates western Sichuan's historical residential spatial typology with local climatic conditions, cultural characteristics, and the living habits and lifestyles of the local population. It aims to overlap and reorganize the *linpan* (traditional forest settlement) archetype with the multi-point perspective of traditional Chinese painting on a spatial level. This approach seeks to enrich the spatial dynamics and narrative possibilities of both the interior and exterior architectural experience. The project is currently under construction.
https://www.archdaily.com/1114235/rsaa-buro-ziyu-zhuang-unveils-the-design-for-chengdu-linpan-mansion-exploring-the-contemporary-translation-of-traditional-dwellings韩爽 - HAN Shuang
Thirty-three years ago, the Association of Architects of the State of Jalisco (Colegio de Arquitectos del Estado de Jalisco A.C.) established the Jalisco Architecture Prize to recognize the work of established architects and to encourage and motivate architectural professionals in the State of Jalisco. The award also promotes the state's long-standing tradition of excellence and innovation, which has produced numerous outstanding professionals, including the one who lends his name to the lifetime achievement award: Luis Barragán. This year, the award ceremony took place at the Teatro Degollado, where the jury announced the final verdict and named the following winners:
Far from over, discussions on race and gender in architecture are only beginning to gain momentum. One of their outcomes is the emergence of projects and initiatives that seek to map and identify Black architects who, despite their numbers and prolific activity, are rarely cited—or published.
Still rare and absolutely necessary, these initiatives represent an important step toward fairer, more egalitarian recognition in the field of architecture. Below, we present four investigative projects that aim to identify and shed light on these professionals and their work.
The exhibition Vkhutemas: The Future in Construction 1918-2018, currently on view at Sesc Pompeia and curated by Neide Jallageas and Celso Lima, introduces the public to the Soviet pedagogical experience of Vkhutemas — the Moscow School of Arts and Techniques, founded in 1920. Despite its brief existence, closing in 1930, the school's teaching and production methodologies exerted a profound influence on the 20th-century global art scene.
Inaugurated in 1960, Brasília is perhaps the city in the world that most closely followed the principles and guidelines of modern architecture and urban planning in its design and construction. A synthesis of the vision of some of the most respected figures in the history of Brazilian architecture, its layout and buildings drew the world's attention to the nation's economic growth and Brazil's expansion into its own interior.
"Brasília is the dream come true of architects and urban planners. It is the only city in the world built where there was nothing but the cerrado, in central Brazil, and where the builders had complete freedom to apply the principles of the most modern urban planning without restrictions."
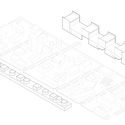
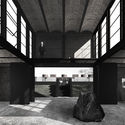
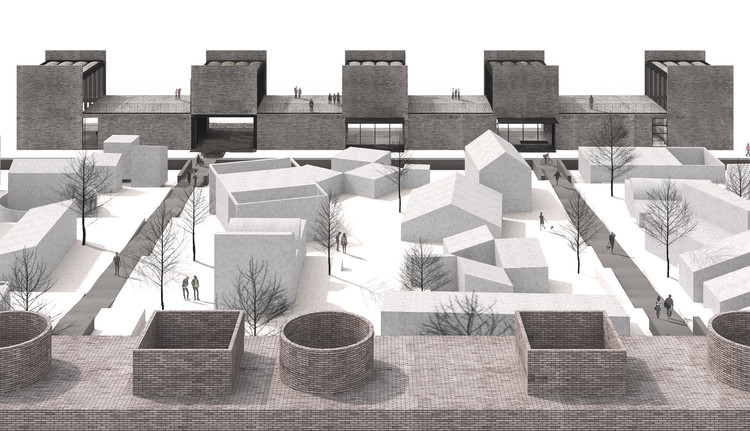
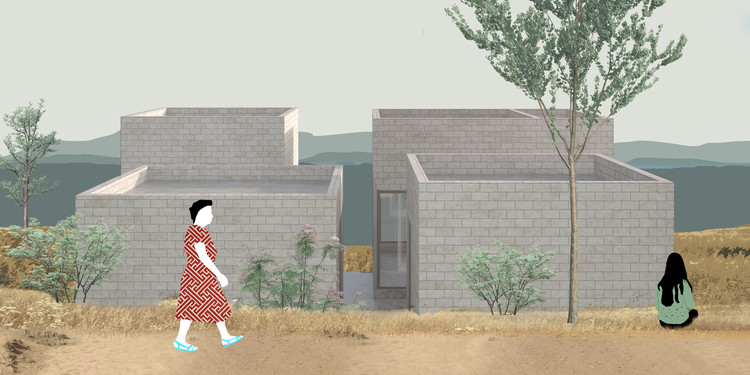
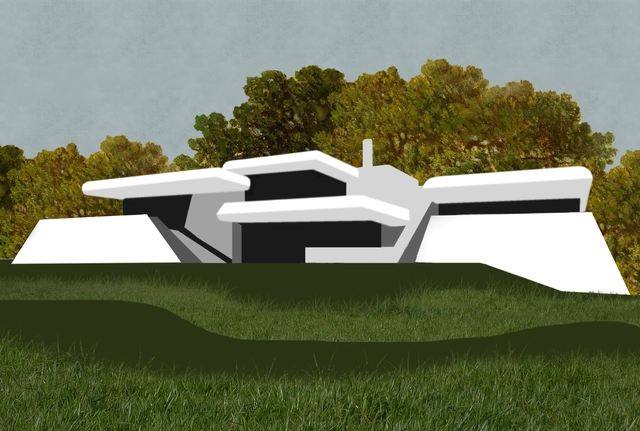
The proposal is part of a Master Plan that includes 32 experimental rural housing prototypes designed by different architecture firms invited to reflect on rural housing production across the country, as well as a welcome center designed by MOS Architects.
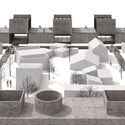
The project by Dellekamp Arquitectos, located in Apan, Hidalgo, Mexico, spans a total area of 1,465 square meters across two levels. It aims to enhance the duality between the welcome center and the central prototype area—which is framed by the two linear volumes—thereby strengthening the overall urban complex.
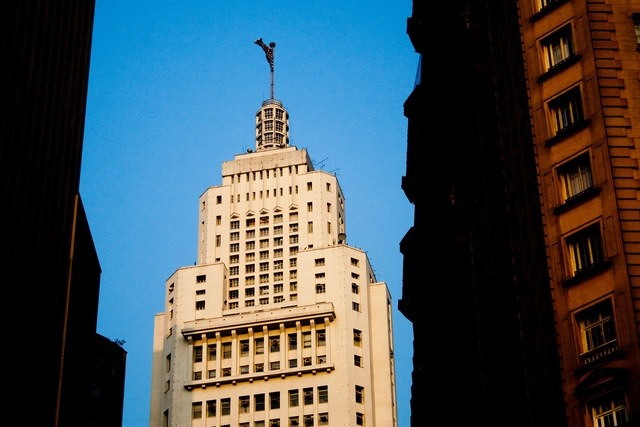
Closed for more than two years for renovations, the Altino Arantes Building, affectionately nicknamed Banespão by locals, will reopen to the public tomorrow in celebration of São Paulo's 464th anniversary. Built in 1947 to house the headquarters of the State Bank of São Paulo (Banespa), the 161-meter-tall skyscraper offered visitors access to its observation deck with panoramic views of the city.
Now, the downtown icon will feature a series of attractions including a museum on the building's history, art exhibitions, a skate park, and a loft available for rent on Airbnb.
The 'Vivienda para Rosario' (Housing for Rosario) project by Rojkind Arquitectos + Dosa Studio arose in response to the events of 19S, when an earthquake with its epicenter in Morelos shook different areas of the country. In response, various organizations such as Reconstruir México, Pienza Sostenible, and Échale a tu Casa stepped in to support affected families by proposing long-term sustainable solutions. Guided by the premise that demolishing to rebuild from scratch was not the solution, efforts focused on promoting the reuse of existing materials and structures to facilitate diagnostic assessments and prevent future disasters.
Overlooking the Río de la Plata, in the quiet of Laguna del Diario, amidst trees and a vast sky, lies Casa Poseidón, an example of modern Uruguayan architecture designed by Samuel Flores Flores in 1978. Unsurprisingly—as private interests and a lack of awareness have made demolition a recurring theme—its quiet existence is being disrupted to make way for yet another casualty of the real estate market.
The announcement of its demolition, justified by the construction of a building complex, has sparked well-founded criticism from the community seeking to protect the country's tangible architectural heritage. What are your thoughts on this?
Alex Sahores. Image via Croquiseros Urbanos - Bs.AS
Croquiseros Urbanos is a group of primarily Argentine architects who meet periodically to explore the city and document it using sketching as a tool. Launched in late 2010, this initiative aims to promote analog work while reflecting on space and its construction.
The collective establishes a meeting time and location, from which attendees freely and spontaneously explore the surroundings, capturing the situations or details that stand out to each of them. Afterward, participants gather at a prearranged spot to share their experiences and work.
Over the years, the group has expanded its reach to various cities across the continent through "special visits," arriving in Santiago this past April.
As the end of the year approaches, we would like to thank our readers and contributors once again for making 2018 such a rich year for architecture. With your continued support, we are reaching more architects, students, and those outside the architectural community worldwide, inspiring them to build a better environment for everyone.
For the second time, we are giving our readers the responsibility of recognizing and rewarding the projects that have made the greatest impact on the profession through the ArchDaily Brasil Obra do Ano 2018 Award. By voting, you become part of an impartial network of jurors recognizing the most relevant projects of the past year.
Over the next two weeks, the collective intelligence of our readers will filter through hundreds of projects from Portuguese-speaking countries—Brazil, Portugal, Mozambique, Angola, Guinea-Bissau, East Timor, Equatorial Guinea, Macau, Cape Verde, and São Tomé and Príncipe—published in 2017, selecting the best built works in the Portuguese-speaking world.
From a pool of hundreds of works published in 2017, readers will choose their favorites, and the 15 most voted will move on to the second stage of the Award voting.
The definition of a dream home has been updated—at least for those passionate about minimalism and sustainability who discover the home of Martin Freney and Zoe. Located in Adelaide, Australia, the residence was built by the couple inspired by Earthship, a sustainable architecture movement based on reusing materials to minimize environmental impact.
Tatiana Bilbao is an internationally recognized Mexican architect who has helped position Mexico on the global architecture scene. One of the core principles of her practice is "creating dignified spaces to elevate people's lives" and building communities through spatial design.
On Saturday, May 12, at 12:00 p.m., the exhibition Perspectivas. Tatiana Bilbao Estudioopened at the Museo Amparo in Puebla, Mexico. The exhibition was first presented at the Museo de Arte Contemporáneo de Monterrey (MARCO) in 2017.





.jpg?1517251884&format=webp&width=640&height=580)


.jpg?1524419230 "El Retiro Park. Image © jninophotos [Flickr], licensed under CC BY 2.0")




.jpg?1538618605&format=webp&width=640&height=580)
.jpg?1538618605 "Casa Coronado Building / Trama Arquitectos. Image")
.jpg?1538618605)
.jpg?1537369258&format=webp&width=640&height=580)


.jpg?1528720917&format=webp&width=640&height=580)

.jpg?1528720917)

.jpg?1521036891&format=webp&width=640&height=580)
.jpg?1546260666&format=webp&width=640&height=580)