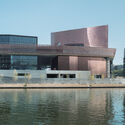
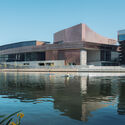
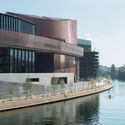
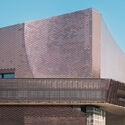
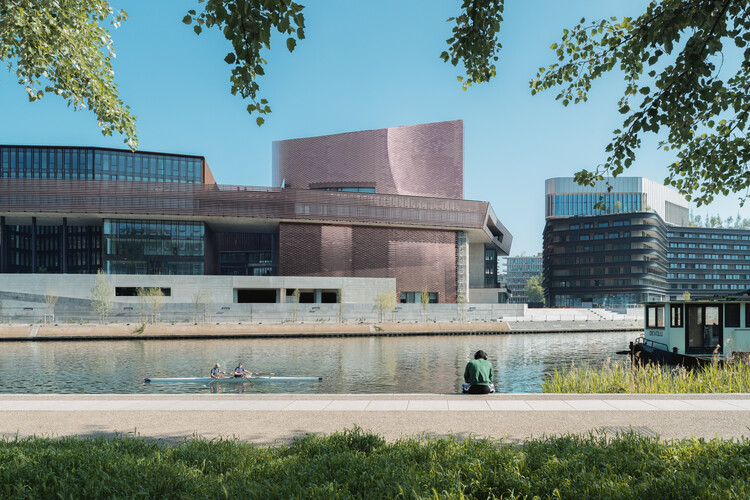
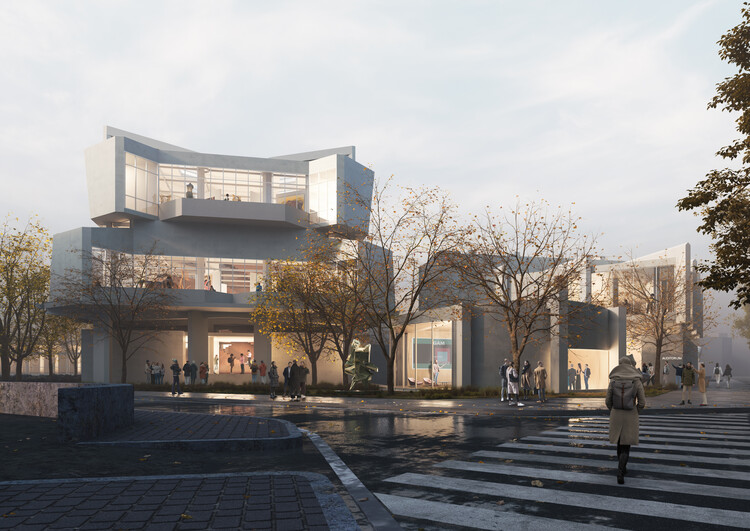
A new space dedicated to contemporary art on the Île Seguin, in the Greater Paris area, is opening in October 2026. The new cultural institution, named "Large," will be housed in a building designed by Catalan architects and Pritzker Prize recipients RCR Arquitectes, the studio's first project in Paris. It is situated on La Pointe des Arts, a large-scale redevelopment of the Île Seguin's former industrial area into a mixed-use complex spanning more than 53,000 m² and focused on arts and culture. The project's architectural massing follows the stratification concept set out in the masterplan by Ateliers Jean Nouvel. The institution will open with the exhibition "Imaginary Engine: From Masterpieces of the Collection Renault to Artists of Today," bringing together 55 artists from 23 countries to explore the relationship between humanity and machines, in tribute to the site's industrial history and Renault's decades-long collaboration with artists.
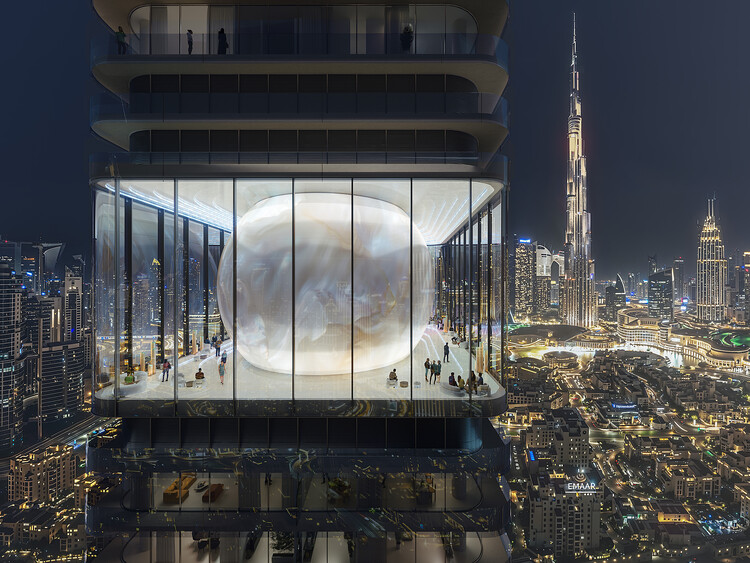
MVRDV has been selected to design Inaura, a mixed-use hotel and residential tower in DowntownDubai, developed by Arada. The project will rise to 210 meters on a site located between Downtown Dubai and Business Bay, with views toward the Burj Khalifa and the Dubai Fountain. Following the competition, MVRDV will continue its involvement as design guardian, while Dubai-based Dewan Architects + Engineers will act as lead consultant. The interiors will be developed based on a concept by MVRDV, aligned with the developer's focus on fitness, wellness, and lifestyle-related programs.
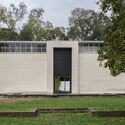
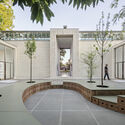
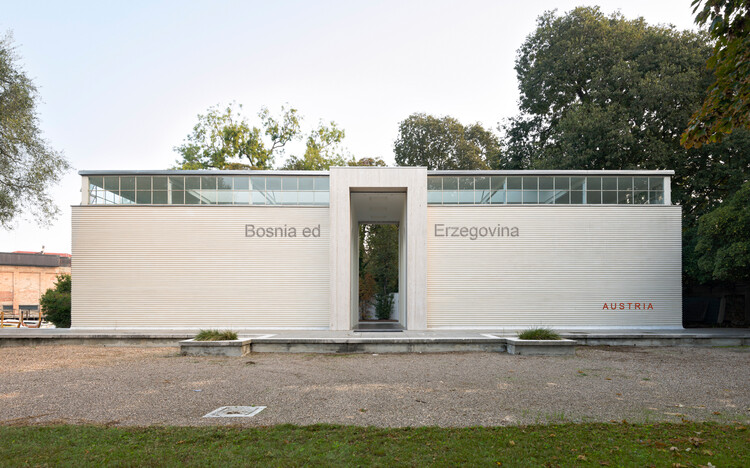
Austria has announced Koncesija / Konzession / Concession(e) as its contribution to the 20th International Architecture Exhibition – La Biennale di Venezia. Curated by architects Adna Babahmetović and Ajna Babahmetović together with curator Sebastian Höglinger, the project proposes temporarily granting the Austrian Pavilion to Bosnia and Herzegovina through a cooperative concession. Selected through Austria's open competition process, the pavilion examines questions of national representation, diplomacy, and architectural exchange by responding to the absence of a Bosnian national pavilion in the Giardini, where the Biennale's historic national pavilions are located.
Turin's Civic Gallery of Modern and Contemporary Art. Image Courtesy of MVRDV
MVRDV and Balance Architettura have unveiled their proposal for the renovation of the Civic Gallery of Modern and Contemporary Art (GAM) in Turin, Italy, following their selection through a public competition in December 2025. The project seeks to restore the spatial qualities of the museum's 1959 building while introducing new exhibition strategies, publicly accessible storage, and flexible display systems designed to accommodate evolving curatorial needs. Conceived as both an architectural restoration and an institutional transformation, the proposal aims to reconnect the museum with the surrounding city while adapting it to contemporary approaches to exhibition-making and public engagement. The project is supported by Fondazione Torino Musei and funded by Fondazione Compagnia di San Paolo, and the construction is expected to begin during the second half of 2027.
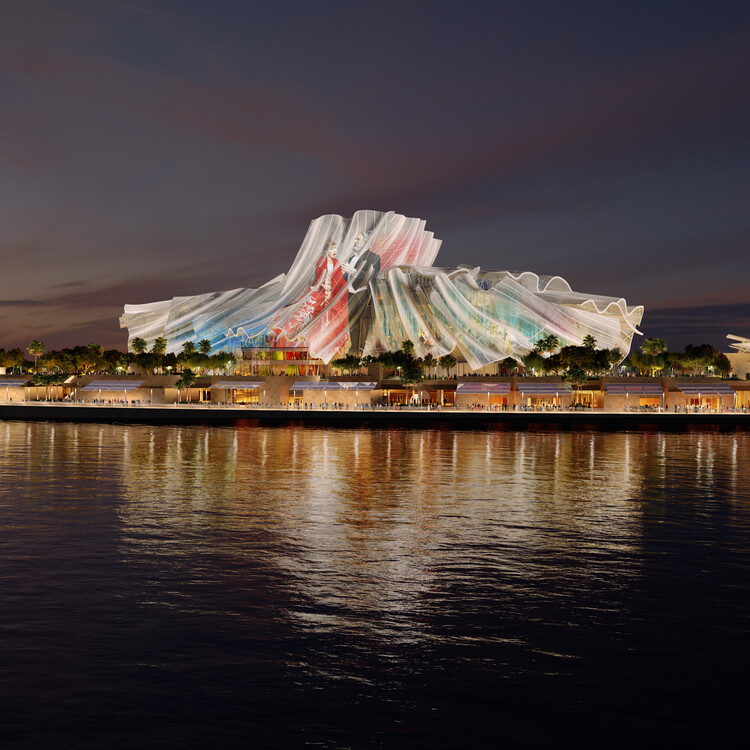
Dar al Funoon Abu Dhabi project by Frank Gehry. Image Courtesy of Department of Culture and Tourism Abu Dhabi
Dar al Funoon Abu Dhabi, the new performing arts institution designed by the late architect Frank Gehry, is among his final works. Translating to "House of the Arts," the landmark building, commissioned by Abu Dhabi's Department of Culture and Tourism, was designed as a global hub for the performing arts and is expected to open in 2030. The project adds to Gehry's work in the emirate, which also includes the upcoming Guggenheim Abu Dhabi, and follows the city's designation as a UNESCO Creative City of Music in 2021.
As a tribute to Mexico's rich and diverse chromatic palette, the Museo del Objeto del Objeto (MODO) presents its new temporary exhibition: “Mexico in Color,” curated by Ana Elena Mallet and Mariano Marroquín. The exhibition offers a cultural review of color perception in Mexico and its impact on art and design. One of the first experiences visitors will encounter is the conceptualization of color in folk art to forge identity. Subsequently, this element is adopted as a defining feature in the arts and, ultimately, as a driving force for the country's modernization.
From September 30 to October 7, Madrid will be the featured capital of the 16th Architecture Week 2019, organized by the Official Association of Architects of Madrid (COAM) through the COAM Architecture Foundation.
40 viviendas públicas sostenibles en Sant Feliu de Llobregat, Barcelona. Image Cortesía de AMB Área Metropolitana de Barcelona
Through IMPSOL (Metropolitan Institute for Land Development and Property Management), the Barcelona Metropolitan Area (AMB) has begun construction on a new series ofsocial housing (VPO) units on Anselm Clavé Street in Sant Feliu de Llobregat (Barcelona, Spain). Project design and construction management are led by Guillermo López of MAIO Architects.
The archive of more than 40 years of professional activity by architect João Luís Carrilho da Graça will be integrated into Casa da Arquitectura, reinforcing the national scope of the institution's collection. The signing ceremony will take place this Saturday, February 15, at 3:30 p.m., at the CA Archive premises.
Fernando Guerra, one of the most prolific photographers in the field of architecture, is set to be the subject of a documentary directed by Sara Nunes and produced by Portugal's Building Pictures. The Flying Photographer, the film's working title, is drawn from a dedication by Álvaro Siza, an architect whose works and life Guerra has been extensively documenting.
Based on the Urban Design Planning and Implementation Scheme for Banxuegang High-Tech City, this international competition was launched to implement the phase results of the implementation scheme through four sub-projects. The project evaluation meeting has been successfully concluded. Following the competition rules (the jury has provided evaluation opinions on the top two winning agencies of each project and recommended them to the host; the host will further study and determine the final ranking of the top two winning agencies based on full respect for the expert evaluation opinions, and the top two winning agencies will receive different bonuses and undertake corresponding follow-up work), the host has decided to launch a public consultation based on these results to widely collect opinions and suggestions as an important reference for the final ranking and subsequent design refinement. The competition consists of four sub-projects, covering planning, architecture, landscape, and art, with two winners selected for each category.
Winners of the International Competition for the Architectural Conceptual Design of Banxuegang Art Center and Surrounding Plots: URBANUS Architecture & Design, Architectural Design & Research Institute of South China University of Technology & Shenzhen WAAO Architects (Consortium) Winners of the International Competition for the Conceptual Design of the Integrated Connectivity of Characteristic (Country) Parks Around "Bantian in the Forest": Guangzhou Landscape Architecture Design and Research Institute, MLA+ B.V. Winners of the International Competition for the Landscape and Greenery Enhancement of Urban Streets and Nodes in Banxuegang High-Tech City: Shenzhen Meidao Landscape Architecture & Urban Planning Design Institute Co., Ltd. & Beijing Vision 4D Directional System Planning & Design Co., Ltd. (Consortium), Beijing Zhonghai Huayi Urban Planning & Design Co., Ltd. & Shenzhen Gardens Co., Ltd. (Consortium) Winners of the International Competition for the Visual Identity (VI) and Application Design of Banxuegang High-Tech City: Shenzhen Shida Creative Design Co., Ltd., Thonik Design Studio
https://www.archdaily.com/1114189/exhibition-of-winning-proposals-and-public-consultation-international-design-competition-for-the-core-area-of-longgang-banxuegang-science-and-technology-city韩爽 - HAN Shuang
Image from the São Paulo Fire Department - PMESP, via Twitter
A massive fire caused the collapse of a 22-story skyscraper in downtown São Paulo overnight. Located at the intersection of Avenida Rio Branco and Largo Paissandu, near Vale do Anhangabaú, the building previously served as the headquarters of the Federal Police and was occupied by about 90 families from a housing movement.
According to residents, the fire started around 1:30 a.m. following an explosion on the fifth floor and quickly spread throughout the structure, also affecting neighboring buildings, such as the Martin Luther Church located on the square and another high-rise facing the collapsed structure.
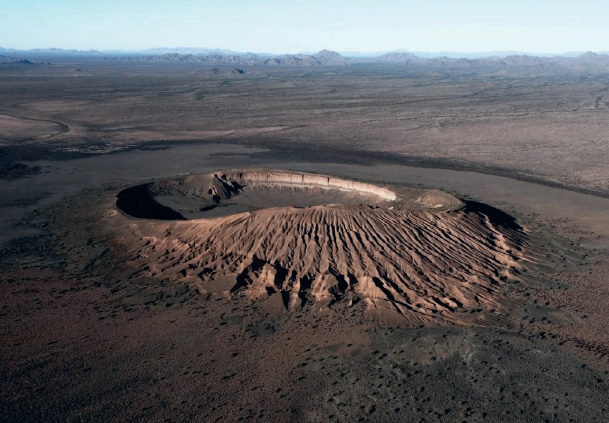
Santiago Arau is a renowned photographer whose work focuses on aerial shots of the Mexican territory. His lens travels from Ciudad Juárez to Cancún and Holbox, from the northern border to the Mexican southeast, spanning from 5,500 to minus five meters above sea level, from minus 15 to 45 degrees, and covering over 5,000 kilometers. Arau defines this approach as "a different perspective than what we are used to, since seeing things from above situates where we stand; it is a way to calibrate the human, urban, and geographical scale within a territory. The framing possibilities a drone offers are infinite; you can choose the height, framing, and technique to photograph an object, maximizing the power of a camera."
Possibly the largest exhibition dedicated to Brazilian architecture held outside the country since Brazil Builds, shown in 1943 at MoMA, opens today at Casa da Arquitectura in Matosinhos, Portugal. The Portuguese Centre for Architecture is also presenting the exhibition "Duas Casas" (Two Houses) by Paulo Mendes da Rocha, who will receive the title of Honorary Member of Casa da Arquitectura at a ceremony on September 30. This exhibition will feature the Gerassi House and the House on Rua do Quelhas in Lisbon, which was co-designed with Portuguese architect Inês Lobo.
https://www.archdaily.com/1114201/the-exhibition-infinite-span-90-years-of-brazilian-architecture-opens-todayPedro Vada
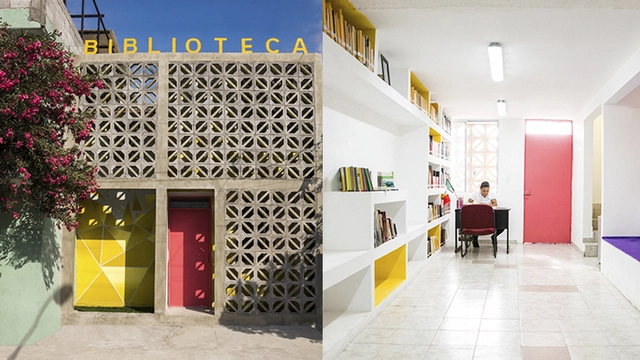
The Infonavit Cuauhtémoc Neighborhood Library is the latest project by Proyecto Reacciona A.C. located in Monterrey, Nuevo León, Mexico. Led by architect Antonio Garza Ferrigno in collaboration with muralist Juan Alcocer Zúñiga, the project spans 135 m² (1,453 sq ft) and was completed on a budget of 120,000 Mexican pesos. Read on to learn more about the project:
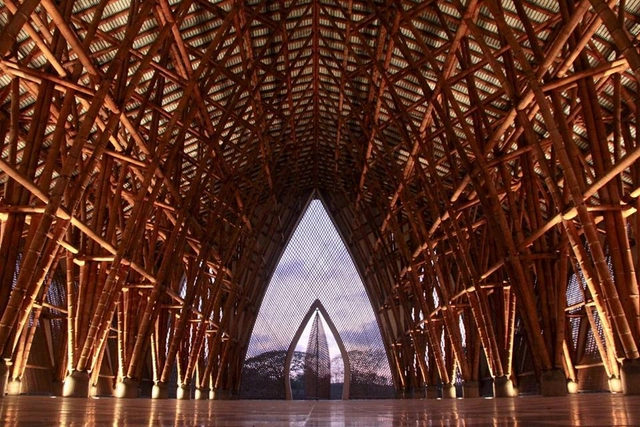
Templo sin religión / Simón Vélez. Image Cortesía de Simón Vélez
Originally titled "Colombian Bamboo: A Strategic Ally for the Sustainability of Tropical Ecosystems," architect Luca Bullaro reflects on the work of architect Simón Vélez and designer Marcelo Villegas with bamboo—often called vegetable steel—through new assembly methods, new connections, and various structural support systems.
Simón Vélez, a Colombian architect recognized for his contribution to sustainable architecture, has earned an international reputation backed by outstanding works across the globe. With over forty years of experience in bamboo construction, he is a tireless traveler, inaugurating projects and exhibitions, and leading workshops and lectures.
Today, he seems to have entered a new phase of his professional life. At one point, Vélez remarked: "I want to focus on social housing, but on my own terms. I want to show that high-quality, affordable housing can be built using a hybrid technique of concrete, steel, and laminated bamboo. We have already opened a factory in Manizales to create the first prototypes."
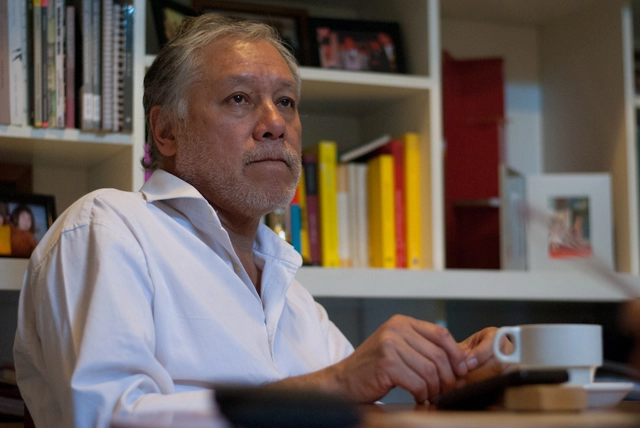
Humberto Eliash, architect, academic at the Universidad de Chile, and former vice dean of the university's Faculty of Architecture and Urbanism, is the new President of the Colegio de Arquitectos de Chile. This was ratified following the first meeting of the national board on January 12, after the online voting held among members throughout Chile last December.
Although the position of national President is determined by an internal agreement of the board of directors, historically the candidate with the highest majority takes office. Eliash—with 21.5% of the valid votes cast—was widely expected to secure the position, as ArchDaily en Español reported a few weeks ago.
Known as the most German city in Brazil, Pomerode (SC) is home to the largest collection of half-timbered buildings outside of Europe. The preservation of this rich architectural heritage is the focus of the Immigration Cultural Heritage Requalification Project in Pomerode. Developed through a partnership between the National Institute of Historic and Artistic Heritage (Iphan), the Municipal Government of Pomerode, and the Regional University of Blumenau (FURB), the project aims to assess the conservation status of the city's protected properties to identify restoration needs for these cultural assets.
Identity, memory, and ways of living are the main themes explored by Chilean architect Nicolás Norero in his new personal podcast, where he converses with prominent architects from across the Americas, such as Chilean Mathias Klotz, American Rick Joy, and Mexican Frida Escobedo.
"My goal is to talk with people I admire and respect. Memory, identity, and ways of living are intangible concepts, but in my view, they are fundamental to our discipline," Norero told ArchDaily. "Through a biographical lens, we understand how architects develop their own language and a unique way of doing things," he adds.
On Friday, January 26, the Better City International Forum took place in Mexico City. The event convened key figures from the Mexico City (CDMX) government, academia, the business sector, and civil society to outline a vision for turning this great metropolis into an exemplary city by strengthening the roles of each sector.
Once again, the EUROPAN competition for urban and architectural ideas—which aims to deepen knowledge and research in the fields of habitat and urban planning—has highlighted the high caliber of Spanish architecture and its young architects. Through their hard work and dedication, these professionals deliver outstanding proposals with high levels of creativity, providing coherent and effective solutions to the contemporary challenges facing our cities.
Indeed, the jury for this latest edition of EUROPAN 14 awarded five first prizes, seven second prizes, and ten special mentions to projects by young architects under 40 submitted for the Spanish sites in this cycle: Alcoy, Barcelona, La Bazana, Madrid, Playa de Palma, and Torrelavega. A total of 165 teams submitted proposals in Spain.
https://www.archdaily.com/1114356/young-spanish-architecture-triumphs-at-europan-14Javier García Librero
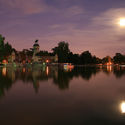
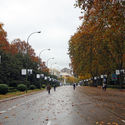
The Spanish Historical Heritage Council has approved the nomination of the Paseo del Prado and the Retiro for potential inclusion on the World Heritage List. This nomination will be officially submitted to UNESCO by Spain before February 1, 2019, and will be reviewed and evaluated by the World Heritage Committee in 2020.
The property proposed for inscription is located in the heart of Madrid and can be classified as a designed cultural landscape that has evolved over the centuries. Its origins lie in the explicit desire to provide the city with a place to enjoy nature without leaving the city—a vision later expanded to include a core Enlightenment goal: disseminating the Arts and Sciences for the education and instruction of the public, without class distinction.
RSAA / Büro Ziyu Zhuang has unveiled the design for the "Linpan Guesthouse" in Chengdu. Located in Chongzhou, a county-level city under the administration of Chengdu, the project sits in a region with a rich history and deep cultural heritage that has inspired the poetry of literary figures like Lu You, Du Fu, and Wang Bo, preserving the ancient style, charm, and character of western Sichuan. The "Linpan Guesthouse" scheme integrates western Sichuan's historical residential spatial typology with local climatic conditions, cultural characteristics, and the living habits and lifestyles of the local population. It aims to overlap and reorganize the *linpan* (traditional forest settlement) archetype with the multi-point perspective of traditional Chinese painting on a spatial level. This approach seeks to enrich the spatial dynamics and narrative possibilities of both the interior and exterior architectural experience. The project is currently under construction.
https://www.archdaily.com/1114235/rsaa-buro-ziyu-zhuang-unveils-the-design-for-chengdu-linpan-mansion-exploring-the-contemporary-translation-of-traditional-dwellings韩爽 - HAN Shuang

























.jpg?1517251884&format=webp&width=640&height=580)


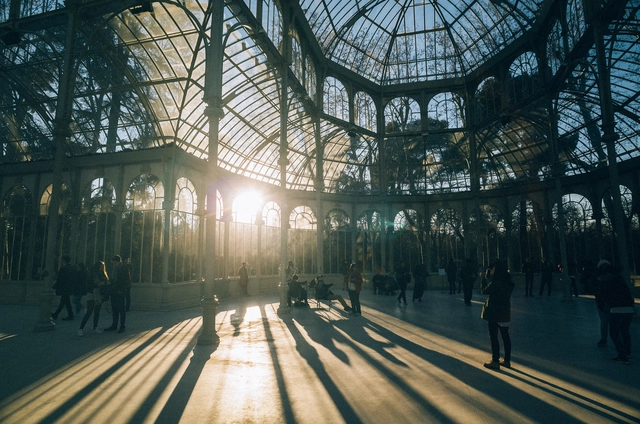
.jpg?1524419230 "El Retiro Park. Image © jninophotos [Flickr], licensed under CC BY 2.0")