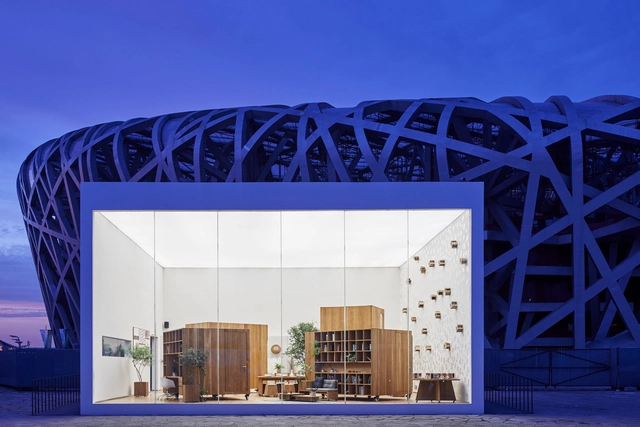
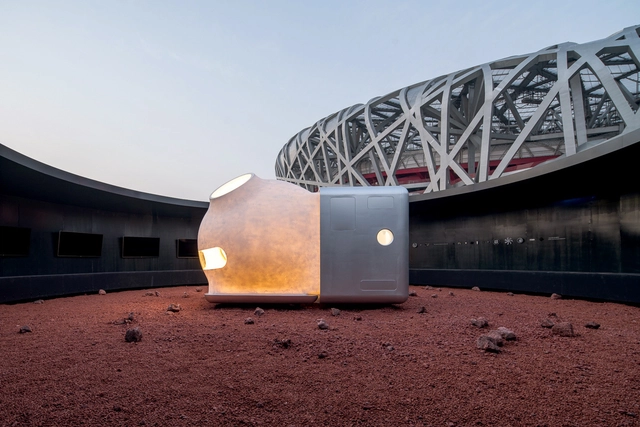
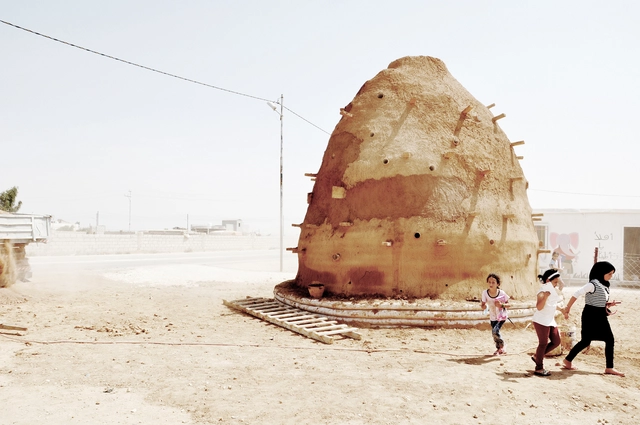
House Vision China 2018 has opened with 10 futuristic residential designs by architects like Penda, Open Architecture and MAD. Located outside the Bird's Nest stadium in Beijing's Olympic Park, House Vision is a cultural research project initiated with the concept of “new life in the future”. Together with architects and enterprises, the exhibition aims to build cultural research around the future home at a 1:1 ratio. House Vision features a range of home designs, from a shelter for life on Mars to a Living Garden.
Japan’s Advanced Industrial Science and Technology Institute have created HRP-5P, a humanoid robot that can perform common construction tasks, including installing drywall. As TechCrunch reports, HRP-5P uses environmental measurement, object detection and motion planning to perform various tasks. The robot may help in Japan's rapidly aging society where declining birth rates meets a lack of skilled construction workers.
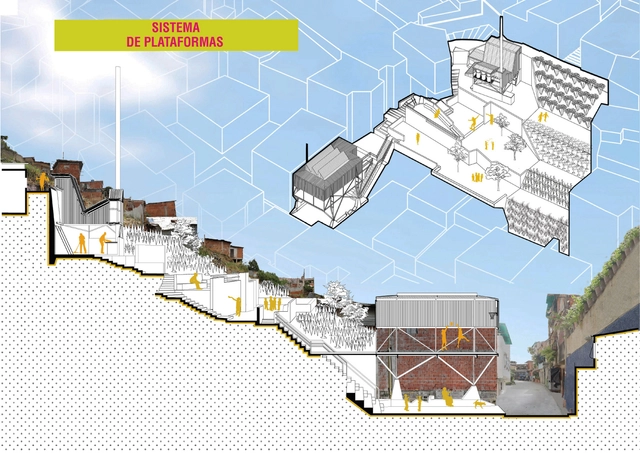
Plataformas de Gestión Territorial - La Silsa, tercer lugar del V concurso de desarrollo urbano e inclusión social del CAF. Image Cortesía de CAF
A project centered on children as agents of change in the neighborhoods of Lima is the winner of the fifth CAF Urban Development and Social Inclusion Competition. The competition seeks proposals in Latin American cities that offer comprehensive improvements to community habitats—specifically enhancing the quality of life for residents and integrating informal settlements into the city through the conception and design of innovative, relevant, justified, and feasible proposals.
This competition is an initiative of CAF's Cities with a Future Program, which aims to support Latin American authorities in creating cities that are increasingly inclusive, connected, and spatially, economically, and socially integrated, offering universal access to basic services, training opportunities, and environmental responsibility.
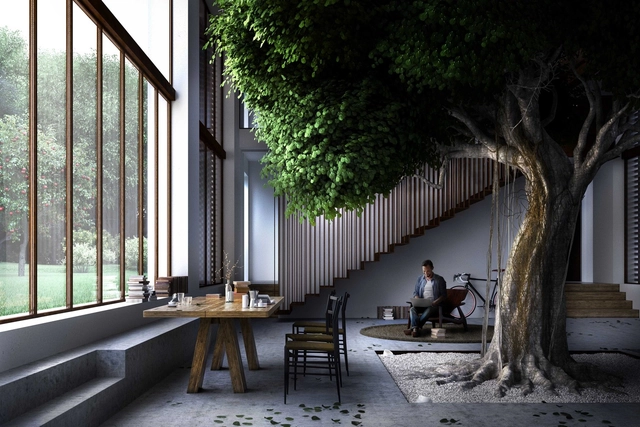
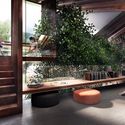
Carlo Ratti Associati has unveiled the "Greenary," a renovated farmhouse designed around a 10-meter-high tree in the countryside near Parma, Northern Italy. The scheme marks the first step of CRA’s winning 2017 masterplan for the Mutti tomato company, driven by a closer integration between nature and the built environment.
The 50-year-old Ficus tree, situated within the main living area, is encircled by stepped areas rising to the treetop, creating six domestic spaces. The house will be coupled with a factory developed in close architectural continuity, due to their physical proximity.
https://www.archdaily.com/903235/carlo-ratti-associati-places-30-foot-high-tree-inside-renovated-italian-farmhouseNiall Patrick Walsh
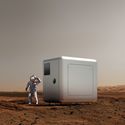
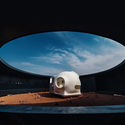
OPEN Architecture in collaboration with Chinese electronics giant Xiaomi have unveiled the minimal housing prototype MARS Case at ChinaHouse Vision 2018. Located outside the Bird’s Nest National Stadium in Beijing, the design is part of an annual cross-industry innovation and research platform known as House Vision, which uses the medium of the “house” to explore and question the direction of our living habits and urban environments in the future.
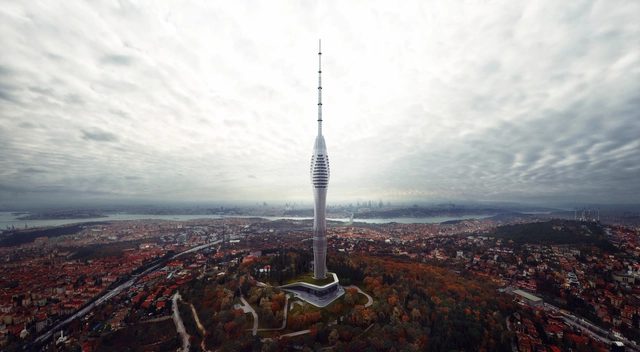
Turkish practice Melike Altinisik Architects have released new photos of Istanbul's futuristic 369 meter-tall Çamlıca TV and Radio Tower. The new telecommunications tower will replace several outdated structures currently in use and support an estimated 125 broadcasting transmitters. Designed for the Ministry of Transportation and Communication, the project is currently under construction, and the new photos showcase the tower's ongoing progress. The project is set to become the tallest tower in Istanbul.
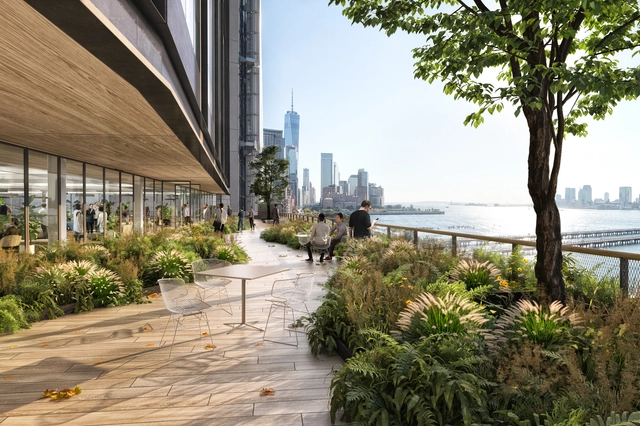
St. John’s Terminal. Image Courtesy of COOKFOX Architects
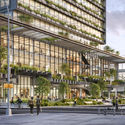
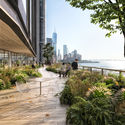
COOKFOX Architects and Oxford Properties have reimagined New York's St. John’s Terminal as a workplace of the future. The 1.3 million square foot proposal aims to connect the Hudson Square neighborhood to the waterfront at the end of The High Line. Combining outdoor space and greenery with 100,000 square-foot floor plates, the project reinterprets the industrial past of the former freight terminal. The project was created to shape how businesses innovate and create between Lower Manhattan and the waterfront.
MVRDV has released details of their proposed renovation of a 19th-century listed building on Slodowa Island in Wroclaw, Poland. The “Concordia Hub” will see the retention of the existing façade, with the addition of a contemporary rear extension to “create a focal point” for the general public and visitors.
The site’s former use as a German artillery base in 1945 means almost all of the island’s structures were destroyed in the closing months of World War II. The Concordia Hub scheme seeks to preserve one of the only surviving heritage structures on the island, while transitioning the building into the modern age.
https://www.archdaily.com/903159/mvrdv-proposes-respectful-renovation-for-19th-century-heritage-building-in-wroclaw-polandNiall Patrick Walsh
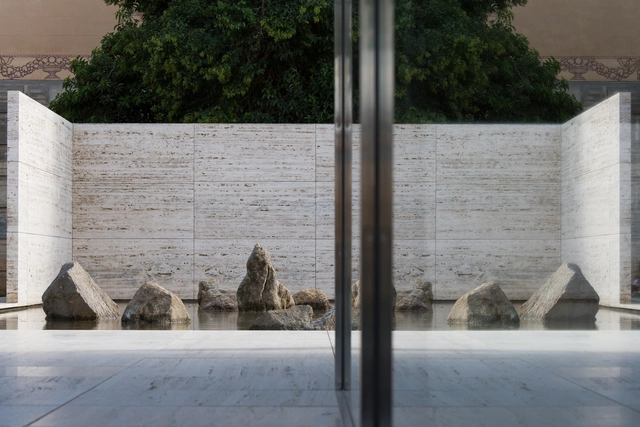
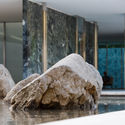
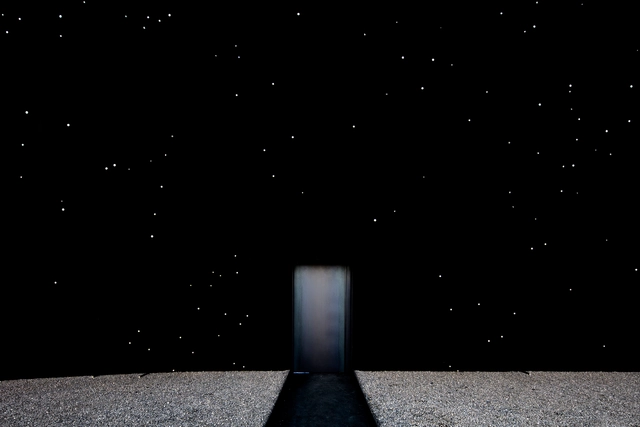
It would be hard to associate zen philosophy with Mies van der Rohe, even harder to associate it with the German Pavilion in Barcelona. Nevertheless, the latest work by American artist Spencer Finch, Fifteen stones (Ryōan-ji), precisely establishes that connection with the iconic pavilion.
Spencer Finch was the latest artist invited to intervene the Fundació's pavilion. With the aim of "provok[ing] new looks and reflections through [his] intervention in the Pavilion, [he] enhanced it as a space for inspiration and experimentation for the most innovative artistic and architectural creation." Finch joined a prominent team of artists and architects, including SANAA, Jeff Wall, Ai Wei Wei, Enric Miralles, Andrés Jaque, and Anna & Eugeni Bach, among others.
Architecture and design practices Penda and Smartvoll have created a giant watermill for Austria's National Pavilion for Expo 2020 Dubai in Dubai. ‘The Source of Everything’ was selected as a finalist in an international competition and marks the first collaboration between Penda Austria and Smartvoll. The project features a supersized mill that circulates water through the pavilion and brings an experience to the desert of Dubai that Austria is famous for: Refreshment.
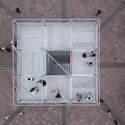
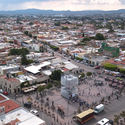
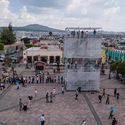
Dérive LAB is a multidisciplinary laboratory based in Santiago de Querétaro, Mexico, that seeks to explore, understand, and inspire alternative (new) ways of living and thinking about urban life. Through research, design, and action, they focus on developing art, architecture, urban design, and other disciplinary projects that impact three specific scales: public life, the built environment, and everyday objects.
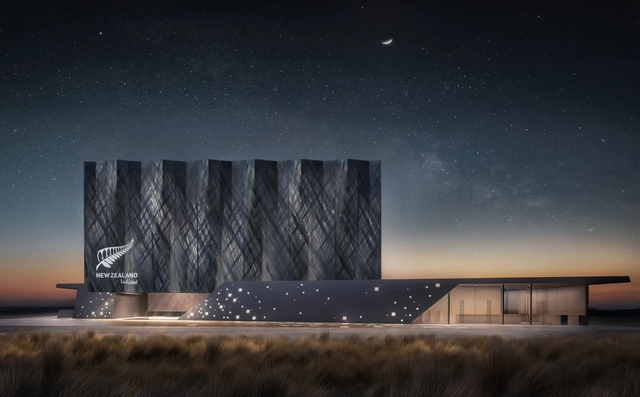
Architecture firm Jasmax has been selected to design New Zealand's National Pavilion for Expo 2020 Dubai. New Zealand will participate in Expo 2020 from October 2020 to April 2021. Expo 2020 Dubai will bring together 180 nations and 25 million international visitors. Over six months, the event will inspire collaboration on global challenges and opportunities. New Zealand’s theme for Expo 2020 is 'Care for People and Place'. The pavilion will feature an exhibition experience, corporate hosting facilities, a restaurant and design store.
Brooklyn Navy Yard. Image Courtesy of BNYDC and WXY
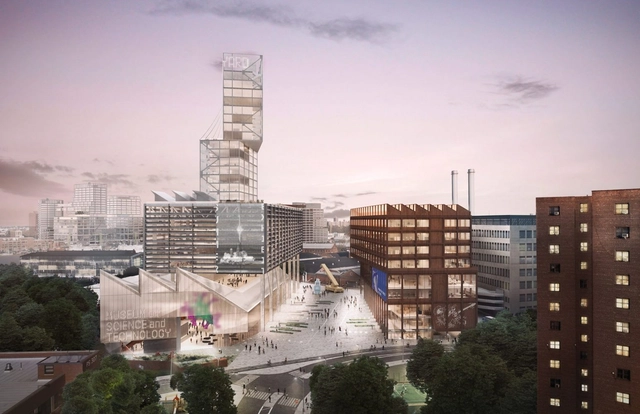
The New York firm WXY and the Brooklyn Navy Yard Development Corporation have proposed vertical manufacturing buildings in a new Navy Yard masterplan. A series of renderings show plans for the next phase of development, including high-rise structures with 5.1 million square feet of urban industrial space. The $2.5 billion masterplan was first announced in January 2018, and as Curbed NY reports, the master plan and rezoning calls for new manufacturing buildings, increased public access, and more educational programming.
Following the announcement by SpaceX founder Elon Musk that Japanese billionaire Yusaku Maezawa would be the first paying customer to visit the Moon, the retail tycoon generated further excitement by declaring he would bring between six and eight artists to accompany him.
The “Dear Moon” project would see a painter, musician, film director, and others, accompany Maezawa in order to “dream dreams that have never been dreamed…to sing songs that have never been sung, to paint that which has never been seen before.”
https://www.archdaily.com/903090/life-on-the-moon-according-to-8-architects-and-artistsNiall Patrick Walsh
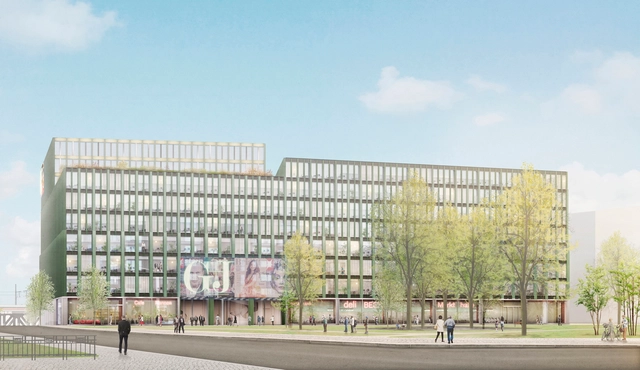
The 60,000-square-meter scheme will be located in the Lohsepark area of the city, where it will form part of the HafenCity ensemble of office, commercial, and residential buildings.
https://www.archdaily.com/903088/caruso-st-johns-ceramic-proposal-wins-hamburg-publishing-headquarters-competitionNiall Patrick Walsh
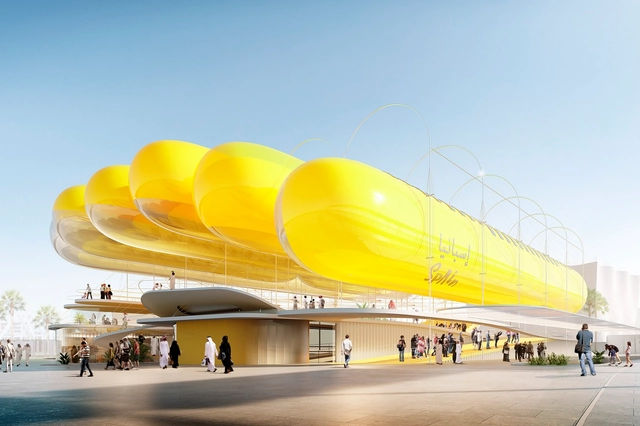
Spanish Pavilion. Image Courtesy of Selgascano & FRPO
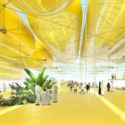
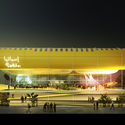
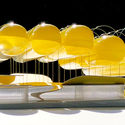
Architecture firms Selgascano and FRPO have been announced as a finalist in the competition to design Spain's National Pavilion for EXPO 2020 in Dubai. Their proposal includes an inflatable canopy of nine yellow ETFE cylinders set within a steel framework. Reinterpreting the Spanish plaza, the design creates a new take on the public square. The pavilion was made to be ultralight as a more sustainable structure that could be easily removed and transported. Formed as a 'breathing pavilion', the design allows two inflatables to move up and down to respond to views, light and breeze.
Created by the Union International des Architects (UIA)in 2005, World Architecture Day is celebrated on the first Monday of October, aiming to highlight and remind the world of the architecture's collective responsibility in designing the world's future cities and settlements. To celebrate, ArchDaily's editors have chosen stories from the year so far that have interested, excited, or inspired them. Read on to see the stories.
https://www.archdaily.com/903015/world-architecture-day-2018-our-editors-celebrate-with-their-favorite-stories-and-projectsKatherine Allen
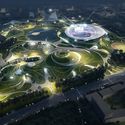
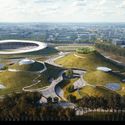
Quzhou Sports Campus. Image Courtesy of MAD Architects
MAD Architects have officially begun construction on the QuzhouSports Campus in China. Led by the Ma Yansong, the team designed the campus as a futuristic landscape with mountains and a lake conceived as a sunken garden. The design connects to the historic city as a surreal, ethereal and tranquil landscape. The 700,000 sqm sports campus combines the functions of a sports park with natural and organic forms to embrace thousands of years of history and culture in Zhejiang.
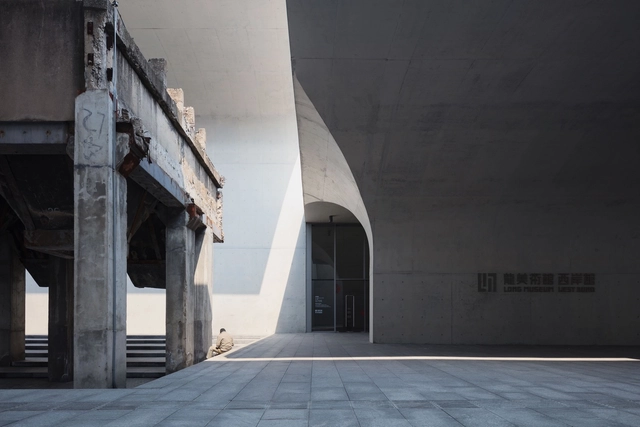
The shortlist for the 2018 Architectural Photography Awards have been revealed, bringing together 20 atmospheric images of the built environment. Categories this year ranged from a “portfolio of an individual building to a single abstract: with a professional camera or on a mobile phone.”
The 2018 edition saw a record number of entries, with photographs from 47 countries, including the UK (28%), USA (20%), Germany (6%), and China (5%). The 20 photographs were selected from four categories: exteriors, interiors, sense of place, and buildings in use.
https://www.archdaily.com/903008/shortlist-for-the-2018-architectural-photography-awards-revealedNiall Patrick Walsh
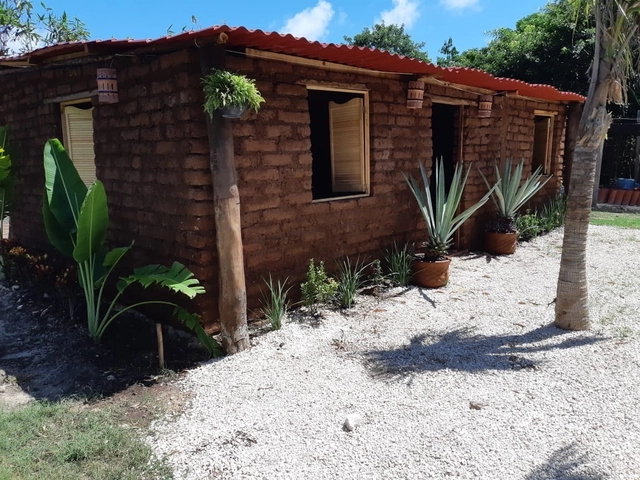
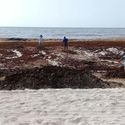
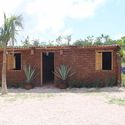
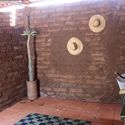
Over the past few months, Quintana Roo's coast has been overtaken by an invasion of seaweed that has put the locals to work cleaning up the beaches as the weeds wash ashore. The work is an exhausting day-to-day ordeal and while the cause of the invasion is still unknown, many point to the changes in climate impacting the Atlantic Ocean.
Founded by Juan Benavides in 2014, FILMATICA is an architectural film studio dedicated to making videos with a curatorial focus. The selection of projects is carried out in order to empathize with the formal interests of the studio, responding to aesthetic spatial conditions surrounded by powerful landscapes. With this in mind, FILMATICA makes a series of narratives that highlight architecture, time, movement, and our journey through the world. Below, a compilation of videos of contemporary architectural works narrated through the lens of Juan Benavides and the FILMATICA team.
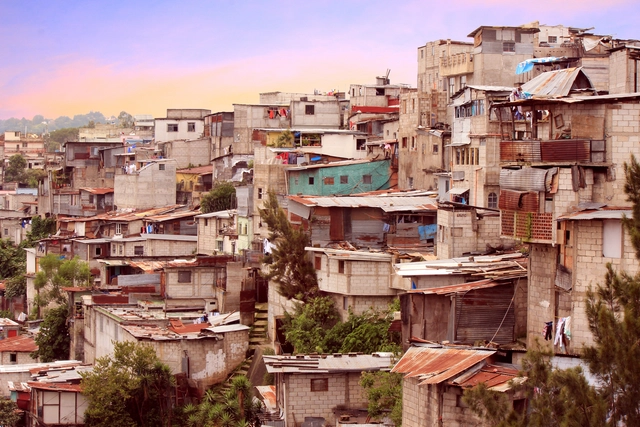
Guatemala City "favela" type housing near downtown. Image via Shutterstock
Slum. Shanty Town. Favela. Ghetto. Barrio Marginal. Bidonville. The list goes on.
We have the foresight to understand and predict that demand for shelter in urban environments will continue to expand, perhaps indefinitely, but certainly until the highly-cited prediction that by 2050, more than two-thirds of the global population will live in cities. With this reality, is it time to reassess the way in which we talk about different forms of urbanization?
The renowned architecture firm Zaha Hadid Architects has announced its first exhibition in Latin America, which will take place at the Museo Universitario de Arte Contemporáneo (MUAC) on the campus of the Universidad Nacional Autónoma de México (UNAM). The exhibition, titled Design as Second Nature, will showcase several projects by architect Zaha Hadid through models, audiovisual materials, paintings, and photographs, exploring the creative process of her practice and highlighting the importance and complexity of design as the central axis connecting form and construction in her work.
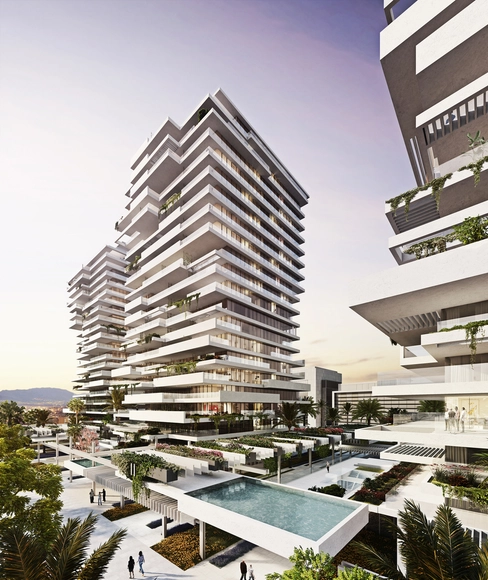
Estudio Lamela has unveiled the design for the Torre del Río project in Málaga, Spain. The residential complex comprises three 21-story towers featuring apartments where the living rooms and master bedrooms enjoy direct views of the Mediterranean Sea.
“The project pays meticulous attention to the layout of public open spaces surrounding the towers, connecting them to the buildings' communal areas through different volumes,” the firm explains.
https://www.archdaily.com/1114410/estudio-lamela-wins-competition-to-design-torre-del-rio-in-malagaArchDaily Team















.jpg?1538567368&format=webp&width=640&height=580)
.jpg?1538567368 "Courtesy of MVRDV")
.jpg?1538567396 "Courtesy of MVRDV")
.jpg?1538567380 "Courtesy of MVRDV")
.jpg?1538567412 "Courtesy of MVRDV")
.jpg?1538567368)




.jpg?1538515690 "The Source of Everything. Image © Virgin Lemon")
.jpg?1538515817 "The Source of Everything. Image © Virgin Lemon")
.jpg?1538515791 "The Source of Everything. Image © Virgin Lemon")
.jpg?1538515766 "The Source of Everything. Image © Virgin Lemon")













.jpg?1538155856&format=webp&width=640&height=580)

.jpg?1538159899)

.jpg?1538155856)