Videos
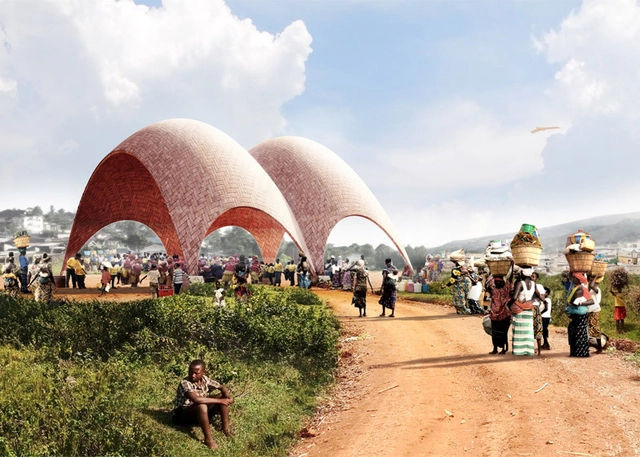
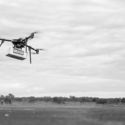
Droneports. Image Courtesy of Jonathan Ledgard and Norman Foster
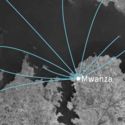
A new video by AERIAL FUTURES explores the potential of droneports in East Africa and the Global South. The Norman Foster Foundation was one of the first groups to propose the creation of a droneport network to deliver medical supplies and other necessities to areas of Africa that are difficult to access due to a lack of roads or other infrastructure. The project aspires to have droneports across small towns in Africa and in other emerging economies by 2030.
We are pleased to present today the finalist projects for the 2019 Building of the Year Award (ODA19). After two weeks of nominations and more than 10,000 votes, the favorite projects have been selected from hundreds of works built in Portuguese-speaking countries. Our jury of experts—our own readers—has once again done an outstanding job selecting the 15 finalists. The projects span a remarkable diversity of programs, including cultural, commercial, and educational facilities, public squares, high-end residences, and renovations. This selection offers an engaging overview of contemporary architectural production in Brazil and Portugal, deeply shaped by material exploration, the richness of our geographic contexts, and the diverse challenges faced by our societies.
More than 10,000 readers nominated their favorite projects from nearly 1,000 built works in Latin America and Spain: the day has come to meet the finalists of ODA19.
One day after the fire that partially destroyed the iconic Notre-Dame Cathedral in Paris, we are left to look back at the night of unfolding devastation, and forward at plans to renovate and restore the structure back to its former glory. The 856-year-old structure, which has survived riots, wars, and revolutions, sustained major damage as fire destroyed its central spire, 66% of its roof, and parts of its vaulted interior. Despite the alarming images and videos of the Gothic masterpiece ablaze, it appears that the main structure, and much of the interior, has escaped destruction.
While a full investigation into the cause of the fire will likely take some time, new details continue to emerge on the course of the blaze, and initiatives from the public and private sector to fund the cathedral’s restoration. Below, we recap the timeline that unfolded on the evening of April 15th, before detailing the plans to recover a building emblematic of the history of its city and country.
First Place / Nachtergaele Navarro Arquitetos Associados
Developer Weefor has announced the results of its first open architecture competition, which aimed to select an architectural design for the company's first residential development in the city of Curitiba. The competition's grand prize winner is the firm Nachtergaele Navarro Arquitetos Associados, from São Paulo, whose project is scheduled to begin construction in the first half of 2020.
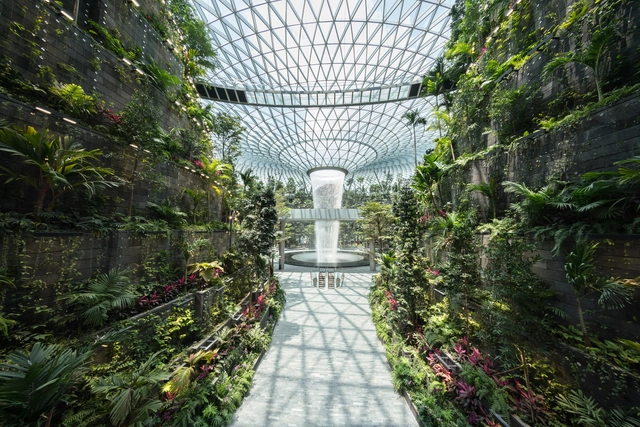
Jewel Changi Airport. Image Courtesy of Changi Airport Devt.

Safdie Architects has completed construction of the world's tallest indoor waterfall in Singapore's Jewel Changi Airport. Featuring a lush indoor forest and a green trail of airport amenities, the Jewel Changi Airport was designed to reinvent the concourse as a public attraction. The project was built with a torus-shaped glass dome the includes an oculus at its center. Dubbed the Rain Vortex, the oculus allows water to cascade into the airport.
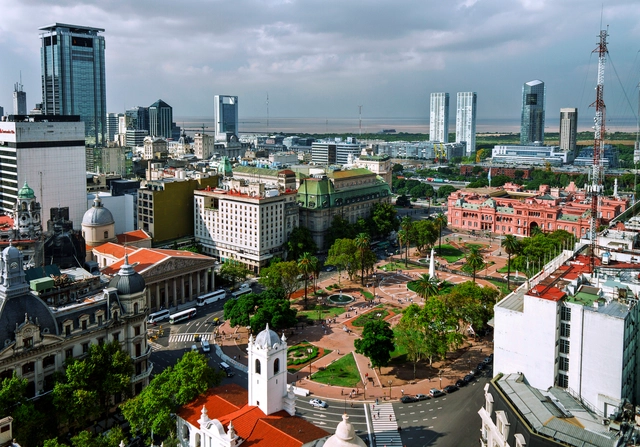
When talking about Argentine architecture, does a native style exist? The question is complex, as Argentina's DNA contains a mixture of contributions from various origins, ranging from Indigenous peoples to immigrants from diverse global regions. The country is as rich as it is diverse.
ALCUADRADO Arquitectos + Habitar Colectivo won first place in the national public competition for the environmental, landscape, and urban design of the Cali River urban environmental corridor in Colombia. The competition aimed to explore how to integrate the city with the river, seeking to coordinate the main and complementary ecological structures through the integration of pre-existing elements. Read on to discover the winning project in the words of its designers.
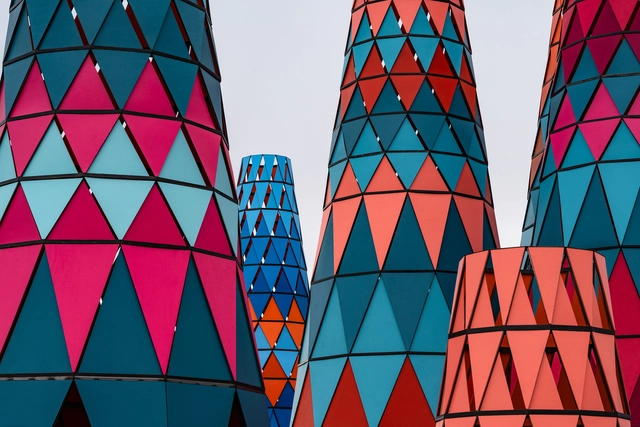
The 2019 Coachella Arts and Music Festival has begun with installations by Francis Kéré, Office Kovacs, and NEWSUBSTANCE in Indio, California. The festival opened to the public for its 20th year with a lineup featuring Childish Gambino, Tame Impala, and Ariana Grande as the headliners for the two-weekend experience. Over half a dozen large-scale installations have been built at Coachella featuring the work of up-and-coming artists, designers and architects.
Courtesy of hardel le bihan, youssef tohme, adjaye associates, buzzo spinelli
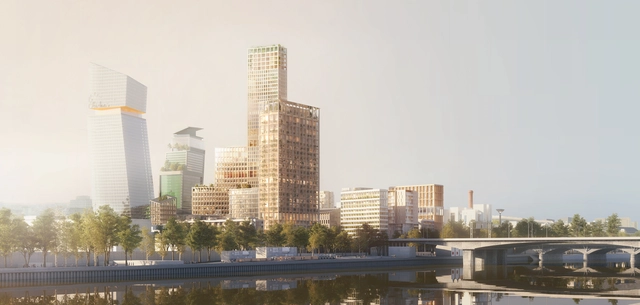
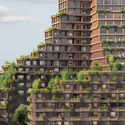
Adjaye Associates, Buzzo Spinelli Architecture, Hardel le Bihan and Youssef Tohme Architects have collaborated on a winning design for a new urban district along the River Seine in south-east Paris. The soaring scheme, developed by the “Nouvel R” team, features a 100-meter-tall residential block named “Tour Seine” and seven other buildings across a 100,000-square-meter site.
https://www.archdaily.com/915110/david-adjaye-among-firms-to-design-new-paris-neighborhoodNiall Patrick Walsh
Notre-Dame Cathedral, one of the most beloved Gothic landmarks in Paris and Europe, is engulfed by flames this evening as a major fire broke out on the cathedral’s roof. As detailed by The Guardian, it is believed that the fire may be linked to restoration works currently underway. Video footage below shows the iconic spire of the 850-year-old Gothic building collapsing, with fears that the cathedral's wooden interior is under threat. In a glimmer of hope, fire officials have confirmed that the main structure has been "saved and preserved."
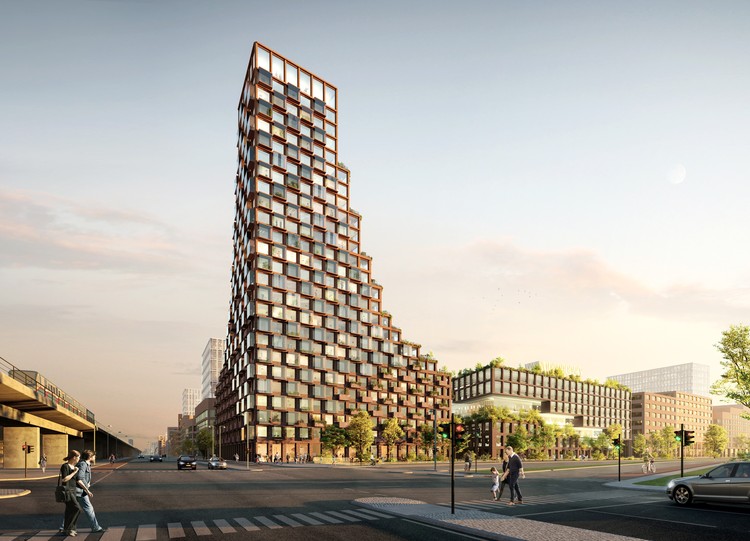
Danish architecture firms Lendager Group and TREDJE NATUR designed the CPH Common House to be a new residential and commercial building in the Ørestad area of Copenhagen. The high-rise would feature recycled tiles and concrete with brick fractures, paneling constructed from recycled window frames and reclaimed wood flooring. In total, the design team estimates the Common House would make use of 17,577 tons of recycled waste material. The project was designed to be “the world’s first upcycled high rise” for its use of upcycled post-consumer material.
A two-stage international design competition recently concluded for the new headquarters of The Kuwait Foundation for the Advancement of Sciences (KFAS), the country’s leading organization for advancing science, technology, and innovation. KÂAT Architects and Yalin Architectural Design were shortlisted as finalists in the second stage of the competition for their collaborative entry, a concept which anchors the future within the past. Drawing inspiration from the local traditions, climate, and urban fabric, the group places their design firmly in the context of its location in Kuwait City.
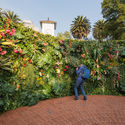
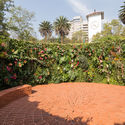
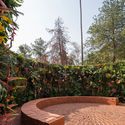
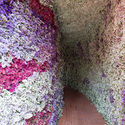
The Flower and Garden FestivalFYJA is an event held in Mexico City that brings together landscape architects, architects, artists, designers, artisans, gardeners, and students. In each edition, participants create a route featuring various activities and exhibitions, offering everyone—from experts and enthusiasts to the curious—the chance to engage with horticulture and experience the benefits of plants.
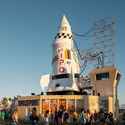
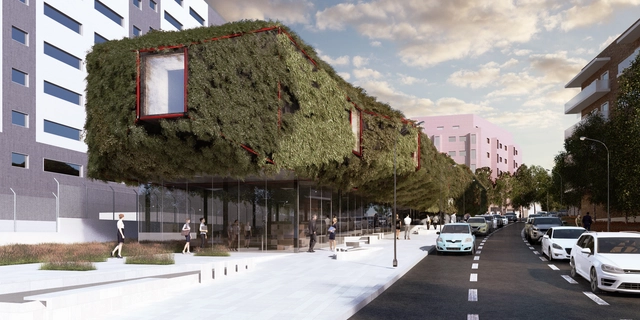
A Green Spaceship appears to have landed in Villaverde, Madrid, in design firm 3GATTI’s proposal for the new municipal library. The design for the landmark building employs the public’s curiosity to draw visitors in and create an iconic presence in the city. The library is split between two floors, both architecturally and conceptually. The ground level is transparent and open, meant to house the noisy, public aspects of the program; the upper floor is the architectural showpiece, floating above the ground and containing the more private, quiet study spaces.
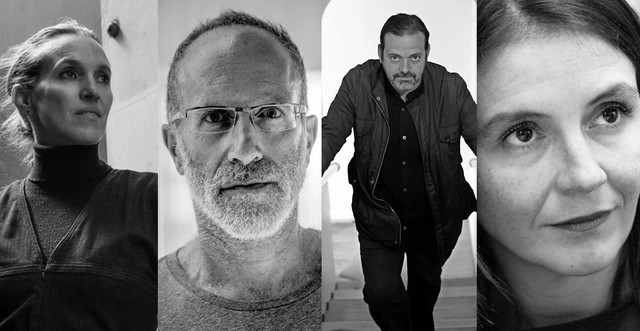
https://www.archdaily.com/1119808/tatiana-bilbao-alberto-kalach-mauricio-rocha-and-gabriela-carrillo-win-the-competition-to-design-the-alvaro-carrillo-cultural-centerArchDaily Team
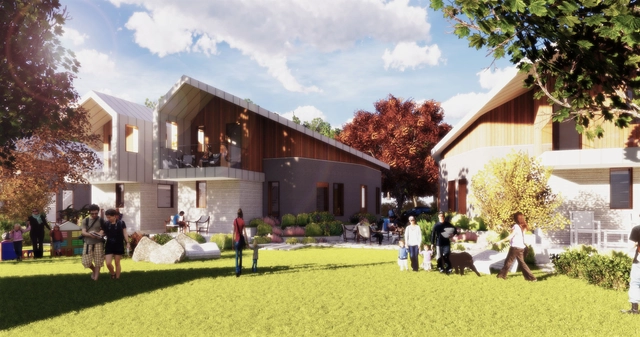
San Antonio based architecture firm Overland Partners have designed a series of proposals for new 3D printed neighborhoods in Texas. Teaming up with nonprofit, 3 Strands Neighborhoods, and ICON, a creator of printers, robotics, and advanced materials, the firm utilized the Vulcan II 3D printer to revolutionize home building. The collaboration aims to address the housing crisis in America and establish a sense of community for disadvantaged families.
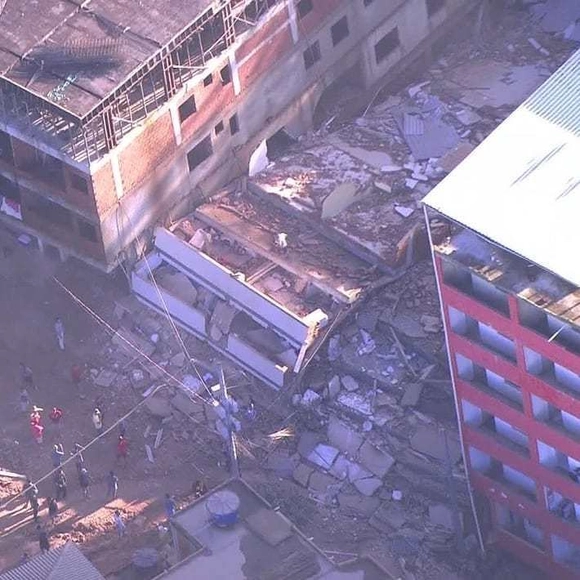
Two residential buildings collapsed this morning in Rio de Janeiro. Located in the Muzema community, in the city's West Zone, the four- and six-story structures collapsed at around 6:30 a.m. Two fatalities and three injuries have been confirmed, and another 17 people remain missing under the rubble.
OMA has won a masterplanning competition for the redevelopment of the Scalo Farini and San Cristoforo sites, two disused railway yards north and south of the periphery of Milan. Led by OMA’s Ippolito Pestellini Laparelli and Reinier de Graaf, and co-designed with Laboratorio Permanente, the “Agenti Climatici” scheme revolves around concepts of ecological filters and adaptable development. The OMA scheme triumphed over finalists including Baukuh, Arup, Grimshaw, and Kengo Kuma.
https://www.archdaily.com/914997/oma-wins-competition-for-adaptable-masterplan-of-milans-disused-railway-sitesNiall Patrick Walsh
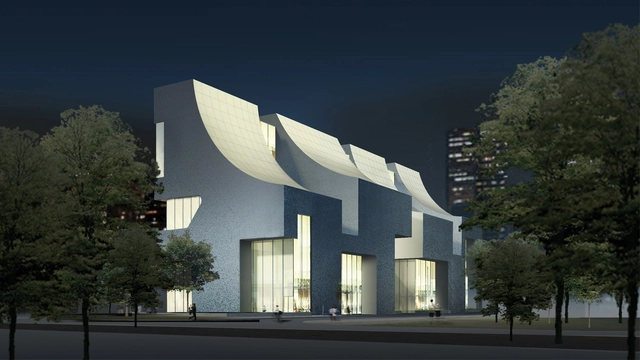
Steven Holl Architects has been commissioned to design a new 26,000-square-meter mixed-use building for CIFI Group in Beijing. The retail/office scheme will be Holl’s second building in Beijing, located in the Fengtai area of the city. The design for the hybrid building is centered on five principles: light, structure, urban porosity, open offices, and ecology.
The famous tube stations of Curitiba, icons of the Paranaense capital's urban development in the 1990s, will be replaced by a newer model. The goal of the City Hall and the Institute for Research and Urban Planning of Curitiba (IPPUC) is to replace twelve of these structures along the Inter 2 bus line.
Carol Ross Barney. Image Courtesy of Ross Barney Architects
Few architects have had a greater influence on civic design and the public realm than Carol Ross Barney. Advocating that excellent design is a right, not a privilege, Carol's career is marked by her sensitivity. Born in Chicago, Illinois on April 12, 1949, her work is characterized by a desire to bring dignity to the needs of users and the public alike. With a career that spans over 40 years, Carol founded her firm Ross Barney Architects in 1981. She is known for shaping the built environment, the profession, and architectural education. As an architect, urbanist, mentor, and educator, her work upholds a deep commitment to people and place.
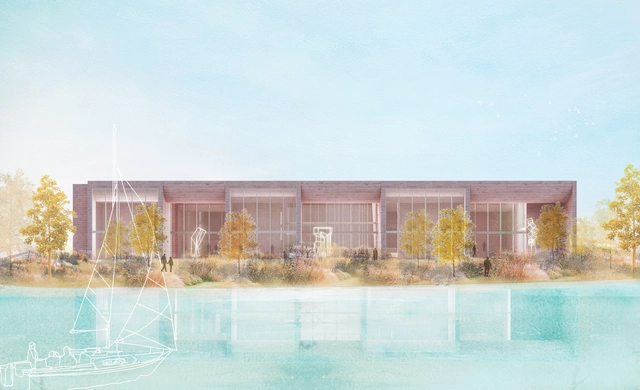
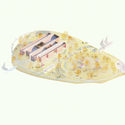
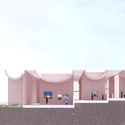
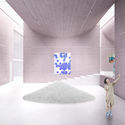
Reacting to the influx of gargantuan, iconic museum buildings produced by China’s recent “museum boom,” MORE Architecture aimed to create an intricate, experiential space with their design for Ginkgo Gallery. The gallery, construction on which has now begun, was conceived as a humble merging of art and nature, part of a network of private museums in the Yangtze River Delta. Ginkgo Gallery also houses an auditorium and workshop space in an effort to make art a part of public life and educate children in contemporary art.


.jpg?1555418685)
.jpg?1555418612)
.jpg?1555418654)

.jpg?1555418644)
.jpg?1555418875)



.jpg?1554402886)

.jpg?1555354131&format=webp&width=640&height=580)
.jpg?1555354121)
.jpg?1555354162)

.jpg?1555356897)
.jpg?1555354131)
.jpg?1555325309&format=webp&width=640&height=580)
.jpg?1555325239 "Courtesy of David Chipperfield Architects")
.jpg?1555325309 "Courtesy of David Chipperfield Architects")
.jpg?1555325249 "Courtesy of David Chipperfield Architects")
.jpg?1555325282 "Courtesy of David Chipperfield Architects")
.jpg?1555325309)








_OMA___Laboratorio_Permanente.jpg?1555076582&format=webp&width=640&height=580)



-Witten-Sabbatini.jpg?1555021900&format=webp&width=640&height=580)


-Witten-Sabbatini.jpg?1555021900)