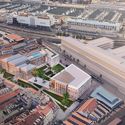
This guide covers a workflow that moves from project parameters to generated floor plans, 3D perspective views, exterior design exploration, and site context visualization, using AI tools in place of preliminary CAD and rendering work.
This guide covers a workflow that moves from project parameters to generated floor plans, 3D perspective views, exterior design exploration, and site context visualization, using AI tools in place of preliminary CAD and rendering work.

Despite his late entry into architecture, Geoffrey Manning Bawa FRIBA, (July 23, 1919 – May 27, 2003), explored modernism and its cultural implications and created a unique, recognizable style of design which had a lasting impact on architects across the world. Well versed in Modernist theory, Bawa was one of the original proponents of Tropical Modernism, a design movement in which sensitivity for local context combines with the form-making principles of modernism. Bawa’s architecture led to the formation of a new architectural identity and aesthetic for many tropical environments, and won him recognition and awards, including the Chairman’s Award of the Aga Kahn Special Chairman’s Award for Architecture (2001) and the title Deshamanya, in recognition of his contributions to his country by the government of Sri Lanka.
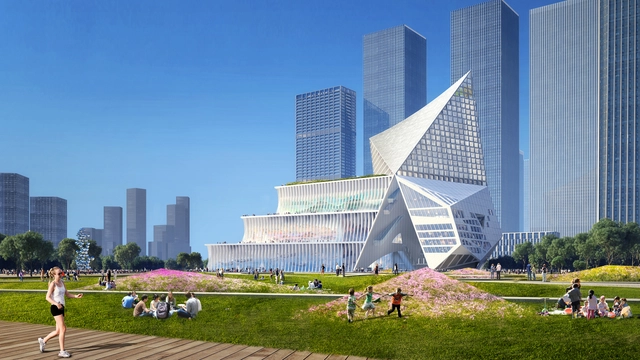
OMA has won the competition to design a new international financial center in Shenzhen, China. Called the IFEC, the project combines large scale conference facilities with a 400-room hotel and public programs. Located at the waterfront of Qianhai, the New District in the Pearl River Delta, the IFEC was designed to be a beacon for ships sailing along the 21st-century maritime silk road.
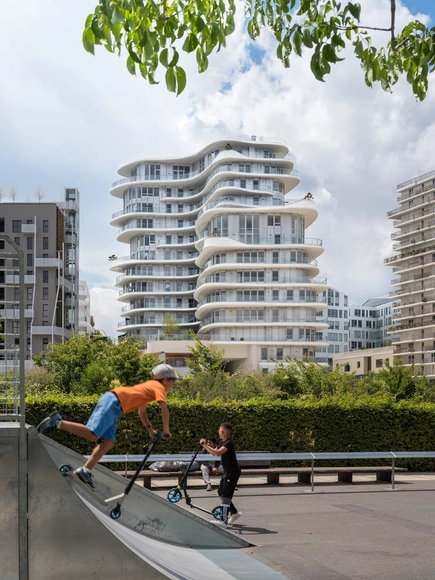
MAD Architects’ first built project in Europe is nearing completion in the French capital of Paris. Led by Ma Yansong, MAD was awarded the project in 2012 following an international design competition, working in collaboration with French firm Biecher Architectes. The building, named “UNIC,” emerges as part of a mixed-use masterplan envisioned adjacent to the Martin Luther King Park: a 10-hectare green space.
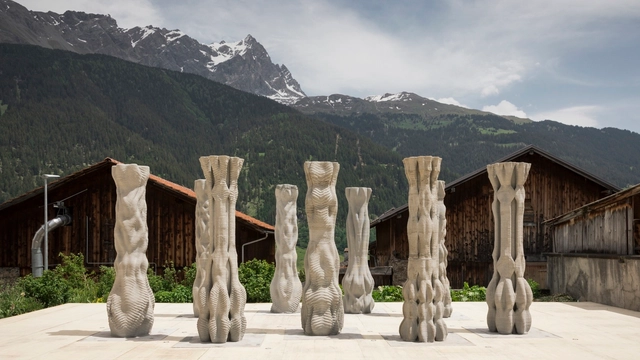
ETH Zurich has unveiled details of “Concrete Choreography,” an installation recently inaugurated in Riom, Switzerland. The installation presents the first robotically 3D printed concrete stage, consisting of columns fabricated without formwork, and printed to their full height in 2.5 hours. The process is expected to greatly improve the efficiency of concrete construction while achieving the fabrication of complex components.

Morpholio has unveiled a suite of new iconic furniture designs brought to life through augmented reality with Morpholio Board. Joining forces with manufacturer Knoll and one of the world’s top AR visualization companies, Theia Interactive, the team is showcasing a range of work from designers like Eero Saarinen and Marcel Breuer to Mies van der Rohe’s iconic Barcelona chair.

The City of Camaçari and the Institute of Architects of Brazil – Bahia Department have announced the winners of the national design competition for the public park on Morro da Manteiga. The goal was to select a viable project that provides Morro da Manteiga with a socially inclusive and environmentally healthy use.

Japanese architect, teacher, and theorist Arata Isozaki (born 23 July, 1931) helped bring Japanese influence to some of the most prestigious buildings of the 20th century, and continues to work at the highest level today. Initially working in a distinctive form of modernism, Isozaki developed his own thoughts and theories on architecture into a complex style that invokes pure shape and space as much as it evokes post-modern ideas. Highly adaptable and socially concerned, his work has been acclaimed for being sensitive to context while still making statements of its own.

Keeping up with the software used in architecture is not only a massive task but a necessary one to showcase the diverse skill set of anyone involved in design and construction. With today's wide range of available programs, which of these could be the "best"?
Fortunately, TechRadar, the tech-focused online publication, gives us a clue with its announcement of the best architecture software of 2019. While this list may rank the software from "best to worst," it is important to remember that each program is designed to serve a different purpose, not necessarily to perform better than the others.
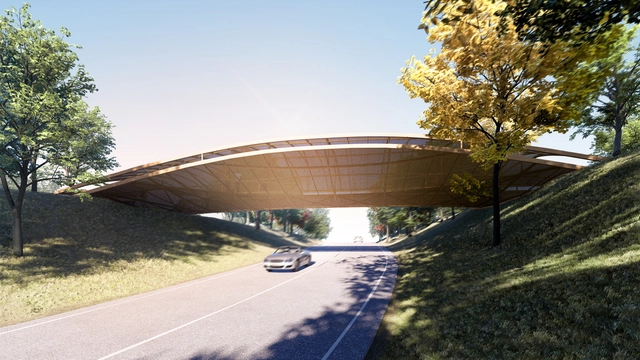
Bee Breeders has revealed the winners of the Gauja National Park Footbridge competition. The Nature Conservation Agency of Latvia paired up with Bee Breeders to celebrate the 45th anniversary of Latvia's largest national park. Teams were asked to create a footbridge marking the park's entry to serve as an architectural landmark that adds to the park's existing collection of 500 cultural and historical monuments, including medieval castles and towns.
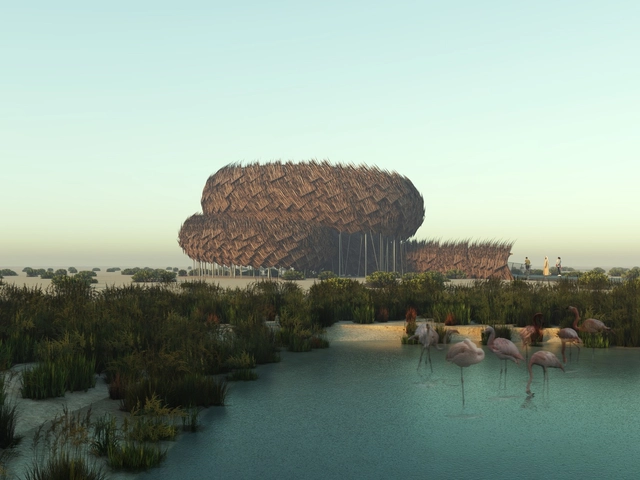
Bee Breeders has announced the winners of the Abu Dhabi Flamingo Observation Tower competition. Situated in the Al Wathba Reserve, 40 kilometers southeast of Abu Dhabi, the competition site oversees five square kilometers of wetlands, salt flats, and fossilized sands and dunes.

With the popularization of virtual reality and augmented reality, new ways of exploring architectural representations have become available to professionals and students. Immersion in three-dimensional digital models is increasingly common, whether through a computer screen, smartphone or VR headsets. In light of this reality, which seemed overly futuristic up until a few years ago, the online platform Tour Fácil has launched a free plugin that can view exported 360-degree images from SketchUp in virtual or augmented reality.
.jpg?1563469230&format=webp&width=640&height=580)
This month we presented a grim future for the world's urban centers: the temperature increase of 520 cities by 2050. The warning that "Madrid's climate will resemble Marrakech's today" highlights not only a major concern but an urgent call to action, especially for designers of the built environment.
In a timely response, the Higher Council of the Colleges of Architects of Spain (CSCAE) issued an institutional declaration of climate and environmental emergency, committing to establish and reinforce measures to halt global warming and transition the country to a low-environmental-impact economy.
The following is an overview of the declaration issued by the CSCAE.
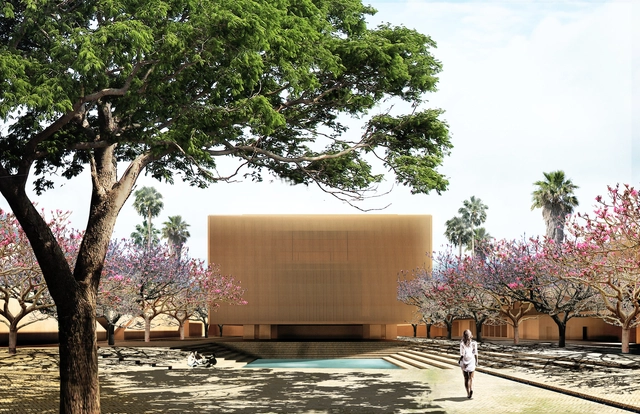
As part of an initiative to restore and reactivate the cultural spaces of the city of Oaxaca in Mexico, the Ministry of Cultures and Arts (SECULTA) has announced the winners of the competition for the Conceptual Design of the Álvaro Carrillo Cultural Center: architects Mauricio Rocha + Gabriela Carrillo, Alberto Kalach, and Tatiana Bilbao. The project will provide green spaces and adapt to the city's environment, complying with all regulatory specifications.

Argentine-American architect César Pelli, known for designing some of the tallest buildings in the world, such as the Petronas Towers in Kuala Lumpur, the Torre de Cristal in Madrid, and the Costanera Center Building in Santiago de Chile, died today at the age of 92 years, according to Juan Manzurel, governor of the province of Tucumán.

Argentine architect César Pelli, known for designing some of the world's tallest buildings, such as the Petronas Towers in Kuala Lumpur, the Torre de Cristal in Madrid, and the Costanera Center building in Santiago, Chile, passed away today at the age of 92, as confirmed on social media by Juan Manzur, governor of the province of Tucumán.
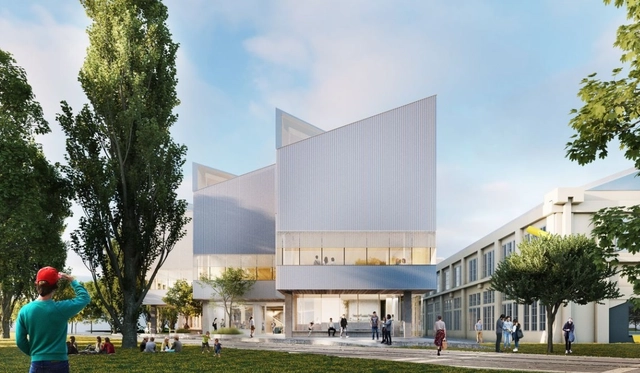
John Wardle Architects has unveiled the design for the first building of the University of Tasmania's new $334 million Northern Transformation Project. Located at the university's Inveresk campus in Launceston, Tasmania, the project will include a library and student experience building as the centerpiece of the precinct plan. Working with Tasmanian practice 1+2 Architecture, the design will feature a sawtooth roof to reference the area's industrial heritage.
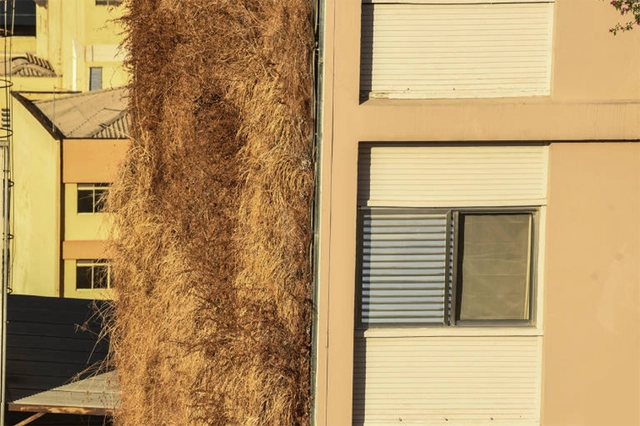
Installed about three years ago, the vertical gardens occupying the blind walls of several buildings near the Minhocão have lacked maintenance for over a year and have become a nuisance for residents. According to an article published in Folha de S. Paulo, the green walls went from being an attraction to a liability for the buildings that chose to adopt the system.
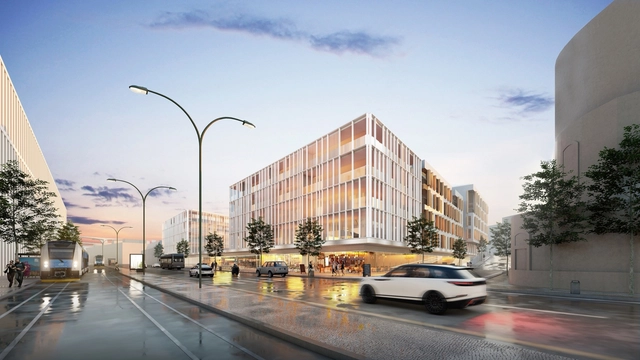
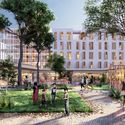
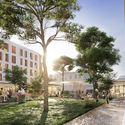
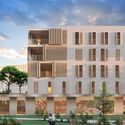
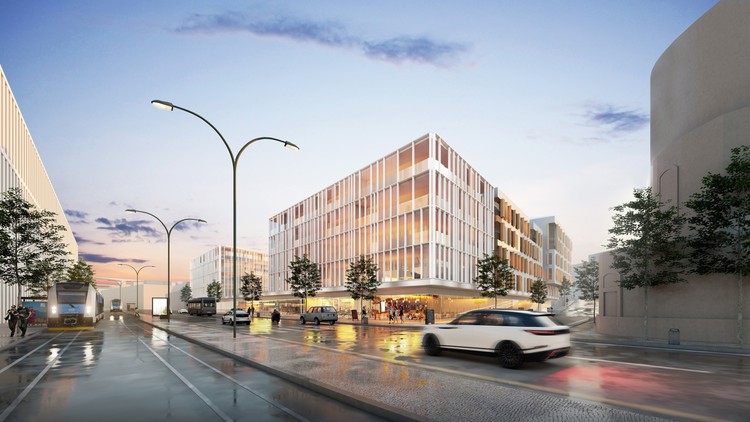
EAA-Emre Arolat Architecture has revealed their design for Alcantara Gardens in Lisbon, Portugal. The 23,000-square-meter scheme contains residential, apartments, office spaces, and public amenities behind facades inspired by vernacular design.
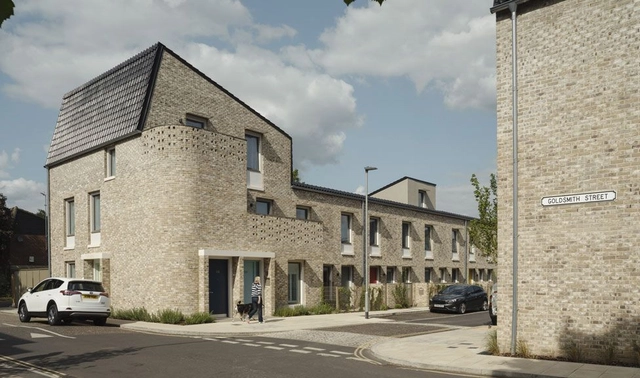
The Royal Institute of British Architects has published the 2019 Stirling Prize shortlist for the UK’s best new building. This year’s shortlist features six projects that vary vastly in type, scale, budget, and location, from a Scottish whisky distillery to a major London transport hub.
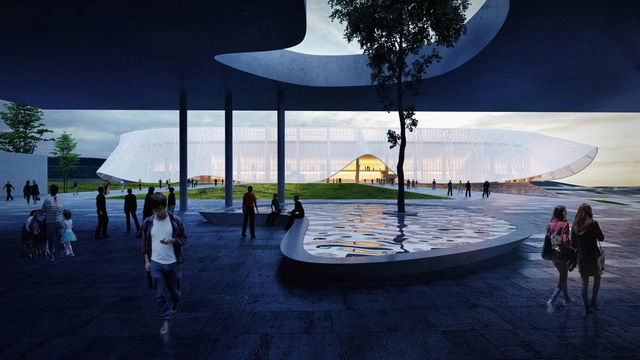
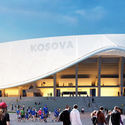
Istanbul based Tabanlioglu Architects have designed a new national stadium for Kosovo. Located in Drenas, the 30,000-seat stadium will be built 12 miles from the country's capital of Pristina and become the new home for the Kosovo national football team. Made to bring people together, the urban project aims to reflect the contemporary culture and multi-ethnic identity of Kosovo.

In Bogotá, the mayor's office has launched an initiative to build seven public Happiness Centers (CEFE), where residents of each sector of the city will have access to cultural spaces, Olympic and recreational pools, gyms, and leisure areas. The competitions have been managed through the Colombian Association of Architects (SCA). The CEFE Chapinero—named after the locality where it will be built—will be located in the El Retiro neighborhood.

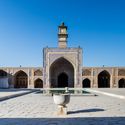
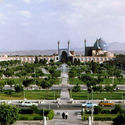
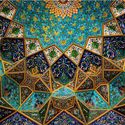
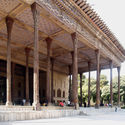
A group of Iranian architects have come together to announce the inaugural Isfahan Prize and Architect of the Year in Iran. Designed to recognize young architects 40 years old or younger, the prize competition aims to bring awareness to those who are positively impacting architecture, Isfahan and the natural environment. It explores how Isfahan and its built environment have become grounds for contemporary architecture and design.
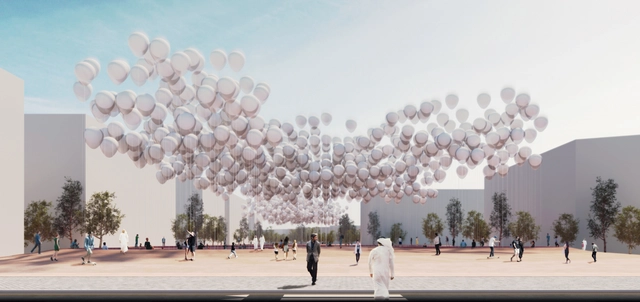
Superspace has designed a system of energy-harvesting balloons for Abu Dhabi. The project, titled “solarCLOUD” formed part of the LandArt generator competition and is intended as the city portal of Masdar City. The system consists of a group of solar balloons woven with solar fabric, creating a shaded park during the day while tracking and harvesting solar energy. At night, the system settles down to become a kinetic light art show.
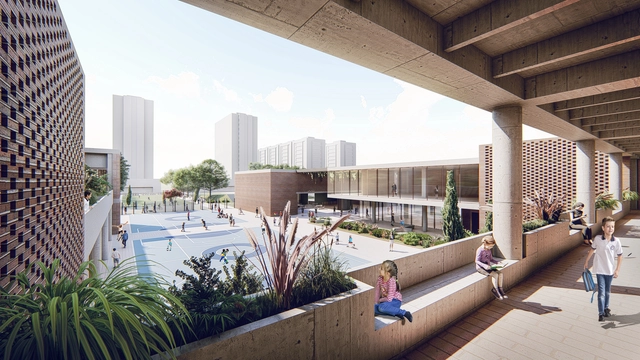
Educational projects are one of the typologies most emphasized in Colombian architecture, and the Public Preliminary Design Competition for the Lombardía School breaks away from the typical format of public competitions to offer even greater benefits to the community.