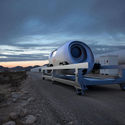
Making history, Virgin Hyperloop’s Pegasus pod carried its first passengers in the Nevada desert. Designed by BIG-Bjarke Ingels Group and Kilo Design, Pegasus or XP-2 is a new vehicle typology for an autonomous transportation system to achieve hyperloop travel at the speed of over 1,000km/hour, the fastest form of land-based travel.
Design practice CROX has designed a conceptual vertical park for San Jose, California. Dubbed the San Jose Ring, the landmark project takes on a circular shape inspired by architect Lin Congran's idea of unity and historical continuity. As the team outlines, the project aims to reconnect people and nature through a huge loop, emphasizing connection through a combination of sculpture, architecture and park space.
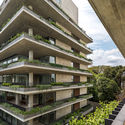
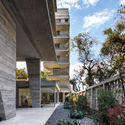
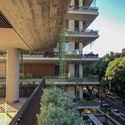
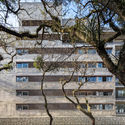
The Ícaro Jardins da Graciosa Building, designed by Studio Arthur Casas, was recognized in the Rethinking The Future Awards, an initiative that honors architecture and design projects from around the world across more than 40 categories. Located in Curitiba, the building features 21 apartment units distributed among three exposed concrete towers.
Competing in the residential (over five floors) category, the building designed by Casas features a facade defined by circulation pathways that double as balconies, emphasizing the towers' horizontality. With landscaping by Renata Tilli, these horizontal lines are accentuated by the lush greenery of plants grown in planters along the perimeter of each floor.
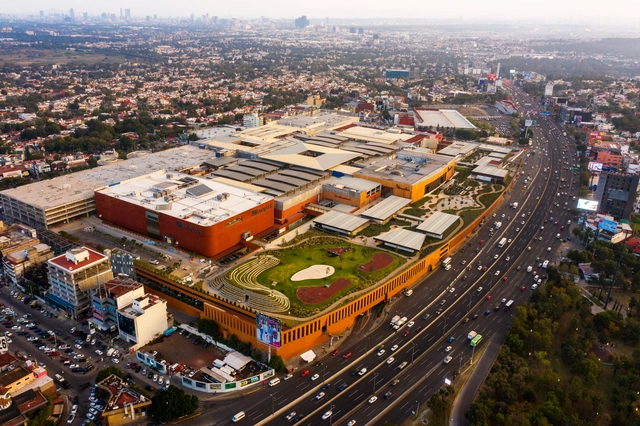
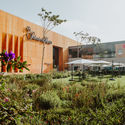
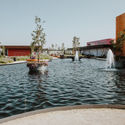
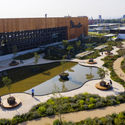
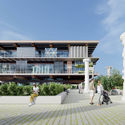
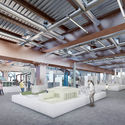
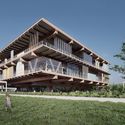
On Thursday, November 5, Mexico City saw the inauguration of a new section of Plaza Satélite—a shopping center originally opened in 1971, where renovation and expansion work began two years ago to adapt to new ways of using and experiencing space. Designed by the Mexican firm Sordo Madaleno Arquitectos, the Parque Plaza Satélite project continues this expansion, establishing a new vision for retail where commerce serves as a vehicle to create green, open-air spaces for the community.
https://www.archdaily.com/1123387/plaza-satelite-park-opens-in-mexico-city-by-sordo-madaleno-arquitectosArchDaily Team
Lesley MacGregor_HM architecture_Dark in Light. Image Courtesy of International Photography Awards 2020
The International Photography Awards has announced the winners of its 2020 photography competition. Showcasing some of the most outstanding photographic work from around the globe, this year’s contest gathered a total of 13,000 entries from 120 countries. Discover the selection of winners and honorable mentions from the architecture sub-categories: fine art, cityscapes, bridges, buildings, interior, historic, industrial, abstract, and other.
The American Institute of Architects California (AIA CA) has announced the recipients of the 2020 Residential Design Awards. With nearly 100 projects submitted, the jury recognized ten projects with honor, merit and leading edge awards. As AIA California states, the jury took many aspects into consideration, looking for "exceptional design" that represents all that California architecture has to offer.
1º Lugar | Vencedor pelo voto popular | 164339. Image Cortesia de {CURA}
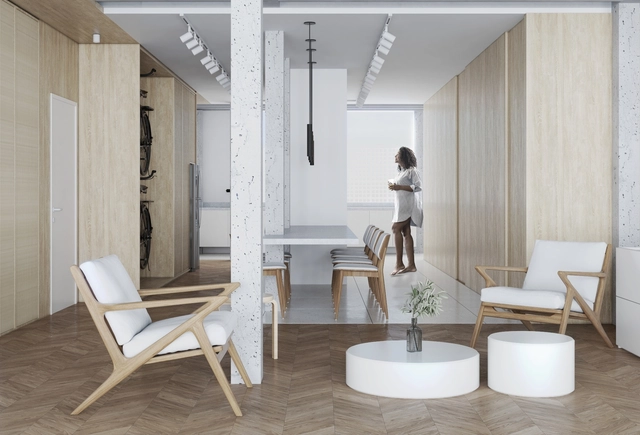
The 5th edition of the {CURA} Award continues its proposal of hosting ideas competitions with themes aligned with current discussions on architecture, the city, and society, always understanding that architecture is an action-based profession. This time, participants were challenged to design the renovation of an apartment in the iconic Copan Building, designed by Oscar Niemeyer in downtown São Paulo.
Small-scale renovations are among the most common projects in Brazil, but that does not mean they are immune to budgeting and specification issues. A useful tool to avoid these headaches is Pro-Reforma, a free web app that automatically specifies, quantifies, and estimates the products and services needed for a renovation project.
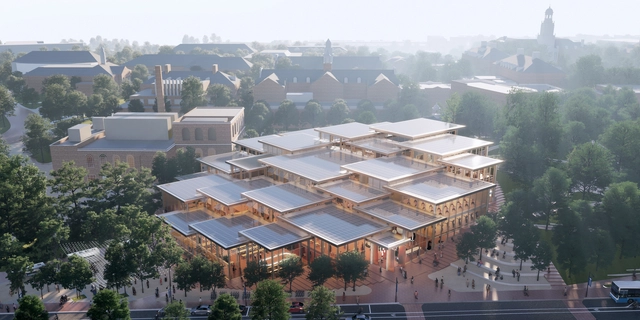
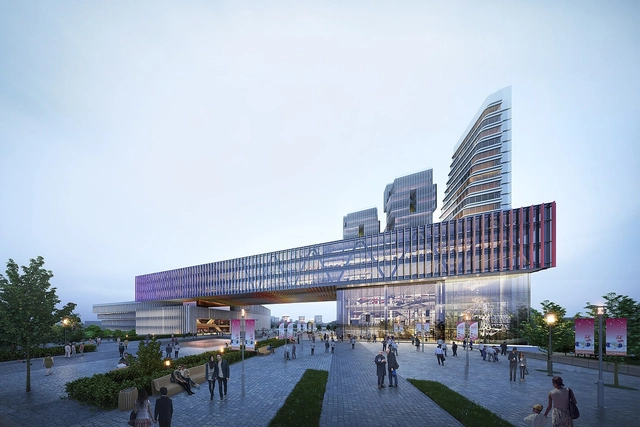
Johns Hopkins University has selected BIG to design its new Student Center, regenerating the heart of its campus and reviving the social experience, from a shortlisted list of 4 offices, after a months-long international competition. Entitled “The Village”, the proposal is an “open, modern, and welcoming facility envisioned as a social engagement hub for all members of the Hopkins community”.
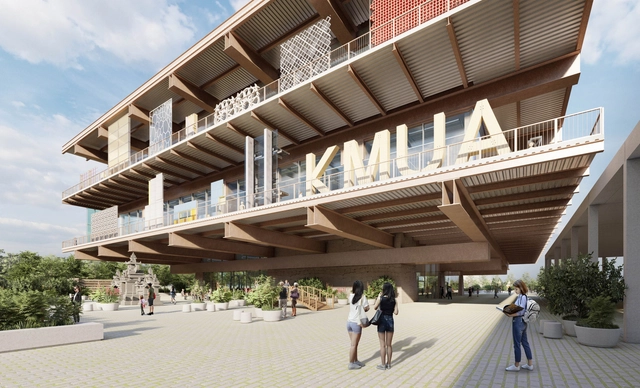
AZPML and Yukyung Kim of UKST have won the competition to design the Korean Museum of Urbanism and Architecture (KMUA) in Sejong, South Korea. The competition was organized by the National Agency for Administrative City Construction, and the team’s proposal aims to create an ecological and cultural experience centered on urbanization and architecture’s role in the climate crisis.
Morris+Company has launched the Phäbb MODU modular housing project as a flexible system for homes, apartments and dwelling units. The team is working in collaboration with Phäbb, a new international prefab company based in Argentina. Four typologies can all be produced from a selection of 15 modular components and a range of material palettes to suit the local context.
As part of an event held for the thirteenth consecutive year, a showroom opened in October featuring spaces designed by various architects and designers to showcase the new ColorLife TRENDS 2021 palettes by the Comex brand. Participants included Adrián Marfil, Alexia Ulibarri, Andrés Gutiérrez, Arlette Salas, Cristina Grappin, Jorge Ballina, Luis H. Muñoz, Mauricio De la Garza, Moisés Hernández, Penélope De la Madrid, and Rodrigo Noriega.
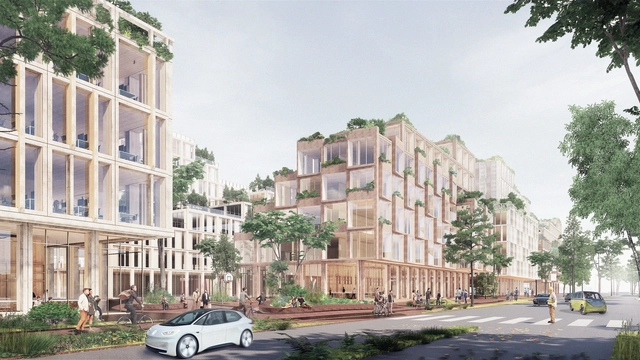
Creating new standards for a more connected and livable city, Henning Larsen has designed a New Masterplan for Wolfsburg, Germany. The new prototype for urbanism across the European continent diffuses new energy in the city center. Selected to design the project in a competition in 2019 that included competitors UNStudio and Bjarke Ingels Group, Henning Larsen’s proposal for phase 1 is expected to reach completion by 2023.
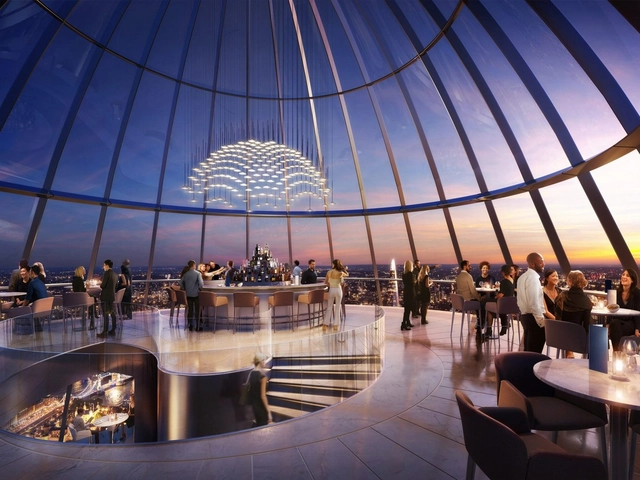
Foster + Partners has shared a series of updated images for The Tulip, a 305-meter-high tower and attraction in London. The latest renderings show more details of the tower’s base, as well as the project interiors. The design features a “bud-like scheme” and is intended to become a new public cultural and educational resource for Londoners and tourists alike.
Dauphin’s Fiore and Stilo ES chairs provide smart, colourful solutions for modern workspaces that, more and more, look to promote sharing and flexibility. Watch to find out more…
Videos
Cecilia Puga exponiendo en la XX Bienal de Arquitectura de Chile en 2017. Image Cortesía de XX Bienal de Arquitectura de Chile
Chilean architect Cecilia Puga will take over as director of the Chilean Museum of Pre-Columbian Art, one of the most visited in Santiago. The news was announced by her predecessor, anthropologist Carlos Aldunate del Solar, in a recent interview with Chilean magazine Sábado, where he announced his resignation after four decades at the helm of the institution. "Obviously, a younger person with more energy should take over," Aldunate commented in the interview.
3XN/GXN have revealed their design for a new CO2 neutral and climate positive addition to the Hotel Green Solution House (Hotel GSH), in Rønne on the Danish island of Bornholm. Scheduled for 2021, the new wing including 24 rooms, a conference room, and a roof spa, is expected to provide a positive climate footprint when built, a novelty in Danish commercial buildings.
Courtesy of Kengo Kuma & Associates, Rendering by MIR
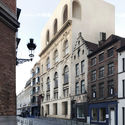
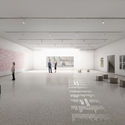
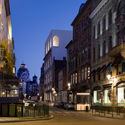
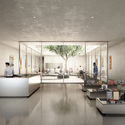
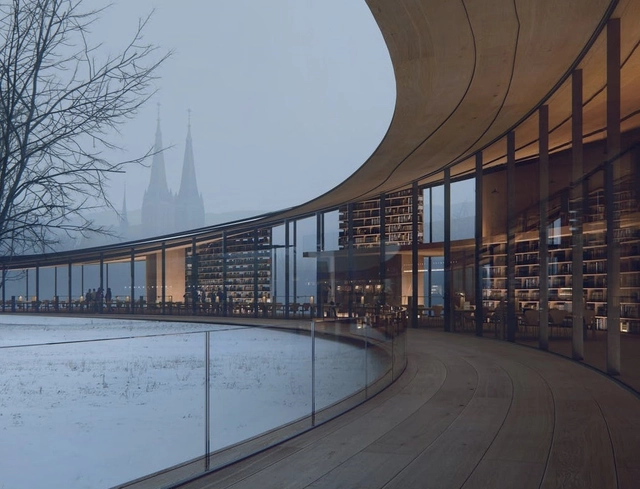
Kengo Kuma & Associates and Mad Arkitekter won the competition for the new Ibsen Library in Skien, Norway. Working with BuroHappold Engineering, the team created the design to celebrate the renowned playwright Henrik Ibsen. As a new cultural center for the city, the project creates multiple access points across multiple floors to form a welcoming environment. The library aims to make Ibsen’s drama and literature accessible to everyone.
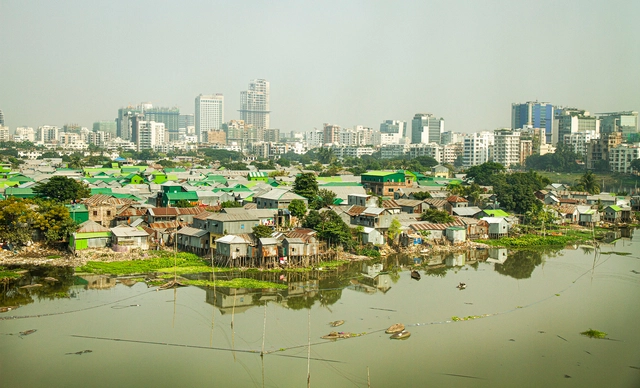
Bangladesh, Dhaka, Korail slum settlement in city centre. Image Courtesy of UN-Habitat
Across the globe, ever since 2014, every year on the 31st of October, World Cities Day is celebrated. To mark this event, UN-Habitat has released its World Cities Report 2020 on the value of sustainable urbanization, focusing on the most up-to-date and pressing topics. Analyzing the intrinsic value of cities in generating economic prosperity, mitigating environmental degradation, reducing social inequality, and building stronger institutions, the report highlights how together these can drive transformative change.
São Paulo. Photo by Fernando Stankuns, via Visualhunt / CC BY-NC-SA
On October 29, the 2020 Inequality Map was launched virtually. Produced by Rede Nossa São Paulo and the Cidades Sustentáveis program, the study maps indicators such as mobility, human rights, education, and health across the city's 96 districts.
Although the mapping was conducted using pre-pandemic data, the goal is for the information to guide the development of public policies to mitigate inequality indicators, which have been exacerbated by the COVID-19 pandemic.
KCAP Architects & Planners won the international competition for one of the Bucheon Daejang New Town as part of the Seoul metropolitan region in South Korea. Titled Open Fields City, the proposal was made with DA GROUP to create new urban quarters characterized by "fields" and interconnected pathways.
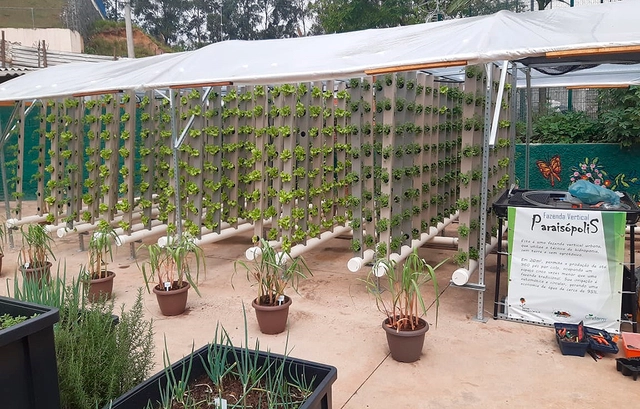
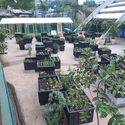
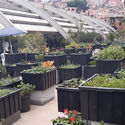
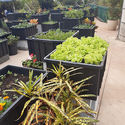
October 16 marked World Food Day. On this date in 2020, the Stop Hunger Institute launched a project that includes a community garden and training and educational initiatives for the Paraisópolis community, a favela in São Paulo's South Zone.
Developed in partnership with the Instituto Escola do Povo, the project establishes a new space of approximately 900 square meters for growing vegetables. The goal is to educate, train, and distribute the harvest to registered community residents, ensuring access to healthier food.










.jpg?1604672836&format=webp&width=640&height=580)
.jpg?1604672836)