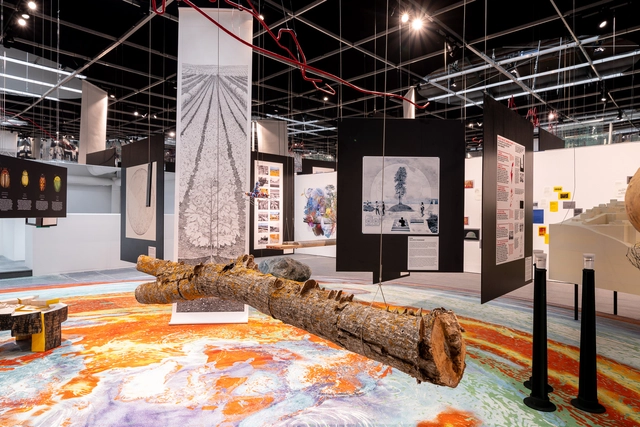
The 17th Venice Architecture Biennale invited architects to ponder the question “How will we live together”, eliciting various answers and interpretations. The International Exhibition unfolding in Giardini, the Arsenale and Forte Maghera presents 113 participants in the competition, coming from 46 countries, whose contributions are organized into five scales: Among Diverse Beings, As New Households, As Emerging Communities, Across Borders, and As One Planet. The following participants explore a variety of subjects, prompting a holistic re-evaluation of the collective in relationship with issues ranging from the urban and natural environment to climate action or the relationship with other species.
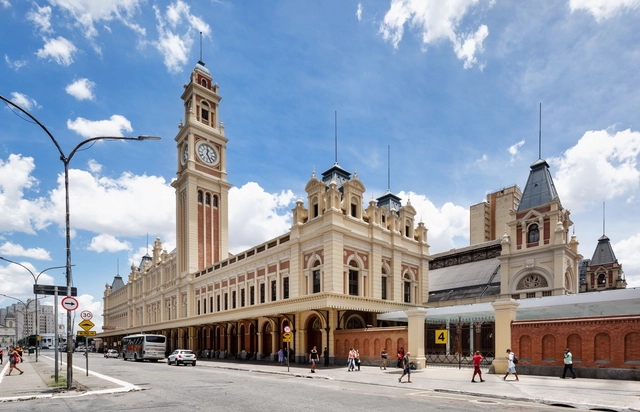
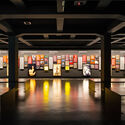
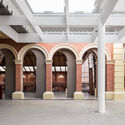
The Museum of the Portuguese Language will reopen on July 31, rebuilt after the fire that struck it in December 2015. One of the first museums entirely dedicated to a language, located in the historic Luz Station in the city with the largest Portuguese-speaking population in the world, the museum celebrates the language as a founding element of Brazilian culture. Through interactive experiences, audiovisual content, and immersive environments, visitors are taken on a journey into the history and diversity of the language spoken by 261 million people worldwide. The official opening ceremony on July 31 will be streamed live on the museum's social media channels.
Videos
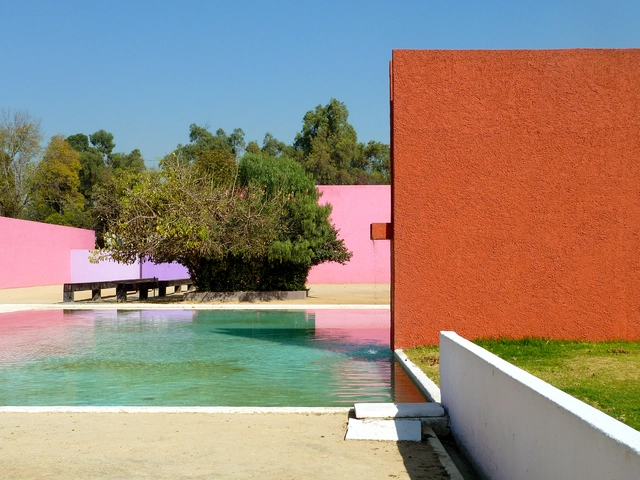
Los Clubes - Cuadra San Cristóbal and Fuente de los Amantes / Luis Barragán. Photo: pov_steve on VisualHunt
How many LGBTQIA+ architects do you know? Surely you went to school with someone but probably never heard a professor mention one of them. Bringing up these names is key to understanding the fundamental role this population plays in the field of architectural theory and practice. This reveals their experiences more clearly, how they incorporate their identities into design and debates about architecture and urban planning. This is key for any person who identifies as LGBTQIA+ to feel comfortable expressing their individuality and their abilities in the profession.
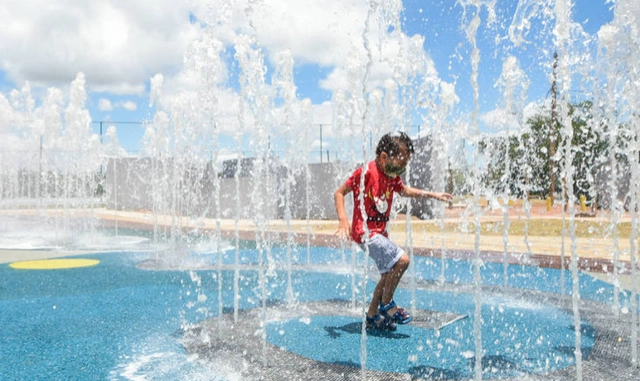
As of July, 11 new Brazilian cities will join the Urban95 initiative. In total, 24 cities in Brazil have already committed to creating and strengthening actions focused on early childhood in public spaces, data management, programs, and services, ensuring these initiatives are transformed into public policies.
Urban95 begins with the following question: "If you were 95 cm tall (the average height of a three-year-old child), what would you do differently in the city?" With this vision in mind, the proposal is to design and implement urban transformation and service policies. The goal is to build cities that are good for children and, consequently, for everyone.
As part of a new strategy to offer an alternative vacation dynamic, and after 14 months of operating in Valle de Bravo, State of Mexico, the company Wander has partnered with Mexican architect Michel Rojkind, Amasa Estudio, and TUUX to create a cabin model designed to help guests disconnect and reconnect with nature.
https://www.archdaily.com/1128298/wander-rojkind-arquitectos-amasa-estudio-and-tuux-present-cabin-modules-to-connect-with-natureArchDaily Team
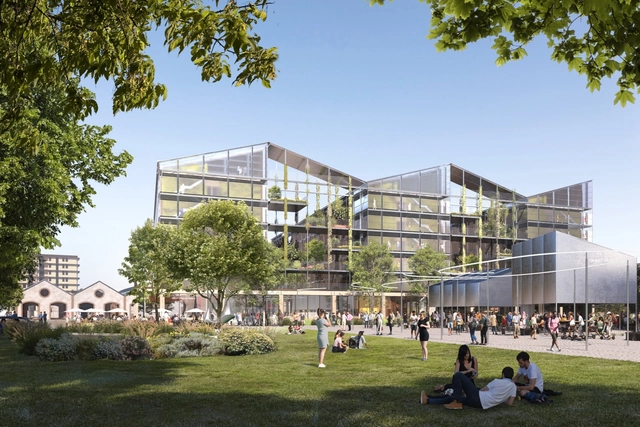
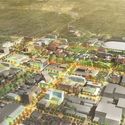
Skidmore, Owings & Merrill was selected to design the Olympic Village for the 2026 Milan-Cortina Olympics following an international competition of 71 architecture studios from nine different countries. The project is part of the updated Porta Romana Railway Yard Master Plan, and will create a new center of activity in Porta Romana with minimal environmental impact. The self-sufficient project will feature residential, commercial, and public spaces, that change configurations based on the Olympics event.
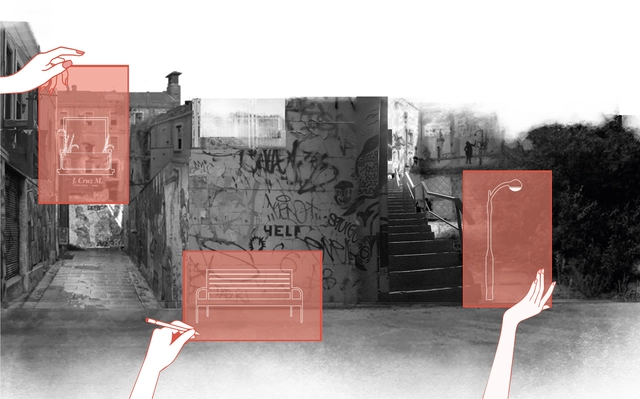
The Royal Institute of British Architects has awarded Politecnico di Milano's architecture student Weronika Zdziarska the 2021 RIBA Norman Foster Travelling Scholarship, for her project ‘Don’t Stay Out Alone: addressing women’s perception of safety and freedom in cities by design’. The jury unanimously gave Zdziarska the award for her exploration of gender in the public spaces of Latin America, which "demonstrated a sophistication in her early research which differentiated her work from that of her worthy fellow applicants".
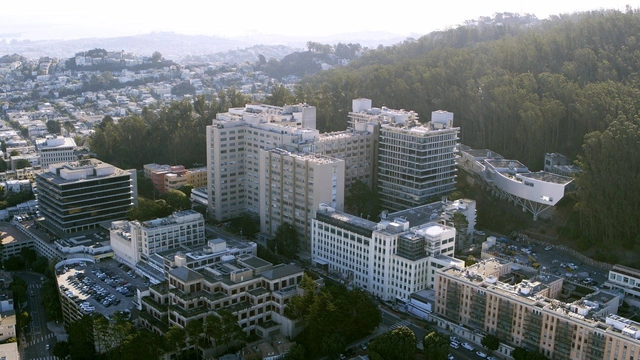
The world-renowned academic medical centre The University of California San Francisco has selected Snohetta and HGA to design the new Parnassus Research and Academic Building (PRAB). As part of a larger plan to renovate and expand the medical campus, the project will replace the 1917 UC Hall, creating a more collaborative research environment while also providing the city of San Francisco with an attractive public space.
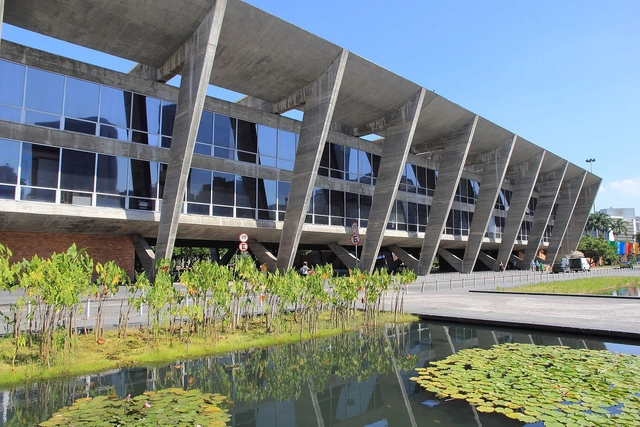
Museum of Modern Art of Rio de Janeiro. Photo by Halley Pacheco de Oliveira, via Wikipedia. License CC BY-SA 3.0
Professionals and students from several countries are about to participate in an unprecedented way in the world's largest architecture and urbanism event. The main program of the 27th World Congress of Architects (UIA2021RIO), which was scheduled to take place in July 2020 in Rio de Janeiro and postponed due to the coronavirus pandemic, begins on Sunday, July 18, in a 100% digital format for the first time in history. Through July 22, attendees will watch lectures by twenty of the most prominent names in global architecture and roundtables with more than one hundred internationally award-winning architects, as well as paper presentations, cultural activities, and awards. Since March, nearly 90,000 people from over 180 countries have been following the preparatory panels—an absolute record in the more than 70-year history of the event, which is held every three years by the International Union of Architects (UIA).
Can architecture foster better relationships between people, creating an equalized and respectful use of space? Can tools be designed that strengthen the bonds between humans and objects? BAAG (Buenos Aires Arquitectura Grupal) studio explores the architectural elements that mediate between people and objects, the natural and artificial, public and private, individual and collective, and humans and other living things.
Practice for Architecture and Urbanism (PAU) has shared new details of its proposal to reimagine Niagara Falls in New York. Attracting millions of annual visitors, the region has become a global tourist destination, while the downtown area has yet to experience the same level of interest. Now PAU is leading an urban design and economic development strategy, in partnership with Forsyth Street Advisors and a community advisory group, to imagine a more lively future.
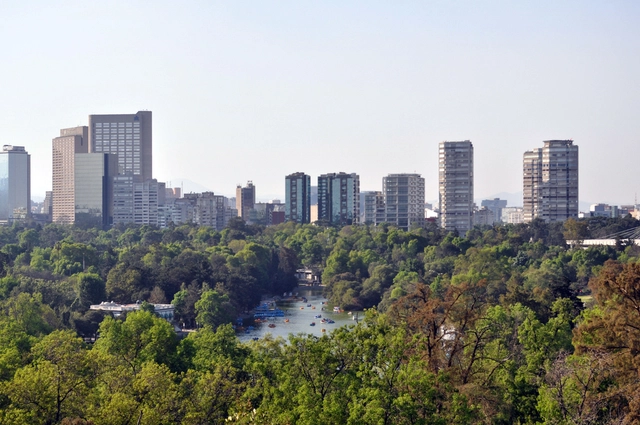
Mexico's Federal Ministry of Culture has announced that renowned Italian architect and 1998 Pritzker Prize laureate Renzo Piano will develop the conceptual design for the Mexican Contemporary Pavilion. The project will be built in the First Section of Chapultepec Forest as part of the "Chapultepec Forest: Nature and Culture" master plan, and will be funded by businessman Agustín Coppel and the Probosque México Trust.
The 8th edition of the Arquiteturas Film Festival explored the theme Bodies Out of Space through an exploration of the social construction of space, connected by a thread running through its own narratives of domination. These are also narratives of identity, which is often stripped away or forced to represent our bodies.
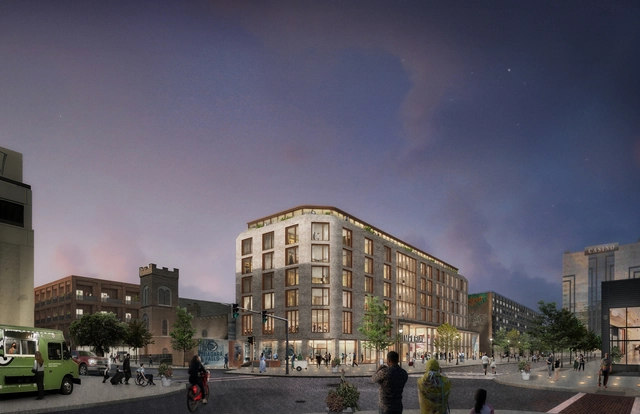
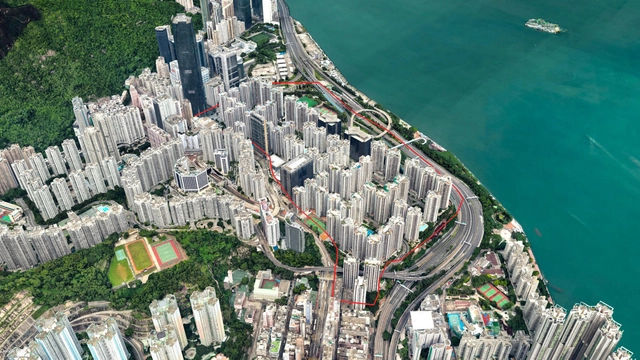
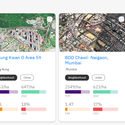
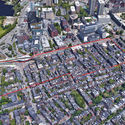
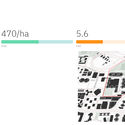
Global design firm Sasaki has announced the launch of Density Atlas, a new online platform for planners, urban designers, developers, and students immersed in the public realm, to have a better understanding about density. The platform explores the limitations of density and defines a more standardized set of metrics for understanding and comparing density across different global contexts, such as in urban centers, college campuses, or community under development.
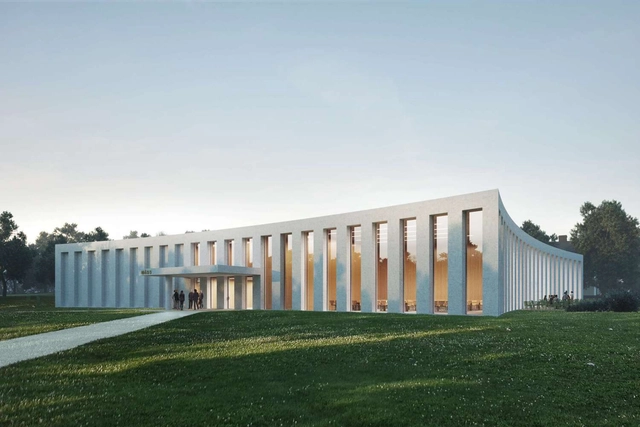
Swedish practice Tham & Videgård Arkitekter has won a competition to design a new cadet mess building for the Karlberg Military Academy in Stockholm. Establishing a dialogue with the historical context and the 17th-century park, the project is conceived as a clean square volume with concave facades that embrace the surroundings. Through its rhythm and proportion, the design echoes the classical architecture of the nearby palace, showcasing a rigorous aesthetic that establishes a timeless image.
How does systemic thinking and generative design contribute to new forms of convivence? Can they become tools to connect tradition and identity in a modern way? Can they help to design customizable architectural strategies that offer locally accessible solutions? Can they contribute to the creation of dignified spatial experiences that can be replicated on a mass scale?
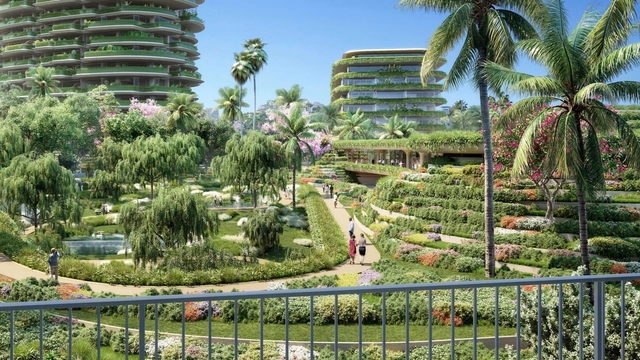
Designed by Foster + Partners, with landscape architect Mark Rios, One Beverly Hills puts in place a unifying vision for Beverly Hills’ western gateway. Proposing two residential buildings, a new ultra-luxury hotel, a casual dining, and retail pavilion, and expansive publicly accessible botanical gardens, the development, expected to open in 2026, aims to become a striking and dynamic mixed-use project.
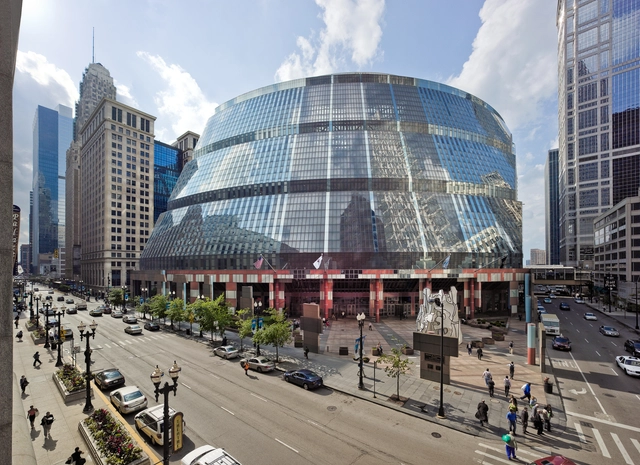
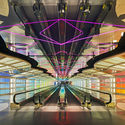
The Chicago Architecture Center (CAC) has announced it will be holding an exhibition of one of Chicago's renowned architects Helmut Jahn, an architect who "melted and fragmented the mid-century modern grid into post-modern designs" in projects like the United Terminal at O'Hare, the James R. Thompson Center in Chicago, and many others around the world. The event will take place on July 23rd until October, and will be the first major limited-run exhibition in the new CAC Galleries since their inauguration in August 2018.
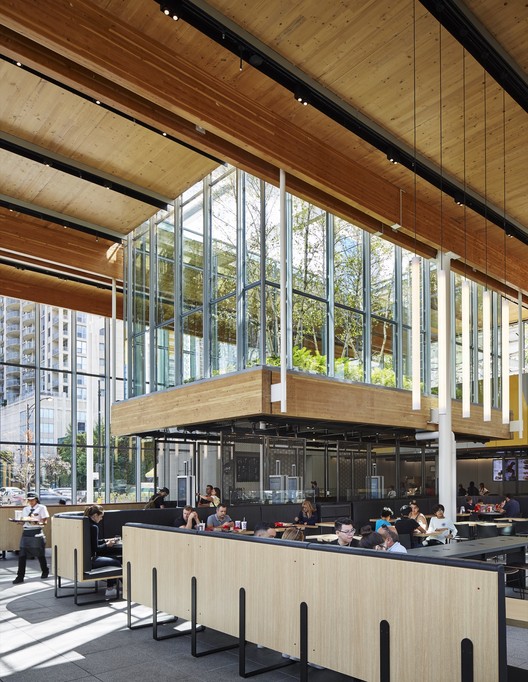
In an effort to reinvent an iconic American fast-food brand, McDonald’s U.S. has announced a new direction for the corporation, beginning with rethinking the restaurant’s current archetypal design both in its interior eating spaces and exterior urban landscape. A primary example of this commitment can be seen in the recently completed design for McDonald’s Global Flagship in Chicago by Ross Barney Architects.
The structure, which fills an entire city block in the heart of Chicago, was envisioned as a hallmark example of both the architect and the corporation's shared commitment to environmentally sustainable design. Cross Laminated Timber (CLT), an essential material for the project, replaced many of the commonly-used building materials such as steel, concrete, and plastics that have a larger environmental footprint.
Live stream of a panel discussion organized by Milan-based studio untitled architecture as part of Triennale di Milano's summer public program. TOPOTEK 1, Openfabric and Project for Public Spaces, three leading firms in the world of public spaces, will address the issues of the post-pandemic cities and share their views on how to approach them.
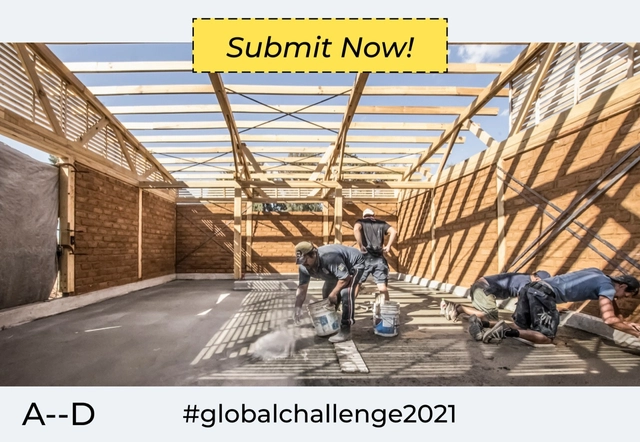
The Global Challenge has launched a call for entries for architectural initiatives with a high social impact. Finalists will have the opportunity to win an award and connect with A - D partners to bring their community projects to life.



.jpg?1626458685&format=webp&width=640&height=580)
.jpg?1626458761 "© Rojkind Arquitectos")
.jpg?1626458848 "© Rojkind Arquitectos")
.jpg?1626458652 "© Diego Lezama")
.jpg?1626458871 "© Diego Lezama")
.jpg?1626458685)
.jpg?1626424112 "© SOM | Pixelflakes")
.jpg?1626424111 "© SOM | Pixelflakes")
.jpg?1626424138 "© SOM | Pixelflakes")
.jpg?1626424121 "© SOM")










.jpg?1624390734&format=webp&width=640&height=580)