
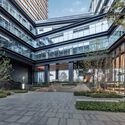
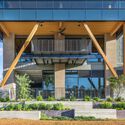
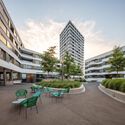
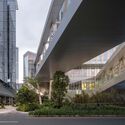

Elevating a building off the ground using pilotis frees up the ground floor for pedestrian circulation. This solution, identified by Le Corbusier as one of the five points of modern architecture, creates an open area that fosters a stronger connection between the public space of the street and the private space of the building. Today, contemporary projects adopt various strategies to design active ground floors that engage with the city and generously share their plots with the public.
Integrating residual or degraded spaces, creating new plazas, or allowing public thoroughfares are just a few strategies used to stitch a building into its urban fabric and integrate it more effectively into its context. Below, we have selected fifteen projects that incorporate these features to enhance the public value of their surroundings and contribute to better cities.
The Soto Office Building / Lake|Flato Architects + BOKA Powell


Le Monde Group Headquarters / Snøhetta


Krushi Bhawan Building / Studio Lotus


COPA Building / Ça Arquitectura


Henderson Cifi Tiandi / Ateliers Jean Nouvel


Carlsberg Group Headquarters / C.F. Møller Architects


L’Orée des Sens Apartments / Yves Ballot et Nathalie Franck

Aoti Vanke Centre / LWK + PARTNERS


Haina Baichuan Headquarters / Dongxiying Studio CCDI


Cubic Houses / ADEPT


Mundo-a Commercial Building / B-architecten


Niigata III Residential Complex / Studio Takuya Hosokai


LimmatSpot Apartments / Holzer Kobler Architekturen


Kaarlo Sarkian Katu Apartments / Playa Architects


Île-de-France Headquarters / Ferrier Marchetti Studio
This article was written by Victor Delaqua. The translation is powered by AI.


