1. ArchDaily
  2. Architecture News

Architecture News

Is It Possible to Transform the Port of Barcelona into a Large Urban Park?

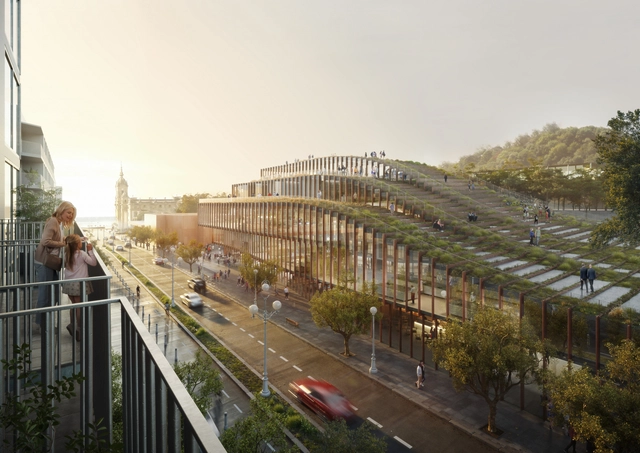
'PARC BLAU' is an experimental proposal to reflect on the future of cities presented by the architecture studio ON-A in the framework of Model. Festival of Architectures of Barcelona - a space to rethink how we want to live together through new urban models.

The project addresses a possible transformation for the port of Barcelona into a large urban park, a future for the area that offers the opportunity to re-naturalise the space, turn it into a park, fill it with life and allow citizens to enjoy it without renouncing the services currently established in the area.

Héctor Esrawe Presents "Frecuencia Collection" at Rockefeller Center, New York

The exhibition "Intervención / Intersección," curated by Su Wu at the Rockefeller Center, reflects on the history of intellectual and creative porosity between Mexico and elsewhere. This is MASA's first exhibition in New York, featuring functional works by prominent Mexico-based designers, architects, and artists alongside canonical artworks that themselves suggest what artists have long sought in the country.

Meet the 40 Finalists Selected by the Jury of the ArchDaily Architectural Visualization Award

The first stage of the Architectural Visualization Award has come to an end. 40 finalists, 10 from each category: Exterior, Interior, Conceptual and Real-Time Rendering were selected by the official ArchDaily jury.

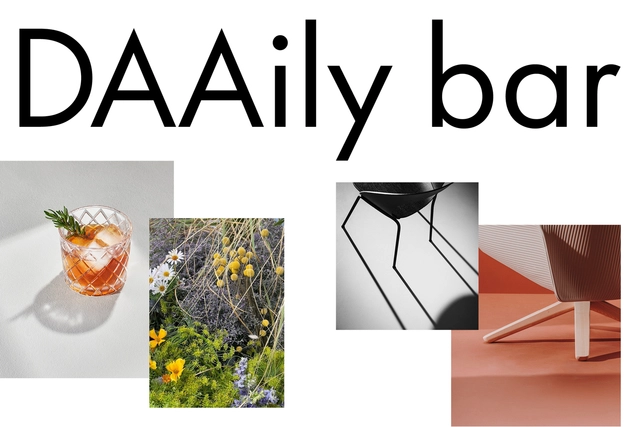
Explore the DAAily Bar's Space at the 2022 Milan Design Week

As the design world prepares for one of the most anticipated events of the year, Designboom, Architonic, and ArchDaily which make up DAAily platforms have put together for the visitors of Milan Design Week 2022, a unique, storytelling-programmed space, designed by architects and designers for architects and designers. This year, DAAily platforms are taking the opportunity to take to the stage together from 7 to 10 June at the Swiss Corner at Piazza Cavour / Via Palestro 2, hosting curated talk series and gathering spots, along with immersive art installations.

Explore the DAAily Bar's Space at the 2022 Milan Design Week  - Imagem 1 de 4Explore the DAAily Bar's Space at the 2022 Milan Design Week  - Imagem 2 de 4Explore the DAAily Bar's Space at the 2022 Milan Design Week  - Imagem 3 de 4Explore the DAAily Bar's Space at the 2022 Milan Design Week  - Imagem 4 de 4Explore the DAAily Bar's Space at the 2022 Milan Design Week  - More Images+ 12

BIG Designs Proposal for Culinary Research and Innovation Hub in San Sebastian, Spain

Selected among five invited architects including OMA, Snøhetta, 3XN, and Toyo Ito & Associates., the BIG-designed building for the Basque Culinary Center, is a new food tech hub located in San Sebastian, Spain. TheGastronomy Open Ecosystem (GOe) is in fact a 9,000 m2 project that seeks to push forward the art and science of gastronomic innovation, bringing together food start-ups, researchers, and chefs. Currently in progress, the building will focus on the development of alternative proteins, agricultural robotics, the prevention of food waste, and much more.

BIG Designs Proposal for Culinary Research and Innovation Hub in San Sebastian, Spain - Image 1 of 4BIG Designs Proposal for Culinary Research and Innovation Hub in San Sebastian, Spain - Image 2 of 4BIG Designs Proposal for Culinary Research and Innovation Hub in San Sebastian, Spain - Image 3 of 4BIG Designs Proposal for Culinary Research and Innovation Hub in San Sebastian, Spain - Image 4 of 4BIG Designs Proposal for Culinary Research and Innovation Hub in San Sebastian, Spain - More Images+ 12

Josephine Michau Selected as Curator of the Danish Pavilion at the 2023 Venice Biennale

The Danish Architecture Center has announced that Josephine Michau is selected as the curator of the official Danish exhibition in the Danish Pavilion at the 18th International Architecture Exhibition - La Biennale di Venezia. Under the working title “(Extra)ordinary Landscapes”, the pavilion will explore the theme of climate adaptation and coastal landscapes of the future, exploring the role of architecture with respect to the global climate and biodiversity agenda. The 18th International Architecture Exhibition will be held from May 20th until November 26th, 2023.

Josephine Michau Selected as Curator of the Danish Pavilion at the 2023 Venice Biennale  - Imagem 1 de 4Josephine Michau Selected as Curator of the Danish Pavilion at the 2023 Venice Biennale  - Imagem 2 de 4Josephine Michau Selected as Curator of the Danish Pavilion at the 2023 Venice Biennale  - Imagem 3 de 4Josephine Michau Selected as Curator of the Danish Pavilion at the 2023 Venice Biennale  - Imagem 4 de 4Josephine Michau Selected as Curator of the Danish Pavilion at the 2023 Venice Biennale  - More Images

RIBA Announces the 2022 London Building of the Year

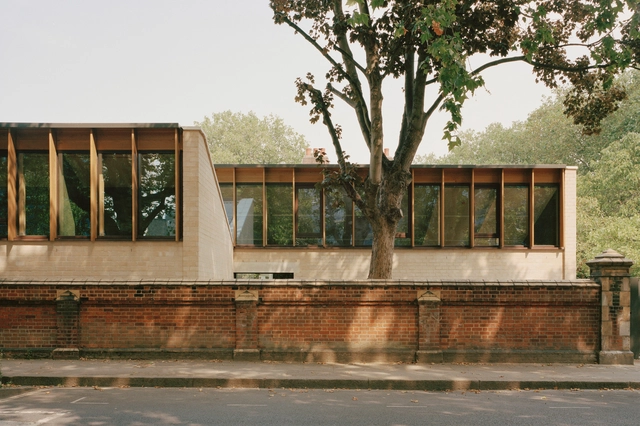
The Royal Institute of British Architects (RIBA) has announced Sands End Arts and Community Centre by Mæ Architects as the 2022 London Building of the Year. Sited beside the Clancarty Lodge in the northwestern corner of South Park, the community center is a development comprising several new pavilions arranged around the existing Clancarty Lodge, a landmark included in the project and refurbished as an exhibition space.

RIBA Announces the 2022 London Building of the Year - Image 1 of 4RIBA Announces the 2022 London Building of the Year - Image 2 of 4RIBA Announces the 2022 London Building of the Year - Image 3 of 4RIBA Announces the 2022 London Building of the Year - Image 4 of 4RIBA Announces the 2022 London Building of the Year - More Images+ 6

Meet the winners of the Barcelona International Architecture Film Festival BARQ 2022

On Sunday, May 15, 2022, the closing ceremony of the second edition of BARQ – Barcelona International Architecture Film Festival was held at the Disseny Hub Barcelona. The event was also hosted as part of the recent MODEL - Barcelona Architectures Festival.

During the ceremony, the winning films in the two competition categories, feature films and short films, were announced. Learn more about each of them below.

NYCxDESIGN Celebrates its 10th Anniversary with Architectural Installations and Interventions across the City

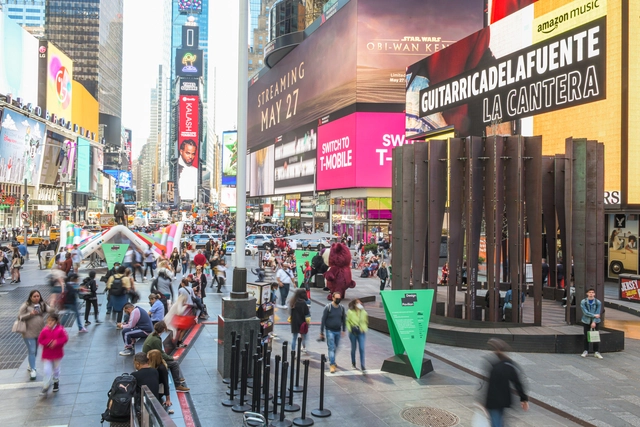
With a mission to support, empower, and grow the city's design sector, New York's annual design festival, the NYCxDESIGN presented a selection of architectural installations, talks, and events to celebrate global creative accomplishments, share new ideas, and inspire through design. This year, the festival returned for its tenth edition, running from May 10th - 20th. Having been a special anniversary, this year showcased New York's creative diversity and talent, putting on display its designers, makers, manufacturers, innovative design businesses, as well as world-class cultural and academic design institutions.

NYCxDESIGN Celebrates its 10th Anniversary with Architectural Installations and Interventions across the City - Imagen 1 de 4NYCxDESIGN Celebrates its 10th Anniversary with Architectural Installations and Interventions across the City - Imagen 2 de 4NYCxDESIGN Celebrates its 10th Anniversary with Architectural Installations and Interventions across the City - Imagen 3 de 4NYCxDESIGN Celebrates its 10th Anniversary with Architectural Installations and Interventions across the City - Imagen 4 de 4NYCxDESIGN Celebrates its 10th Anniversary with Architectural Installations and Interventions across the City - More Images+ 35

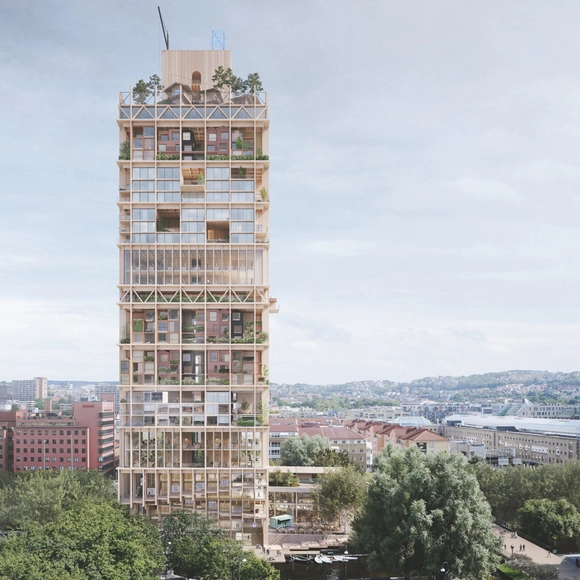
Haptic and Ramboll Explore the Future of Timber High-Rise

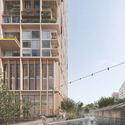
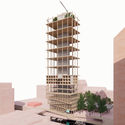
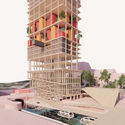
Haptic and Ramboll conceptualize a novel structure that hopes to eradicate the need for demolition. The timber high-rise construction is built for maximum flexibility and longevity, being able to change its configuration and, consequently, its functions to adapt to the city’s changing needs. The design concept is based on the idea of maximizing the potential of sites in inner-city neighborhoods. To exemplify the regenerative potential of this model, the architects have applied the concept to a tight urban area in the center of Oslo, Norway.

Haptic and Ramboll Explore the Future of Timber High-Rise - Image 1 of 4Haptic and Ramboll Explore the Future of Timber High-Rise - Image 2 of 4Haptic and Ramboll Explore the Future of Timber High-Rise - Image 3 of 4Haptic and Ramboll Explore the Future of Timber High-Rise - Image 4 of 4Haptic and Ramboll Explore the Future of Timber High-Rise - More Images+ 5

Lisbon Approves Free Public Transport for Young and Elderly

Lisbon Approves Free Public Transport for Young and Elderly - Featured Image
Photo: Claudio Schwarz | Unsplash

Lisbon city counsil almost unanimously approved the proposal of free public transport for young people up to 18 years old, higher education students up to 23 years old and people over 65 years old.

This free pass, which should encourage the use of public transport, is valid for residents of the city. The decision was announced by the mayor Carlos Moedas.

Three Fairs Weave Into One: Techtextil, Texprocess and Heimtextil

 | Sponsored Content
Three Fairs Weave Into One: Techtextil, Texprocess and Heimtextil - Imagem 3 de 4
Physical meetings and direct exchanges are finally possible again at Techtextil. Picture: Lecture at the Techtextil Forum © Messe Frankfurt GmbH / Thomas-Fedra

Today there are enormous application possibilities when it comes to textile technology, and as new developments emerge within the sector, this number will continue to grow. A current example from the world of architecture neatly demonstrates the improvements that can be realised in relation to the quality of air, work and life in general if one is prepared to explore alternative ways of doing things. The project involves a recently developed curtain-type textile facade that can not only reduce a building's solar cooling load by up to 78%, but can even gather nitrogen oxide particles from the air and convert them in an environmentally friendly way by means of a special coating.

Mexicans receive honorable mention at the 2022 Design Educates Awards

The results of the Design Educates Awards 2022 have been announced. These annual awards recognize the best projects that address complex social and environmental contexts while offering educational value. The awards seek out designs that will have a lasting impact on users and the environment, highlighting the world's best ideas and realizations that can educate.

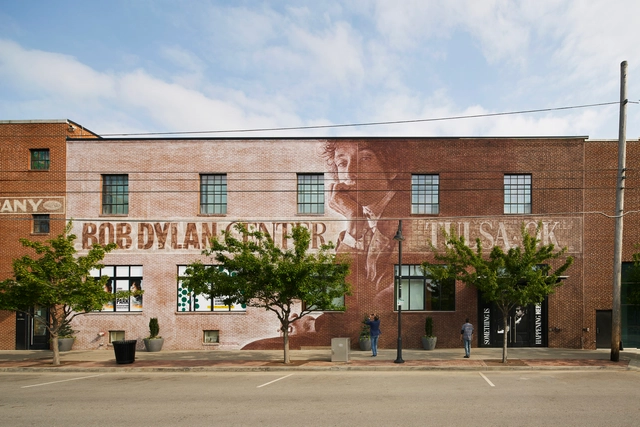
Olson Kundig Transforms Abandoned Warehouse into a Bob Dylan Center in Tulsa

Olson Kundig has announced the opening of its new Bob Dylan Center, a warehouse-turned-museum that gives visitors exclusive access to the cultural treasures found in The Bob Dylan Archive®. Led by design principal Alan Maskin, the center showcases Bob Dylan's worldwide cultural significance, featuring a collection of more than 100,000 items spanning nearly 60 years of Dylan’s career, from handwritten manuscripts and correspondence, to films, videos, artwork, and original studio recordings.

Olson Kundig Transforms Abandoned Warehouse into a Bob Dylan Center in Tulsa  - Image 1 of 4Olson Kundig Transforms Abandoned Warehouse into a Bob Dylan Center in Tulsa  - Image 2 of 4Olson Kundig Transforms Abandoned Warehouse into a Bob Dylan Center in Tulsa  - Image 3 of 4Olson Kundig Transforms Abandoned Warehouse into a Bob Dylan Center in Tulsa  - Image 4 of 4Olson Kundig Transforms Abandoned Warehouse into a Bob Dylan Center in Tulsa  - More Images+ 22

Brighton Festival Brings the Riwaq, a Type of Arabic Colonnade, to the Hove Seafront, in the UK

Syrian architects Marwa Al-Sabouni and Ghassan Jansiz bring an Arabic-inspired architectural element to the seafront of Hove as part of this year’s Brighton Festival. The temporary pavilion is built in the shape of the traditional arcade called The Riwaq. Conceived as a place that brings people together, the installation will host free cultural and community events, all organized as part of England’s largest annual multi-arts festival. Established in 1967, the Brighton Festival celebrates music, theatre, dance, art, film, literature, debate, and outdoor events in various locations across Brighton, Hove, and East Sussex.

Brighton Festival Brings the Riwaq, a Type of Arabic Colonnade, to the Hove Seafront, in the UK - Imagen 1 de 4Brighton Festival Brings the Riwaq, a Type of Arabic Colonnade, to the Hove Seafront, in the UK - Imagen 2 de 4Brighton Festival Brings the Riwaq, a Type of Arabic Colonnade, to the Hove Seafront, in the UK - Imagen 3 de 4Brighton Festival Brings the Riwaq, a Type of Arabic Colonnade, to the Hove Seafront, in the UK - Imagen 4 de 4Brighton Festival Brings the Riwaq, a Type of Arabic Colonnade, to the Hove Seafront, in the UK - More Images+ 8

Amsterdam Creates a Bubble Barrier to Remove Plastic from Rivers

Amsterdam Creates a Bubble Barrier to Remove Plastic from Rivers - Featured Image
Photo: The Great Bubble Barrier / Courtesy

The canals of Amsterdam, the capital of the Netherlands, span more than 100 kilometers and are not immune to plastic pollution. However, a clever invention has arrived in the city to address this issue: “The Great Bubble Barrier,” a technology that creates bubbles in the water to make collecting plastic waste easier.

On UNESCO’s Day of Light, The Daylight Award Released Footage of the 2022 Laureates

On the UNESCO International Day of Light, The Daylight Awards announced the 2022 Laureates: Yvonne Farrell and Shelley McNamara from Grafton Architects (Ireland) for their use of light in architecture, and Anna Wirz-Justice (Switzerland) for her extensive daylight research. Releasing footage offering an insight into the winning works, The Daylight Awards present international excellence in daylight research and practice and the humanistic approach to celebrating light.

In interview with Anna Wirz-Justice she discusses her time working within a psychiatric clinic, uncovering connections between abnormal light exposure and the impact this has on overall mental health. In conversation with both Shelley McNamara and Yvonne Farrell of Grafton Architects, they offer insight into the employment of daylight within the design process as a key and inherent quality, which can ultimately influence spacial arrangement.

Last Days to Vote for The ArchDaily Architectural Visualization Award Finalists

Architectural visualizations have reached unthinkable levels, being a great source of inspiration and a fundamental part of the design process in architecture. This is why we are proud to announce the second edition of the ArchDaily Architecture Visualization Awards, where we will award the best of the year.

Fernando Pérez Oyarzún, National Architecture Award of Chile 2022

Today, Friday, May 20, the National Board of the Colegio de Arquitectos de Chile announced Fernando Pérez Oyarzún as the winner of the 2022 National Architecture Prize—the highest honor an architect can receive in Chile, previously awarded to prominent figures such as Germán del Sol, Enrique Browne, Teodoro Fernández Larrañaga, and Edward Rojas Vega, among others.

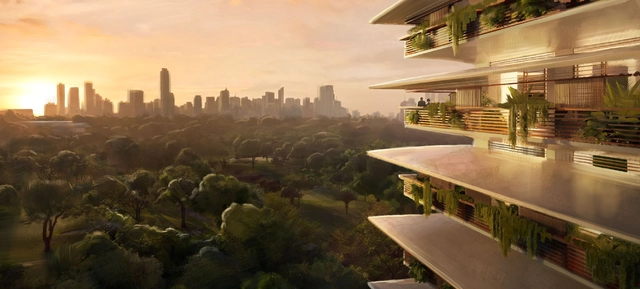
Foster + Partners Reveals BWDC Residential Tower in Manila

Foster + Partners has revealed the design of the BWDC Residential Tower, a luxury apartment building in Manila, the Philippines. The new tower combines the city’s vernacular architecture and traditional veranda lifestyle with modern high-rise living. The project is the firm's latest in the tropics which responds to the regions’ intense weather systems, mitigating high temperatures and humidity through passive design strategies.

Foster + Partners Reveals BWDC Residential Tower in Manila - Featured ImageFoster + Partners Reveals BWDC Residential Tower in Manila - Image 1 of 4Foster + Partners Reveals BWDC Residential Tower in Manila - Image 2 of 4Foster + Partners Reveals BWDC Residential Tower in Manila - Image 3 of 4Foster + Partners Reveals BWDC Residential Tower in Manila - More Images

A Wooden Shelter Open to the Landscape: A Project Born From YACademy Courses

 | Sponsored Content
A Wooden Shelter Open to the Landscape: A Project Born From YACademy Courses - Featured Image
Courtesy of YAC - Young Architects Competitions

It was 2019 when, within the workshop of YACademy’s course in Architecture for Landscape, a group of international students developed the project for a bivouac for the Brédy family. Today, thanks to that experience, a magnificent new intervention of contemporary architecture arises in the mountains of Aosta Valley, signed by Chiara Tessarollo, Skye Sturm and Facundo Arboit, alumni of the prestigious international academy.

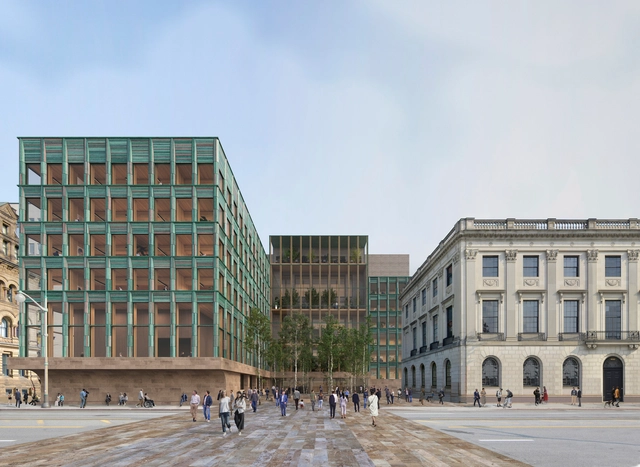
David Chipperfield Architects and Zeidler Architecture Selected to Redesign “Most Prestigious Property in Canada”

David Chipperfield Architects and Toronto-based Zeidler Architecture, have won an international competition to transform the Block 2 parliamentary precinct, a 51,000 sqm redevelopment zone in downtown Ottawa, Canada. As a site with significant national importance, the project aims to not only provide facilities for democratic government and urban infrastructure, but also to represent the values of a nation and a vision for its sustainable and inclusive future. The project proposes a new public square alongside the main building and on axis with the Peace Tower, as well as an open space to promote dialogue between Parliamentarians, the community, and the wider public.

David Chipperfield Architects and Zeidler Architecture Selected to Redesign “Most Prestigious Property in Canada” - Image 1 of 4David Chipperfield Architects and Zeidler Architecture Selected to Redesign “Most Prestigious Property in Canada” - Image 2 of 4David Chipperfield Architects and Zeidler Architecture Selected to Redesign “Most Prestigious Property in Canada” - Image 3 of 4David Chipperfield Architects and Zeidler Architecture Selected to Redesign “Most Prestigious Property in Canada” - Image 4 of 4David Chipperfield Architects and Zeidler Architecture Selected to Redesign “Most Prestigious Property in Canada” - More Images+ 1

Camden Highline, London’s New Park in the Sky, Is Submitted for Planning

The Camden Highline, a London project that plans to turn a disused stretch of railway viaduct into a new elevated park and walking route, was submitted for planning. The 1.2km route, 8 meters above ground, will connect Camden Gardens in the west to York Way in the east. The design was awarded to a team led by James Corner Field Operations, the practice behind the New York High Line, who will work with Kentish town-based vPPR Architects, London artist Hew Locke, community consultation organization Street Space and Dutch garden designer Piet Oudolf, among others.

Camden Highline, London’s New Park in the Sky, Is Submitted for Planning - Imagem 1 de 4Camden Highline, London’s New Park in the Sky, Is Submitted for Planning - Imagem 2 de 4Camden Highline, London’s New Park in the Sky, Is Submitted for Planning - Featured ImageCamden Highline, London’s New Park in the Sky, Is Submitted for Planning - Imagem 3 de 4Camden Highline, London’s New Park in the Sky, Is Submitted for Planning - More Images

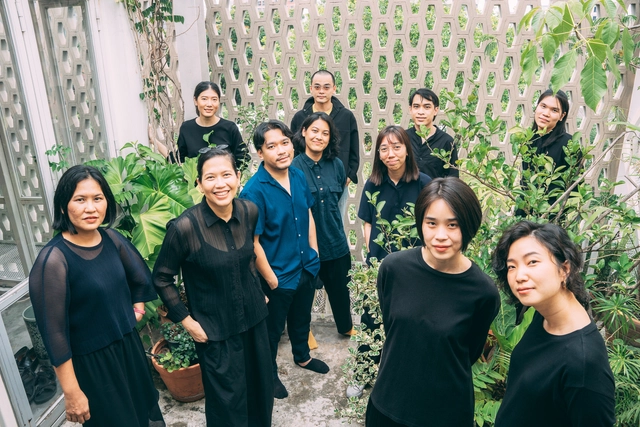
All(zone), a Bangkok-Based Studio, Selected to Design the MPavilion 2022 in Melbourne

The Naomi Milgrom Foundation has announced that internationally renowned architecture and design practice all(zone) is the the recipient of the MPavilion 2022 commission. Demonstrating how architecture and design can contribute to creating equitable cities, the Bangkok-based studio was commended for its commitment to designing built environments where people can feel at home in the world, reusing and recycling local materials in bold and innovative new ways.

All(zone), a Bangkok-Based Studio, Selected to Design the MPavilion 2022 in Melbourne - Image 1 of 4All(zone), a Bangkok-Based Studio, Selected to Design the MPavilion 2022 in Melbourne - Image 2 of 4All(zone), a Bangkok-Based Studio, Selected to Design the MPavilion 2022 in Melbourne - Image 3 of 4All(zone), a Bangkok-Based Studio, Selected to Design the MPavilion 2022 in Melbourne - Image 4 of 4All(zone), a Bangkok-Based Studio, Selected to Design the MPavilion 2022 in Melbourne - More Images+ 8

You've started following your first account!

Did you know?

You'll now receive updates based on what you follow! Personalize your stream and start following your favorite authors, offices and users.