This guide covers a workflow that moves from project parameters to generated floor plans, 3D perspective views, exterior design exploration, and site context visualization, using AI tools in place of preliminary CAD and rendering work.
This guide covers a workflow that moves from project parameters to generated floor plans, 3D perspective views, exterior design exploration, and site context visualization, using AI tools in place of preliminary CAD and rendering work.

How can the future design and configuration of cities promote greater sustainability in the conditions of urban life? Dust to Dust: Redesigning Urban Life in Healthy Soils is an urban design ideas competition, supporting the UN Sustainable Development Goals.
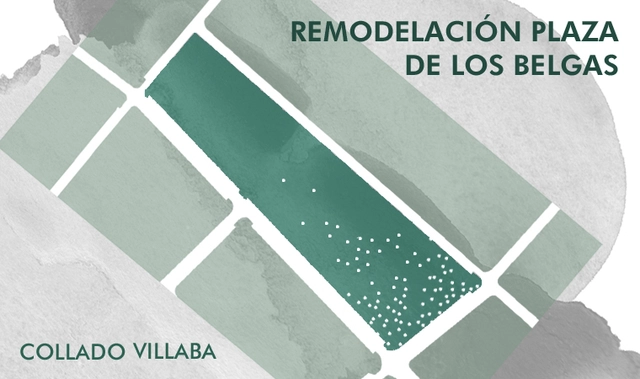
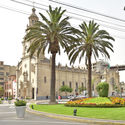
The purpose of this competition is to select the best proposal for the remodeling of the Plaza de los Belgas in Collado Villalba, Madrid, Spain.
This competition is open to all architects and civil engineers who possess full legal capacity and are not subject to any prohibitions or incompatibilities regarding contracting with the Administration under current regulations. Professionals legally authorized to practice in Spain are defined as those holding the corresponding degree—whether Spanish, legally recognized (degrees from the European Union, Iceland, Liechtenstein, Norway, and Switzerland), or officially homologated in Spain. Prior registration with a professional association is not required to participate in the competition, though it will be necessary to sign and certify the project once it is developed.
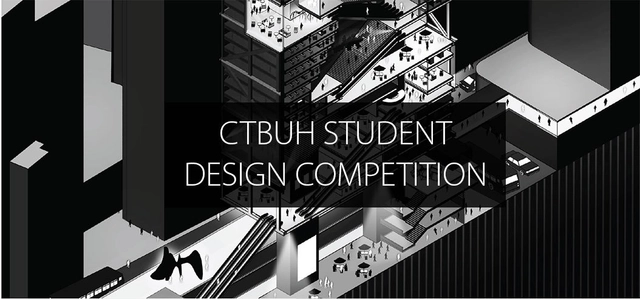
The Council on Tall Buildings and Urban Habitat (CTBUH) is pleased to announce its 7th International Student Tall Building Design Competition. The goal of the competition is to shed new light on the meaning and value of tall buildings in modern society. The deadline for submission is July 23, 2018.

ART.ARCHITECTURE WORKSHOP 2018 . lisbon, portugal . July 23 - July 28
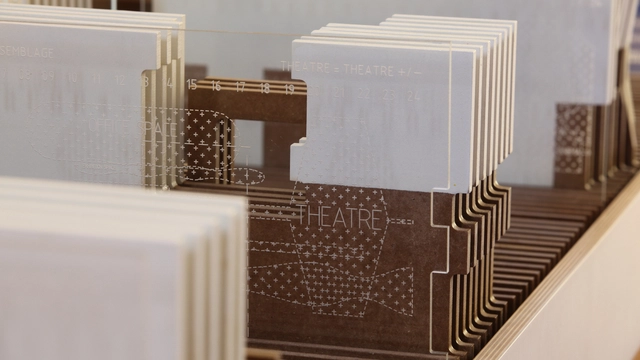
The Prague Quadrennial of Performance Design & Space, the world’s largest festival of performance design and theatre architecture. Established in 1967 to bring the best of design for performance, scenography, and theatre architecture to the front line of cultural activities to be experienced by professional and emerging artists as well as the general public, the quadrennial exhibitions, festivals, and educational programs act as a global catalyst of creative progress by encouraging experimentation, networking, innovation, and future collaborations. PQ aims to honor, empower and celebrate the work of designers, artists and architects while inspiring and educating audiences, who are the most essential element of any live performance. PQ was recognized after the 2015 edition by the EFFE Awards as one of the most trend-setting European festivals.
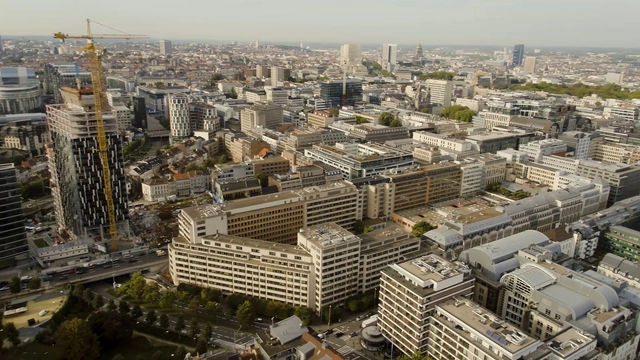
The European Commission is launching an international architectural competition to identify the best design proposals for its most important current real estate project in Brussels (Belgium) – the redevelopment of its premises at rue de la Loi 130 (hence the competition name, Loi 130).

ITS LIQUID GROUP, in collaboration with Venice Events and Ca’ Zanardi, is pleased to announce the open call for SURFACES – ITS LIQUID International Art and Architecture Festival.
SURFACES FESTIVAL will be presented in Venice at THE ROOM Contemporary Art Space (from May 26, 2018 to November 25, 2018) and Palazzo Ca’ Zanardi (from May 27, 2018 to November 25, 2018), and other prestigious venues and historical buildings, during the same period of the BIENNALE ARCHITETTURA 2018 – 16th International Architecture Exhibition, titled FREESPACE, curated by Yvonne Farrell and Shelley McNamara, chaired by Paolo Baratta, and hosted at the Giardini and the Arsenale, and around other venues in Venice.
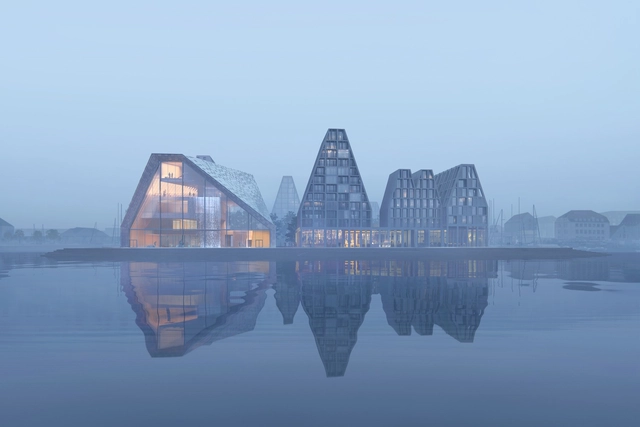
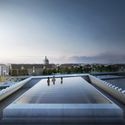
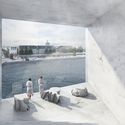
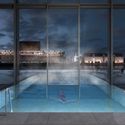
Danish firm COBE has released images of their proposed aquatic center in Copenhagen Harbor, a scheme entered for a design competition which was won by Kengo Kuma. The proposal, designed in collaboration with Bjarke Ingles Group (BIG), formed part of COBE’s competition-winning masterplan for Paper Island, which was chosen for development in 2016.

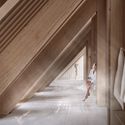
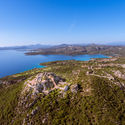
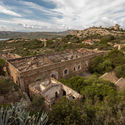
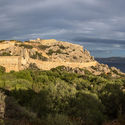
YAC – Young Architects Competitions – and the Italian Government launch “Military Museum”, an architectural competition to re-purpose a breathtaking military fortress in Sardinia into an international hub dedicated to the military history. A cash prize of € 20,000 will be awarded to the winners selected by a well-renowned jury made of, among the others, Fuensanta Nieto (Nieto Sobejano), Rossana Hu (Neri&Hu), Todd Saunders (Saunders Architecture), Edoardo Tresoldi, Livia Tani (Ateliers Jean Nouvel)
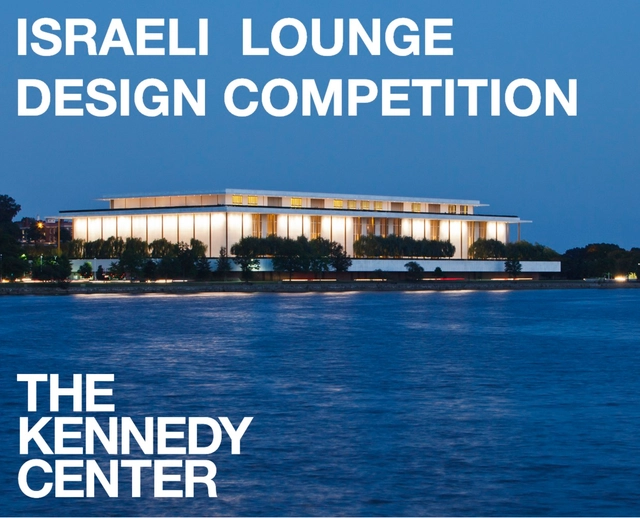
When the John F. Kennedy Center for the Performing Arts was created as a living memorial to the 35th President of the United States, nations around the globe offered gifts in honor of President Kennedy. When the Center opened to the public in 1971, the young nation of Israel, not yet 25 years old, gave the gift of the Israeli Lounge.

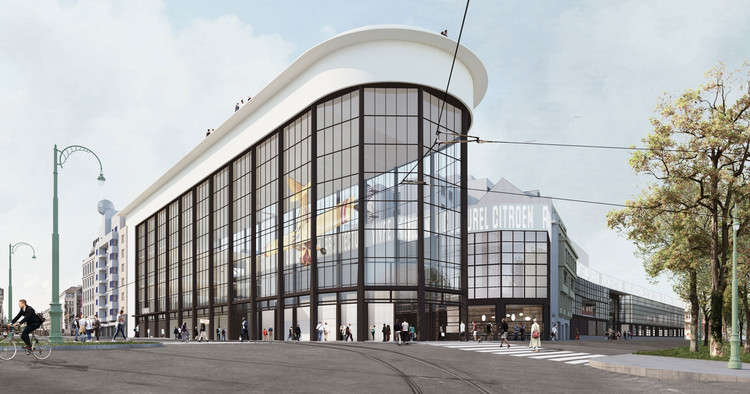
A team comprising noAarchitecten, EM2N, and Sergison Bates has won a design competition for the transformation of a former Citroën factory in Brussels into a cultural hub, merging a Museum of Contemporary Art, architecture center, and public amenities under the name “KANAL – Centre Pompidou.” The architects’ vision was for a scheme which reflects on the role of the twenty-first-century museum in society, one which opens out towards the city to entice the general public.

ATTENTION: With three weeks remaining until the final submission for the Plaza Paz Soldán competition, the organizing team has provided clarifications on important points, which we have added to the end of this post under the heading “LATEST NEWS.” These include the addition of a bicycle station and new files for consultation. Therefore, please remember to download the updated competition guidelines, which include these changes and new downloadable files. The deadline for registration and inquiries is this Friday, March 23, at 4:00 PM.

Every two years, the Manuel de Solà-Morales European Prize recognizes the best university research in the field of urbanism carried out by a student granted a PhD.
The award honours the memory of professor in urbanism, and architect, Manuel de Solà-Morales Rubió (1939-2012), who understood his subject as a creative and intellectual activity, committed to improving cities through what he called «persistent research».
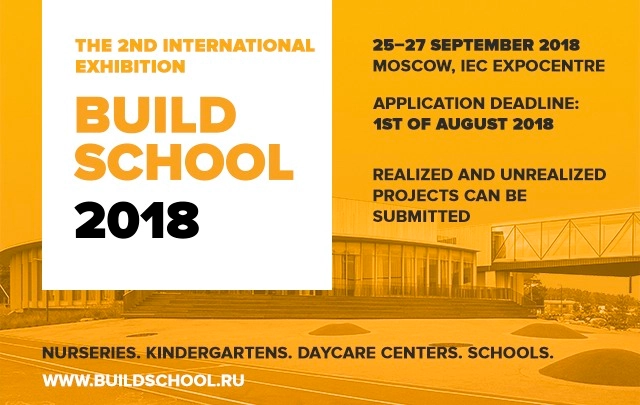
The Union of architects of Russia invites you to participate in the 2nd Russian competition with international participation "Build School Project 2018" on nursery, kindergarten and school designs and constructions, which will be held in the framework of the 2nd international exhibition "Build School 2018" from 25 to 27 September 2018 in Moscow in "Expocentre".
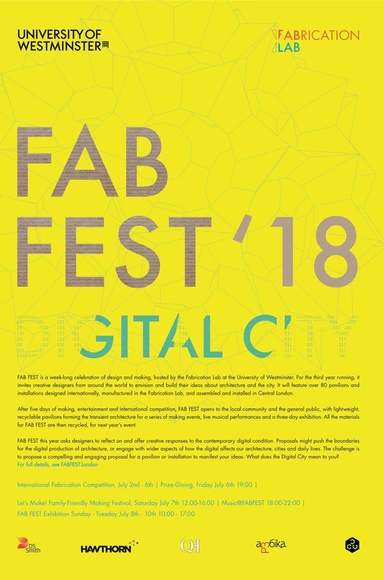
FAB FEST is a week-long celebration of design and making, hosted by the Fabrication Lab at the University of Westminster. For the third year running, it invites creative designers from around the world to envision and build their ideas about architecture and the city. It will feature over 80 pavilions and installations designed internationally, manufactured in the Fabrication Lab, and assembled and installed in Central London.
![Call For Submissions: [TRANS-] media - Featured Image](https://snoopy.archdaily.com/images/archdaily/media/images/5ab2/9cae/f197/cc7d/4900/030f/slideshow/open-uri20180321-25824-s48ry3.jpg?1521654949&format=webp&width=640&height=580)
[TRANS-] media is looking to the architecture and related fields for research and creative work that addresses the concept of media. Print media, radio, film, television, and the internet have conditioned our perception of physical and social space. Media specific to architecture has also influenced the convergence of material, space, and content, charting new directions in culture, society, and architectural discourse. In the fourth issue of [TRANS-] journal, we seek to understand the effects of media on the creation and interpretation of design and creative work by asking how media produces knowledge and theoretical discourse about architecture design and the related fields. Through [TRANS-] media we aim to explore the transposition of materials and messages in physical and social space. This exchange of material and immaterial factors extends to the way we communicate our ideas, verbally and visually, the physical matter we choose to do this through, and the ultimate way they are perceived. In short, media is the connection between idea and reality, creator and audience, past and present.

YAC – Young Architects Competitions – and the Municipality of Favignana, in cooperation with the Italian Government, launch “Art Prison”, an architectural competition to refurbish a breathtaking fortress on a scattered island in southern Sicily. A cash prize of € 20,000 will be awarded to the winners selected by an internationally-renowned featuring Daniel Libeskind (Studio Libeskind), Manuel Aires Mateus (Aires Mateus), Felix Perasso (Snøhetta), João Luís Carrilho da Graça (Carrilho da Graça Arquitectos).
_quadratisch.jpg?1520955588&format=webp&width=640&height=580)
ICONIC AWARDS 2018: Innovative Architecture – The whole world of architecture International architecture and design competition.
Entries are open for architects, designers and manufacturers to submit projects for this year's ICONIC AWARDS 2018: Innovative Architecture, organized by the German Design Council.

London-based Rogers Stirk Harbour + Partners has released the first images of their 1.4-million-square-foot (130,000-square-meter) commercial tower for Toronto, Canada. Having won an international competition for the design of “The HUB” in 2017, the RSHP scheme has progressed with the potential to become a dominant fixture on the Toronto skyline.
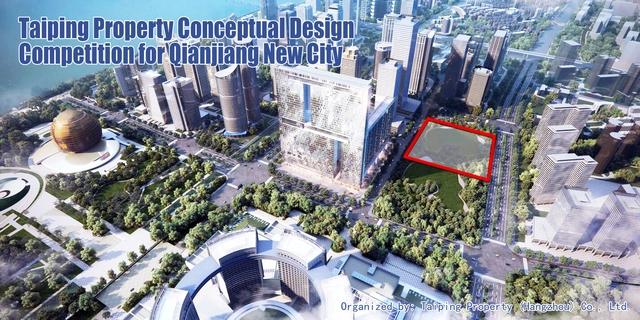
The competition invites conceptual design proposal for a class-A, high-end office building which incorporates innovative ideas, advanced technology, reasonably practical functions, thus constructing an iconic building in Qianjiang New City of Hangzhou, China.

Brazilian state capitals have become the setting for an unusual trend: motels are moving away from highways and into city centers, offering an increasingly wide range of entertainment-related services. The motel, which originated in Japan about 400 years ago, is a lodging format that generates R$ 4 billion annually in Brazil and accounts for approximately 25% of all lodging in the country's capitals.

The Rogelio Salmona Foundation has opened the third edition of its call for entries, which seeks to recognize the best works in Latin America and the Caribbean. These projects stand out for their architecture, which creates significant civic spaces that are embraced by their communities, highlighting the importance of collective space as a catalyst for social cohesion within the context of our Latin American cities.
Many architects in Latin America have understood the relationship between architecture and the city. This award aims to recognize architecture that is generous, where the spaces created open up to the city and successfully generate places for social interaction and participation, enriching the use of the city and the surrounding environment.
The purpose of this competition is to select the best proposal for the renovation of the former "Divino Maestro" school building into the Cultural Center for the municipality of Los Molinos in Madrid, Spain.
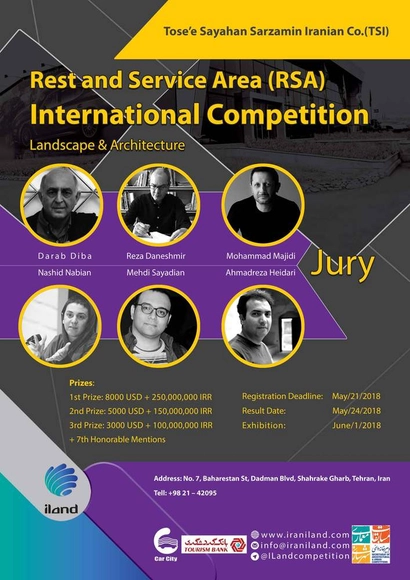
The site is located in Iranian land. I-Land (Sarzamin Iranian) with an area of 1400 hectares, located 35 kilometers outside of Tehran on the Tehran-Saveh highway and as a Special Economical Zone (Zarandieh SEZ), looks forward of the day where as a new hub for recreation & tourism in the country, provides various services to all Iranian families and also International tourists.

.jpg?1521575885 "Courtesy of YAC")