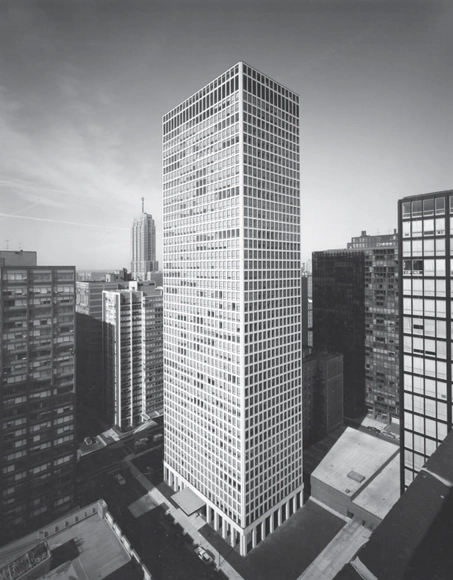
SOM has come up with a structural system for skyscrapers that uses mass timber as the main structural material and minimizes the embodied carbon footprint of the building. The firm believes that their proposal is technically feasible from the standpoint of structural engineering, architecture, interior layouts, and building services and would revolutionize the traditional skyscraper as we know it.
Read on to learn more about The Timber Tower Research Project.
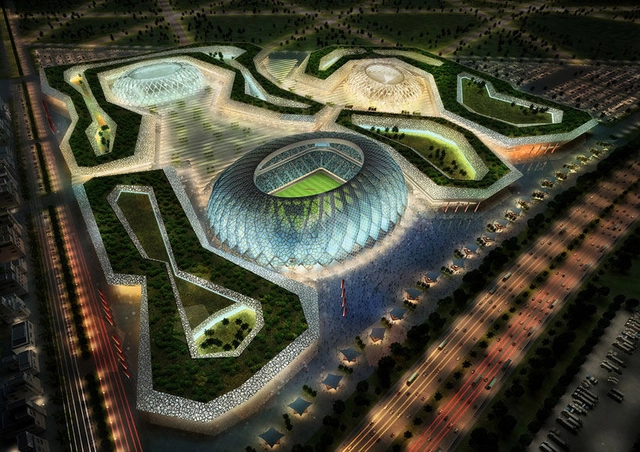
Zaha Hadid Architects have been selected to work alongsideAECOM for the design and construction the Al Wakrah Stadium and Precinct of the 2022 FIFA World Cup Qatar. The 45,000-seat stadium will be nestled within a rich cultural fabric of traditional Islamic architecture, historical buildings, distinctive mosques and archeological sites that belongs to one of the oldest inhabited areas of Qatar, just south of Doha. As noted by the Qatar 2022 Supreme Committee, embracing the identify of this cultural heritage will be a crucial part to the success of the stadium.
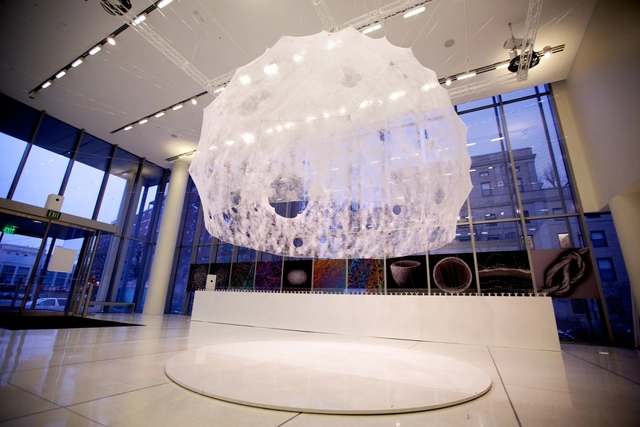
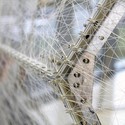
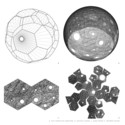
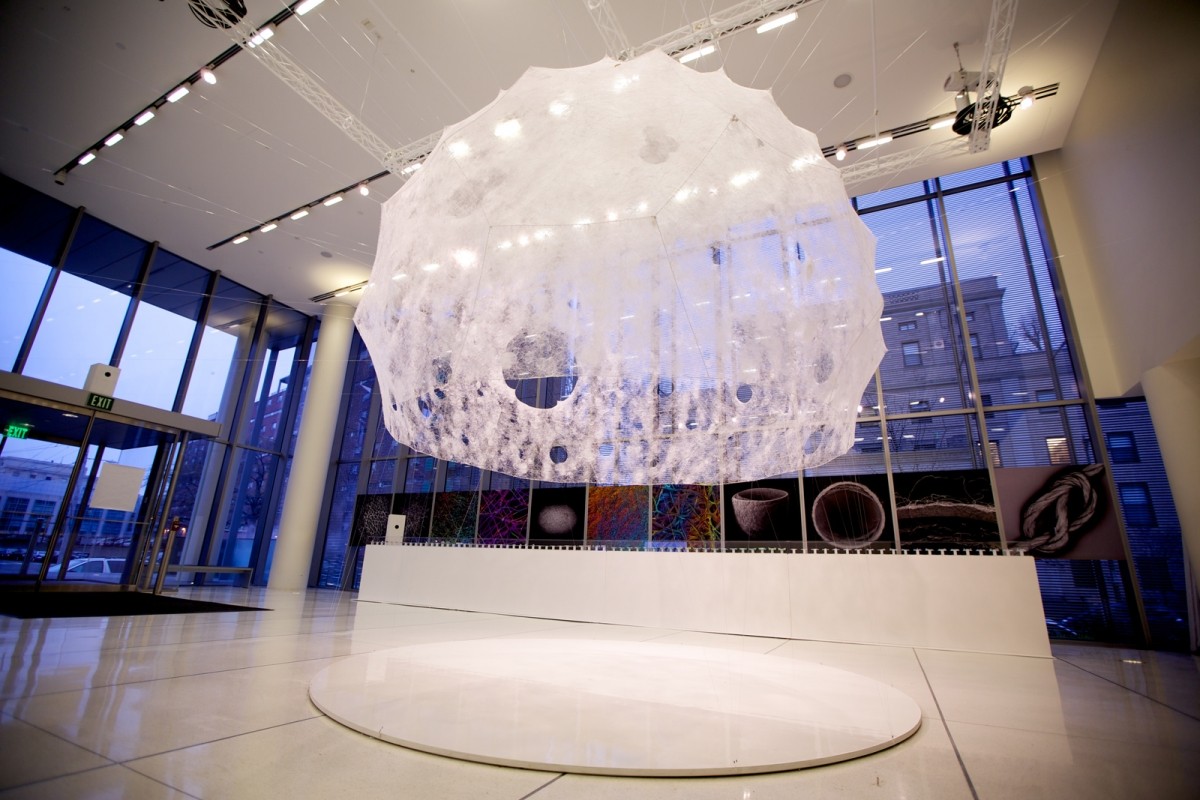
"Our research integrates computational form-finding strategies with biologically inspired fabrication", claims the 'about' page of MIT Media Lab's Mediated Matter Group. Though this may sound like run-of-the-mill architectural boasting, you are unlikely to find any more exemplary combination of scientific research, digital design and biomimetic construction than their recently completed Silk Pavilion.
Videos
Courtesy of Warner Bros Pictures, Bazmark Films & Village Roadshow
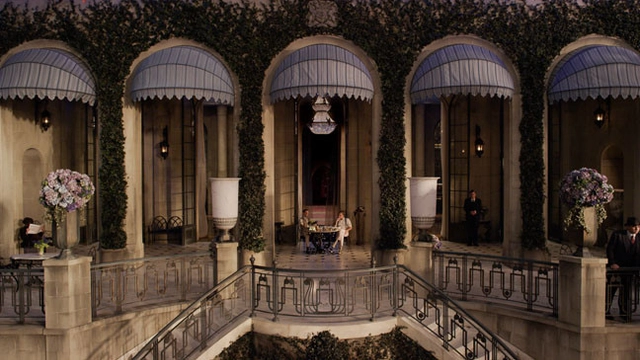
The work of a Production Designer has many parallels with that of an Architect. Both are tasked with bringing to life a conceptual environment, keeping true to that concept through budgets, time pressures, logistics and regulations. Both share a similar creative process, developing the ideas and then collaborating and coordinating with a team of professionals to give those ideas physical form. However, Production Designers are concerned with creating environments to be captured on film only for a matter of moments. Not something a standard Client is likely to request from an Architect.
While the freedom of not having to fully resolve building details – just making it look that way (not to mention the added bonus of avoiding the inevitable callbacks for defects), may seem appealing, consider having to dismantle everything you have created at the end of the process. Somewhat of an anticlimax you would think.
Not so, says Catherine Martin, veteran Production Designer, two time Academy Award winning Art Director, and the creative force behind the sets and costumes of Baz Lurhmann’s films.
Coming at a crucial time in which Los Angeles is at risk of “losing its reputation as a center for innovative architecture,” museum director Michael Govan and Swiss architect Peter Zumthor have unveiled preliminary plans for what they hope will be the new home of the Los Angeles County Museum of Art (LACMA). If approved, this $650 million proposal - nearly five years in the making - would replace the dated William Pereira-designed campus and its 1986 Hardy Holzman Pfeiffer Associates-designed addition with an organically-shaped, dark-grey concrete and glass Zumthor original.
More information after the break, including Peter Zumthor’s project description...
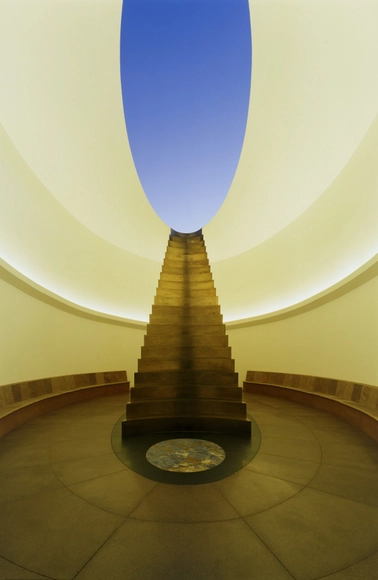
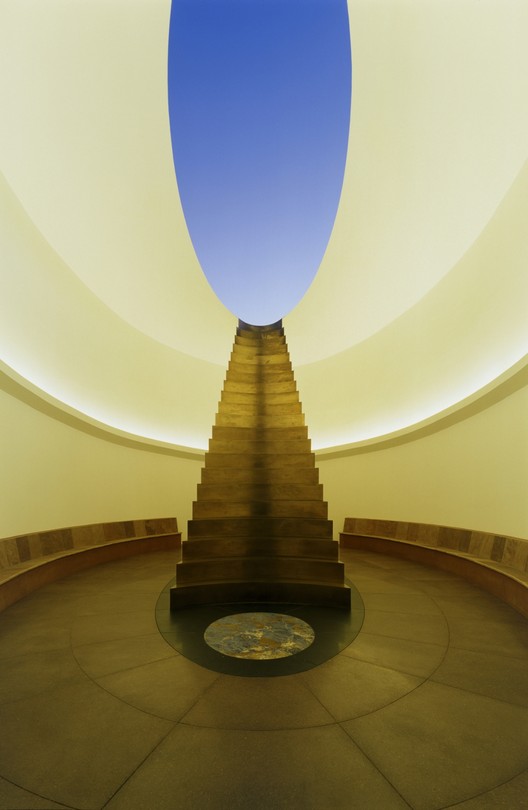
James Turrell: Roden Crater, East Portal. 2010. Photograph by Florian Holzherr, www.architekturfoto.net
Light matters, a monthly column on light and space, is written by Thomas Schielke. Based in Germany, he is fascinated by architectural lighting, has published numerous articles and co-authored the book „Light Perspectives“.
From early nocturnal studies in a lonely hotel room to transforming a volcano in the world’s biggest landscape art project to, most recently, lighting up the Guggenheim in New York, the American artist James Turrell is driven by his fascination with light. He explores perception for visual experiences where light is not a tool to enable vision but rather something to look at itself.
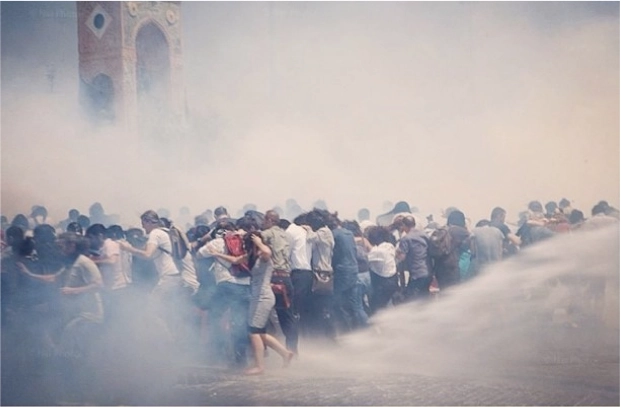
The impending destruction of the last public park in Istanbul was the straw that broke the camel's back last Tuesday. When a peaceful demonstration to save Taksim Gezi Park was met with violent police retaliation, the situation quickly escalated into a nationwide protest against the increasingly authoritarian Turkish government. At this moment all across the country, thousands are standing up not only for Gezi Park but for the right to shape the place that they call home.
More information on the situation in Turkey after the break.
Courtesy of Mehruss Jon Ahi and Armen Karaoghlanian
Interiors is an online film and architecture journal, published by Mehruss Jon Ahi and Armen Karaoghlanian. Interiors will run an exclusive column for ArchDaily, analyzing and diagramming films in terms of space.
If cinema is a matter of what’s in the frame, David Fincher is an artist who is very much concerned about all four corners of his canvas. In his career, visual effects have always been at the forefront of his films, but his later works have also showcased his level of maturity as a storyteller. In Zodiac (2007), The Social Network (2010) and The Girl with the Dragon Tattoo (2011), visual effects play an integral role in the advancement of the story, as Fincher explores the relationship between visual effects and space.
The spaces we analyzed decrease in size with each film – an entire block in Zodiac, a business establishment in The Social Network and a single room in an apartment in The Girl with the Dragon Tattoo. In each instance, we are dealing with spaces that depend on an effect of some sort.
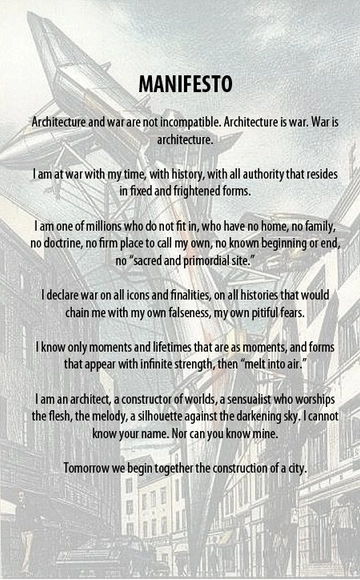
Lebbeus Woods envisaged a world at war. The visionary architect, artist, and educator - who would have turned 73 today - drew cities under duress, buildings in the face of destruction, and landscapes confronting catastrophe. He imagined an underground city connecting divided Berlin, buildings designed for seismic hot zones that could move during earthquakes, and a utopian city that looked like an insect. He didn’t depict the world as it was, he depicted what it might be.
In this talk at TED 2013, WikiHouse co-founder Alastair Parvin elaborates on some of the ideas which he presented in 2012. WikiHouse is his project to create an open-source library of houses which can be downloaded, manufactured with a CNC machine and assembled in a day - an idea which he hopes will democratize the production of housing and the city as a whole - as he puts it, "In a way it should be kind of obvious that in the 21st century maybe cities could be developed by citizens".
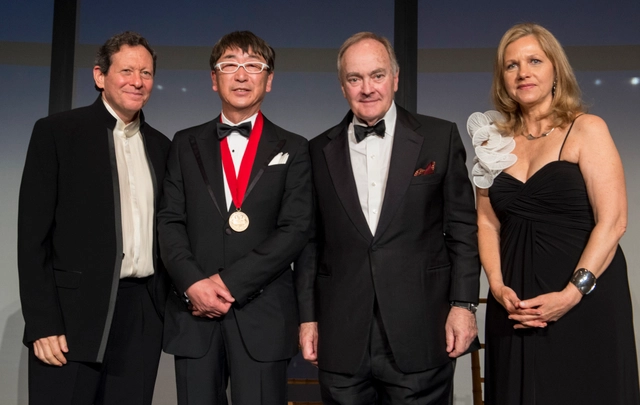
Thomas Pritzker, Toyo Ito, Lord Palumbo, Martha Thorn
Last night we attended the Pritkzer Prize ceremony, where the 2013 laureate Toyo Ito accepted the prestigious award at the JFK Presidential Library in Boston.
On his acceptance speech, Toyo Ito recognised the team that has worked with him during his 42 years of practice, including engineers and architects who attended the ceremony, including a very special former employee: Kazuyo Sejima, who worked with him for 7 years before establishing her practice, and also a Pritzker laureate (2010). As Ito said "Making architecture is not something one does alone; one must be blessed with many good collaborators to make it happen".
And then, Ito continued his wonderful speech on how modern architecture and nature have been in a constant clash, how he has approached this relation and what he hopes for the future, appealing to JFK's famous quote "ask not what America will do for you” to propose the question "What can we ourselves do for the freedom of man?".
The full speech is reproduced below, so you can understand how Ito's passion for architecture and critic view of the state of world turns into a message of union for architects:
A recent report by the UK Architectural Education Review Group has highlighted the high cost of education as a barrier which prevents less wealthy students from accessing the profession, reveals BDonline. Among a number of concerns raised about the current state of architectural education, it says that the cost to study architecture in the UK could "create an artificial barrier to the profession based solely on a student’s willingness to accept high levels of personal debt".
Architecture has long been seen as a pastime of the wealthy, as evidenced by Philip Johnson's claim that "the first rule of architecture is be born rich, the second rule is, failing that, to marry wealthy". However, the report acknowledges the fact that making the profession open to people of all backgrounds is not only a moral imperative, but will be vital to bring the best talent into the field.
Read more about the barriers surrounding the profession of architecture after the break
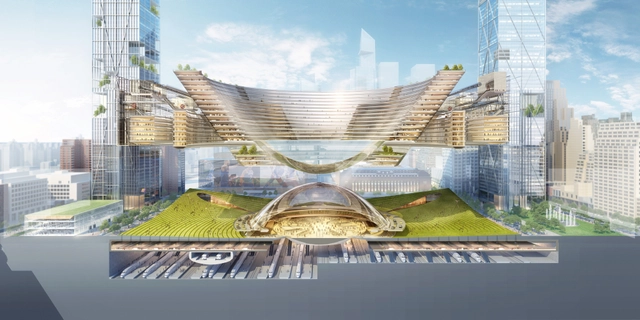
This morning, four architectural firms, invited by the Metropolitan Art Society(MAS), displayed how they would transform New York's darkest & dingiest hub - Penn Station - into a space worthy of its site in the heart of the city.
New Yorkers have been up in arms about Penn Station ever since its Beaux-Arts predecessor, designed by McKim, Mead & White, was demolished in 1963. Its replacement is a dark, cramped station that lacks both the operational and security features it needs to sustain the hundreds of thousands of travelers who use it daily. As Michael Kimmelman put it in his inaugural piece as architecture editor for The New York Times: "To pass through Grand Central Terminal, one of New York’s exalted public spaces, is an ennobling experience, a gift. To commute via the bowels of Penn Station, just a few blocks away, is a humiliation."
As we reported last month,Madison Square Garden’s (MSG) 50-year permit expires this year, and it will be either renewed without limit, or extended 10-15 years, by The New York City Council in the coming months. The problem, according to MAS, is that "MSG happens to sit on top of the busiest train station in North America [a.k.a, Penn Station] and constrains its ability to serve over half a million people every day. [...] 2013 presents New York City with a truly unique opportunity and together we need to seize this moment."
And so MAS invited Diller, Sofidio, & Renfro; H3 Hardy Collaboration Architecture; SHoP; Skidmore, Owings, & Merrill, to do just that. See their visions, after the break...
Courtesy of Flickr User dangerismycat, licensed via Creative Commons
In an effort to address the changing priorities of sustainable development, a group of international scientists at the UN identified six goals that achieve a holistic view of the development and nourishment Earth's life support systems. The Sustainable Development Goals (SDG) were launched with the intention of addressing problems of environmental sustainability as it pertains to poverty eradication, citing that these two problems need to be addressed in unison as they will "increasingly become serious barriers to further human development", says Professor David Griggs of Monash University (AU) according to the International Council of Scientists.
More after the break.
As cited by the research of scientists at the UN and supported by the International Council of Scientists, current trends indicate that humans are altering the natural balances that exist in the atmosphere, oceans, waterways, forests, ice sheets and biodiversity. These changes undermine the stability of Earth systems that allow for continued human development. Climate scientists have already made it clear that changes in the atmosphere have contributed to the unpredictable and severe weather systems that have caused damage all over the world. These scenarios are escalating in their damage and their frequency thereby uprooting stable cities and making future development more challenging.
Which cities are embracing the green revolution? This infographic compares the efforts of six leading cities - New York, Vancouver, Copenhagen, London, Amsterdam and Stockholm - in the race to drastically reduce global C02 emissions. Based predominantly on 2009 statistics, Stockholm seems to be leading the way in carbon reduction. Continue reading after the break to see who claims the blue ribbon for renewable energy, efficient water consumption and rigorous recycling.
Recovery efforts are underway in the Oklahoma City suburb of Moore after a deadly, 1.3-mile-wide tornado carved a 20-mile-long swath of destruction through neighborhoods and schools on Monday afternoon. With winds up to 210 miles per hour and a death count that currently stands at 24, President Obama has declared this tornado to be “one of the most destructive in history,” ranking it at a Category 5.
In an effort to help, Architecture for Humanity and the American Institute of Architects(AIA) have mobilized their teams to provide instant assistance and aid in long term reconstruction efforts. Although professional design and construction volunteers from both organizations are already on the ground, the community needs your help. Find out how you can help the residents of Moore after the break.
Among the extensive discussion of Feilden Clegg Bradley's scheme to redesign the Southbank Centre in London, one issue which has sometimes been ignored by the architectural media has been the proposal to relocate the skate park in the under-croft of the Queen Elizabeth Hall to a space beneath the nearby Hungerford bridge.
Unsurprisingly, this decision has sparked a petition which has collected nearly 40,000 signatures to save one of the UK's most famous skating hotspots. We’ve talked about how skaters can teach architects about understanding space before; however, in this instance I would like to examine how skaters as a (sub)cultural entity interact with the city, and how the city can cater to their needs. Though many architects are already in favor of accepting skaters, I hope to explore why the wider community tends to see skating as a problem to be solved, and what this can reveal about the proposal at the Southbank Centre.
Read on to find out more about the peculiar way skaters experience cities