1. ArchDaily
  2. Mexico

Mexico

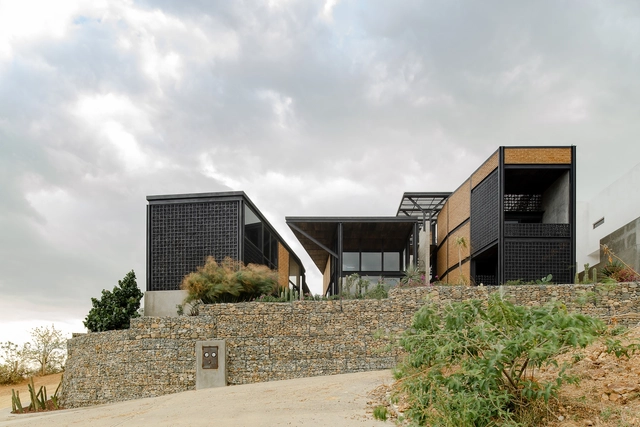
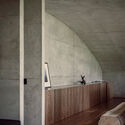
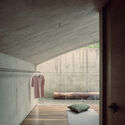
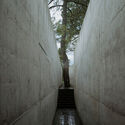
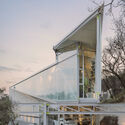
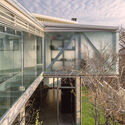
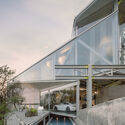
Coronado House / Apaloosa Estudio de Arquitectura y Diseño + Simetría Estudio de Arquitectura

Coronado House / Apaloosa Estudio de Arquitectura y Diseño + Simetría Estudio de Arquitectura - Exterior Photography, Houses
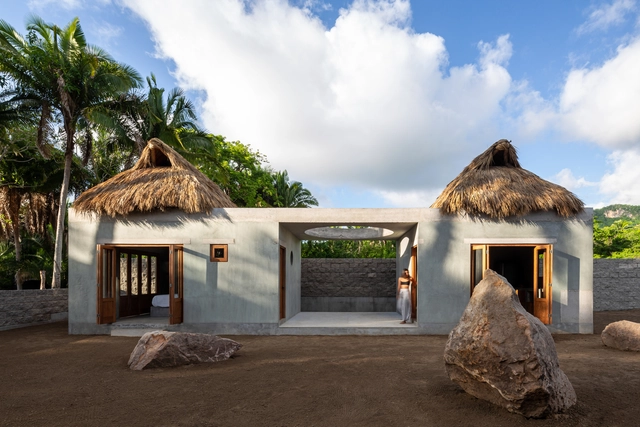
© Carlos Berdejo Mandujano

Coronado House / Apaloosa Estudio de Arquitectura y Diseño + Simetría Estudio de Arquitectura - Interior Photography, Houses, FacadeCoronado House / Apaloosa Estudio de Arquitectura y Diseño + Simetría Estudio de Arquitectura - Interior Photography, Houses, FacadeCoronado House / Apaloosa Estudio de Arquitectura y Diseño + Simetría Estudio de Arquitectura - Exterior Photography, HousesCoronado House / Apaloosa Estudio de Arquitectura y Diseño + Simetría Estudio de Arquitectura - Exterior Photography, HousesCoronado House / Apaloosa Estudio de Arquitectura y Diseño + Simetría Estudio de Arquitectura - More Images+ 22
Tuxtla Gutiérrez, Mexico

Santa Fe II Cultural and Sports Center / Laboratorio de Arquitectura Plástica

Santa Fe II Cultural and Sports Center / Laboratorio de Arquitectura Plástica - Interior Photography, Cultural Center
© Francisco Javier Caro

Santa Fe II Cultural and Sports Center / Laboratorio de Arquitectura Plástica - Interior Photography, Cultural CenterSanta Fe II Cultural and Sports Center / Laboratorio de Arquitectura Plástica - Interior Photography, Cultural Center, FenceSanta Fe II Cultural and Sports Center / Laboratorio de Arquitectura Plástica - Interior Photography, Cultural Center, Stairs, Fence, HandrailSanta Fe II Cultural and Sports Center / Laboratorio de Arquitectura Plástica - Interior Photography, Cultural Center, Beam, FacadeSanta Fe II Cultural and Sports Center / Laboratorio de Arquitectura Plástica - More Images+ 16
  • Area Area of this architecture project Area:  7147
  • Year Completion year of this architecture project Year:  2019
  • Manufacturers Brands with products used in this architecture project
    Manufacturers:  AutoDesk, Adobe Systems Incorporated, Construlita, ETABS, Helvex, +4

Nube House / NV/design architecture

Nube House / NV/design architecture - Interior Photography, Sustainability, Stairs, FacadeNube House / NV/design architecture - Interior Photography, Sustainability, Beam, FacadeNube House / NV/design architecture - Exterior Photography, Sustainability, Beam, FacadeNube House / NV/design architecture - Interior Photography, Sustainability, Facade, ChairNube House / NV/design architecture - More Images+ 17

Oaxaca de Juárez, Mexico
  • Area Area of this architecture project Area:  5382 ft²
  • Year Completion year of this architecture project Year:  2020
  • Manufacturers Brands with products used in this architecture project
    Manufacturers:  Vectorworks, Ceramica Globo, Coriat, Delta Faucet

Grow your School / Lucila Aguilar Arquitectos

Grow your School  / Lucila Aguilar Arquitectos - Exterior Photography, Extension
Cortesía de Lucila Aguilar Arquitectos

Grow your School  / Lucila Aguilar Arquitectos - Interior Photography, Extension, Beam, Table, ChairGrow your School  / Lucila Aguilar Arquitectos - ExtensionGrow your School  / Lucila Aguilar Arquitectos - Extension, Table, ChairGrow your School  / Lucila Aguilar Arquitectos - Interior Photography, Extension, Table, ChairGrow your School  / Lucila Aguilar Arquitectos - More Images+ 11

Maker Space Building / Garza Camisay arquitectos
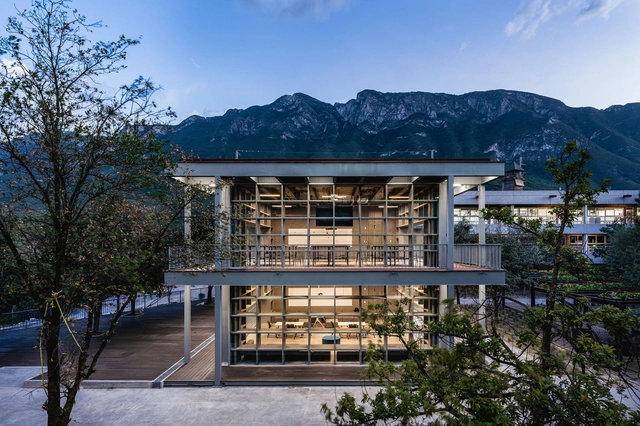
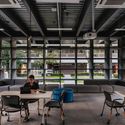
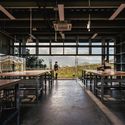
Maker Space Building / Garza Camisay arquitectos - Exterior Photography, BuildingsMaker Space Building / Garza Camisay arquitectos - Exterior Photography, BuildingsMaker Space Building / Garza Camisay arquitectos - Interior Photography, Buildings, Beam, Table, ChairMaker Space Building / Garza Camisay arquitectos - Interior Photography, Buildings, Beam, Table, ChairMaker Space Building / Garza Camisay arquitectos - More Images+ 18
San Pedro Garza García, Mexico
  • Area Area of this architecture project Area:  800
  • Year Completion year of this architecture project Year:  2021
  • Manufacturers Brands with products used in this architecture project
    Manufacturers:  Trimble
  • Professionals: Geotecnia Estructural

Cereso Femenil Library / Antonio Garza Ferrigno
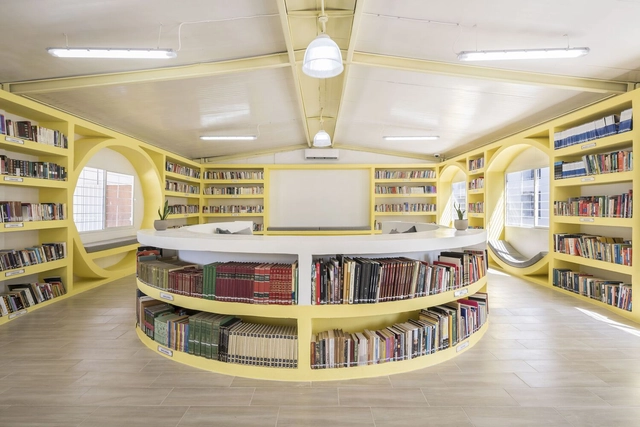
Cereso Femenil Library / Antonio Garza Ferrigno  - Interior Photography, Adaptive ReuseCereso Femenil Library / Antonio Garza Ferrigno  - Interior Photography, Adaptive ReuseCereso Femenil Library / Antonio Garza Ferrigno  - Interior Photography, Adaptive ReuseCereso Femenil Library / Antonio Garza Ferrigno  - Interior Photography, Adaptive Reuse, ChairCereso Femenil Library / Antonio Garza Ferrigno  - More Images+ 8
General Escobedo, Mexico

Architecture Classics: Torres de Satélite / Luis Barragán
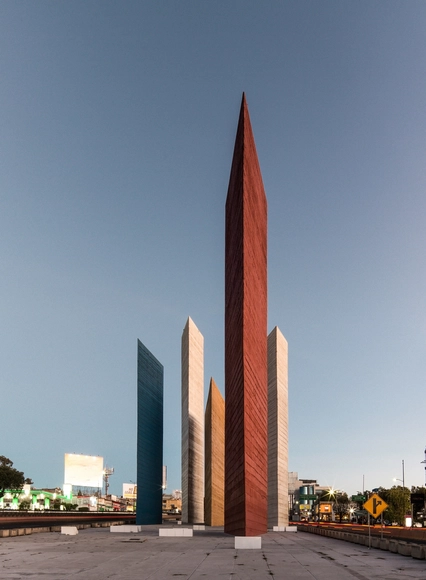
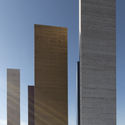
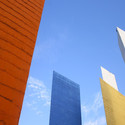
In the context of the ambitious project Satellite City in the outskirts of Mexico City, led by architect Mario Pani in the mid-20th century, Luis Barragán received from Pani the commission to make a fountain in 1958 that would serve as a distinctive motif of the entrance through the main road access to the master plan.

The renowned Mexican architect, together with the sculptor Mathias Goeritz, projected five concrete towers, with a triangular plan and different colors and heights, reaching up to 52 meters (170 feet). The towers are totally sculptural and the authors expected they could stand out viewed even from afar and in motion.

Architecture Classics: Torres de Satélite / Luis Barragán - Exterior Photography, Installations & StructuresArchitecture Classics: Torres de Satélite / Luis Barragán - Exterior Photography, Installations & Structures, FacadeArchitecture Classics: Torres de Satélite / Luis Barragán - Installations & StructuresArchitecture Classics: Torres de Satélite / Luis Barragán - Installations & StructuresArchitecture Classics: Torres de Satélite / Luis Barragán - More Images+ 1

Casa Escondida / Studiohuerta

Casa Escondida / Studiohuerta - Exterior Photography, DetailCasa Escondida / Studiohuerta - Interior Photography, DetailCasa Escondida / Studiohuerta - Interior Photography, Detail, Bedroom, Door, Chair, BedCasa Escondida / Studiohuerta - Exterior Photography, DetailCasa Escondida / Studiohuerta - More Images+ 30

Cabo San Lucas, Mexico

House on the Hill / HW Studio

House on the Hill / HW Studio - Interior Photography, Houses, Table, Chair
© César Béjar Studio

House on the Hill / HW Studio - Exterior Photography, HousesHouse on the Hill / HW Studio - Interior Photography, Houses, TableHouse on the Hill / HW Studio - Interior Photography, HousesHouse on the Hill / HW Studio - Interior Photography, HousesHouse on the Hill / HW Studio - More Images+ 20

Morelia, Mexico
  • Architects: HW Studio
  • Area Area of this architecture project Area:  250
  • Year Completion year of this architecture project Year:  2021
  • Manufacturers Brands with products used in this architecture project
    Manufacturers:  Cemex, Legrand / Bticino, Megamex, Tabula, URREA
  • Professionals: ARGA Constructora

Zapoteco ONCE13 Housing / HápticaLab

Zapoteco ONCE13 Housing / HápticaLab - Exterior Photography, Decoration & OrnamentZapoteco ONCE13 Housing / HápticaLab - Exterior Photography, Decoration & OrnamentZapoteco ONCE13 Housing / HápticaLab - Interior Photography, Decoration & Ornament, FacadeZapoteco ONCE13 Housing / HápticaLab - Interior Photography, Decoration & Ornament, Door, Facade, ChairZapoteco ONCE13 Housing / HápticaLab - More Images+ 13

  • Architects: HápticaLab
  • Area Area of this architecture project Area:  170
  • Year Completion year of this architecture project Year:  2021
  • Manufacturers Brands with products used in this architecture project
    Manufacturers:  AutoDesk, Chaos Group, Trimble

Cuexcomate Community Center / Federico Colella + Aleyda Resendiz + Brenda Hernandez + Riccardo Caffarella

Cuexcomate Community Center / Federico Colella + Aleyda Resendiz + Brenda Hernandez + Riccardo Caffarella - Exterior Photography, Community Center, Facade
© Jaime Navarro

Cuexcomate Community Center / Federico Colella + Aleyda Resendiz + Brenda Hernandez + Riccardo Caffarella - Exterior Photography, Community CenterCuexcomate Community Center / Federico Colella + Aleyda Resendiz + Brenda Hernandez + Riccardo Caffarella - Exterior Photography, Community CenterCuexcomate Community Center / Federico Colella + Aleyda Resendiz + Brenda Hernandez + Riccardo Caffarella - Interior Photography, Community Center, Facade, BeamCuexcomate Community Center / Federico Colella + Aleyda Resendiz + Brenda Hernandez + Riccardo Caffarella - Exterior Photography, Community Center, FacadeCuexcomate Community Center / Federico Colella + Aleyda Resendiz + Brenda Hernandez + Riccardo Caffarella - More Images+ 25

House in Tres Rios / César Béjar Studio
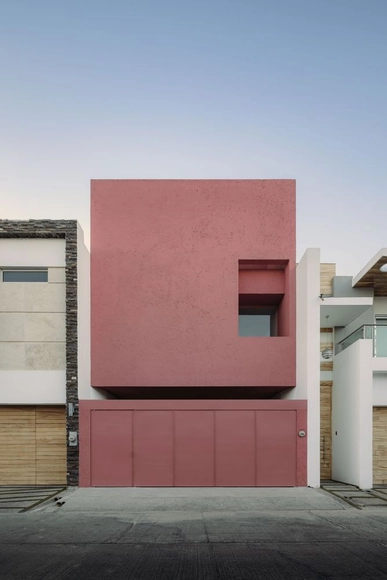
House in Tres Rios / César Béjar Studio - Exterior Photography, DetailHouse in Tres Rios / César Béjar Studio - Interior Photography, Detail, Kitchen, FacadeHouse in Tres Rios / César Béjar Studio - Interior Photography, Detail, KitchenHouse in Tres Rios / César Béjar Studio - Interior Photography, Detail, Stairs, Facade, CountertopHouse in Tres Rios / César Béjar Studio - More Images+ 15
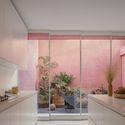
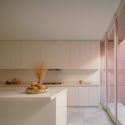
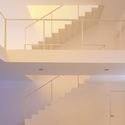
Culiacan Rosales, Mexico
  • Area Area of this architecture project Area:  330
  • Year Completion year of this architecture project Year:  2020

House Cañadas / RE+D

House Cañadas / RE+D - Exterior Photography, HousesHouse Cañadas / RE+D - Exterior Photography, HousesHouse Cañadas / RE+D - Exterior Photography, Houses, FacadeHouse Cañadas / RE+D - Exterior Photography, HousesHouse Cañadas / RE+D - More Images+ 17

Zapopan, Mexico
  • Architects: RE+D
  • Area Area of this architecture project Area:  641
  • Year Completion year of this architecture project Year:  2020
  • Manufacturers Brands with products used in this architecture project
    Manufacturers:  AutoDesk, Holcim, Hafele, Herralum, Tecnolite

Zapote Bar / Estudio Atemporal
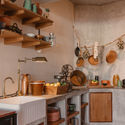
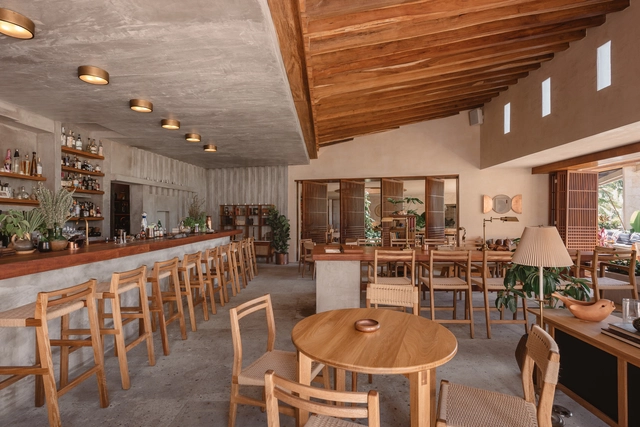
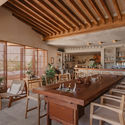
Zapote Bar / Estudio Atemporal - Interior Photography, Hotels Interiors, Kitchen, Beam, Table, CountertopZapote Bar / Estudio Atemporal - Interior Photography, Hotels Interiors, KitchenZapote Bar / Estudio Atemporal - Interior Photography, Hotels Interiors, Beam, Table, ChairZapote Bar / Estudio Atemporal - Interior Photography, Hotels Interiors, Beam, Table, ChairZapote Bar / Estudio Atemporal - More Images+ 14
  • Architects: Estudio Atemporal
  • Area Area of this architecture project Area:  250
  • Year Completion year of this architecture project Year:  2021
  • Manufacturers Brands with products used in this architecture project
    Manufacturers:  AutoDesk, Cemex, Chukum, La Metropolitana, Taller Nacional, +2

Casa Ferrum / Miró Rivera Architects + Ibarra Aragón Arquitectura

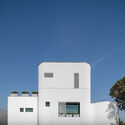
Casa Ferrum / Miró Rivera Architects + Ibarra Aragón Arquitectura - Exterior Photography, Houses
© The RAWS

Casa Ferrum / Miró Rivera Architects + Ibarra Aragón Arquitectura - Exterior Photography, Houses, FacadeCasa Ferrum / Miró Rivera Architects + Ibarra Aragón Arquitectura - Exterior Photography, Houses, FacadeCasa Ferrum / Miró Rivera Architects + Ibarra Aragón Arquitectura - Exterior Photography, Houses, FacadeCasa Ferrum / Miró Rivera Architects + Ibarra Aragón Arquitectura - Interior Photography, Houses, TableCasa Ferrum / Miró Rivera Architects + Ibarra Aragón Arquitectura - More Images+ 19
Monterrey, Mexico

Relo House / Arkham Projects

Relo House / Arkham Projects - Interior Photography, Houses, Facade, Table, ChairRelo House / Arkham Projects - Interior Photography, Houses, Garden, Stairs, FacadeRelo House / Arkham Projects - Exterior Photography, HousesRelo House / Arkham Projects - Interior Photography, Houses, Door, FacadeRelo House / Arkham Projects - More Images+ 14

El Llano House / Vincenzo Design Studio

El Llano House / Vincenzo Design Studio - Exterior Photography, Houses
© Paulina Ojeda

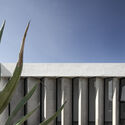
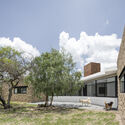
El Llano House / Vincenzo Design Studio - Exterior Photography, HousesEl Llano House / Vincenzo Design Studio - Exterior Photography, Houses, FacadeEl Llano House / Vincenzo Design Studio - Exterior Photography, HousesEl Llano House / Vincenzo Design Studio - Interior Photography, HousesEl Llano House / Vincenzo Design Studio - More Images+ 12
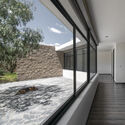
  • Area Area of this architecture project Area:  197
  • Year Completion year of this architecture project Year:  2015
  • Manufacturers Brands with products used in this architecture project
    Manufacturers:  Cemex, GTEC, Hafele, Procon, Tekno-Step, +1

Litibú Bungalow / PALMA

Litibú Bungalow / PALMA - Interior Photography, HousesLitibú Bungalow / PALMA - Exterior Photography, HousesLitibú Bungalow / PALMA - Interior Photography, HousesLitibú Bungalow / PALMA - Interior Photography, Houses, BeamLitibú Bungalow / PALMA - More Images+ 23

Litigu, Mexico
  • Architects: PALMA
  • Area Area of this architecture project Area:  538 ft²
  • Year Completion year of this architecture project Year:  2020
  • Manufacturers Brands with products used in this architecture project
    Manufacturers:  Stuccolor