1. ArchDaily
  2. Japan

Japan

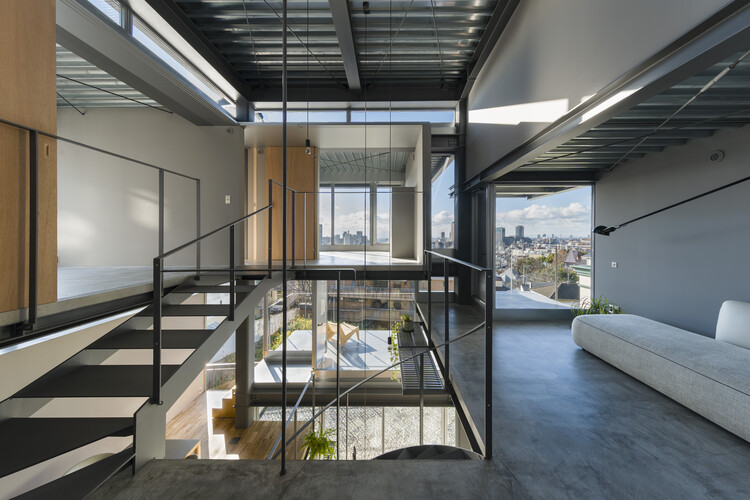
House in Kitano / Tomohiro Hata Architect and Associates
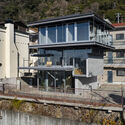
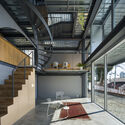
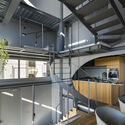
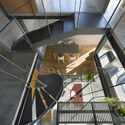
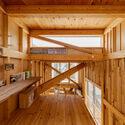
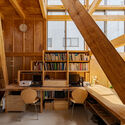
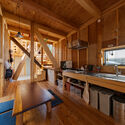
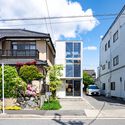
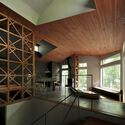
House in Kitano / Tomohiro Hata Architect and Associates - Exterior Photography, Houses, BalconyHouse in Kitano / Tomohiro Hata Architect and Associates - Interior Photography, Houses, Stairs, BalconyHouse in Kitano / Tomohiro Hata Architect and Associates - Interior Photography, Houses, Stairs, Handrail, ChairHouse in Kitano / Tomohiro Hata Architect and Associates - Interior Photography, Houses, Stairs, Handrail, Lighting, ChairHouse in Kitano / Tomohiro Hata Architect and Associates - More Images+ 21
•
Kobe, Japan

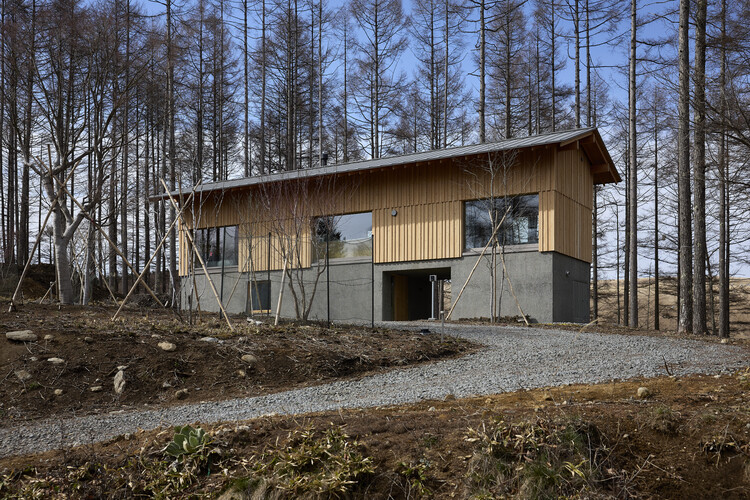
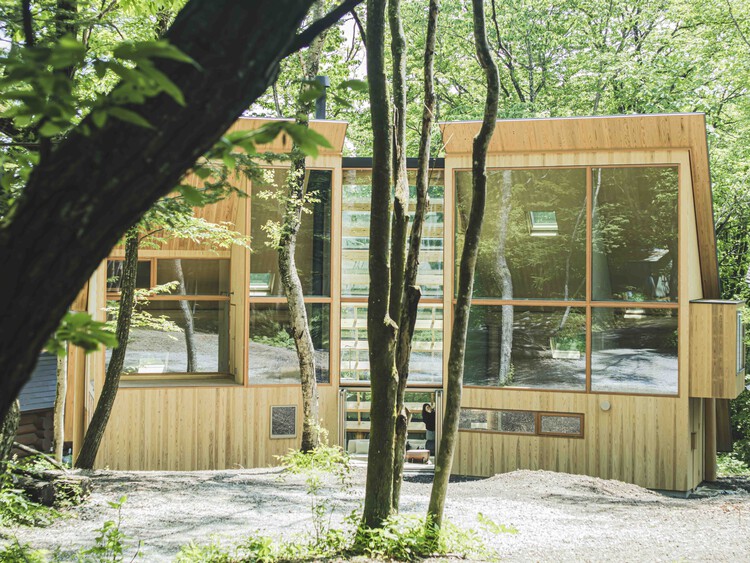
House in Karuizawa / nao architects office + Studio Hashimura

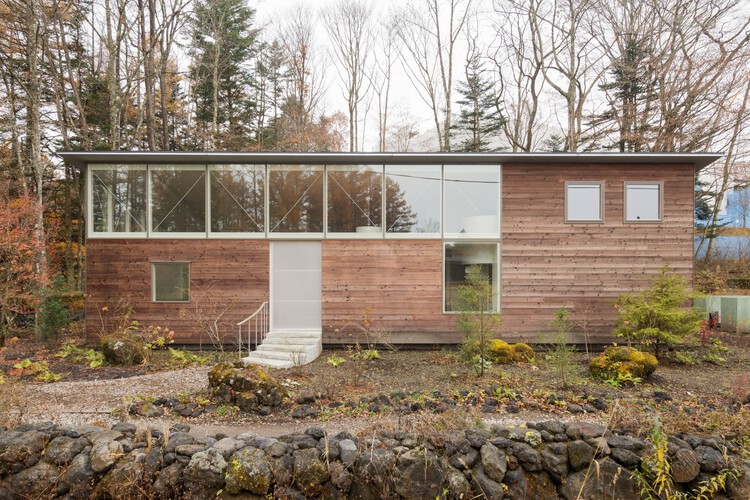
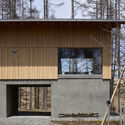
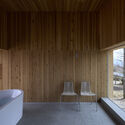
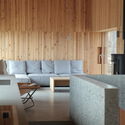
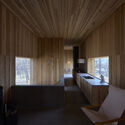
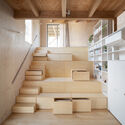

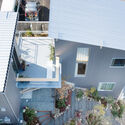
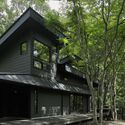
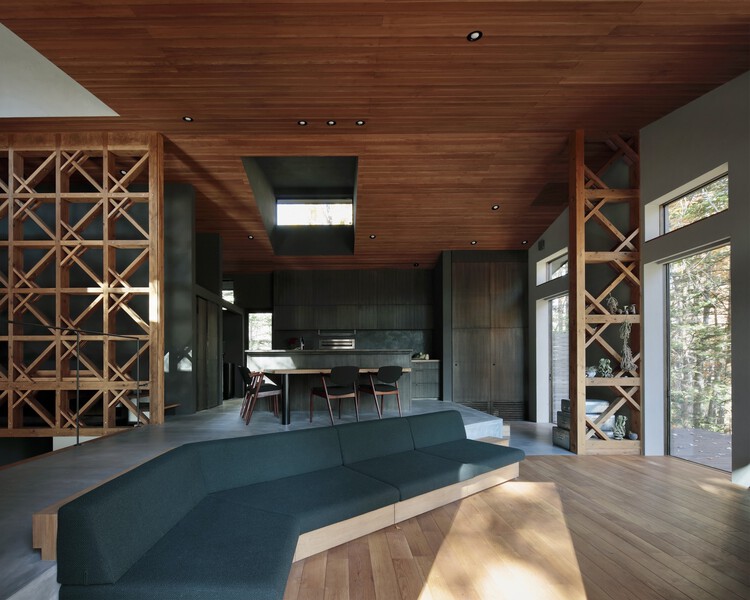
House in Karuizawa  / nao architects office + Studio Hashimura - HousesHouse in Karuizawa  / nao architects office + Studio Hashimura - Interior Photography, HousesHouse in Karuizawa  / nao architects office + Studio Hashimura - Interior Photography, Houses, ChairHouse in Karuizawa  / nao architects office + Studio Hashimura - Exterior Photography, HousesHouse in Karuizawa  / nao architects office + Studio Hashimura - More Images+ 13

•
Karuizawa, Japan

House TN / 1-1 Architects

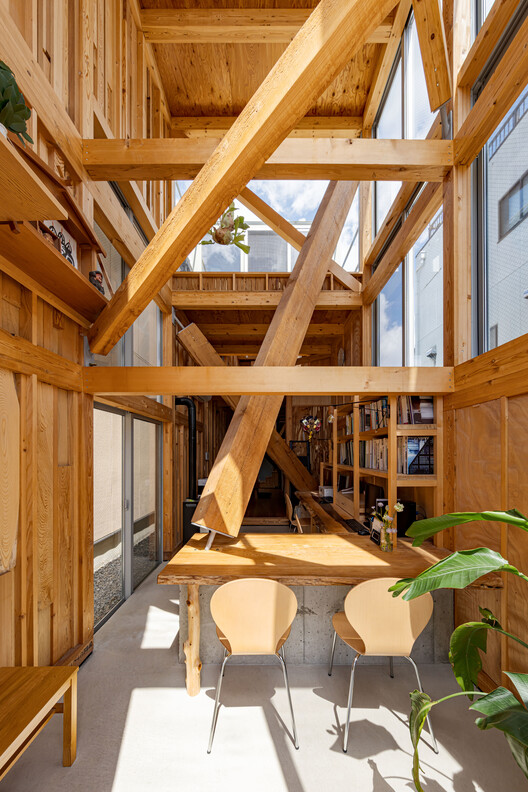
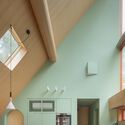
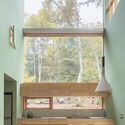
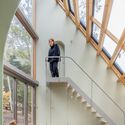
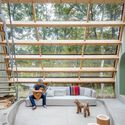
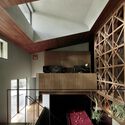
House TN / 1-1 Architects - Exterior Photography, HousesHouse TN / 1-1 Architects - Interior Photography, Houses, Beam, ChairHouse TN / 1-1 Architects - HousesHouse TN / 1-1 Architects - HousesHouse TN / 1-1 Architects - More Images+ 27

•
Anjo, Japan
  • Architects: 1-1 Architects
  • Area Area of this architecture project Area:  71 m²
  • Year Completion year of this architecture project Year:  2024
  • Manufacturers Brands with products used in this architecture project
    Manufacturers:  LIXIL , Miratap, toolbox

Joren-ji Ossuary / OOOarchitecture

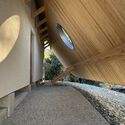
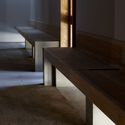
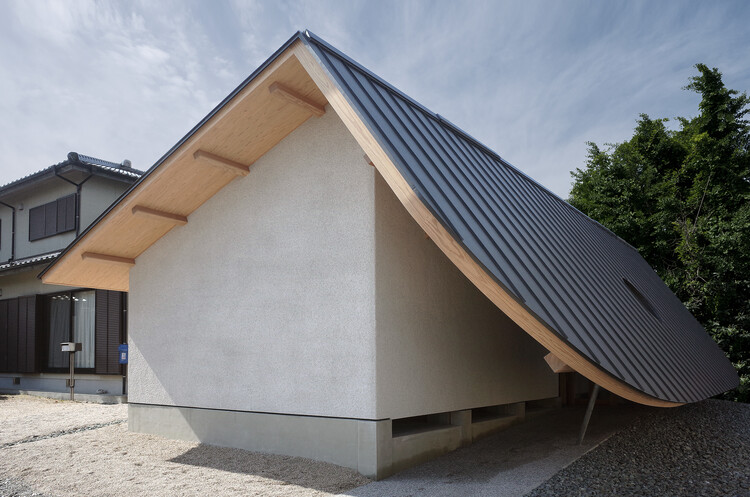
Joren-ji Ossuary / OOOarchitecture - Religious ArchitectureJoren-ji Ossuary / OOOarchitecture - Religious ArchitectureJoren-ji Ossuary / OOOarchitecture - Religious ArchitectureJoren-ji Ossuary / OOOarchitecture - Interior Photography, Religious Architecture, BenchJoren-ji Ossuary / OOOarchitecture - More Images+ 23

  • Architects: OOOarchitecture
  • Area Area of this architecture project Area:  78 m²
  • Year Completion year of this architecture project Year:  2024

THE THIRD PLACE Mt.Fuji / Kubo Tsushima Architects

THE THIRD PLACE  Mt.Fuji / Kubo Tsushima Architects - Interior Photography, Cabins & LodgesTHE THIRD PLACE  Mt.Fuji / Kubo Tsushima Architects - Cabins & LodgesTHE THIRD PLACE  Mt.Fuji / Kubo Tsushima Architects - Interior Photography, Cabins & LodgesTHE THIRD PLACE  Mt.Fuji / Kubo Tsushima Architects - Exterior Photography, Cabins & LodgesTHE THIRD PLACE  Mt.Fuji / Kubo Tsushima Architects - More Images+ 30

•
Fujikawaguchiko, Japan

Jingu Studio / YNAS

Jingu Studio / YNAS - Interior Photography, Renovation, ChairJingu Studio / YNAS - Interior Photography, Renovation, Lighting, ChairJingu Studio / YNAS - Interior Photography, Renovation, Bathroom, SinkJingu Studio / YNAS - Drawings, Renovation, BalconyJingu Studio / YNAS - More Images+ 21

  • Architects: YNAS
  • Area Area of this architecture project Area:  96 m²
  • Year Completion year of this architecture project Year:  2024

House & Office SH / 1-1 Architects

House & Office SH / 1-1 Architects - HousesHouse & Office SH / 1-1 Architects - Interior Photography, Houses, Lighting, ChairHouse & Office SH / 1-1 Architects - Interior Photography, Houses, Kitchen, Beam, CountertopHouse & Office SH / 1-1 Architects - Exterior Photography, Houses, BalconyHouse & Office SH / 1-1 Architects - More Images+ 26

•
Nagoya, Japan

SATOYAMA TERRACE / Tatsuro Sasaki Architects

SATOYAMA TERRACE / Tatsuro Sasaki Architects - Exterior Photography, Cabins & Lodges, GardenSATOYAMA TERRACE / Tatsuro Sasaki Architects - Interior Photography, Cabins & Lodges, DeckSATOYAMA TERRACE / Tatsuro Sasaki Architects - Interior Photography, Cabins & Lodges, StairsSATOYAMA TERRACE / Tatsuro Sasaki Architects - Cabins & LodgesSATOYAMA TERRACE / Tatsuro Sasaki Architects - More Images+ 36

Six-Grid House in Osaka / ATELIER405

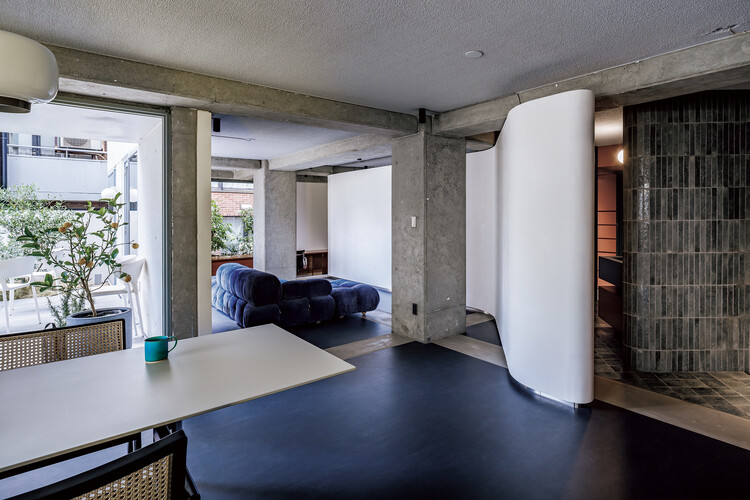
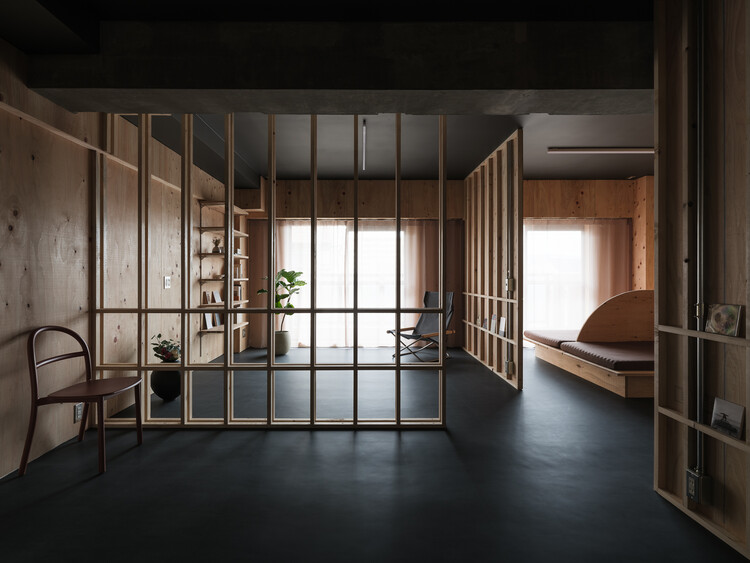
Six-Grid House in Osaka / ATELIER405 - Interior Photography, Refurbishment, Lighting, Table, ChairSix-Grid House in Osaka / ATELIER405 - Interior Photography, RefurbishmentSix-Grid House in Osaka / ATELIER405 - RefurbishmentSix-Grid House in Osaka / ATELIER405 - Interior Photography, Refurbishment, ChairSix-Grid House in Osaka / ATELIER405 - More Images+ 19

  • Architects: ATELIER405
  • Area Area of this architecture project Area:  63 m²
  • Year Completion year of this architecture project Year:  2025
  • Manufacturers Brands with products used in this architecture project
    Manufacturers:  Daiko, Lixil Corporation
  • Professionals: Hauss Support Co., Ltd.

Minamicho House / ROOVICE

Minamicho House / ROOVICE - Interior Photography, Renovation, Kitchen, Beam, LightingMinamicho House / ROOVICE - RenovationMinamicho House / ROOVICE - RenovationMinamicho House / ROOVICE - Interior Photography, Renovation, Door, LightingMinamicho House / ROOVICE - More Images+ 23

  • Architects: ROOVICE
  • Area Area of this architecture project Area:  112 m²
  • Year Completion year of this architecture project Year:  2025
  • Manufacturers Brands with products used in this architecture project
    Manufacturers:  Osmo Edel, Tajima

House in Kirigamine / imajo design

House in Kirigamine / imajo design - Exterior Photography, HousesHouse in Kirigamine / imajo design - Interior Photography, HousesHouse in Kirigamine / imajo design - Interior Photography, HousesHouse in Kirigamine / imajo design - Interior Photography, Houses, KitchenHouse in Kirigamine / imajo design - More Images+ 19

•
Suwa, Japan

Cloud Terrace / CLOUD ARCHITECTS

Cloud Terrace / CLOUD ARCHITECTS - OfficesCloud Terrace / CLOUD ARCHITECTS - Interior Photography, Offices, Stairs, HandrailCloud Terrace / CLOUD ARCHITECTS - Exterior Photography, Offices, Balcony, StairsCloud Terrace / CLOUD ARCHITECTS - OfficesCloud Terrace / CLOUD ARCHITECTS - More Images+ 26

  • Architects: CLOUD ARCHITECTS
  • Area Area of this architecture project Area:  115 m²
  • Year Completion year of this architecture project Year:  2025
  • Manufacturers Brands with products used in this architecture project
    Manufacturers:  Toto

Obstetrics in Nanakuma / Yoshitaka Suzuki and Associates

Obstetrics in Nanakuma / Yoshitaka Suzuki and Associates - Interior Photography, Hospital Obstetrics in Nanakuma / Yoshitaka Suzuki and Associates - Interior Photography, Hospital , KitchenObstetrics in Nanakuma / Yoshitaka Suzuki and Associates - Hospital Obstetrics in Nanakuma / Yoshitaka Suzuki and Associates - Interior Photography, Hospital Obstetrics in Nanakuma / Yoshitaka Suzuki and Associates - More Images+ 34

•
Fukuoka, Japan

A House, Resident and Milk Delivery Service / Meguro Architecture Laboratory

A House, Resident and Milk Delivery Service  / Meguro Architecture Laboratory - Interior Photography, RenovationA House, Resident and Milk Delivery Service  / Meguro Architecture Laboratory - Interior Photography, Renovation, ChairA House, Resident and Milk Delivery Service  / Meguro Architecture Laboratory - Interior Photography, Renovation, ChairA House, Resident and Milk Delivery Service  / Meguro Architecture Laboratory - Interior Photography, RenovationA House, Resident and Milk Delivery Service  / Meguro Architecture Laboratory - More Images+ 14

Tull Weekend Home / Rei Mitsui Architects

Tull Weekend Home / Rei Mitsui Architects - Interior Photography, Houses, Kitchen, ChairTull Weekend Home / Rei Mitsui Architects - Interior Photography, HousesTull Weekend Home / Rei Mitsui Architects - Interior Photography, Houses, Stairs, HandrailTull Weekend Home / Rei Mitsui Architects - Interior Photography, Houses, Beam, StairsTull Weekend Home / Rei Mitsui Architects - More Images+ 27

•
Karuizawa, Japan
  • Area Area of this architecture project Area:  101 m²
  • Year Completion year of this architecture project Year:  2024
  • Manufacturers Brands with products used in this architecture project
    Manufacturers:  Dining Room Lighting / FOSCARINI / APLOMB MINI, Dining Room Table / WOOD YOU LIKE COMPANY / CHU SAKUSEN TABLE, Kitchen Countertop / MATSUOKA / Solid stainless steel, Hot Vibration Finish, Post and Beam / Tsujikei-Meiboku / Kitayama-sugi (Japanese red ceder)

Not a Hotel Setouchi Resort / BIG

Not a Hotel Setouchi Resort / BIG - SustainabilityNot a Hotel Setouchi Resort / BIG - SustainabilityNot a Hotel Setouchi Resort / BIG - Interior Photography, Sustainability, CoastNot a Hotel Setouchi Resort / BIG - SustainabilityNot a Hotel Setouchi Resort / BIG - More Images+ 21

YMK House / Takeshi Hirobe Architects

YMK House / Takeshi Hirobe Architects - Interior Photography, Houses, Beam, Lighting, ChairYMK House / Takeshi Hirobe Architects - Interior Photography, Houses, Kitchen, Beam, LightingYMK House / Takeshi Hirobe Architects - HousesYMK House / Takeshi Hirobe Architects - Exterior Photography, HousesYMK House / Takeshi Hirobe Architects - More Images+ 18

•
Karuizawa, Nagano, Japan

Old Folk House in Iwakura / td-Atelier + ENDO SHOJIRO DESIGN

Old Folk House in Iwakura / td-Atelier + ENDO SHOJIRO DESIGN - Interior Photography, RenovationOld Folk House in Iwakura / td-Atelier + ENDO SHOJIRO DESIGN - RenovationOld Folk House in Iwakura / td-Atelier + ENDO SHOJIRO DESIGN - Interior Photography, Renovation, Beam, LightingOld Folk House in Iwakura / td-Atelier + ENDO SHOJIRO DESIGN - Interior Photography, Renovation, Door, LightingOld Folk House in Iwakura / td-Atelier + ENDO SHOJIRO DESIGN - More Images+ 14

  • Area Area of this architecture project Area:  150 m²
  • Year Completion year of this architecture project Year:  2025
  • Manufacturers Brands with products used in this architecture project
    Manufacturers:  Toto