1. ArchDaily
  2. India

India

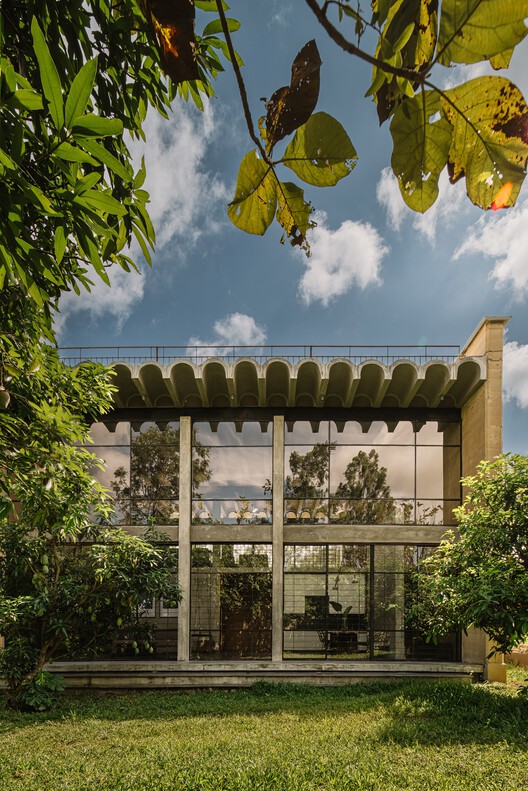
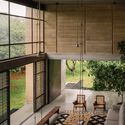
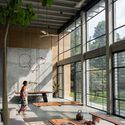
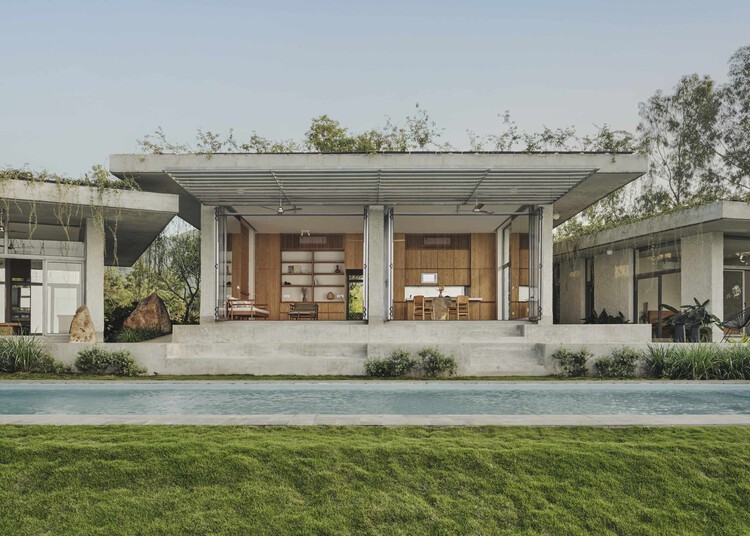
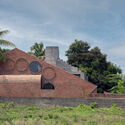
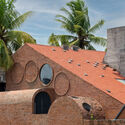
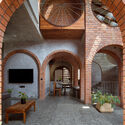
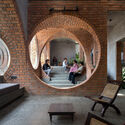
Sculpted Sanctuary House / D'WELL

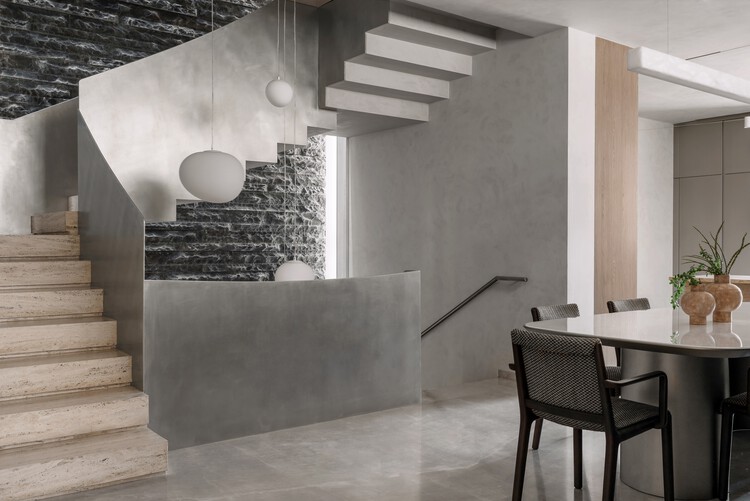
Sculpted Sanctuary House / D'WELL - Interior Photography, Houses, Table, Lighting, ChairSculpted Sanctuary House / D'WELL - Interior Photography, Houses, BathroomSculpted Sanctuary House / D'WELL - HousesSculpted Sanctuary House / D'WELL - Interior Photography, Houses, Kitchen, Countertop, Sink, ChairSculpted Sanctuary House / D'WELL - More Images+ 18

•
Surat, India
  • Architects: D'WELL
  • Area Area of this architecture project Area:  10000 ft²
  • Year Completion year of this architecture project Year:  2025
  • Manufacturers Brands with products used in this architecture project
    Manufacturers:  Gessi, Toto, Hansgrohe, Arflex, Ligne Roset, +3

The Louvered House / andblack design studio

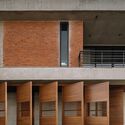
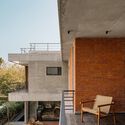
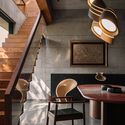
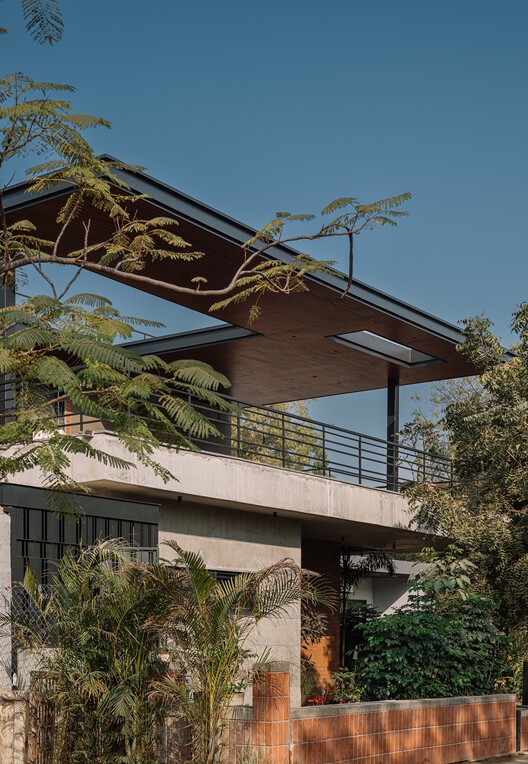
The Louvered  House / andblack design studio - Interior Photography, Houses, Beam, BalconyThe Louvered  House / andblack design studio - Exterior Photography, HousesThe Louvered  House / andblack design studio - Interior Photography, Houses, ChairThe Louvered  House / andblack design studio - Exterior Photography, HousesThe Louvered  House / andblack design studio - More Images+ 37
•
Ahmedabad, India

The Matchbox House / STAPATI

The Matchbox House / STAPATI - Houses
© Ishita Sitwala | The Fishy Project

The Matchbox House / STAPATI - HousesThe Matchbox House / STAPATI - Exterior Photography, Houses, Beam, ChairThe Matchbox House / STAPATI - Interior Photography, Houses, Lighting, ChairThe Matchbox House / STAPATI - Interior Photography, Houses, Beam, ChairThe Matchbox House / STAPATI - More Images+ 14

•
Bagalur, India
  • Architects: STAPATI
  • Area Area of this architecture project Area:  2690 ft²
  • Year Completion year of this architecture project Year:  2023

Lake House / Mazumdar Bravo

Lake House / Mazumdar Bravo - HousesLake House / Mazumdar Bravo - HousesLake House / Mazumdar Bravo - Interior Photography, HousesLake House / Mazumdar Bravo - Interior Photography, Houses, ChairLake House / Mazumdar Bravo - More Images+ 15

•
Pawnanagar, India
  • Architects: Mazumdar Bravo
  • Area Area of this architecture project Area:  7500 ft²
  • Year Completion year of this architecture project Year:  2024

Residence T20 / Minimalist Architecture & Design Studio


Residence T20 / Minimalist Architecture & Design Studio - HousesResidence T20 / Minimalist Architecture & Design Studio - Interior Photography, Houses, Kitchen, Lighting, Countertop, ChairResidence T20 / Minimalist Architecture & Design Studio - Interior Photography, Houses, Stairs, HandrailResidence T20 / Minimalist Architecture & Design Studio - HousesResidence T20 / Minimalist Architecture & Design Studio - More Images+ 30
•
Ludhiana, India

Residence ASL 42 / Minimalist Architecture & Design Studio

Residence ASL 42 / Minimalist Architecture & Design Studio - Interior Photography, HousesResidence ASL 42 / Minimalist Architecture & Design Studio - Interior Photography, Houses, ChairResidence ASL 42 / Minimalist Architecture & Design Studio - Interior Photography, Houses, Door, Lighting, Table, ChairResidence ASL 42 / Minimalist Architecture & Design Studio - Interior Photography, HousesResidence ASL 42 / Minimalist Architecture & Design Studio - More Images+ 28
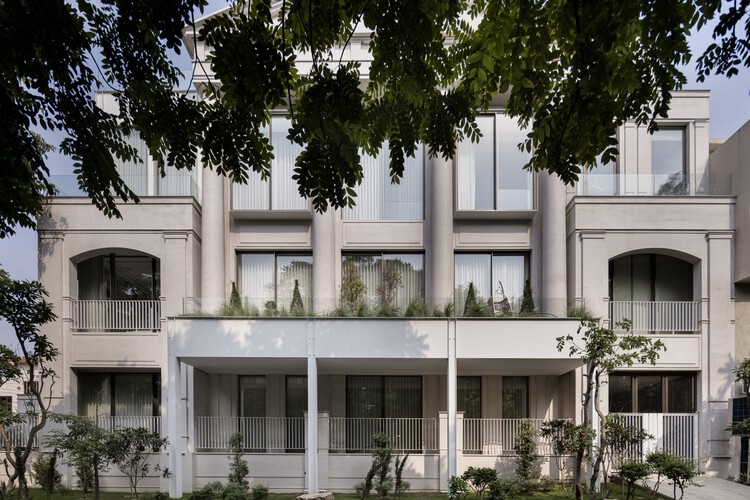
•
Ludhiana, India

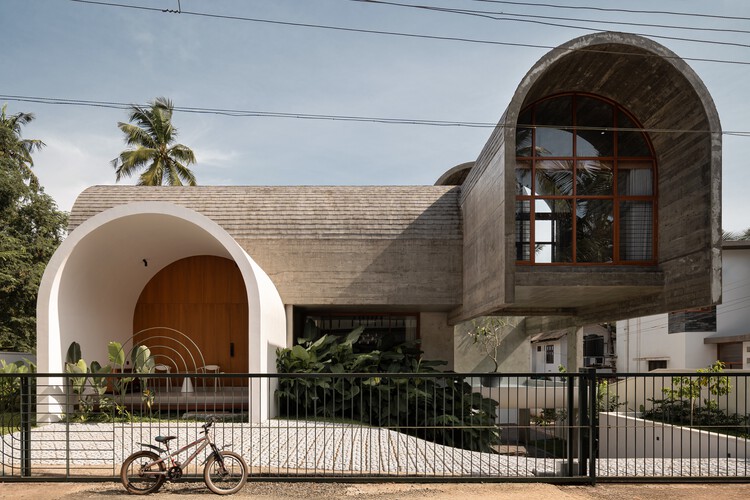
Vault House / Encasa Archstudio

Vault House / Encasa Archstudio - Interior Photography, Houses, Beam, ChairVault House / Encasa Archstudio - HousesVault House / Encasa Archstudio - Exterior Photography, Houses, StairsVault House / Encasa Archstudio - HousesVault House / Encasa Archstudio - More Images+ 41

•
Kerala, India

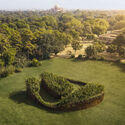
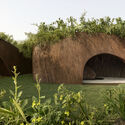
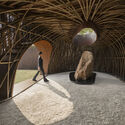
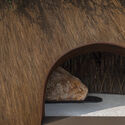
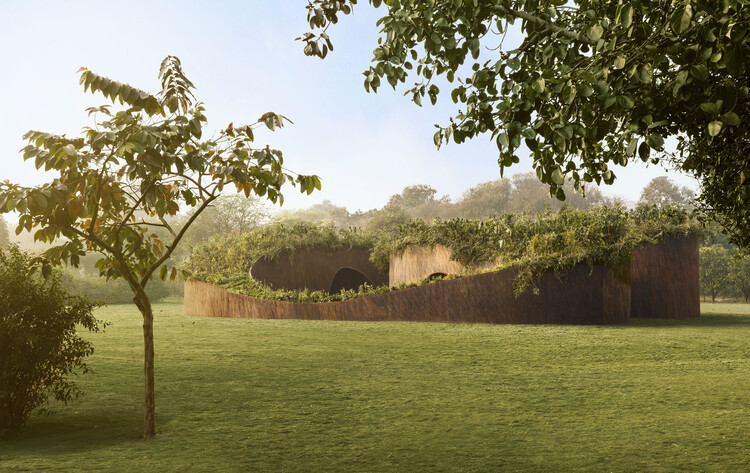
Aranyani Pavilion / Tara Lal + T_M.space

Aranyani Pavilion / Tara Lal + T_M.space - SustainabilityAranyani Pavilion / Tara Lal + T_M.space - Exterior Photography, Sustainability, Garden, ArchAranyani Pavilion / Tara Lal + T_M.space - Interior Photography, SustainabilityAranyani Pavilion / Tara Lal + T_M.space - SustainabilityAranyani Pavilion / Tara Lal + T_M.space - More Images+ 11
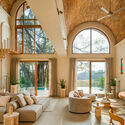
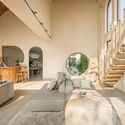
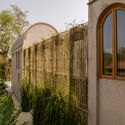
House of Tao / SAV Architecture + Design

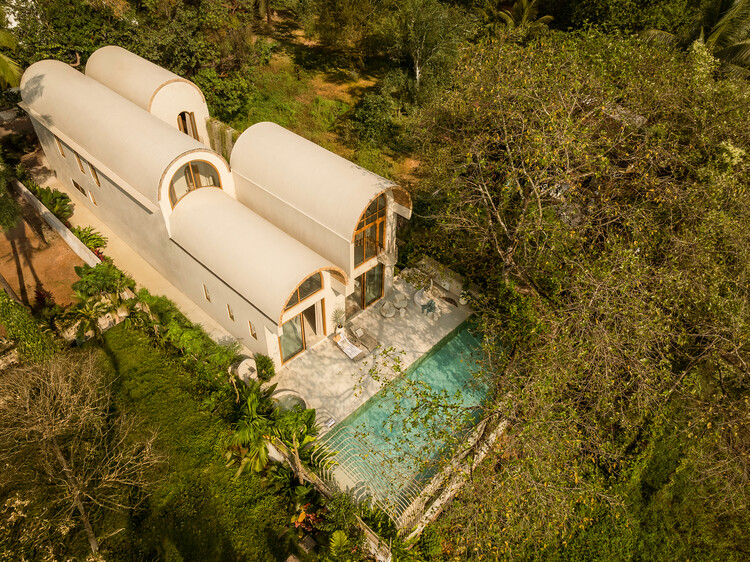
House of Tao / SAV Architecture + Design - Interior Photography, Houses, Lighting, ChairHouse of Tao / SAV Architecture + Design - Interior Photography, Houses, Lighting, ChairHouse of Tao / SAV Architecture + Design - Exterior Photography, HousesHouse of Tao / SAV Architecture + Design - Exterior Photography, HousesHouse of Tao / SAV Architecture + Design - More Images+ 23
•
Parra, India

The Loop Experiential Retail Space / S T U D I O D O T


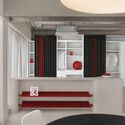
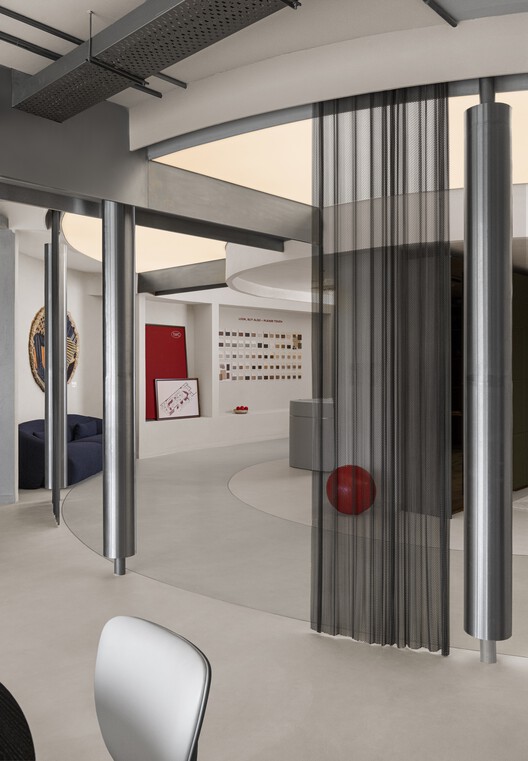
The Loop Experiential Retail Space  / S T U D I O   D O T - Retail InteriorsThe Loop Experiential Retail Space  / S T U D I O   D O T - Interior Photography, Retail InteriorsThe Loop Experiential Retail Space  / S T U D I O   D O T - Interior Photography, Retail InteriorsThe Loop Experiential Retail Space  / S T U D I O   D O T - Interior Photography, Retail Interiors, Lighting, Table, ChairThe Loop Experiential Retail Space  / S T U D I O   D O T - More Images+ 15
•
New Delhi, India
  • Architects: S T U D I O D O T
  • Area Area of this architecture project Area:  3700 ft²
  • Year Completion year of this architecture project Year:  2025
  • Manufacturers Brands with products used in this architecture project
    Manufacturers:  Colortale

Cielo Apartment / Sanjay Puri Architects

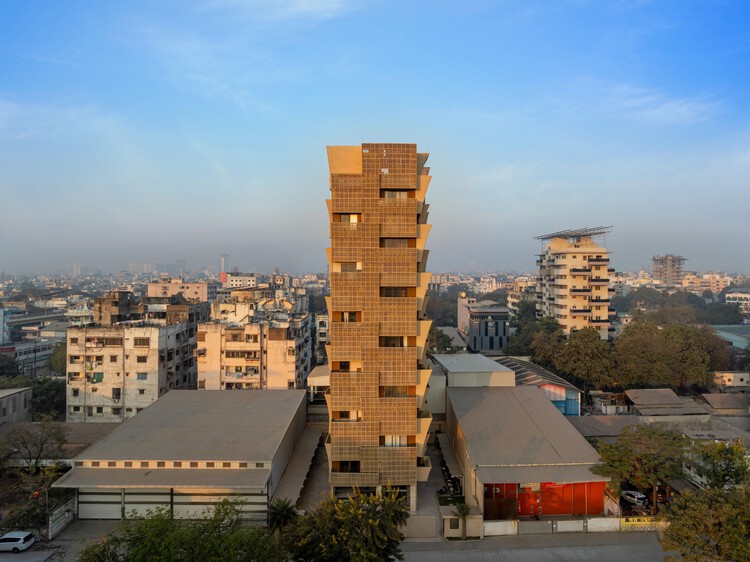
Cielo Apartment / Sanjay Puri Architects - Exterior Photography, SustainabilityCielo Apartment / Sanjay Puri Architects - Interior Photography, SustainabilityCielo Apartment / Sanjay Puri Architects - SustainabilityCielo Apartment / Sanjay Puri Architects - Interior Photography, SustainabilityCielo Apartment / Sanjay Puri Architects - More Images+ 17

HAVEN House / ZERO STUDIO

HAVEN House / ZERO STUDIO - Exterior Photography, HousesHAVEN House / ZERO STUDIO - Interior Photography, Houses, Courtyard, BeamHAVEN House / ZERO STUDIO - Interior Photography, Houses, Beam, Lighting, ChairHAVEN House / ZERO STUDIO - Exterior Photography, HousesHAVEN House / ZERO STUDIO - More Images+ 24

•
Valiyannur, India
  • Architects: ZERO STUDIO
  • Area Area of this architecture project Area:  3263 ft²
  • Year Completion year of this architecture project Year:  2025
  • Manufacturers Brands with products used in this architecture project
    Manufacturers:  BEONDSPACE, GCON, MAJOC, ULTIMATE KITCHEN

Rangmanch House / PMA madhushala

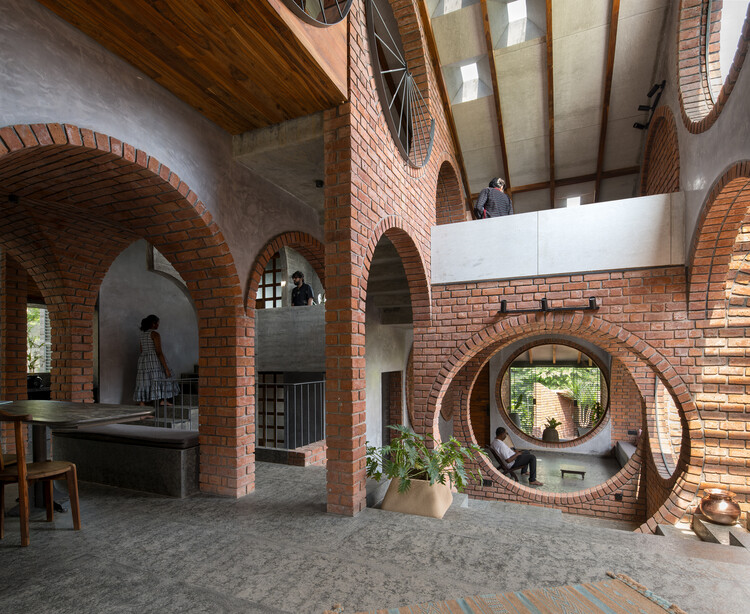
Rangmanch House / PMA madhushala - HousesRangmanch House / PMA madhushala - Exterior Photography, HousesRangmanch House / PMA madhushala - Interior Photography, Houses, Arch, ArcadeRangmanch House / PMA madhushala - Interior Photography, HousesRangmanch House / PMA madhushala - More Images+ 31

•
Solapur, India
  • Architects: PMA madhushala
  • Area Area of this architecture project Area:  185 m²
  • Year Completion year of this architecture project Year:  2024
  • Manufacturers Brands with products used in this architecture project
    Manufacturers:  Jaquar

Project Residence BB 214 / Minimalist Architecture & Design Studio

Project Residence BB 214 / Minimalist Architecture & Design Studio - Interior Photography, Houses, Stairs, HandrailProject Residence BB 214 / Minimalist Architecture & Design Studio - Interior Photography, Houses, Lighting, ChairProject Residence BB 214 / Minimalist Architecture & Design Studio - Interior Photography, Houses, Balcony, ChairProject Residence BB 214 / Minimalist Architecture & Design Studio - HousesProject Residence BB 214 / Minimalist Architecture & Design Studio - More Images+ 26
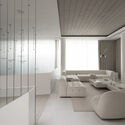

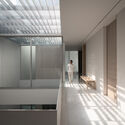
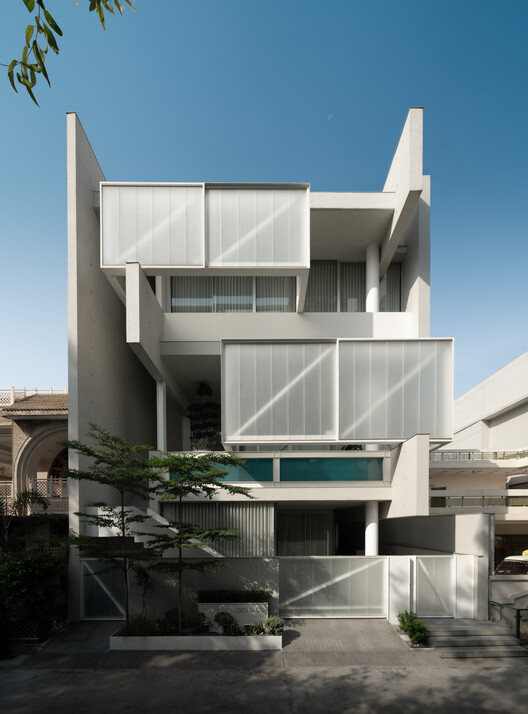
•
Ludhiana, India
  • Area Area of this architecture project Area:  6870 ft²
  • Year Completion year of this architecture project Year:  2025
  • Manufacturers Brands with products used in this architecture project
    Manufacturers:  Flos, Cortizo, Daikin

The Shuttle Badminton Academy / Studio Archohm
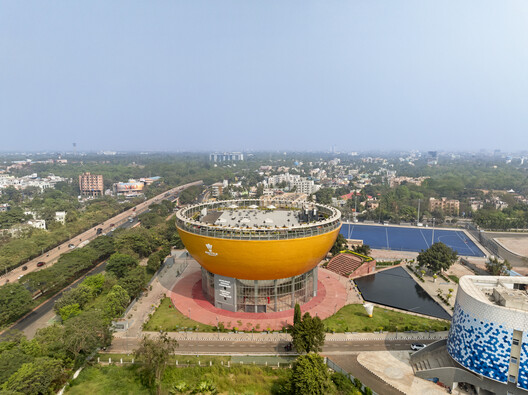
The Shuttle Badminton Academy / Studio Archohm - Exterior Photography, Sports ArchitectureThe Shuttle Badminton Academy / Studio Archohm - Interior Photography, Sports ArchitectureThe Shuttle Badminton Academy / Studio Archohm - Sports ArchitectureThe Shuttle Badminton Academy / Studio Archohm - Interior Photography, Sports ArchitectureThe Shuttle Badminton Academy / Studio Archohm - More Images+ 11
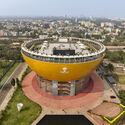
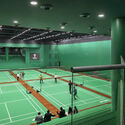
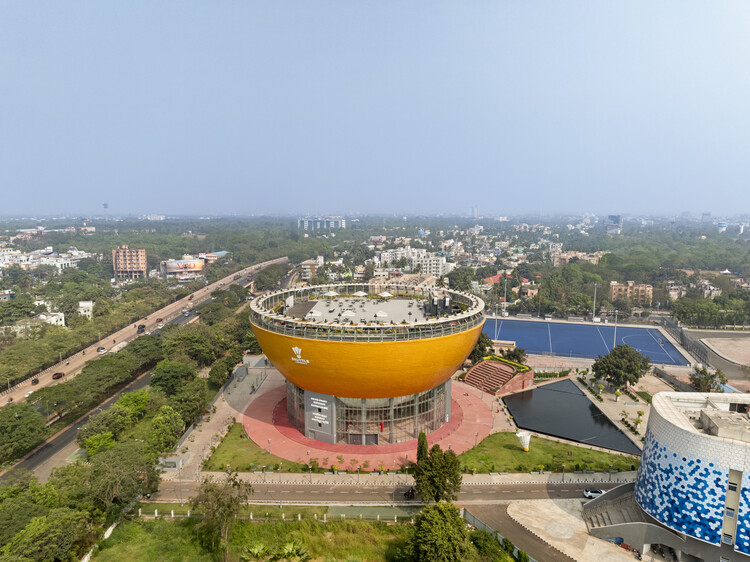
  • Architects: Studio Archohm
  • Area Area of this architecture project Area:  11450 m²
  • Year Completion year of this architecture project Year:  2024

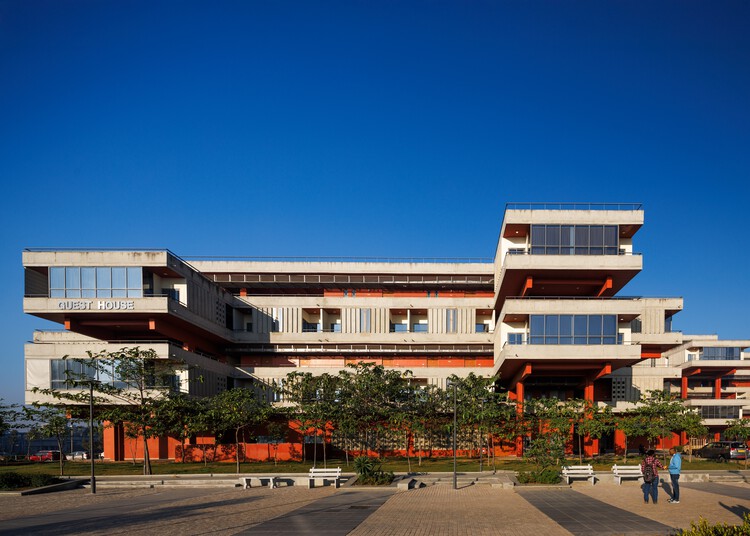
International Guest House, IIT Hyderabad / IITH Campus Design Team of the University of Tokyo + NIHON SEKKEI + APL design workshop


International Guest House, IIT Hyderabad / IITH Campus Design Team of the University of Tokyo + NIHON SEKKEI + APL design workshop - Educational ArchitectureInternational Guest House, IIT Hyderabad / IITH Campus Design Team of the University of Tokyo + NIHON SEKKEI + APL design workshop - Exterior Photography, Educational Architecture, BalconyInternational Guest House, IIT Hyderabad / IITH Campus Design Team of the University of Tokyo + NIHON SEKKEI + APL design workshop - Educational ArchitectureInternational Guest House, IIT Hyderabad / IITH Campus Design Team of the University of Tokyo + NIHON SEKKEI + APL design workshop - Exterior Photography, Educational ArchitectureInternational Guest House, IIT Hyderabad / IITH Campus Design Team of the University of Tokyo + NIHON SEKKEI + APL design workshop - More Images+ 17

Bagchi Karunashraya Palliative Care Center / Mindspace

Bagchi Karunashraya Palliative Care Center / Mindspace - Exterior Photography, Healthcare ArchitectureBagchi Karunashraya Palliative Care Center / Mindspace - Healthcare ArchitectureBagchi Karunashraya Palliative Care Center / Mindspace - Interior Photography, Healthcare ArchitectureBagchi Karunashraya Palliative Care Center / Mindspace - Exterior Photography, Healthcare Architecture, CourtyardBagchi Karunashraya Palliative Care Center / Mindspace - More Images+ 31
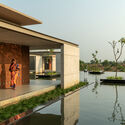
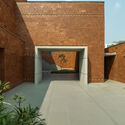
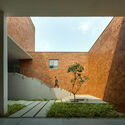
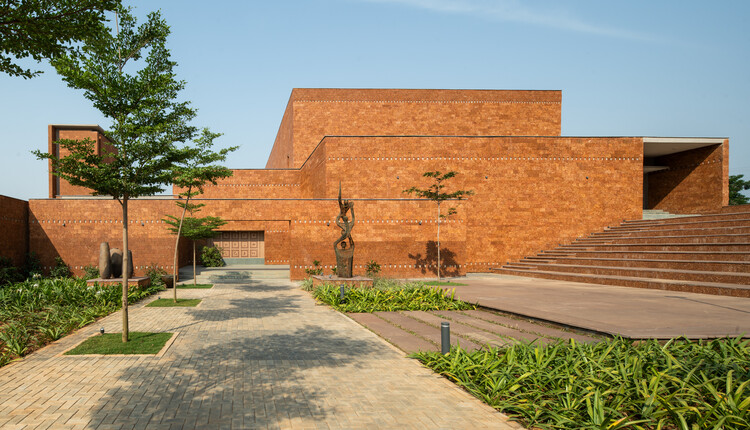
  • Architects: Mindspace
  • Area Area of this architecture project Area:  130000 ft²
  • Year Completion year of this architecture project Year:  2024
  • Manufacturers Brands with products used in this architecture project
    Manufacturers:  Jaquar

Kulhad Pavilion / Wallmakers

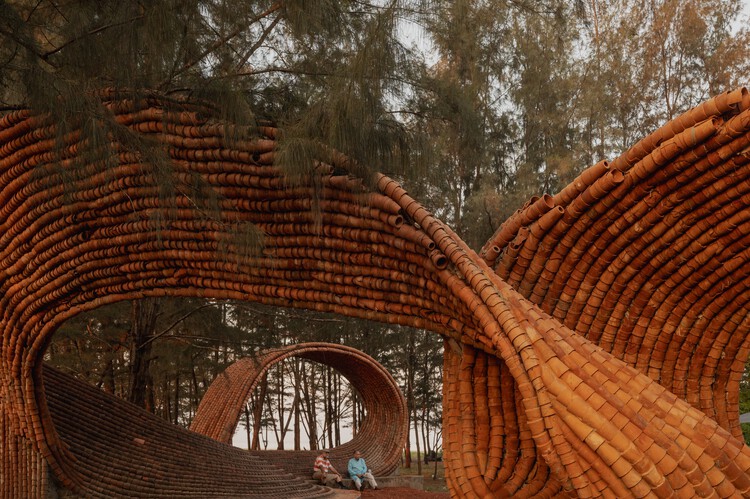
Kulhad Pavilion / Wallmakers - Installations & StructuresKulhad Pavilion / Wallmakers - Interior Photography, Installations & StructuresKulhad Pavilion / Wallmakers - Exterior Photography, Installations & StructuresKulhad Pavilion / Wallmakers - Exterior Photography, Installations & StructuresKulhad Pavilion / Wallmakers - More Images+ 12

  • Architects: Wallmakers
  • Area Area of this architecture project Area:  1025 ft²
  • Year Completion year of this architecture project Year:  2025