1. ArchDaily
  2. China

China

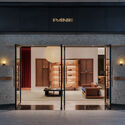
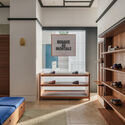
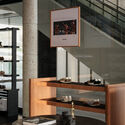
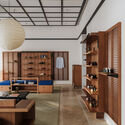
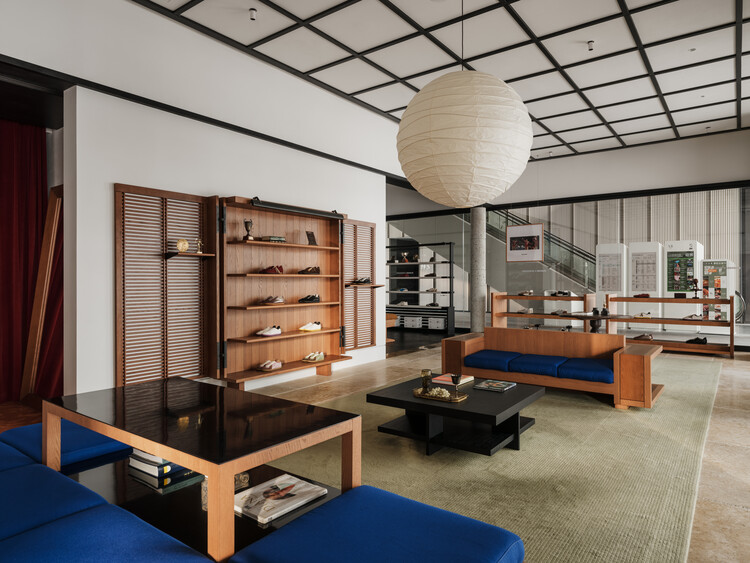
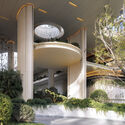
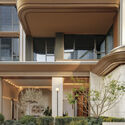
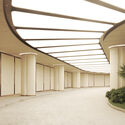
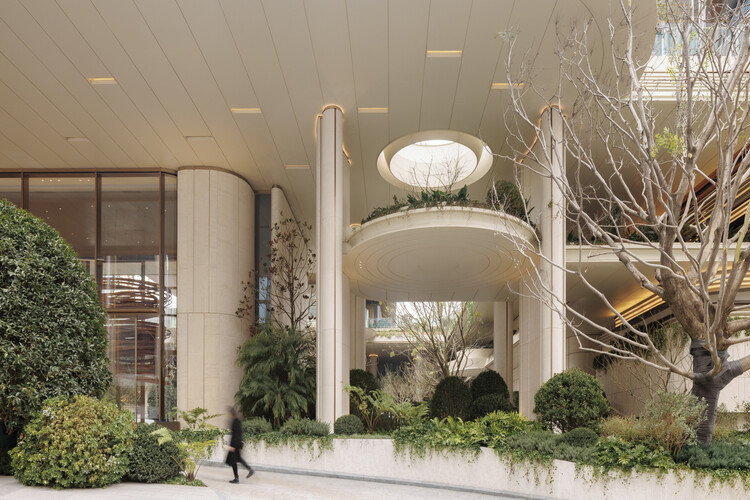
PANE Shenzhen Bay New Concept Store / say architects

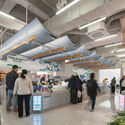
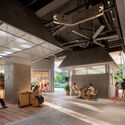
PANE Shenzhen Bay New Concept Store / say architects - Interior Photography, Retail InteriorsPANE Shenzhen Bay New Concept Store / say architects - Retail InteriorsPANE Shenzhen Bay New Concept Store / say architects - Retail InteriorsPANE Shenzhen Bay New Concept Store / say architects - Interior Photography, Retail InteriorsPANE Shenzhen Bay New Concept Store / say architects - More Images+ 17

  • Interior Designers: say architects
  • Area Area of this architecture project Area:  140 m²
  • Year Completion year of this architecture project Year:  2026
  • Manufacturers Brands with products used in this architecture project
    Manufacturers:  Nanjing Kuangda Decoration Engineering Co., Ltd.

Stream Restaurant / Atelier Guo

Stream Restaurant / Atelier Guo - Interior Photography, Restaurant, StairsStream Restaurant / Atelier Guo - RestaurantStream Restaurant / Atelier Guo - Interior Photography, Restaurant, Beam, ChairStream Restaurant / Atelier Guo - RestaurantStream Restaurant / Atelier Guo - More Images+ 39

•
Guilin, China
  • Architects: Atelier Guo
  • Area Area of this architecture project Area:  380 m²
  • Year Completion year of this architecture project Year:  2025

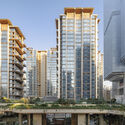
Westlake 66 Mixed Use Complex / KPF

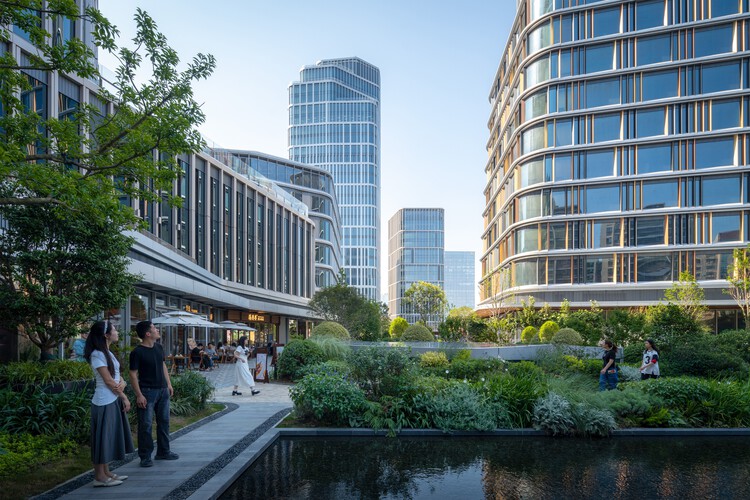
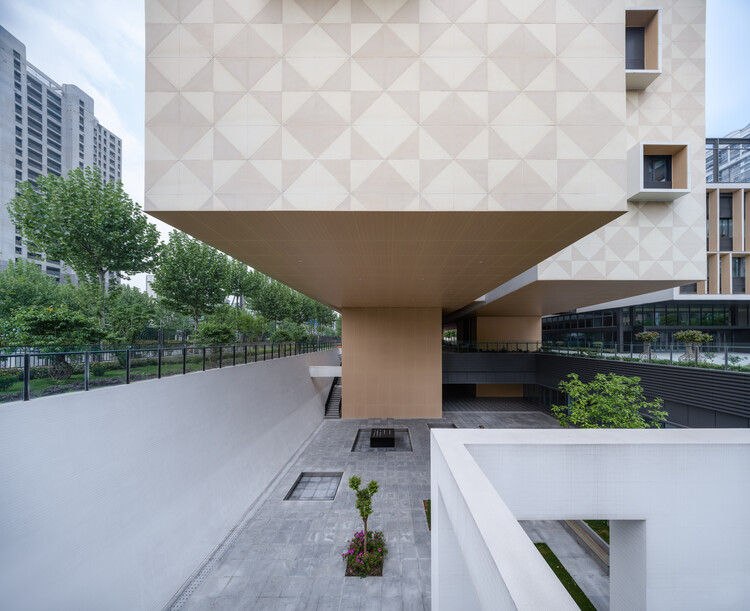
Westlake 66 Mixed Use Complex / KPF - Exterior Photography, Public Architecture, CityscapeWestlake 66 Mixed Use Complex / KPF - Exterior Photography, Public Architecture, CityscapeWestlake 66 Mixed Use Complex / KPF - Exterior Photography, Public Architecture, CityscapeWestlake 66 Mixed Use Complex / KPF - Exterior Photography, Public Architecture, CityscapeWestlake 66 Mixed Use Complex / KPF - More Images+ 24

  • Architects: KPF
  • Area Area of this architecture project Area:  2093000 ft²
  • Year Completion year of this architecture project Year:  2026

Aranya Art Center Guangzhou & the Community Canteen / Vector Architects

Aranya Art Center Guangzhou & the Community Canteen / Vector Architects - Exterior Photography, Cultural CenterAranya Art Center Guangzhou & the Community Canteen / Vector Architects - Cultural CenterAranya Art Center Guangzhou & the Community Canteen / Vector Architects - Cultural CenterAranya Art Center Guangzhou & the Community Canteen / Vector Architects - Interior Photography, Cultural CenterAranya Art Center Guangzhou & the Community Canteen / Vector Architects - More Images+ 34

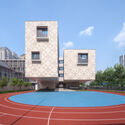
Shanghai Qiyuan Experimental Primary School / Atelier Archmixing

Shanghai Qiyuan Experimental Primary School / Atelier Archmixing - Exterior Photography, Elementary & Middle SchoolShanghai Qiyuan Experimental Primary School / Atelier Archmixing - Exterior Photography, Elementary & Middle School, FacadeShanghai Qiyuan Experimental Primary School / Atelier Archmixing - Interior Photography, Elementary & Middle SchoolShanghai Qiyuan Experimental Primary School / Atelier Archmixing - Elementary & Middle SchoolShanghai Qiyuan Experimental Primary School / Atelier Archmixing - More Images+ 18

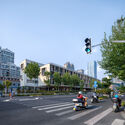
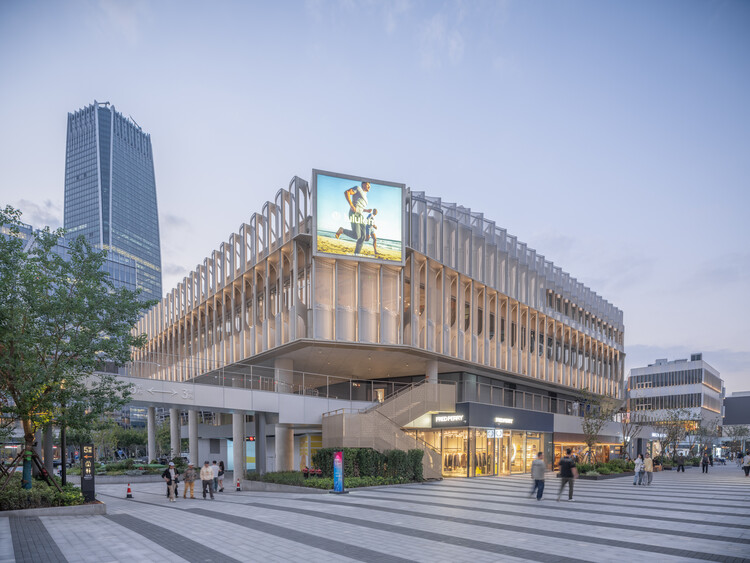
West Bund Dream Center BLDG1+BLDG3 / HCCH Studio

West Bund Dream Center BLDG1+BLDG3 / HCCH Studio - Exterior Photography, Commercial ArchitectureWest Bund Dream Center BLDG1+BLDG3 / HCCH Studio - Exterior Photography, Commercial Architecture, FacadeWest Bund Dream Center BLDG1+BLDG3 / HCCH Studio - Commercial ArchitectureWest Bund Dream Center BLDG1+BLDG3 / HCCH Studio - Exterior Photography, Commercial Architecture, CityscapeWest Bund Dream Center BLDG1+BLDG3 / HCCH Studio - More Images+ 29

  • Architects: HCCH Studio
  • Area Area of this architecture project Area:  20923 m²
  • Year Completion year of this architecture project Year:  2024

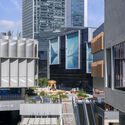
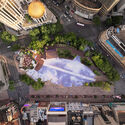
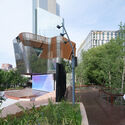
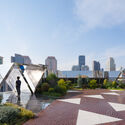
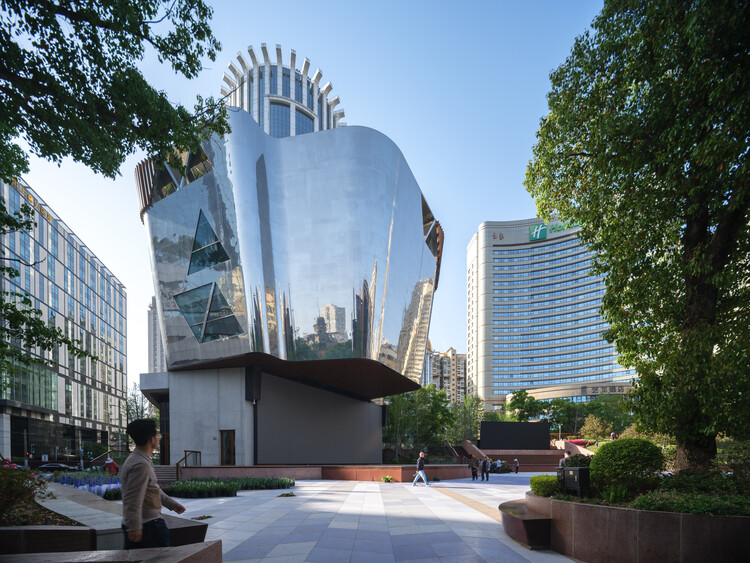
The Ecological Kaleidoscope of East Nanjing Road: Century Square Reborn / EMBT + TJAD

The Ecological Kaleidoscope of East Nanjing Road: Century Square Reborn / EMBT + TJAD - Exterior Photography, Public Architecture, CityscapeThe Ecological Kaleidoscope of East Nanjing Road: Century Square Reborn / EMBT + TJAD - Public ArchitectureThe Ecological Kaleidoscope of East Nanjing Road: Century Square Reborn / EMBT + TJAD - Exterior Photography, Public ArchitectureThe Ecological Kaleidoscope of East Nanjing Road: Century Square Reborn / EMBT + TJAD - Exterior Photography, Public Architecture, CityscapeThe Ecological Kaleidoscope of East Nanjing Road: Century Square Reborn / EMBT + TJAD - More Images+ 36

  • Architects: EMBT, TJAD
  • Area Area of this architecture project Area:  1200 m²
  • Year Completion year of this architecture project Year:  2026
  • Manufacturers Brands with products used in this architecture project
    Manufacturers:  NBK Architectural Terracotta

TBB Libraries – Hundred Flowers Park Libraries / Atelier Liu Yuyang Architects
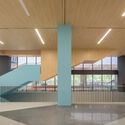
TBB Libraries – Hundred Flowers Park Libraries / Atelier Liu Yuyang Architects - LibraryTBB Libraries – Hundred Flowers Park Libraries / Atelier Liu Yuyang Architects - Exterior Photography, Library, ArchTBB Libraries – Hundred Flowers Park Libraries / Atelier Liu Yuyang Architects - LibraryTBB Libraries – Hundred Flowers Park Libraries / Atelier Liu Yuyang Architects - Interior Photography, LibraryTBB Libraries – Hundred Flowers Park Libraries / Atelier Liu Yuyang Architects - More Images+ 49
•
Xinyang, China

Yanlord Arcadia Sunken Garden —— Lacy Steps / TROP : terrains + open space

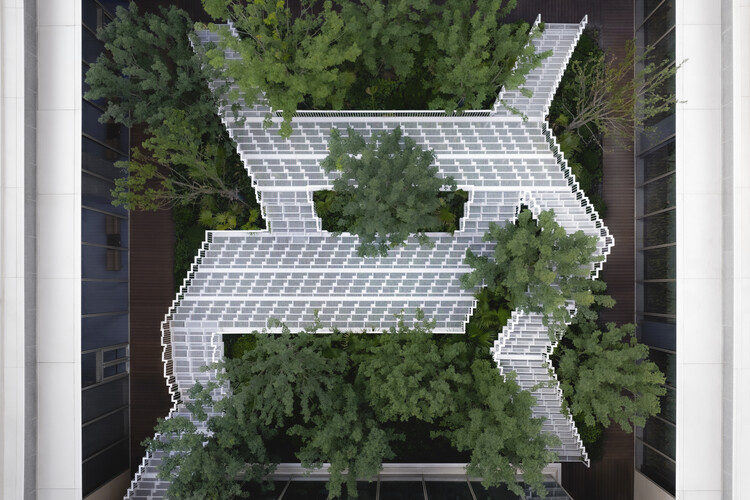
Yanlord Arcadia Sunken Garden —— Lacy Steps / TROP : terrains + open space - Exterior Photography, Installations & Structures, Garden, StairsYanlord Arcadia Sunken Garden —— Lacy Steps / TROP : terrains + open space - Installations & StructuresYanlord Arcadia Sunken Garden —— Lacy Steps / TROP : terrains + open space - Installations & StructuresYanlord Arcadia Sunken Garden —— Lacy Steps / TROP : terrains + open space - Installations & StructuresYanlord Arcadia Sunken Garden —— Lacy Steps / TROP : terrains + open space - More Images+ 9

Art Museum of AHUA / TJAD + DCA

Art Museum of AHUA / TJAD + DCA - Exterior Photography, MuseumArt Museum of AHUA / TJAD + DCA - Exterior Photography, MuseumArt Museum of AHUA / TJAD + DCA - MuseumArt Museum of AHUA / TJAD + DCA - Exterior Photography, Museum, StairsArt Museum of AHUA / TJAD + DCA - More Images+ 24

•
Hefei, China

Renovation of Shell Theatre in Beijing Chaoyang Park / DUTS design

Renovation of Shell Theatre in Beijing Chaoyang Park / DUTS design - ParkRenovation of Shell Theatre in Beijing Chaoyang Park / DUTS design - ParkRenovation of Shell Theatre in Beijing Chaoyang Park / DUTS design - ParkRenovation of Shell Theatre in Beijing Chaoyang Park / DUTS design - ParkRenovation of Shell Theatre in Beijing Chaoyang Park / DUTS design - More Images+ 33

•
Beijing, China
  • Architects: DUTS design
  • Area Area of this architecture project Area:  14900 m²
  • Year Completion year of this architecture project Year:  2025

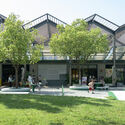
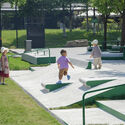
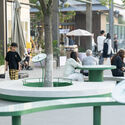
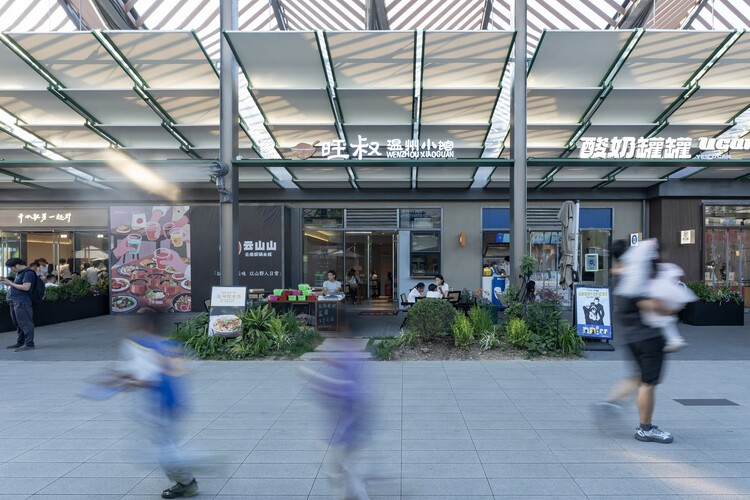
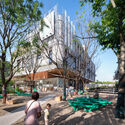
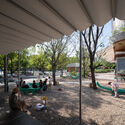
Spatial Renewal and Scene Stitching of Birland Food Court / Atelier Diving Bell

Spatial Renewal and Scene Stitching of Birland Food Court / Atelier Diving Bell - Exterior Photography, Landscape ArchitectureSpatial Renewal and Scene Stitching of Birland Food Court / Atelier Diving Bell - Exterior Photography, Landscape Architecture, CourtyardSpatial Renewal and Scene Stitching of Birland Food Court / Atelier Diving Bell - Exterior Photography, Landscape ArchitectureSpatial Renewal and Scene Stitching of Birland Food Court / Atelier Diving Bell - Interior Photography, Landscape Architecture, BenchSpatial Renewal and Scene Stitching of Birland Food Court / Atelier Diving Bell - More Images+ 20

  • Area Area of this architecture project Area:  1400 m²
  • Year Completion year of this architecture project Year:  2026

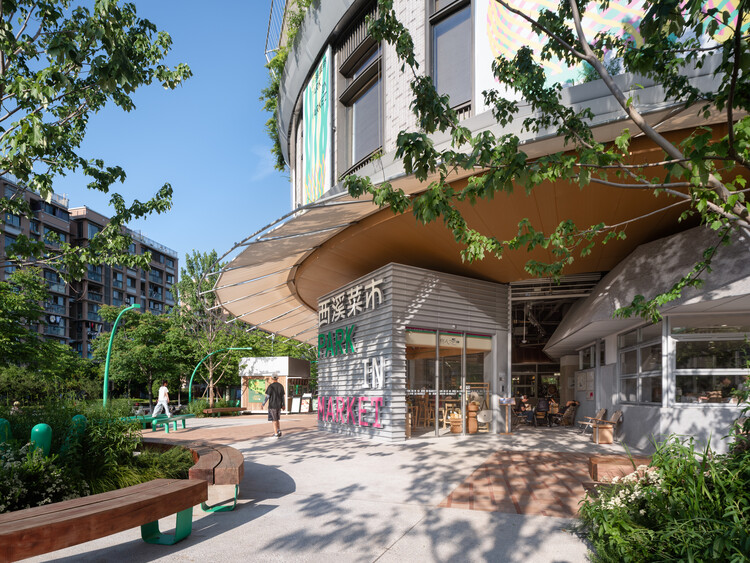
Park in Market / Office Canopy of Architecture

Park in Market / Office Canopy of Architecture - Exterior Photography, MarketPark in Market / Office Canopy of Architecture - Interior Photography, Market, BenchPark in Market / Office Canopy of Architecture - Interior Photography, Market, StairsPark in Market / Office Canopy of Architecture - Interior Photography, MarketPark in Market / Office Canopy of Architecture - More Images+ 35

•
Hangzhou, China

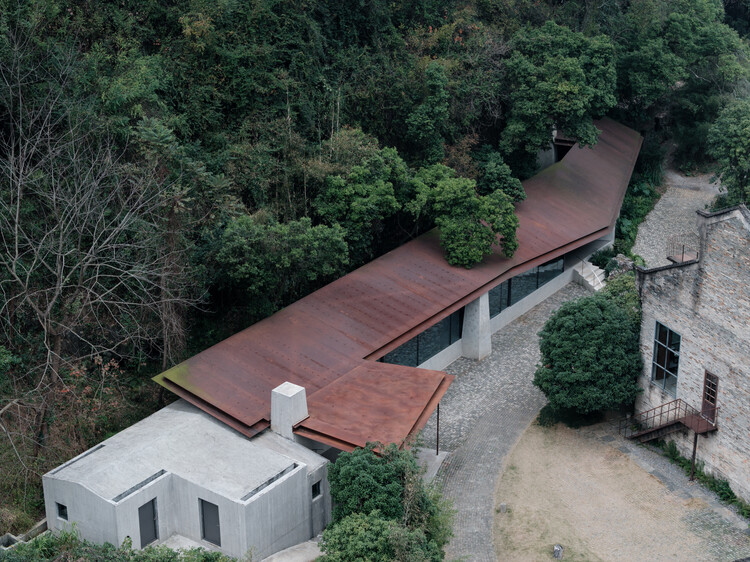
Bawan Village Visitor Center / TAO (Trace Architecture Office)

Bawan Village Visitor Center / TAO (Trace Architecture Office) - Visitor CenterBawan Village Visitor Center / TAO (Trace Architecture Office) - Visitor CenterBawan Village Visitor Center / TAO (Trace Architecture Office) - Visitor CenterBawan Village Visitor Center / TAO (Trace Architecture Office) - Visitor CenterBawan Village Visitor Center / TAO (Trace Architecture Office) - More Images+ 65

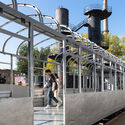
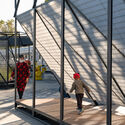
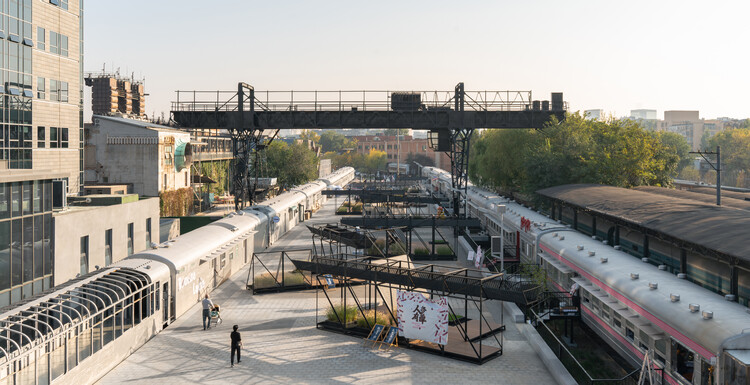
The 798·751 Train Street Renovation / Studio NOR

The 798·751 Train Street Renovation / Studio NOR - Exterior Photography, Renovation, Stairs, Handrail, FenceThe 798·751 Train Street Renovation / Studio NOR - Exterior Photography, Renovation, DeckThe 798·751 Train Street Renovation / Studio NOR - Exterior Photography, Renovation, FenceThe 798·751 Train Street Renovation / Studio NOR - Exterior Photography, RenovationThe 798·751 Train Street Renovation / Studio NOR - More Images+ 37

  • Architects: Studio NOR
  • Area Area of this architecture project Area:  4000 m²
  • Year Completion year of this architecture project Year:  2025

Chongqing Eternal Land / Zen Architects

Chongqing Eternal Land / Zen Architects - Exterior Photography, Coliving, Facade, BalconyChongqing Eternal Land / Zen Architects - ColivingChongqing Eternal Land / Zen Architects - Interior Photography, Coliving, BalconyChongqing Eternal Land / Zen Architects - Interior Photography, ColivingChongqing Eternal Land / Zen Architects - More Images+ 31

•
Chongqing, China

Nanhai Buddha Pavilion / DoDesign

Nanhai Buddha Pavilion / DoDesign - Religious ArchitectureNanhai Buddha Pavilion / DoDesign - Religious ArchitectureNanhai Buddha Pavilion / DoDesign - Exterior Photography, Religious ArchitectureNanhai Buddha Pavilion / DoDesign - Interior Photography, Religious ArchitectureNanhai Buddha Pavilion / DoDesign - More Images+ 24

  • Architects: DoDesign
  • Area Area of this architecture project Area:  325 m²
  • Year Completion year of this architecture project Year:  2026

Easel Bridge / XBTW OFFICE

Easel Bridge / XBTW OFFICE - Exterior Photography, Bridges , Fence, HandrailEasel Bridge / XBTW OFFICE - Bridges Easel Bridge / XBTW OFFICE - Interior Photography, Bridges , Stairs, HandrailEasel Bridge / XBTW OFFICE - Bridges Easel Bridge / XBTW OFFICE - More Images+ 31

•
Huzhou, China
  • Architects: XBTW OFFICE
  • Area Area of this architecture project Area:  20 m²
  • Year Completion year of this architecture project Year:  2025