1. ArchDaily
  2. China

China

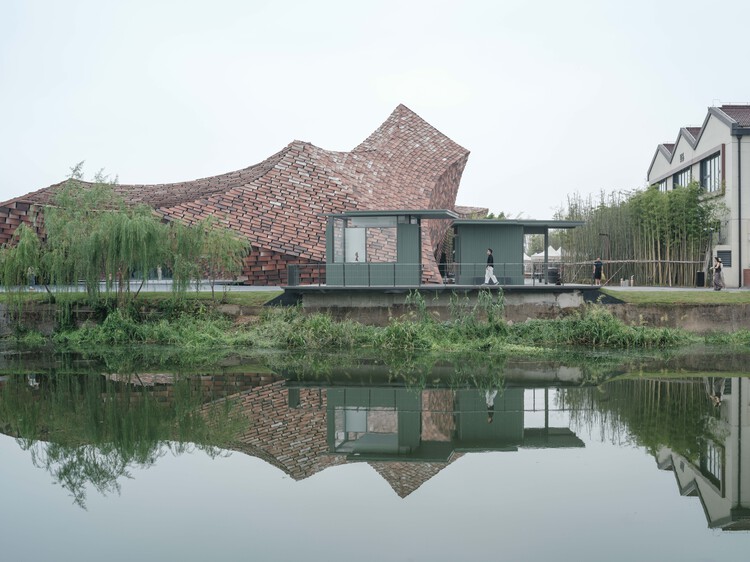
Huizhou Vernacular Historic Bridges Micro-Museum / LUO studio

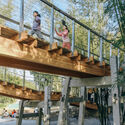
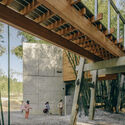
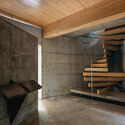
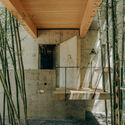
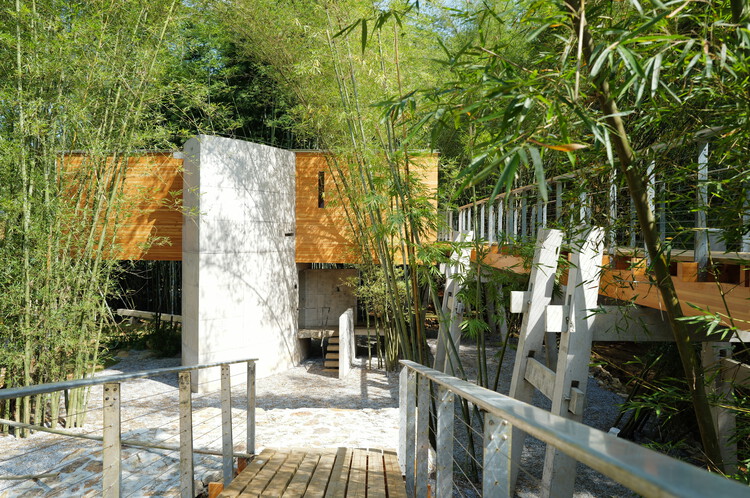
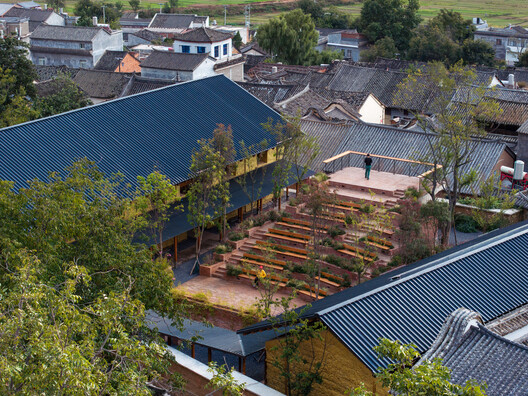
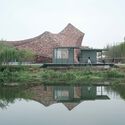
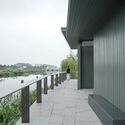
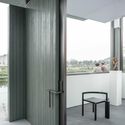
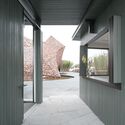
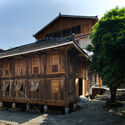
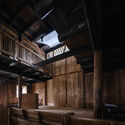
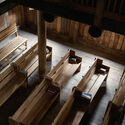
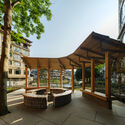
Huizhou Vernacular Historic Bridges Micro-Museum / LUO studio - Exterior Photography, Coffee Shop Interiors, Deck, Handrail, FenceHuizhou Vernacular Historic Bridges Micro-Museum / LUO studio - Interior Photography, Coffee Shop Interiors, BeamHuizhou Vernacular Historic Bridges Micro-Museum / LUO studio - Coffee Shop InteriorsHuizhou Vernacular Historic Bridges Micro-Museum / LUO studio - Coffee Shop InteriorsHuizhou Vernacular Historic Bridges Micro-Museum / LUO studio - More Images+ 51

  • Architects: LUO studio
  • Area Area of this architecture project Area:  73 m²
  • Year Completion year of this architecture project Year:  2025

Librairie Avant-Garde Huize Baiwu Bookstore / Jiakun Architects

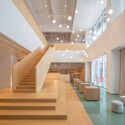
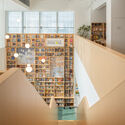
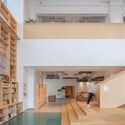
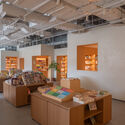
Librairie Avant-Garde Huize Baiwu Bookstore / Jiakun Architects - Retail Librairie Avant-Garde Huize Baiwu Bookstore / Jiakun Architects - Retail Librairie Avant-Garde Huize Baiwu Bookstore / Jiakun Architects - Retail Librairie Avant-Garde Huize Baiwu Bookstore / Jiakun Architects - Interior Photography, Retail , BeamLibrairie Avant-Garde Huize Baiwu Bookstore / Jiakun Architects - More Images+ 32

•
Qujing, China
  • Architects: Jiakun Architects
  • Area Area of this architecture project Area:  670 m²
  • Year Completion year of this architecture project Year:  2025

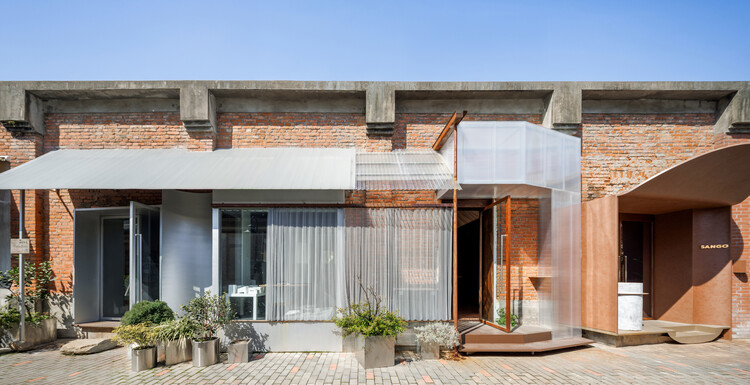
Modum Atelier Office Extension & SANGO / Modum Atelier

Modum Atelier Office Extension & SANGO / Modum Atelier - ExtensionModum Atelier Office Extension & SANGO / Modum Atelier - Interior Photography, ExtensionModum Atelier Office Extension & SANGO / Modum Atelier - Interior Photography, Extension, LightingModum Atelier Office Extension & SANGO / Modum Atelier - Interior Photography, Extension, Kitchen, LightingModum Atelier Office Extension & SANGO / Modum Atelier - More Images+ 23

  • Architects: Modum Atelier
  • Area Area of this architecture project Area:  134 m²
  • Year Completion year of this architecture project Year:  2025

Verdure Kiosk / Haus of hu

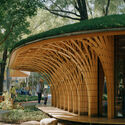
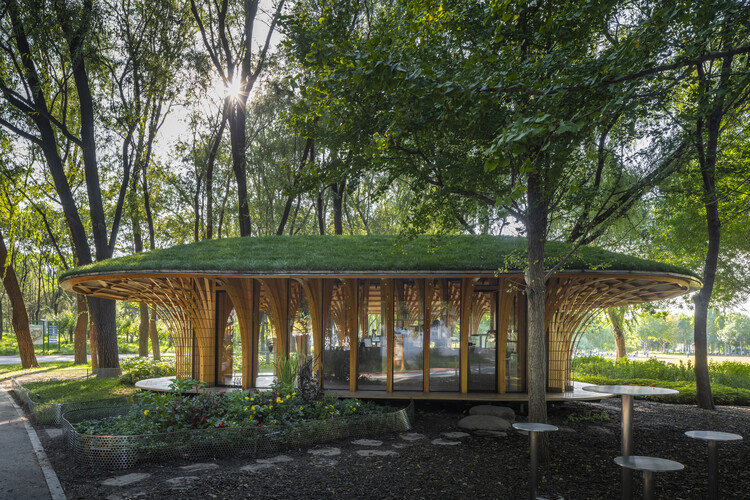
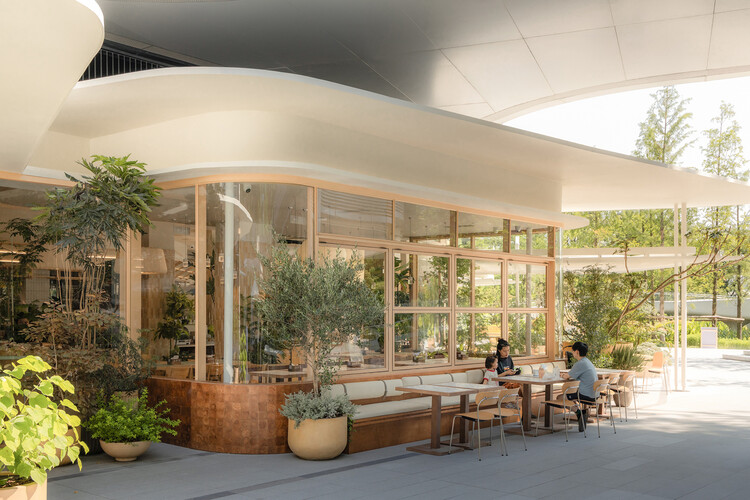
Verdure Kiosk / Haus of hu - Exterior Photography, Public ArchitectureVerdure Kiosk / Haus of hu - Exterior Photography, Public ArchitectureVerdure Kiosk / Haus of hu - Public ArchitectureVerdure Kiosk / Haus of hu - Public ArchitectureVerdure Kiosk / Haus of hu - More Images+ 7

  • Architects: Haus of hu
  • Area Area of this architecture project Area:  70 m²
  • Year Completion year of this architecture project Year:  2025

Aranya Wuling Mountain - Sean Canteen / llLab.

Aranya Wuling Mountain - Sean Canteen / llLab. - Restaurants & BarsAranya Wuling Mountain - Sean Canteen / llLab. - Exterior Photography, Restaurants & BarsAranya Wuling Mountain - Sean Canteen / llLab. - Interior Photography, Restaurants & Bars, ChairAranya Wuling Mountain - Sean Canteen / llLab. - Interior Photography, Restaurants & BarsAranya Wuling Mountain - Sean Canteen / llLab. - More Images+ 40

PAGEONE Bookstore at Wuxi Park Station / llLab.

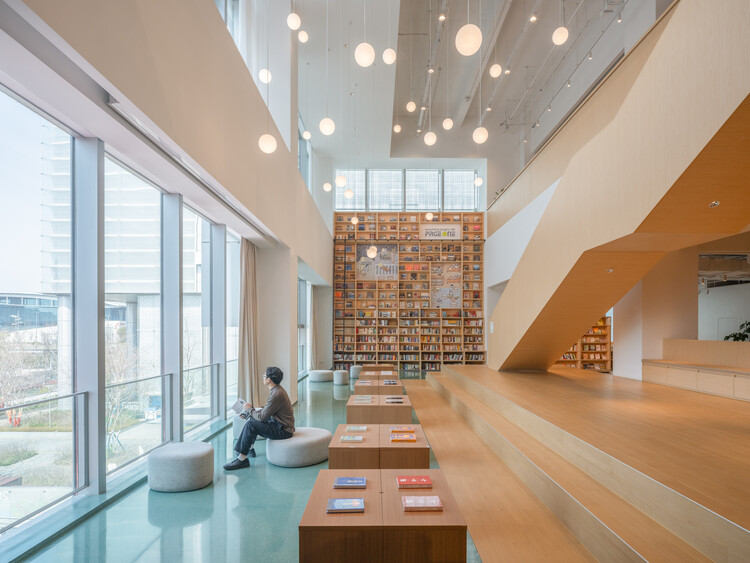
PAGEONE Bookstore at Wuxi Park Station / llLab. - Retail InteriorsPAGEONE Bookstore at Wuxi Park Station / llLab. - Retail InteriorsPAGEONE Bookstore at Wuxi Park Station / llLab. - Interior Photography, Retail Interiors, StairsPAGEONE Bookstore at Wuxi Park Station / llLab. - Interior Photography, Retail InteriorsPAGEONE Bookstore at Wuxi Park Station / llLab. - More Images+ 21

  • Architects: llLab.
  • Area Area of this architecture project Area:  964 m²
  • Year Completion year of this architecture project Year:  2025

Spitfire Roastery / Nota Architects

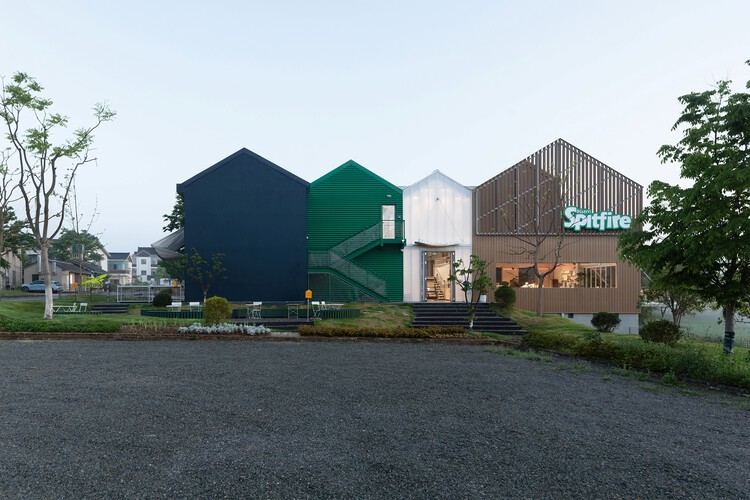
Spitfire Roastery / Nota Architects - Retail Spitfire Roastery / Nota Architects - Retail Spitfire Roastery / Nota Architects - Retail Spitfire Roastery / Nota Architects - Exterior Photography, Retail Spitfire Roastery / Nota Architects - More Images+ 30

  • Architects: Nota Architects
  • Area Area of this architecture project Area:  863 m²
  • Year Completion year of this architecture project Year:  2026
  • Manufacturers Brands with products used in this architecture project
    Manufacturers:  Avarte, BURGEREE Acoustic Panels, Gabriel Upholstery Fabric, HAY, Huili Polycarbonate Sheet, +2

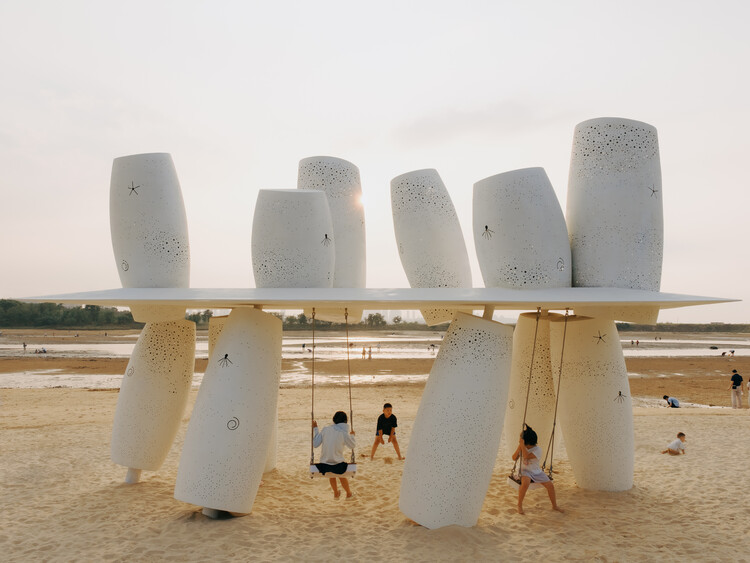
A Seaside Swing Installation / XBTW OFFICE

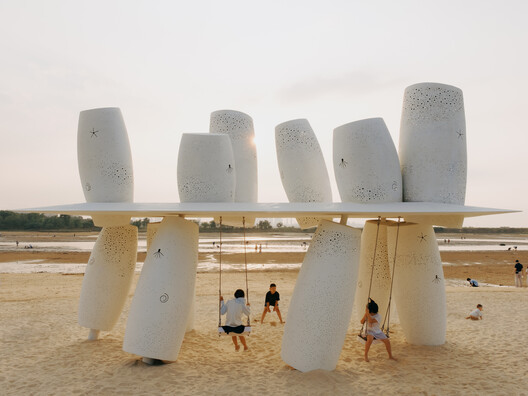
A Seaside Swing Installation / XBTW OFFICE - Installations & StructuresA Seaside Swing Installation / XBTW OFFICE - Interior Photography, Installations & StructuresA Seaside Swing Installation / XBTW OFFICE - Interior Photography, Installations & StructuresA Seaside Swing Installation / XBTW OFFICE - Interior Photography, Installations & StructuresA Seaside Swing Installation / XBTW OFFICE - More Images+ 29

  • Architects: XBTW OFFICE
  • Area Area of this architecture project Area:  36 m²
  • Year Completion year of this architecture project Year:  2026

Qingdeng Village Art Museum / atelier anonymous

Qingdeng Village Art Museum / atelier anonymous - Exterior Photography, Museums & Exhibit Qingdeng Village Art Museum / atelier anonymous - Exterior Photography, Museums & Exhibit Qingdeng Village Art Museum / atelier anonymous - Exterior Photography, Museums & Exhibit Qingdeng Village Art Museum / atelier anonymous - Interior Photography, Museums & Exhibit , Kitchen, LightingQingdeng Village Art Museum / atelier anonymous - More Images+ 33

  • Architects: atelier anonymous
  • Area Area of this architecture project Area:  1200 m²
  • Year Completion year of this architecture project Year:  2026

Greentown ThinkWorks / LYCS Architecture + GLA

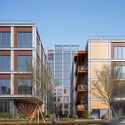
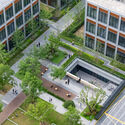
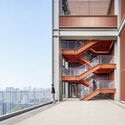
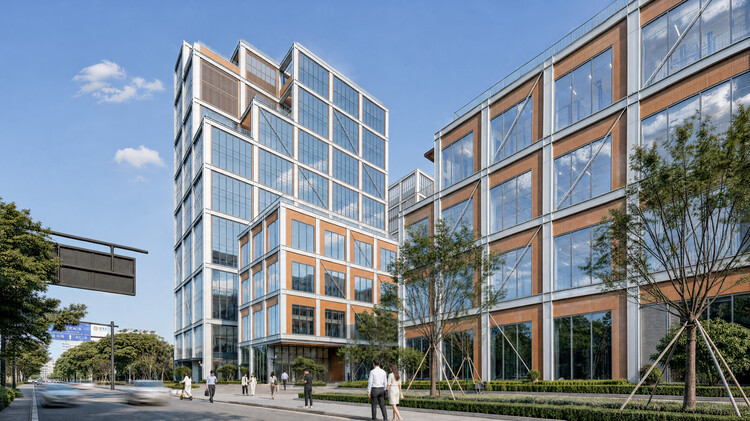
Greentown ThinkWorks / LYCS Architecture + GLA - Exterior Photography, Office Buildings, FacadeGreentown ThinkWorks / LYCS Architecture + GLA - Exterior Photography, Office BuildingsGreentown ThinkWorks / LYCS Architecture + GLA - Exterior Photography, Office BuildingsGreentown ThinkWorks / LYCS Architecture + GLA - Exterior Photography, Office BuildingsGreentown ThinkWorks / LYCS Architecture + GLA - More Images+ 22

  • Architects: GLA, LYCS Architecture
  • Area Area of this architecture project Area:  75859 m²
  • Year Completion year of this architecture project Year:  2026

West Garden Florist / LUO studio

West Garden Florist  / LUO studio - Exterior Photography, Community West Garden Florist  / LUO studio - Interior Photography, Community West Garden Florist  / LUO studio - Community West Garden Florist  / LUO studio - Interior Photography, Community , Beam, ColumnWest Garden Florist  / LUO studio - More Images+ 48

  • Architects: LUO studio
  • Area Area of this architecture project Area:  84 m²
  • Year Completion year of this architecture project Year:  2025

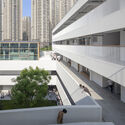
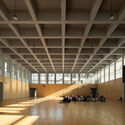
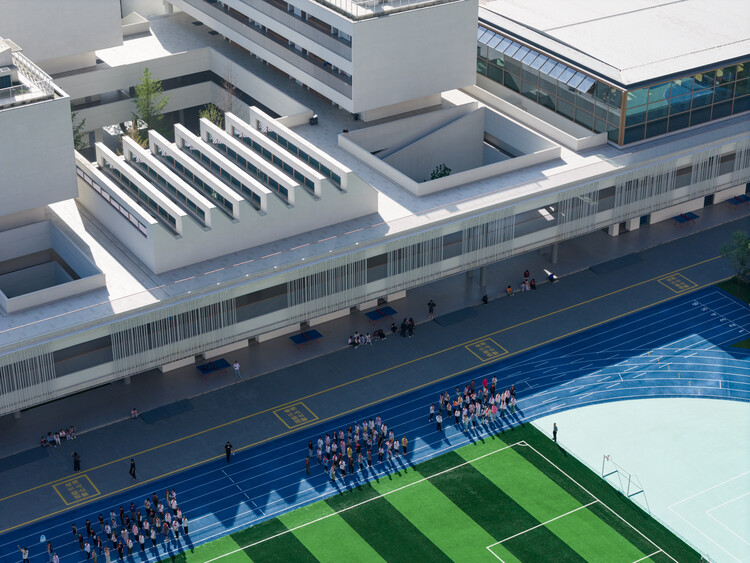
Chengdu Haiyang Road Middle School / Changwu Architects
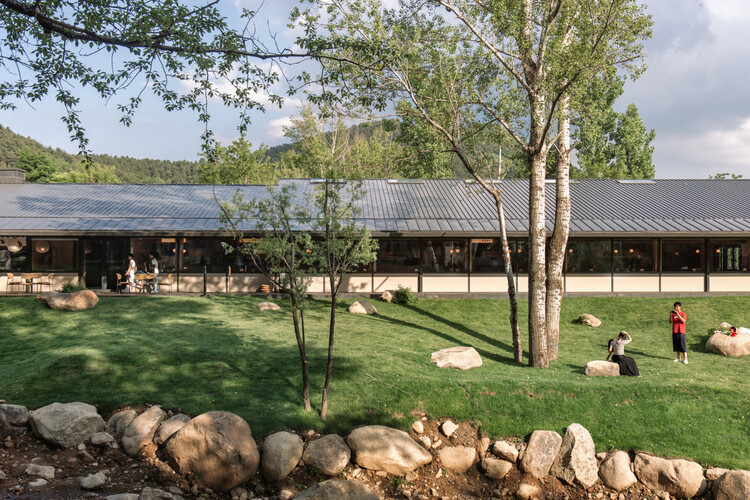
Chengdu Haiyang Road Middle School / Changwu Architects - Exterior Photography, Elementary & Middle School, CourtyardChengdu Haiyang Road Middle School / Changwu Architects - Exterior Photography, Elementary & Middle School, BalconyChengdu Haiyang Road Middle School / Changwu Architects - Interior Photography, Elementary & Middle SchoolChengdu Haiyang Road Middle School / Changwu Architects - Interior Photography, Elementary & Middle SchoolChengdu Haiyang Road Middle School / Changwu Architects - More Images+ 39
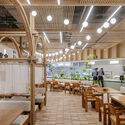
Wanhua Green Heart Food Market, Yunlang Canteen / XU Studio

Wanhua Green Heart Food Market, Yunlang Canteen / XU Studio - Interior Photography, Restaurant & Bar Interiors, ChairWanhua Green Heart Food Market, Yunlang Canteen / XU Studio - Interior Photography, Restaurant & Bar Interiors, Table, Chair, LightingWanhua Green Heart Food Market, Yunlang Canteen / XU Studio - Interior Photography, Restaurant & Bar Interiors, Lighting, Chair, CountertopWanhua Green Heart Food Market, Yunlang Canteen / XU Studio - Exterior Photography, Restaurant & Bar InteriorsWanhua Green Heart Food Market, Yunlang Canteen / XU Studio - More Images+ 54

  • Architects: XU Studio
  • Year Completion year of this architecture project Year:  2026
  • Manufacturers Brands with products used in this architecture project
    Manufacturers:  Limestone, Tyvek

Moganshan Liaoyuan Theater / One Design

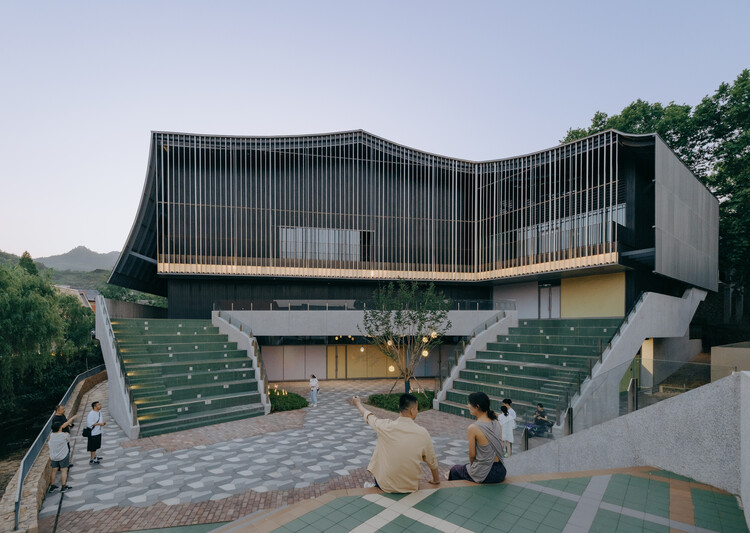
Moganshan Liaoyuan Theater / One Design - Exterior Photography, Theaters & Performance Moganshan Liaoyuan Theater / One Design - Theaters & Performance Moganshan Liaoyuan Theater / One Design - Theaters & Performance Moganshan Liaoyuan Theater / One Design - Theaters & Performance Moganshan Liaoyuan Theater / One Design - More Images+ 30

  • Architects: One Design
  • Area Area of this architecture project Area:  3972 m²
  • Year Completion year of this architecture project Year:  2025

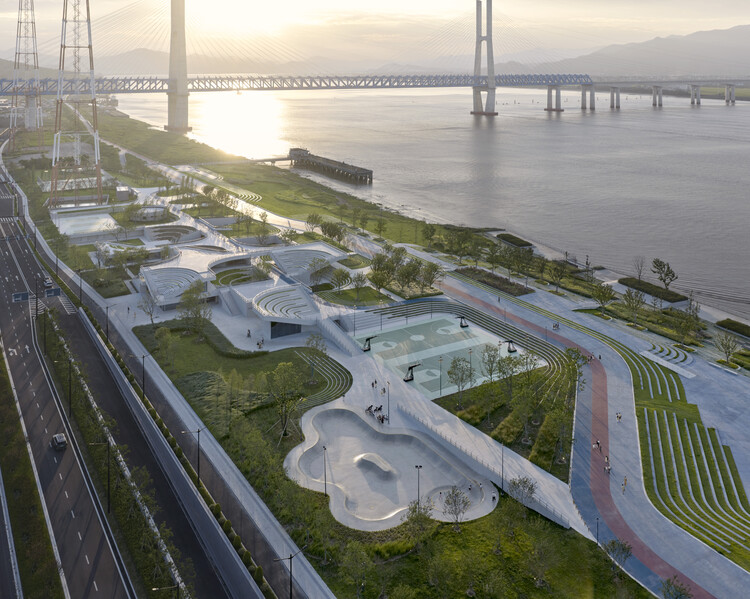
Ripples Becoming Everyday Ground / TJAD Original Design Studio

Ripples Becoming Everyday Ground / TJAD Original Design Studio - ParkRipples Becoming Everyday Ground / TJAD Original Design Studio - ParkRipples Becoming Everyday Ground / TJAD Original Design Studio - Interior Photography, ParkRipples Becoming Everyday Ground / TJAD Original Design Studio - ParkRipples Becoming Everyday Ground / TJAD Original Design Studio - More Images+ 18

•
Taizhou, China

Semi-construction Site Office / ARCHWASTE

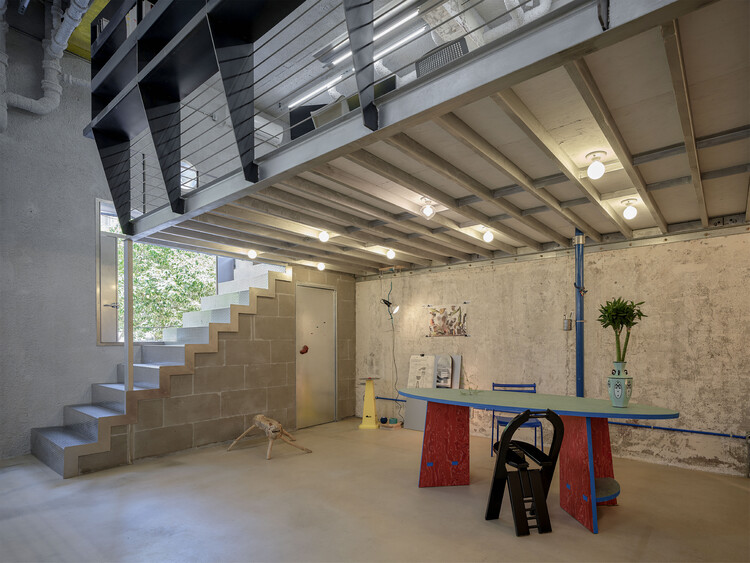
Semi-construction Site Office / ARCHWASTE - Offices InteriorsSemi-construction Site Office / ARCHWASTE - Interior Photography, Offices InteriorsSemi-construction Site Office / ARCHWASTE - Offices InteriorsSemi-construction Site Office / ARCHWASTE - Interior Photography, Offices Interiors, Kitchen, Beam, LightingSemi-construction Site Office / ARCHWASTE - More Images+ 25

  • Architects: ARCHWASTE
  • Area Area of this architecture project Area:  60 m²
  • Year Completion year of this architecture project Year:  2025
  • Manufacturers Brands with products used in this architecture project
    Manufacturers:  MOOSOO

Floral Pavilion / genarchitects

Floral Pavilion / genarchitects - PavilionFloral Pavilion / genarchitects - Interior Photography, Pavilion, ChairFloral Pavilion / genarchitects - PavilionFloral Pavilion / genarchitects - Exterior Photography, Pavilion, GardenFloral Pavilion / genarchitects - More Images+ 24

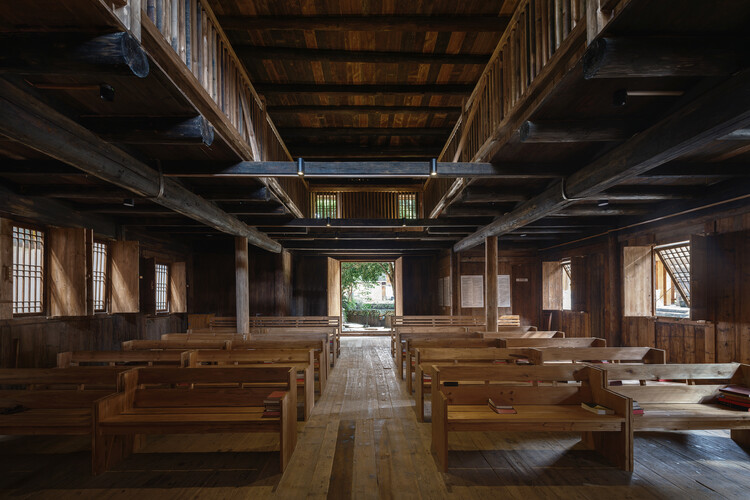
Guangnan Gospel Hall Renewal / TouchGrass Architecture

Guangnan Gospel Hall Renewal / TouchGrass Architecture - Exterior Photography, HeritageGuangnan Gospel Hall Renewal / TouchGrass Architecture - HeritageGuangnan Gospel Hall Renewal / TouchGrass Architecture - HeritageGuangnan Gospel Hall Renewal / TouchGrass Architecture - Exterior Photography, Heritage, BalconyGuangnan Gospel Hall Renewal / TouchGrass Architecture - More Images+ 22

•
Guilin, China