1. ArchDaily
  2. Shenzhen

Shenzhen: The Latest Architecture and News
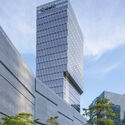
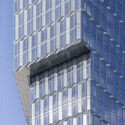
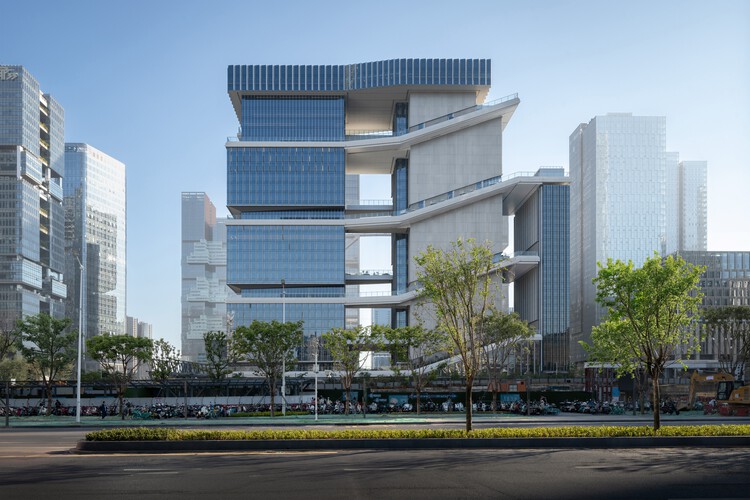
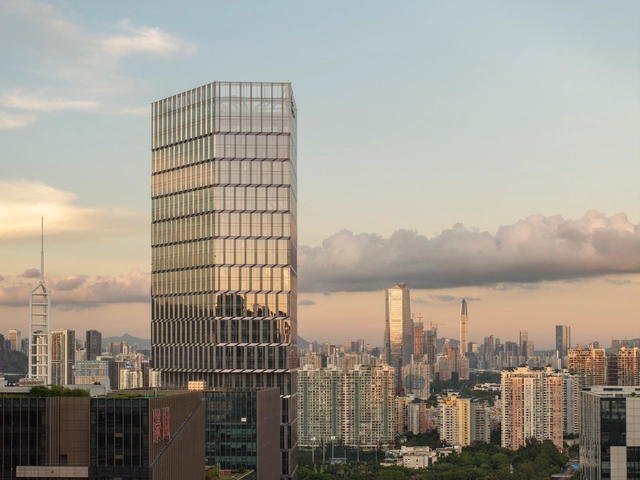
Kingdee Tower / HENN

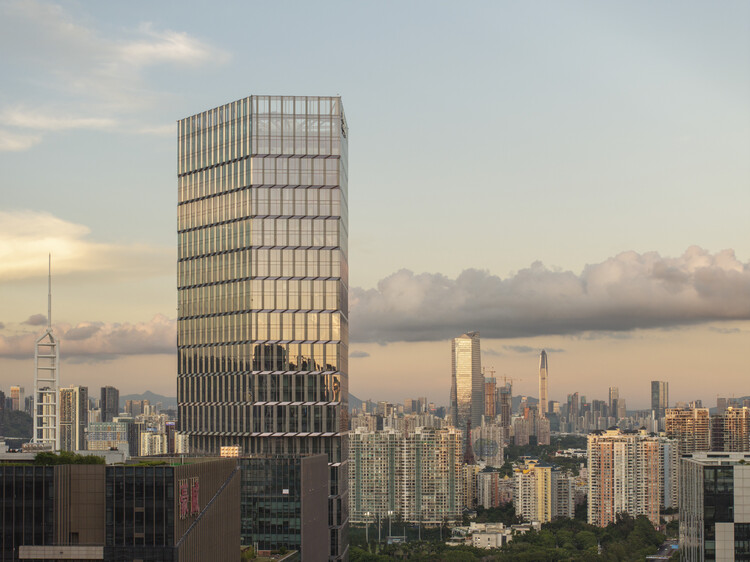
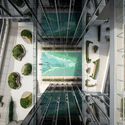
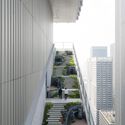
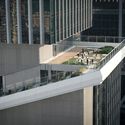
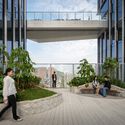
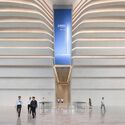
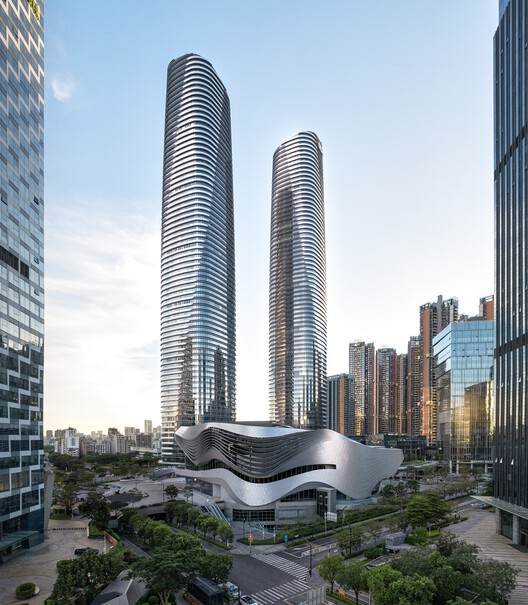
Kingdee Tower / HENN - Exterior Photography, Offices, CityscapeKingdee Tower / HENN - Exterior Photography, OfficesKingdee Tower / HENN - Exterior Photography, OfficesKingdee Tower / HENN - Interior Photography, OfficesKingdee Tower / HENN - More Images+ 28

•
Shenzhen, China
  • Architects: HENN
  • Area Area of this architecture project Area:  98800 m²
  • Year Completion year of this architecture project Year:  2025

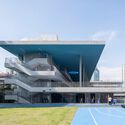
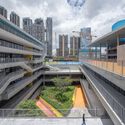
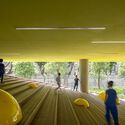
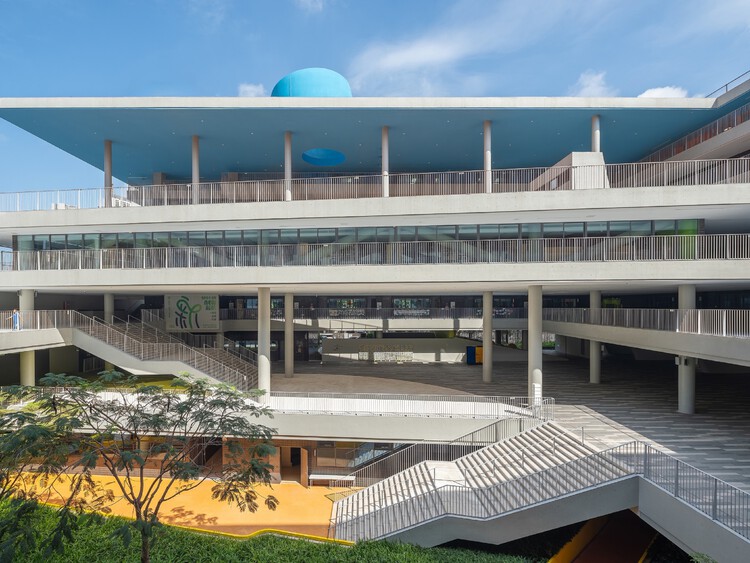
Shenzhen Futian Lvzhou Primary School / CCDI Dongxiying Studio

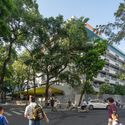
Shenzhen Futian Lvzhou Primary School / CCDI Dongxiying Studio - Exterior Photography, Schools Shenzhen Futian Lvzhou Primary School / CCDI Dongxiying Studio - Exterior Photography, Schools Shenzhen Futian Lvzhou Primary School / CCDI Dongxiying Studio - Exterior Photography, Schools , CityscapeShenzhen Futian Lvzhou Primary School / CCDI Dongxiying Studio - Interior Photography, Schools Shenzhen Futian Lvzhou Primary School / CCDI Dongxiying Studio - More Images+ 28
•
Shenzhen, China

A Leaf Canopy by the Sea / Studio 10
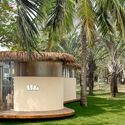
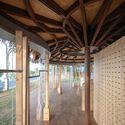
 A Leaf Canopy by the Sea / Studio 10 - Retail Interiors A Leaf Canopy by the Sea / Studio 10 - Exterior Photography, Retail Interiors, Garden A Leaf Canopy by the Sea / Studio 10 - Retail Interiors A Leaf Canopy by the Sea / Studio 10 - Interior Photography, Retail Interiors A Leaf Canopy by the Sea / Studio 10 - More Images+ 29

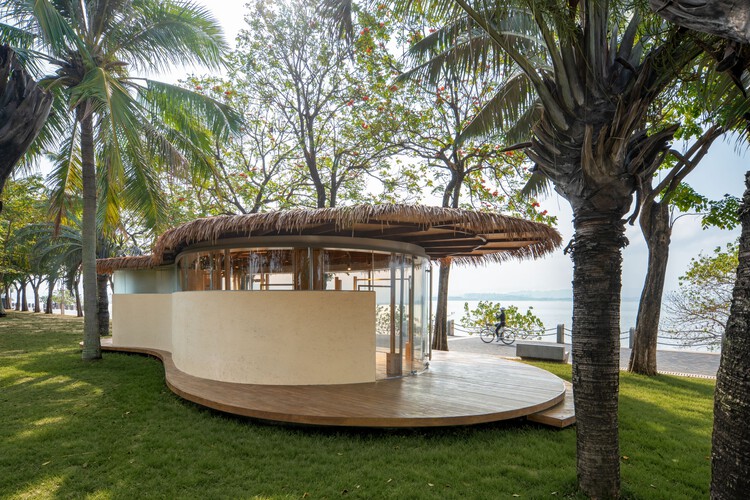
  • Architects: Studio 10
  • Area Area of this architecture project Area:  48 m²
  • Year Completion year of this architecture project Year:  2026

Canopy Design at Starfire Discovery Camp / CM Design

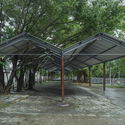
Canopy Design at Starfire Discovery Camp / CM Design - Installations & StructuresCanopy Design at Starfire Discovery Camp / CM Design - Installations & StructuresCanopy Design at Starfire Discovery Camp / CM Design - Installations & StructuresCanopy Design at Starfire Discovery Camp / CM Design - Installations & StructuresCanopy Design at Starfire Discovery Camp / CM Design - More Images+ 32
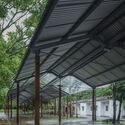
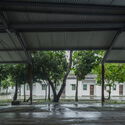
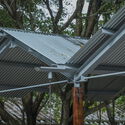
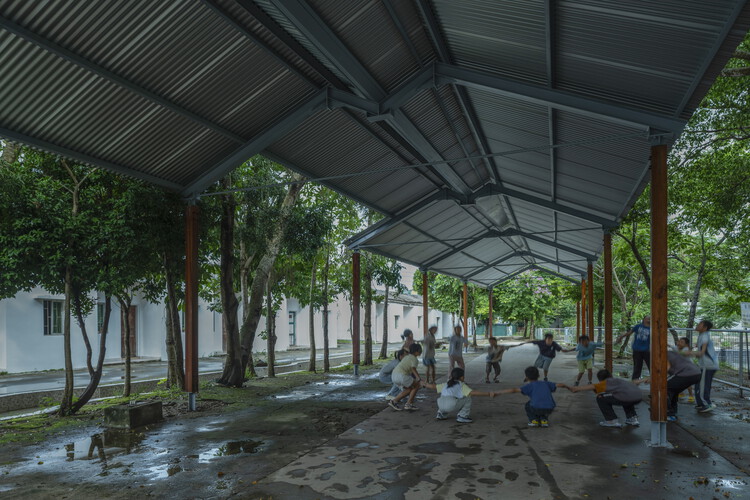
  • Architects: CM Design
  • Area Area of this architecture project Area:  495 m²
  • Year Completion year of this architecture project Year:  2026

TP-LINK LXD Building / KPF

TP-LINK LXD Building / KPF - Interior Photography, Office BuildingsTP-LINK LXD Building / KPF - Interior Photography, Office Buildings, Balcony, CityscapeTP-LINK LXD Building / KPF - Office BuildingsTP-LINK LXD Building / KPF - Exterior Photography, Office Buildings, CityscapeTP-LINK LXD Building / KPF - More Images+ 21

  • Architects: KPF
  • Area Area of this architecture project Area:  124600 m²
  • Year Completion year of this architecture project Year:  2026

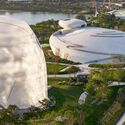
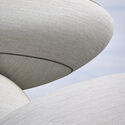
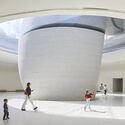
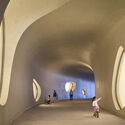
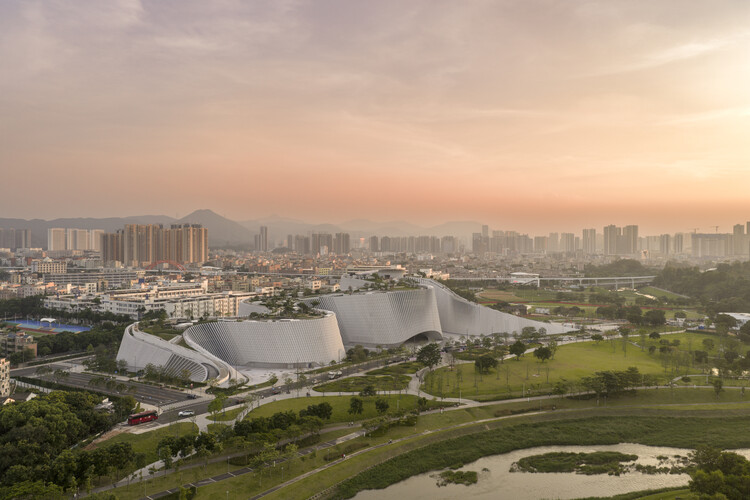
Shenzhen Bay Culture Square / MAD Architects

Shenzhen Bay Culture Square / MAD Architects - Exterior Photography, Museums & Exhibit Shenzhen Bay Culture Square / MAD Architects - Museums & Exhibit Shenzhen Bay Culture Square / MAD Architects - Interior Photography, Museums & Exhibit Shenzhen Bay Culture Square / MAD Architects - Interior Photography, Museums & Exhibit Shenzhen Bay Culture Square / MAD Architects - More Images+ 30
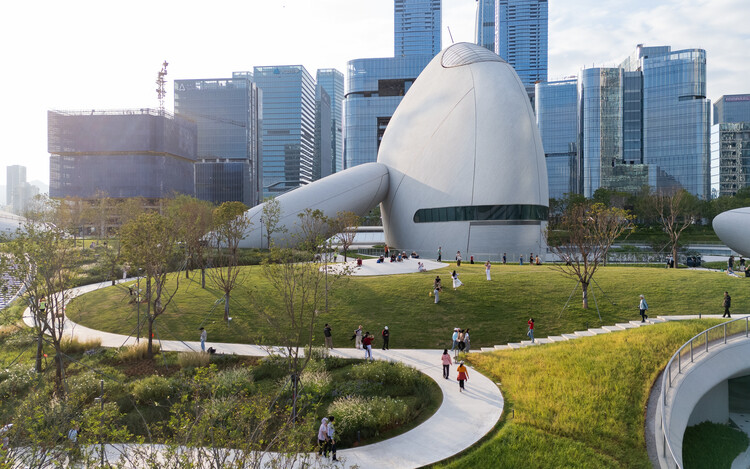
Shenzhen Natural History Museum / 3XN + B+H Architects + ZHUBO Design

Shenzhen Natural History Museum / 3XN + B+H Architects + ZHUBO Design - Interior Photography, Museum, StairsShenzhen Natural History Museum / 3XN + B+H Architects + ZHUBO Design - MuseumShenzhen Natural History Museum / 3XN + B+H Architects + ZHUBO Design - MuseumShenzhen Natural History Museum / 3XN + B+H Architects + ZHUBO Design - Exterior Photography, Museum, CityscapeShenzhen Natural History Museum / 3XN + B+H Architects + ZHUBO Design - More Images+ 8
•
Shenzhen, China

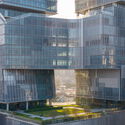
Luohu Library and Youth Activity Center / Shenzhen Huahui Design + iDEA

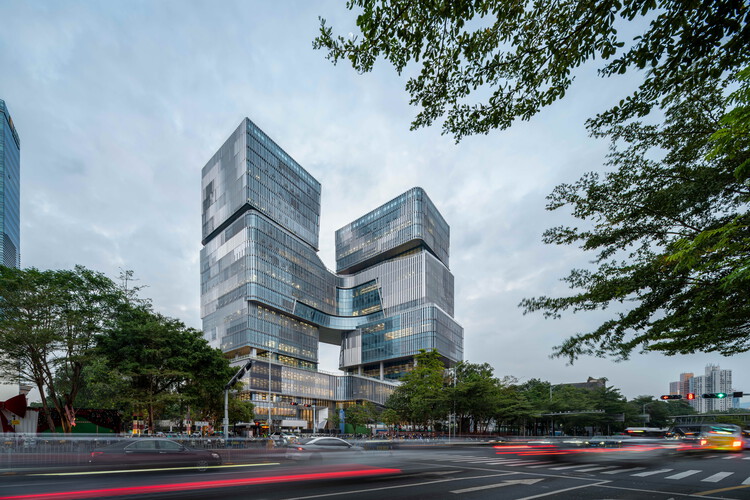
Luohu Library and Youth Activity Center  / Shenzhen Huahui Design + iDEA - Exterior Photography, Youth Center, CityscapeLuohu Library and Youth Activity Center  / Shenzhen Huahui Design + iDEA - Exterior Photography, Youth Center, CityscapeLuohu Library and Youth Activity Center  / Shenzhen Huahui Design + iDEA - Youth CenterLuohu Library and Youth Activity Center  / Shenzhen Huahui Design + iDEA - Interior Photography, Youth Center, StairsLuohu Library and Youth Activity Center  / Shenzhen Huahui Design + iDEA - More Images+ 45
The Nanshan Affiliated School of Beijing Normal University / Z&Z STUDIO

The Nanshan Affiliated School of Beijing Normal University / Z&Z STUDIO - Exterior Photography, High School, CityscapeThe Nanshan Affiliated School of Beijing Normal University / Z&Z STUDIO - Exterior Photography, High School, FenceThe Nanshan Affiliated School of Beijing Normal University / Z&Z STUDIO - High SchoolThe Nanshan Affiliated School of Beijing Normal University / Z&Z STUDIO - Interior Photography, High School, ColumnThe Nanshan Affiliated School of Beijing Normal University / Z&Z STUDIO - More Images+ 20
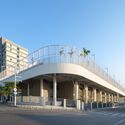
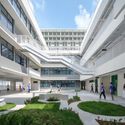
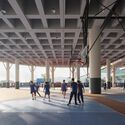
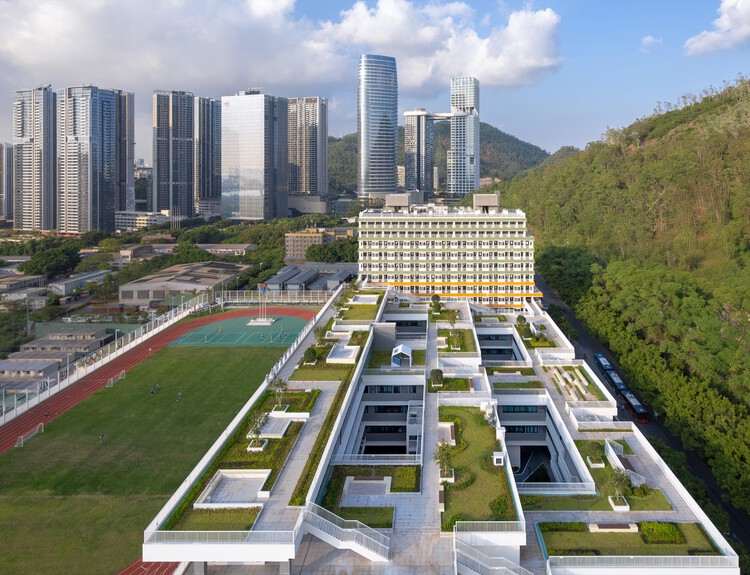
•
Shenzhen, China
  • Architects: Z&Z STUDIO
  • Area Area of this architecture project Area:  46447 m²
  • Year Completion year of this architecture project Year:  2025

PANE Shenzhen Bay New Concept Store / say architects

PANE Shenzhen Bay New Concept Store / say architects - Interior Photography, Retail InteriorsPANE Shenzhen Bay New Concept Store / say architects - Retail InteriorsPANE Shenzhen Bay New Concept Store / say architects - Retail InteriorsPANE Shenzhen Bay New Concept Store / say architects - Interior Photography, Retail InteriorsPANE Shenzhen Bay New Concept Store / say architects - More Images+ 17
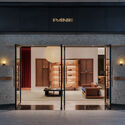
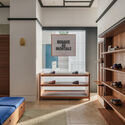
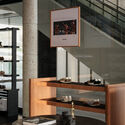
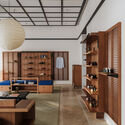
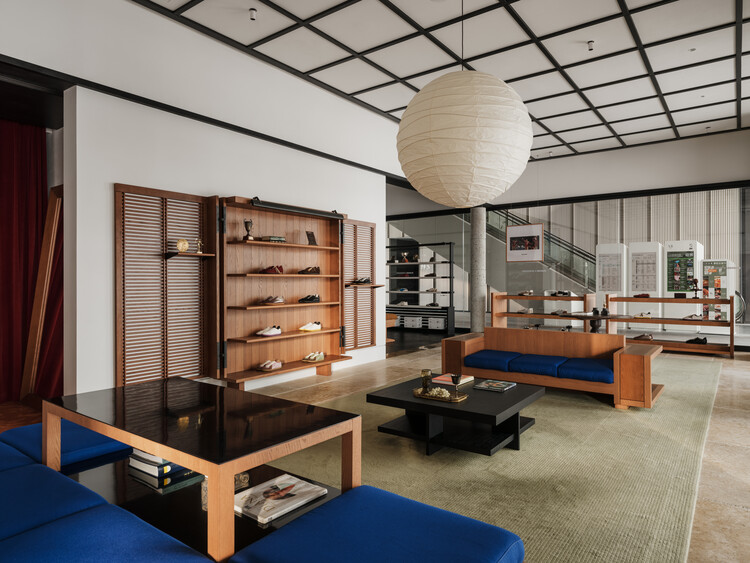
  • Interior Designers: say architects
  • Area Area of this architecture project Area:  140 m²
  • Year Completion year of this architecture project Year:  2026
  • Manufacturers Brands with products used in this architecture project
    Manufacturers:  Nanjing Kuangda Decoration Engineering Co., Ltd.

Shenzhen Mingwan School / Perkins&Will

Shenzhen Mingwan School / Perkins&Will - Exterior Photography, Schools Shenzhen Mingwan School / Perkins&Will - Exterior Photography, Schools Shenzhen Mingwan School / Perkins&Will - Interior Photography, Schools , StairsShenzhen Mingwan School / Perkins&Will - Interior Photography, Schools , Stairs, ColumnShenzhen Mingwan School / Perkins&Will - More Images+ 29
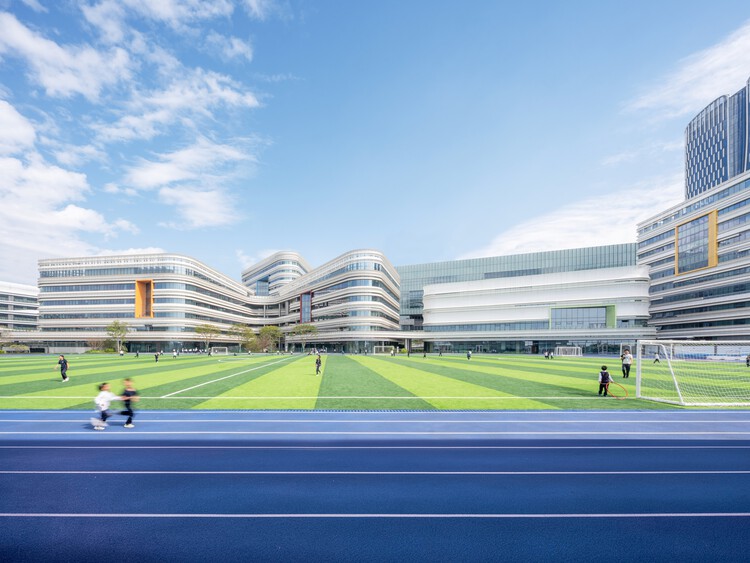
•
Shenzhen, China
  • Architects: Perkins&Will
  • Area Area of this architecture project Area:  59000 m²
  • Year Completion year of this architecture project Year:  2026

Shenzhen Galaxy WORLD / AECOM

Shenzhen Galaxy WORLD  / AECOM - Exterior Photography, Office Buildings, CityscapeShenzhen Galaxy WORLD  / AECOM - Office BuildingsShenzhen Galaxy WORLD  / AECOM - Exterior Photography, Office Buildings, CityscapeShenzhen Galaxy WORLD  / AECOM - Interior Photography, Office BuildingsShenzhen Galaxy WORLD  / AECOM - More Images+ 6

  • Architects: AECOM
  • Area Area of this architecture project Area:  1600000 m²
  • Year Completion year of this architecture project Year:  2023

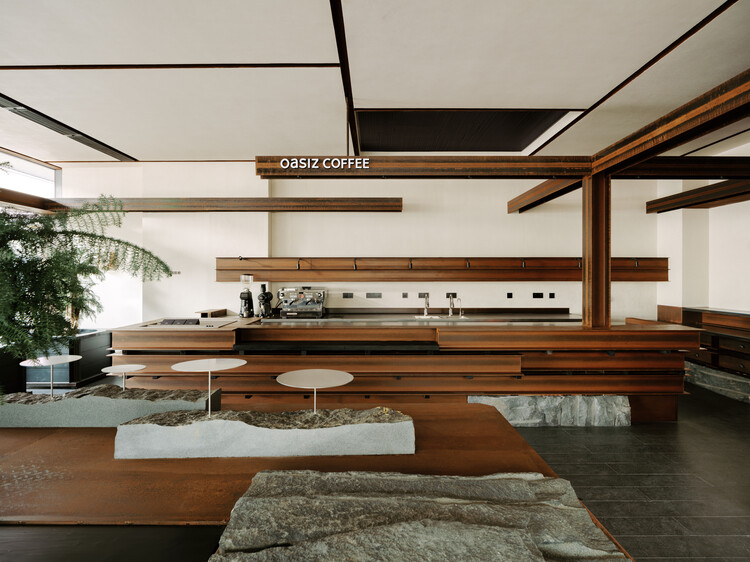
OASIZ / Ruhaus Studio

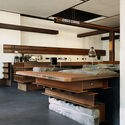
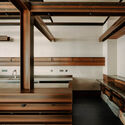
OASIZ / Ruhaus Studio - Interior Photography, Retail Interiors, Kitchen, Beam, CountertopOASIZ / Ruhaus Studio - Interior Photography, Retail Interiors, Kitchen, BeamOASIZ / Ruhaus Studio - Interior Photography, Retail InteriorsOASIZ / Ruhaus Studio - Interior Photography, Retail InteriorsOASIZ / Ruhaus Studio - More Images+ 25

  • Architects: Ruhaus Studio
  • Area Area of this architecture project Area:  177 m²
  • Year Completion year of this architecture project Year:  2026

Renovation of “Homestead Land” in Shenzhen Shajing / MOZHAO ARCHITECTS

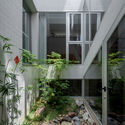
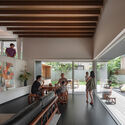
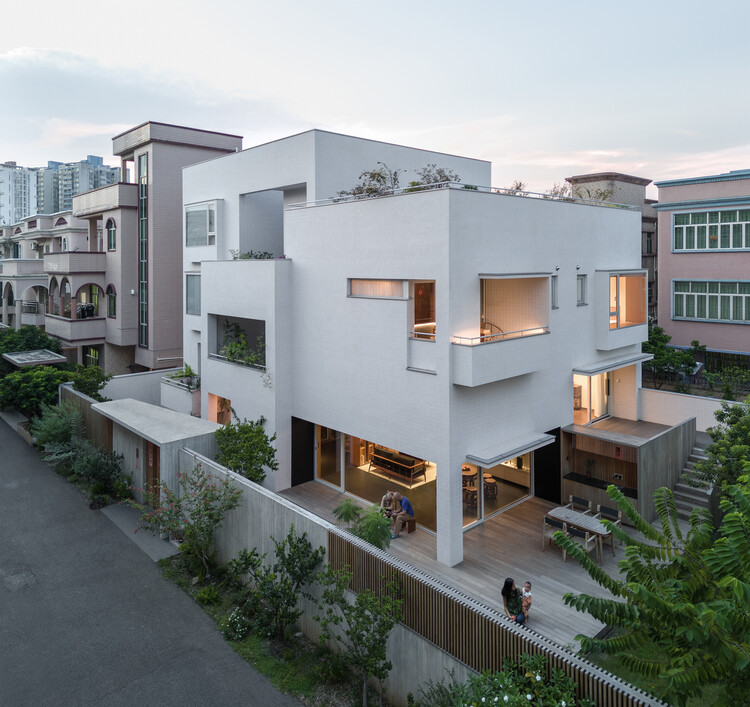
Renovation of “Homestead Land” in Shenzhen Shajing / MOZHAO ARCHITECTS - Exterior Photography, Houses, Courtyard, BalconyRenovation of “Homestead Land” in Shenzhen Shajing / MOZHAO ARCHITECTS - Exterior Photography, Houses, GardenRenovation of “Homestead Land” in Shenzhen Shajing / MOZHAO ARCHITECTS - Exterior Photography, HousesRenovation of “Homestead Land” in Shenzhen Shajing / MOZHAO ARCHITECTS - Interior Photography, HousesRenovation of “Homestead Land” in Shenzhen Shajing / MOZHAO ARCHITECTS - More Images+ 30
•
Shenzhen, China
  • Architects: MOZHAO ARCHITECTS
  • Area Area of this architecture project Area:  600 m²
  • Year Completion year of this architecture project Year:  2024

Apelron Contemporary / Aether Architects + Archigress

Apelron Contemporary / Aether Architects  + Archigress - GalleryApelron Contemporary / Aether Architects  + Archigress - Interior Photography, GalleryApelron Contemporary / Aether Architects  + Archigress - GalleryApelron Contemporary / Aether Architects  + Archigress - GalleryApelron Contemporary / Aether Architects  + Archigress - More Images+ 30
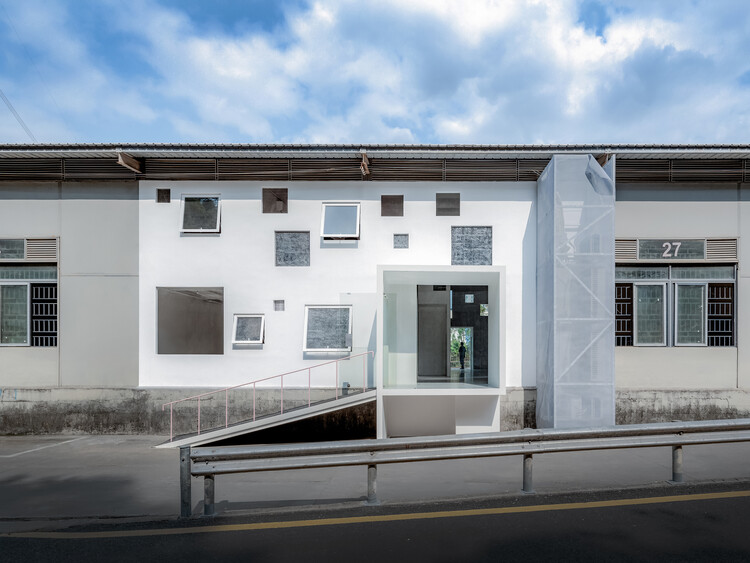
•
Shenzhen, China

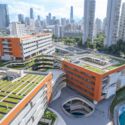
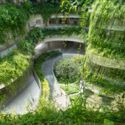
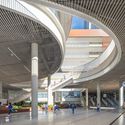
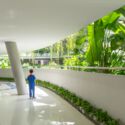
Shenzhen Hongling Education Group Huafu Experimental School / UASZ

Shenzhen Hongling Education Group Huafu Experimental School / UASZ - Exterior Photography, Elementary & Middle School, CityscapeShenzhen Hongling Education Group Huafu Experimental School / UASZ - Elementary & Middle SchoolShenzhen Hongling Education Group Huafu Experimental School / UASZ - Elementary & Middle SchoolShenzhen Hongling Education Group Huafu Experimental School / UASZ - Interior Photography, Elementary & Middle School, GardenShenzhen Hongling Education Group Huafu Experimental School / UASZ - More Images+ 19
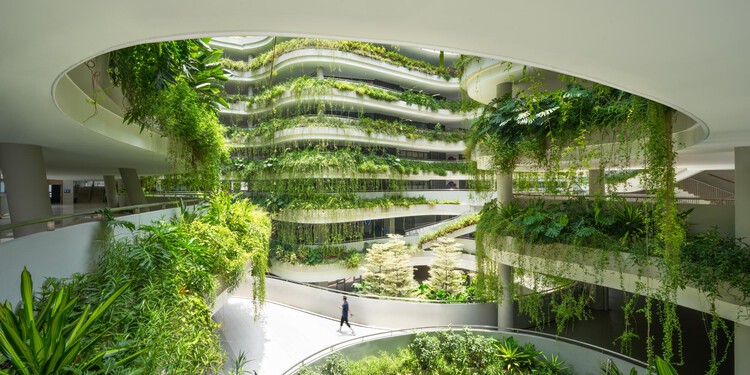
Shenzhen Longhua Foreign Languages School (Fucheng Campus) / Z&Z STUDIO

Shenzhen Longhua Foreign Languages School (Fucheng Campus) / Z&Z STUDIO - Exterior Photography, Elementary & Middle SchoolShenzhen Longhua Foreign Languages School (Fucheng Campus) / Z&Z STUDIO - Elementary & Middle SchoolShenzhen Longhua Foreign Languages School (Fucheng Campus) / Z&Z STUDIO - Interior Photography, Elementary & Middle School, StairsShenzhen Longhua Foreign Languages School (Fucheng Campus) / Z&Z STUDIO - Elementary & Middle SchoolShenzhen Longhua Foreign Languages School (Fucheng Campus) / Z&Z STUDIO - More Images+ 34
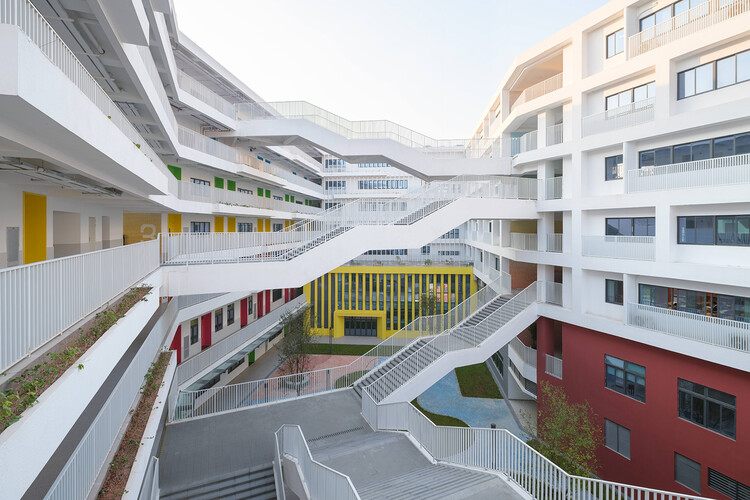
  • Architects: Z&Z STUDIO
  • Area Area of this architecture project Area:  55737 m²
  • Year Completion year of this architecture project Year:  2025

LOFT 53 Block / NUC Studio

LOFT 53 Block  / NUC Studio - Exterior Photography, Retail , CourtyardLOFT 53 Block  / NUC Studio - Retail LOFT 53 Block  / NUC Studio - Interior Photography, Retail , StairsLOFT 53 Block  / NUC Studio - Interior Photography, Retail LOFT 53 Block  / NUC Studio - More Images+ 33

•
Shenzhen, China