1. ArchDaily
  2. Built Projects
Built Projects

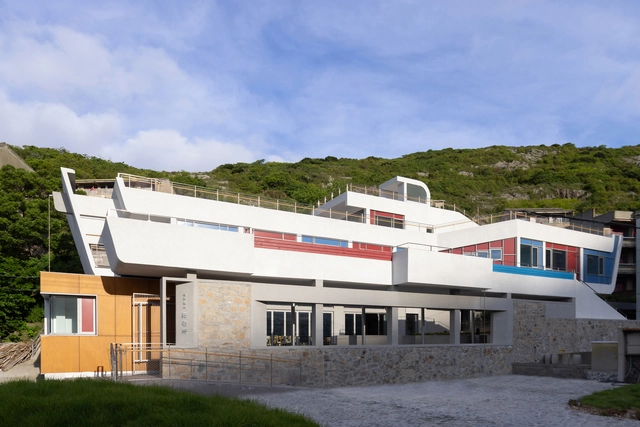
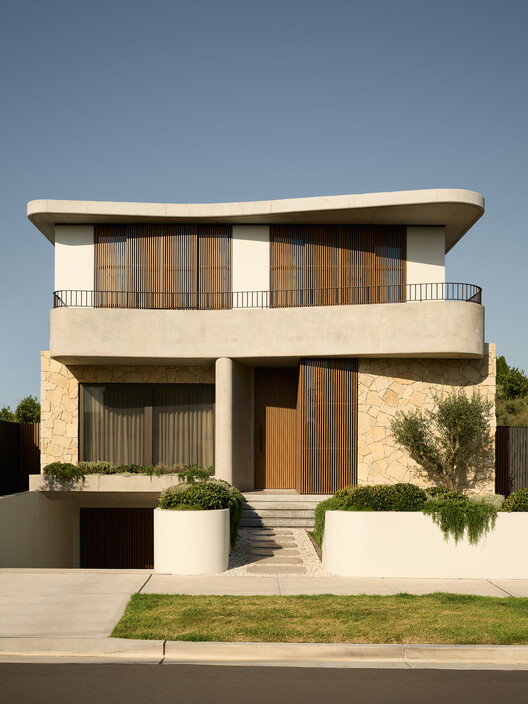
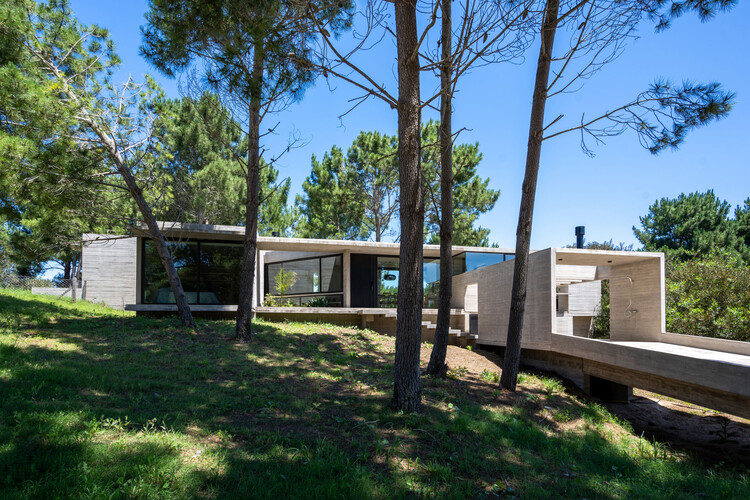
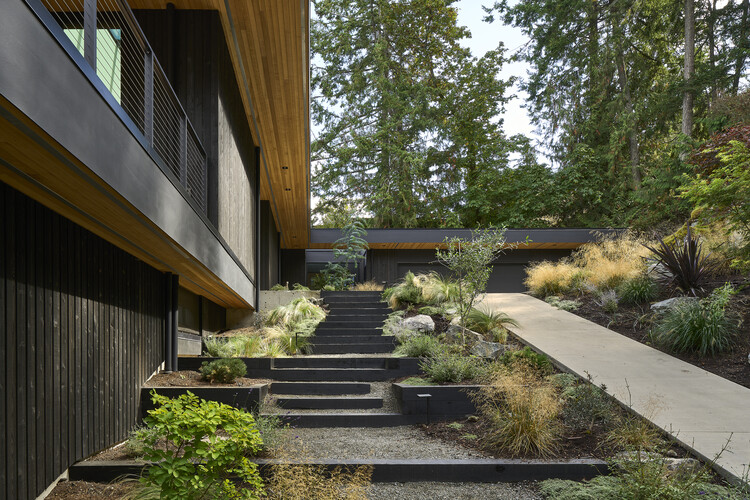
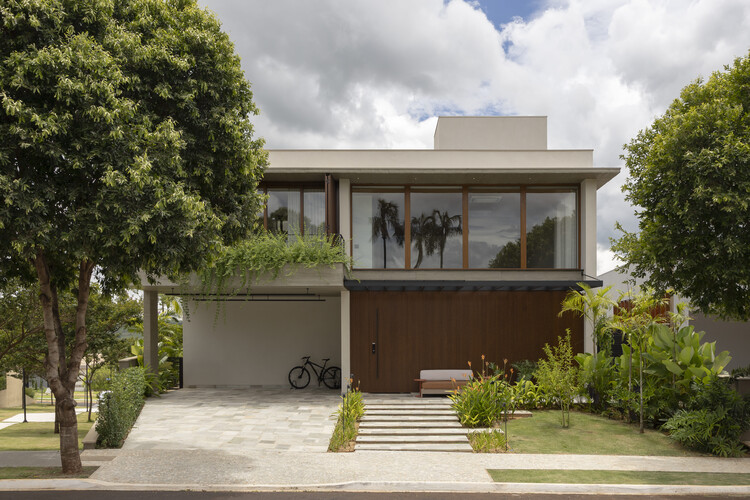
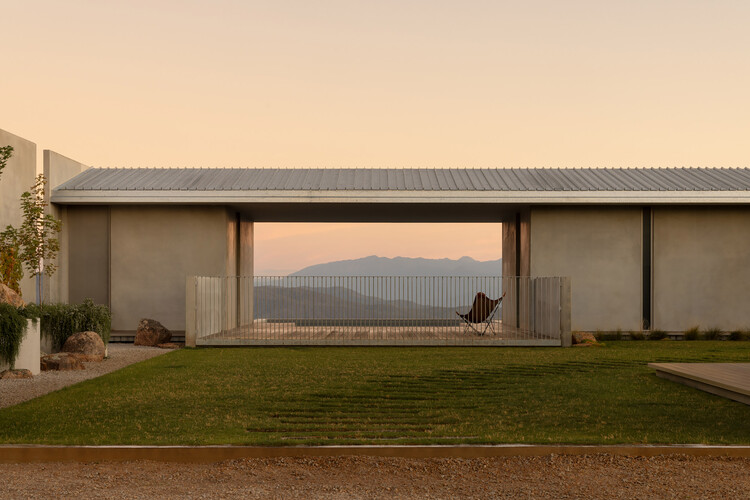
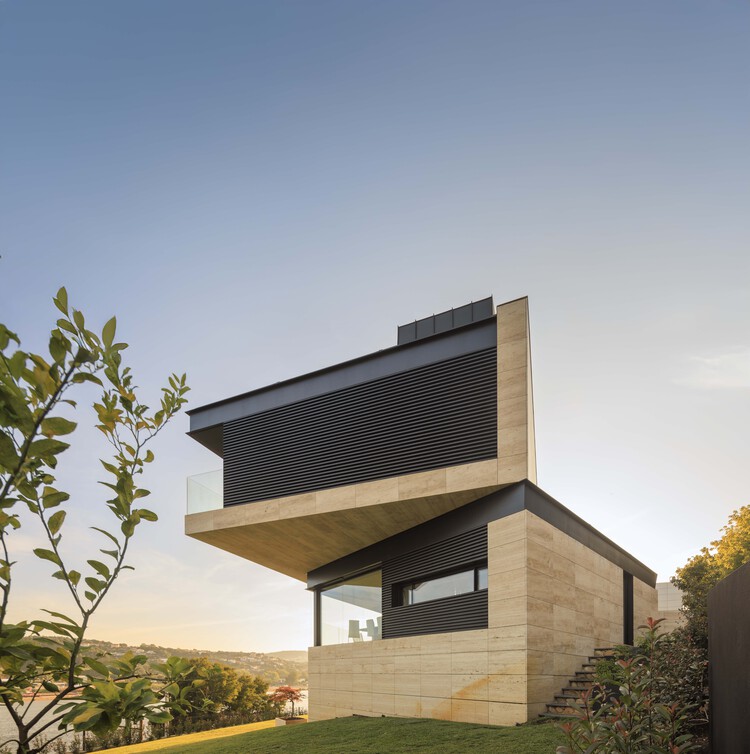
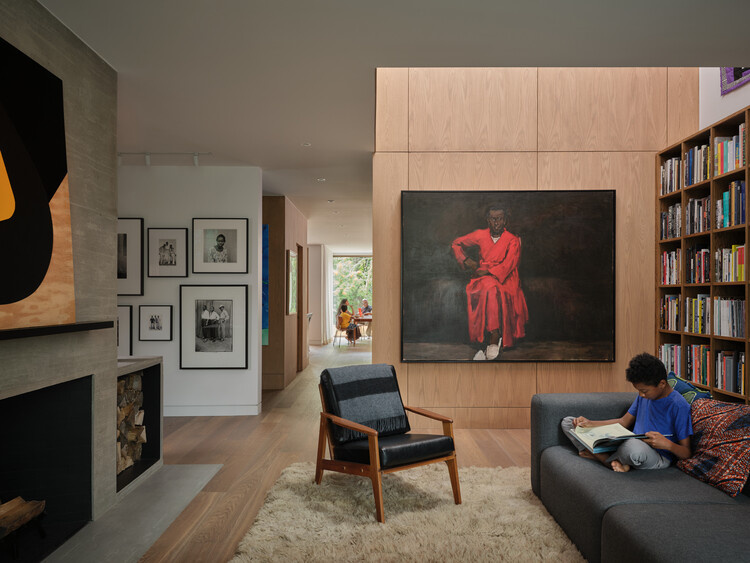
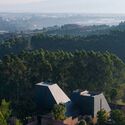
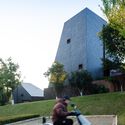
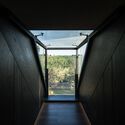
Red Valley Dwellings / line+ studio

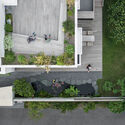
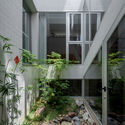
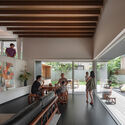
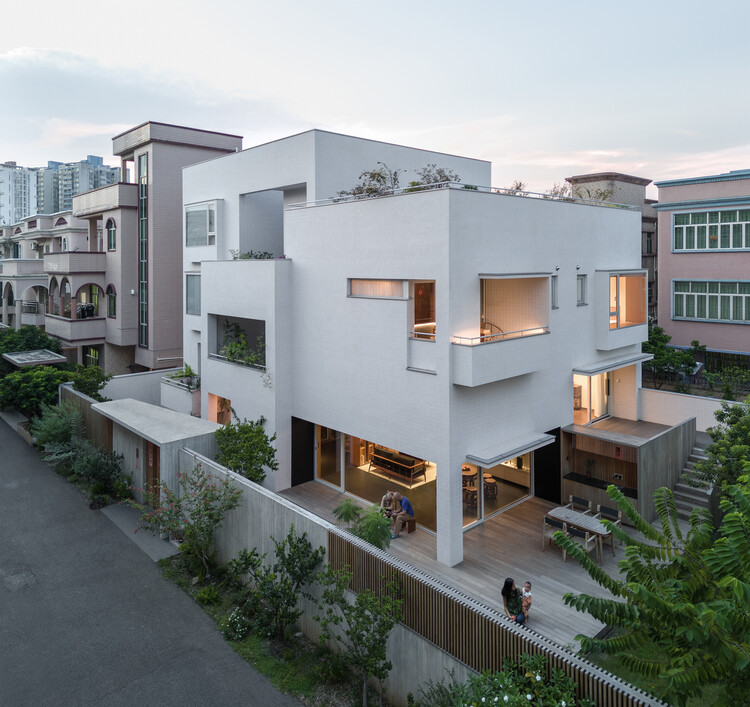
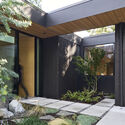
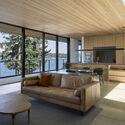
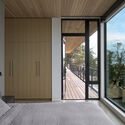
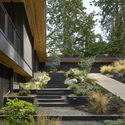
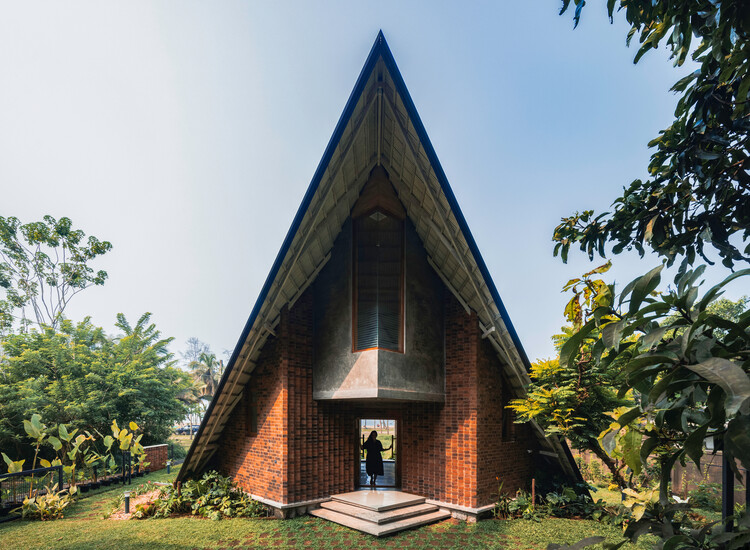
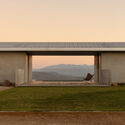
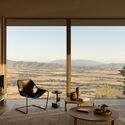
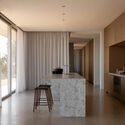
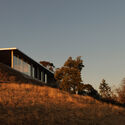
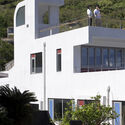
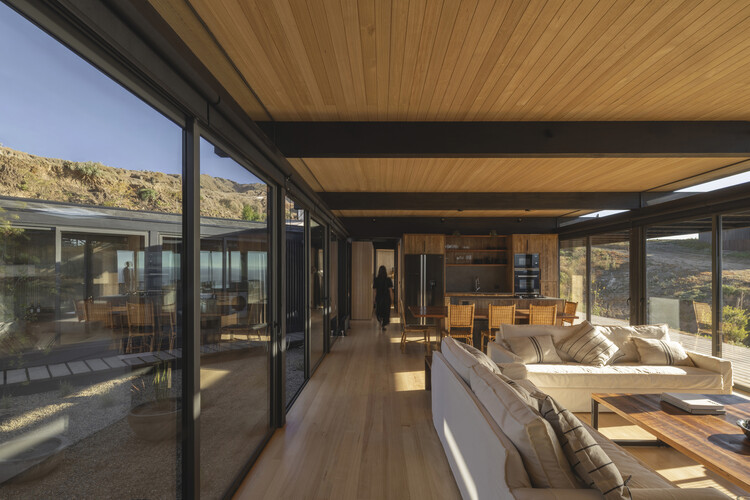
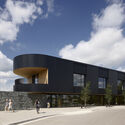
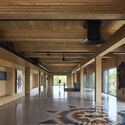
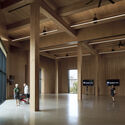
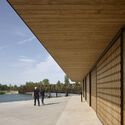
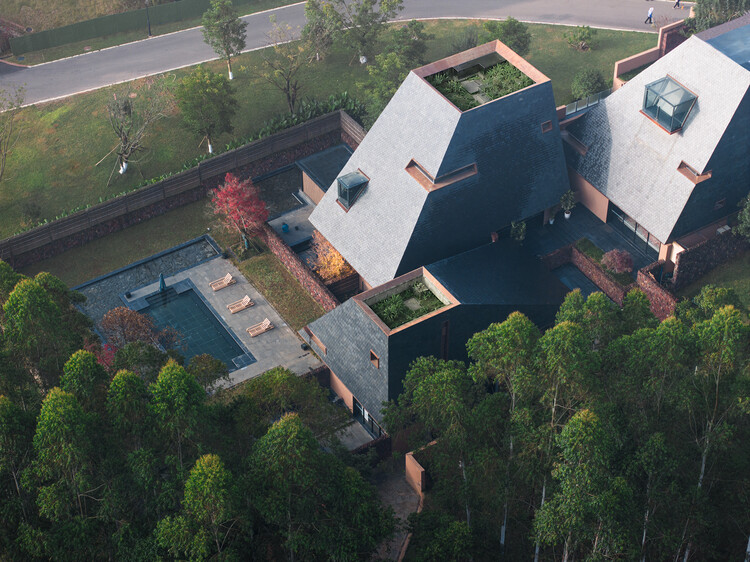
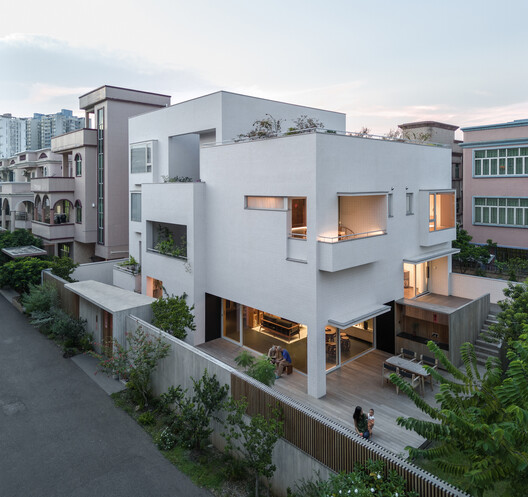
Red Valley Dwellings / line+ studio - Hospitality ArchitectureRed Valley Dwellings / line+ studio - Exterior Photography, Hospitality ArchitectureRed Valley Dwellings / line+ studio - Hospitality ArchitectureRed Valley Dwellings / line+ studio - Hospitality ArchitectureRed Valley Dwellings / line+ studio - More Images+ 42

  • Architects: line+ studio
  • Area Area of this architecture project Area:  940 m²
  • Year Completion year of this architecture project Year:  2024

Sendero Villas / LOOP Design Studio

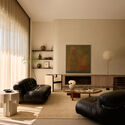
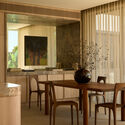
Sendero Villas / LOOP Design Studio - HotelsSendero Villas / LOOP Design Studio - Interior Photography, Hotels, ChairSendero Villas / LOOP Design Studio - Interior Photography, Hotels, Lighting, Table, ChairSendero Villas / LOOP Design Studio - Interior Photography, HotelsSendero Villas / LOOP Design Studio - More Images+ 29

•
Guiones, Costa Rica
  • Architects: LOOP Design Studio
  • Area Area of this architecture project Area:  1314 m²
  • Year Completion year of this architecture project Year:  2024

Ishøj Theater / Svendborg Architects + Wohlert Arkitekter

Ishøj Theater / Svendborg Architects + Wohlert Arkitekter - Theaters & Performance Ishøj Theater / Svendborg Architects + Wohlert Arkitekter - Theaters & Performance Ishøj Theater / Svendborg Architects + Wohlert Arkitekter - Theaters & Performance Ishøj Theater / Svendborg Architects + Wohlert Arkitekter - Theaters & Performance Ishøj Theater / Svendborg Architects + Wohlert Arkitekter - More Images+ 25

Amaltash House / Design Ni Dukaan

Amaltash House / Design Ni Dukaan - Exterior Photography, SustainabilityAmaltash House / Design Ni Dukaan - Interior Photography, Sustainability, Lighting, ChairAmaltash House / Design Ni Dukaan - Interior Photography, Sustainability, Beam, ChairAmaltash House / Design Ni Dukaan - Interior Photography, Sustainability, Stairs, HandrailAmaltash House / Design Ni Dukaan - More Images+ 31

  • Architects: Design Ni Dukaan
  • Area Area of this architecture project Area:  12000 ft²
  • Year Completion year of this architecture project Year:  2024
  • Manufacturers Brands with products used in this architecture project
    Manufacturers:   LBH, Buttonmasala, Fazo , Glocal Weaves, HATSU, +23

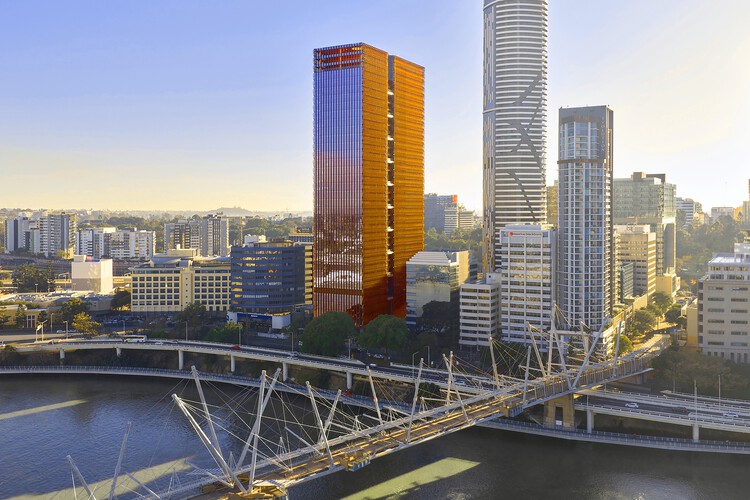
Children’s Hospital at Westmead / Billard Leece Partnership

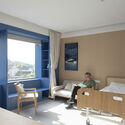
Children’s Hospital at Westmead / Billard Leece Partnership - Interior Photography, Hospital Children’s Hospital at Westmead / Billard Leece Partnership - Exterior Photography, Hospital , CityscapeChildren’s Hospital at Westmead / Billard Leece Partnership - Hospital Children’s Hospital at Westmead / Billard Leece Partnership - Interior Photography, Hospital Children’s Hospital at Westmead / Billard Leece Partnership - More Images+ 13

•
Westmead, Australia

LuZhai Cottage / kooo architects

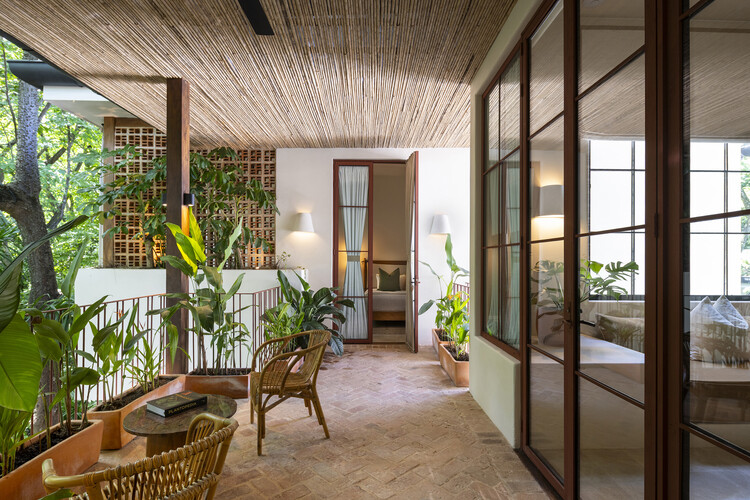
LuZhai Cottage / kooo architects - Exterior Photography, Hotels, Garden, ForestLuZhai Cottage / kooo architects - Exterior Photography, Hotels, FacadeLuZhai Cottage / kooo architects - Exterior Photography, Hotels, FacadeLuZhai Cottage / kooo architects - Interior Photography, Hotels, Bedroom, Door, Facade, Bed, TableLuZhai Cottage / kooo architects - More Images+ 31

•
Ankang, China
  • Architects: kooo architects
  • Area Area of this architecture project Area:  544 m²
  • Year Completion year of this architecture project Year:  2023
  • Professionals: Artelds

Color Pit / Studio Etienne Bastormagi

Color Pit / Studio Etienne Bastormagi - Interior Photography, Schools Color Pit / Studio Etienne Bastormagi - Interior Photography, Schools , StairsColor Pit / Studio Etienne Bastormagi - Schools Color Pit / Studio Etienne Bastormagi - Exterior Photography, Schools , BalconyColor Pit / Studio Etienne Bastormagi - More Images+ 6

•
Beirut, Lebanon

Castela House / BIRI

Castela House / BIRI - Exterior Photography, HousesCastela House / BIRI - Exterior Photography, Houses, Garden, StairsCastela House / BIRI - Interior Photography, Houses, Table, ChairCastela House / BIRI - Interior Photography, Houses, Lighting, ChairCastela House / BIRI - More Images+ 29

•
Belo Horizonte, Brazil
  • Architects: BIRI
  • Area Area of this architecture project Area:  332 m²
  • Year Completion year of this architecture project Year:  2026

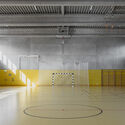
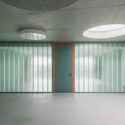
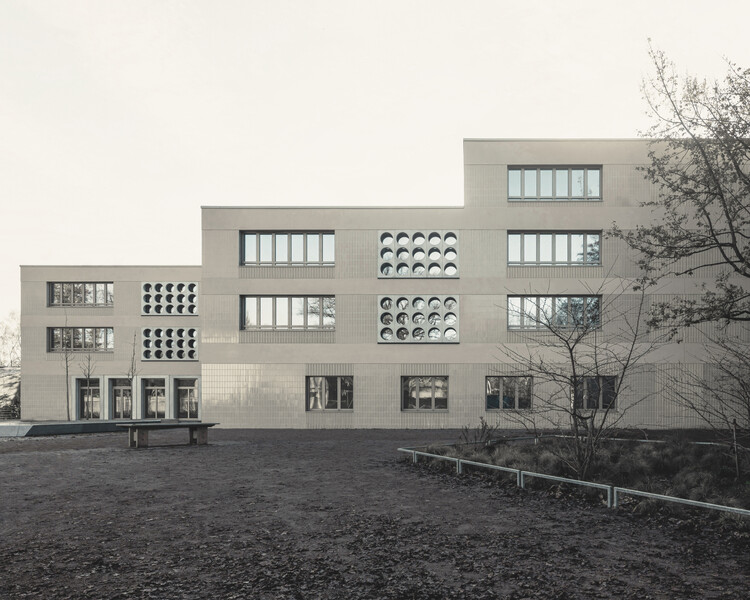
Primary School Franklin / LRO GmbH & Co. KG Freie Architekten BDA

Primary School Franklin / LRO GmbH & Co. KG Freie Architekten BDA - Schools Primary School Franklin / LRO GmbH & Co. KG Freie Architekten BDA - Schools Primary School Franklin / LRO GmbH & Co. KG Freie Architekten BDA - Schools Primary School Franklin / LRO GmbH & Co. KG Freie Architekten BDA - Schools Primary School Franklin / LRO GmbH & Co. KG Freie Architekten BDA - More Images+ 9

  • Area Area of this architecture project Area:  8995 m²
  • Year Completion year of this architecture project Year:  2024
  • Manufacturers Brands with products used in this architecture project
    Manufacturers:  Climacell

Cano House / Diego Cano-Lasso

Cano House / Diego Cano-Lasso - Interior Photography, Houses, Beam, ChairCano House / Diego Cano-Lasso - Interior Photography, Houses, Beam, Balcony, HandrailCano House / Diego Cano-Lasso - Interior Photography, Houses, Beam, Lighting, ChairCano House / Diego Cano-Lasso - Interior Photography, Houses, Beam, ChairCano House / Diego Cano-Lasso - More Images+ 27

  • Architects: Diego Cano-Lasso
  • Area Area of this architecture project Area:  2250 ft²
  • Year Completion year of this architecture project Year:  2025
  • Manufacturers Brands with products used in this architecture project
    Manufacturers:  Andrew Riiska, Base Collaborative, Ceramiques Est, Entler Studio, Luz Mixtura

JR House / Gonzalo Bardach Arquitectura

JR House / Gonzalo Bardach Arquitectura - Exterior Photography, Houses, Courtyard, BalconyJR House / Gonzalo Bardach Arquitectura - Interior Photography, Houses, ChairJR House / Gonzalo Bardach Arquitectura - Interior Photography, Houses, BedroomJR House / Gonzalo Bardach Arquitectura - HousesJR House / Gonzalo Bardach Arquitectura - More Images+ 35

•
San Isidro, Argentina

Yoga Bonito / Norenaarquitectos

Yoga Bonito / Norenaarquitectos - Interior Photography, TempleYoga Bonito / Norenaarquitectos - Exterior Photography, TempleYoga Bonito / Norenaarquitectos - TempleYoga Bonito / Norenaarquitectos - Exterior Photography, TempleYoga Bonito / Norenaarquitectos - More Images+ 11

  • Architects: Norenaarquitectos
  • Area Area of this architecture project Area:  100 m²
  • Year Completion year of this architecture project Year:  2025

Trnava School Campus Reconstruction / Šercel Švec

Trnava School Campus Reconstruction / Šercel Švec - Educational ArchitectureTrnava School Campus Reconstruction / Šercel Švec - Exterior Photography, Educational ArchitectureTrnava School Campus Reconstruction / Šercel Švec - Exterior Photography, Educational ArchitectureTrnava School Campus Reconstruction / Šercel Švec - Exterior Photography, Educational ArchitectureTrnava School Campus Reconstruction / Šercel Švec - More Images+ 29

  • Architects: Šercel Švec
  • Area Area of this architecture project Area:  13500 m²
  • Year Completion year of this architecture project Year:  2025
  • Manufacturers Brands with products used in this architecture project
    Manufacturers:  KOMPAN, mmcite, Ligman Lighting

Miragaia House / Paulo Moreira Architectures

Miragaia House / Paulo Moreira Architectures - Interior Photography, Houses, Stairs, Handrail
© Ivo Tavares Studio

Miragaia House / Paulo Moreira Architectures - Interior Photography, Houses, Stairs, HandrailMiragaia House / Paulo Moreira Architectures - Interior Photography, Houses, Kitchen, BeamMiragaia House / Paulo Moreira Architectures - Interior Photography, HousesMiragaia House / Paulo Moreira Architectures - Interior Photography, Houses, BeamMiragaia House / Paulo Moreira Architectures - More Images+ 21

  • Area Area of this architecture project Area:  335 m²
  • Year Completion year of this architecture project Year:  2022
  • Manufacturers Brands with products used in this architecture project
    Manufacturers:  Granito

Calma House / Araja Studio

Calma House / Araja Studio - HousesCalma House / Araja Studio - HousesCalma House / Araja Studio - Interior Photography, Houses, ChairCalma House / Araja Studio - HousesCalma House / Araja Studio - More Images+ 25

•
Almada, Portugal
  • Architects: Araja Studio
  • Area Area of this architecture project Area:  200 m²
  • Year Completion year of this architecture project Year:  2023

Rue de l'Eglise - Office Building Transformation / Vincent Lavergne Architecture Urbanisme + COVE Architectes

Rue de l'Eglise - Office Building Transformation / Vincent Lavergne Architecture Urbanisme + COVE Architectes - OfficesRue de l'Eglise - Office Building Transformation / Vincent Lavergne Architecture Urbanisme + COVE Architectes - Interior Photography, Offices, BalconyRue de l'Eglise - Office Building Transformation / Vincent Lavergne Architecture Urbanisme + COVE Architectes - Interior Photography, OfficesRue de l'Eglise - Office Building Transformation / Vincent Lavergne Architecture Urbanisme + COVE Architectes - Exterior Photography, OfficesRue de l'Eglise - Office Building Transformation / Vincent Lavergne Architecture Urbanisme + COVE Architectes - More Images+ 9

•
Neuilly-sur-Seine, France

The Brick Veil House / VPA Architects

The Brick Veil House / VPA Architects - Exterior Photography, Houses, BalconyThe Brick Veil House / VPA Architects - Interior Photography, Houses, Courtyard, BalconyThe Brick Veil House / VPA Architects - Interior Photography, Houses, ChairThe Brick Veil House / VPA Architects - Exterior Photography, Houses, Lighting, Table, ChairThe Brick Veil House / VPA Architects - More Images+ 21

•
Ahmedabad, India

Mini South Villa / Displacement Architects

Mini South Villa / Displacement Architects - Interior Photography, Renovation, Kitchen, Table, Lighting, ChairMini South Villa / Displacement Architects - Interior Photography, Renovation, FacadeMini South Villa / Displacement Architects - Interior Photography, Renovation, Kitchen, BeamMini South Villa / Displacement Architects - Interior Photography, Renovation, StairsMini South Villa / Displacement Architects - More Images+ 30

•
Shanghai, China, China

Houm Yoga / Dhanie & Sal

Houm Yoga / Dhanie & Sal - Exterior Photography, Renovation, BalconyHoum Yoga / Dhanie & Sal - RenovationHoum Yoga / Dhanie & Sal - RenovationHoum Yoga / Dhanie & Sal - Exterior Photography, RenovationHoum Yoga / Dhanie & Sal - More Images+ 24

•
Kecamatan Kebayoran Baru, Indonesia
  • Architects: Dhanie & Sal
  • Area Area of this architecture project Area:  951 m²
  • Year Completion year of this architecture project Year:  2025

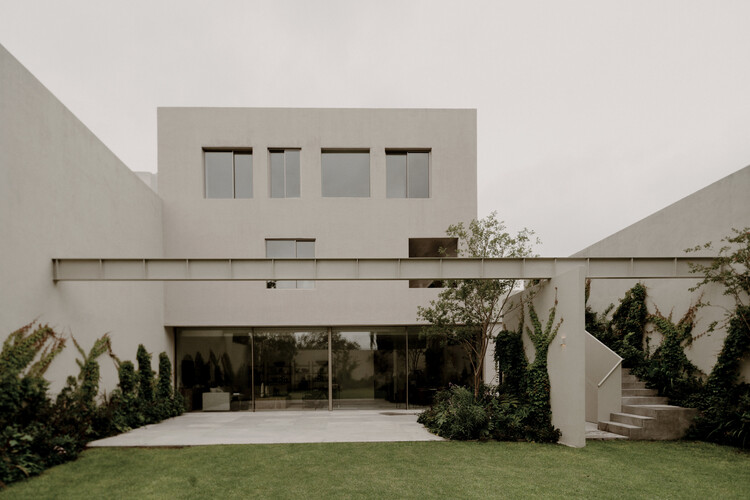
Eclipse House / Etea + Ghostframe

Eclipse House / Etea + Ghostframe - Interior Photography, HousesEclipse House / Etea + Ghostframe - HousesEclipse House / Etea + Ghostframe - Interior Photography, Houses, Courtyard, StairsEclipse House / Etea + Ghostframe - Exterior Photography, Houses, CourtyardEclipse House / Etea + Ghostframe - More Images+ 18

•
Mérida, Mexico
  • Architects: Etea, Ghostframe
  • Area Area of this architecture project Area:  385 m²
  • Year Completion year of this architecture project Year:  2024

O-day'min Park Pavilion / gh3*

O-day'min Park Pavilion / gh3* - Public ArchitectureO-day'min Park Pavilion / gh3* - Interior Photography, Public Architecture, ColumnO-day'min Park Pavilion / gh3* - Public ArchitectureO-day'min Park Pavilion / gh3* - Public ArchitectureO-day'min Park Pavilion / gh3* - More Images+ 15

  • Architects: gh3*
  • Area Area of this architecture project Area:  270 m²
  • Year Completion year of this architecture project Year:  2025
  • Manufacturers Brands with products used in this architecture project
    Manufacturers:  Soprema, Kawneer
  • Professionals: CCxA, AECOM, PCL

Yard House / Exbrayat Enrico architectes

Yard House / Exbrayat Enrico architectes - Interior Photography, Refurbishment, Beam, LightingYard House / Exbrayat Enrico architectes - Interior Photography, Refurbishment, KitchenYard House / Exbrayat Enrico architectes - Interior Photography, Refurbishment, Stairs, HandrailYard House / Exbrayat Enrico architectes - Exterior Photography, Refurbishment, Courtyard, BalconyYard House / Exbrayat Enrico architectes - More Images+ 24

Domitia House / FMT Estudio

Domitia House / FMT Estudio - Interior Photography, Houses, Lighting, Table, ChairDomitia House / FMT Estudio - Interior Photography, Houses, Lighting, TableDomitia House / FMT Estudio - Interior Photography, Houses, Kitchen, ChairDomitia House / FMT Estudio - Interior Photography, Houses, Kitchen, Countertop, ChairDomitia House / FMT Estudio - More Images+ 17

  • Architects: FMT Estudio
  • Area Area of this architecture project Area:  100 m²
  • Year Completion year of this architecture project Year:  2025

Prairie Ark and Nomads' Beacon Tower / BUZZ/ Büro Ziyu Zhuang

Prairie Ark and Nomads' Beacon Tower / BUZZ/ Büro Ziyu Zhuang - Exhibition CenterPrairie Ark and Nomads' Beacon Tower / BUZZ/ Büro Ziyu Zhuang - Exterior Photography, Exhibition Center, CoastPrairie Ark and Nomads' Beacon Tower / BUZZ/ Büro Ziyu Zhuang - Exhibition CenterPrairie Ark and Nomads' Beacon Tower / BUZZ/ Büro Ziyu Zhuang - Exhibition CenterPrairie Ark and Nomads' Beacon Tower / BUZZ/ Büro Ziyu Zhuang - More Images+ 42

You've started following your first account!

Did you know?

You'll now receive updates based on what you follow! Personalize your stream and start following your favorite authors, offices and users.