1. ArchDaily
  2. Built Projects

Built Projects

Corte Castello Restoration / Archiplanstudio
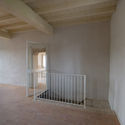
Corte Castello Restoration / Archiplanstudio - Interior Photography, Renovation, Stairs, Beam, Handrail, FacadeCorte Castello Restoration / Archiplanstudio - Interior Photography, Renovation, Column, Arch, HandrailCorte Castello Restoration / Archiplanstudio - Interior Photography, Renovation, Beam, ChairCorte Castello Restoration / Archiplanstudio - Exterior Photography, Renovation, Facade, FenceCorte Castello Restoration / Archiplanstudio - More Images+ 14
Footbridge of the High Speed Train Station Saint Laud / Dietmar Feichtinger Architectes
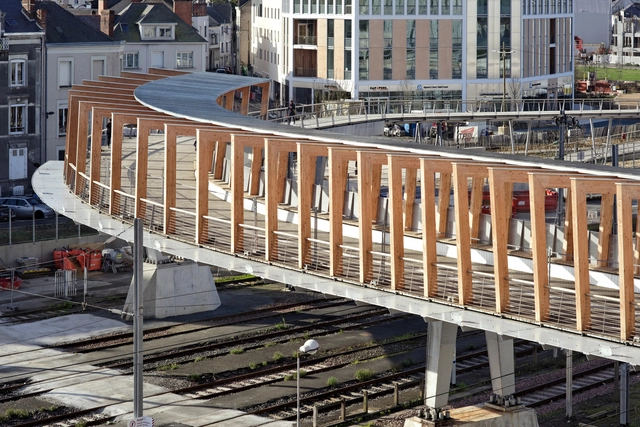
Footbridge of the High Speed Train Station Saint Laud / Dietmar Feichtinger Architectes - Exterior Photography, Pedestrian BridgeFootbridge of the High Speed Train Station Saint Laud / Dietmar Feichtinger Architectes - Interior Photography, Pedestrian Bridge, ColumnFootbridge of the High Speed Train Station Saint Laud / Dietmar Feichtinger Architectes - Interior Photography, Pedestrian Bridge, Facade, BeamFootbridge of the High Speed Train Station Saint Laud / Dietmar Feichtinger Architectes - Exterior Photography, Pedestrian BridgeFootbridge of the High Speed Train Station Saint Laud / Dietmar Feichtinger Architectes - More Images+ 25

“Im Sand” Gymnasium / rhb architectes

“Im Sand” Gymnasium / rhb architectes - Exterior Photography, Gymnasium“Im Sand” Gymnasium / rhb architectes - Interior Photography, Gymnasium“Im Sand” Gymnasium / rhb architectes - Exterior Photography, Gymnasium“Im Sand” Gymnasium / rhb architectes - Exterior Photography, Gymnasium, Facade“Im Sand” Gymnasium / rhb architectes - More Images+ 21
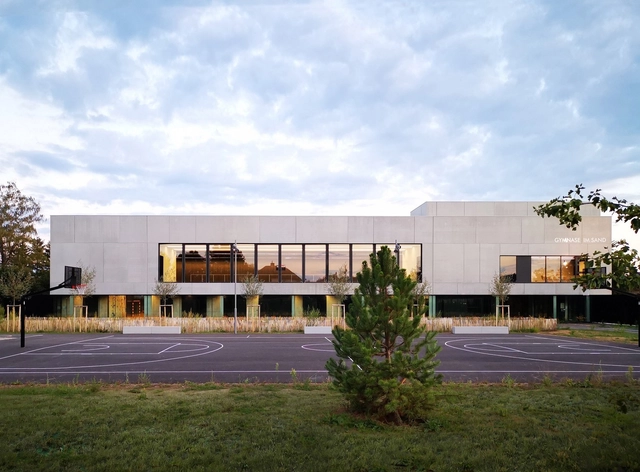
Lingolsheim, France

Headquarters Binst Architects / Binst Architects

Headquarters Binst Architects / Binst Architects - Offices InteriorsHeadquarters Binst Architects / Binst Architects - Offices InteriorsHeadquarters Binst Architects / Binst Architects - Offices InteriorsHeadquarters Binst Architects / Binst Architects - Offices InteriorsHeadquarters Binst Architects / Binst Architects - More Images+ 15
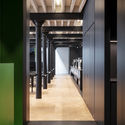
  • Architects: Binst Architects
  • Area Area of this architecture project Area:  1150
  • Year Completion year of this architecture project Year:  2019
  • Manufacturers Brands with products used in this architecture project
    Manufacturers:  Otis, HP, VELUX Group, Adek, Adobe Systems Incorporated, +38

Sangini House / Urbanscape Architects + Utopia Designs

Sangini House / Urbanscape Architects + Utopia Designs - Exterior Photography, Offices Interiors
© André Fanthome

Sangini House / Urbanscape Architects + Utopia Designs - Exterior Photography, Offices InteriorsSangini House / Urbanscape Architects + Utopia Designs - Interior Photography, Offices InteriorsSangini House / Urbanscape Architects + Utopia Designs - Interior Photography, Offices Interiors, BathroomSangini House / Urbanscape Architects + Utopia Designs - Exterior Photography, Offices InteriorsSangini House / Urbanscape Architects + Utopia Designs - More Images+ 43
Atlas House / MONADNOCK

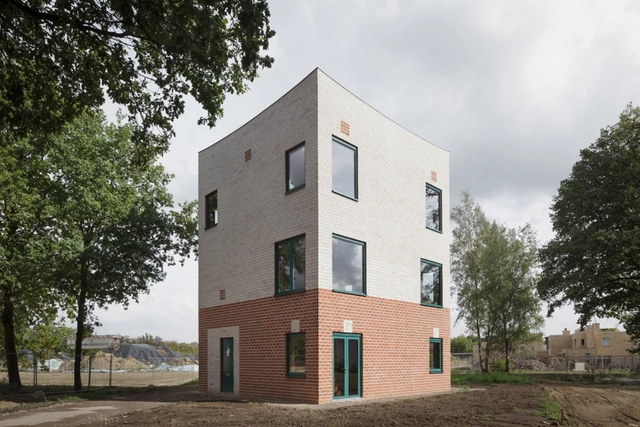
Atlas House / MONADNOCK - Houses, Kitchen, Beam, Facade, Arch, Table, ChairAtlas House / MONADNOCK - Houses, Facade, Beam, BathtubAtlas House / MONADNOCK - Houses, Facade, DoorAtlas House / MONADNOCK - Houses, Facade, ForestAtlas House / MONADNOCK - More Images+ 15

Eindhoven, The Netherlands
  • Architects: MONADNOCK
  • Area Area of this architecture project Area:  210
  • Year Completion year of this architecture project Year:  2016
  • Manufacturers Brands with products used in this architecture project
    Manufacturers:  Wienerberger, Daas baksteen, Kawneer

Mango Bay Resort Spa / P.I Architects

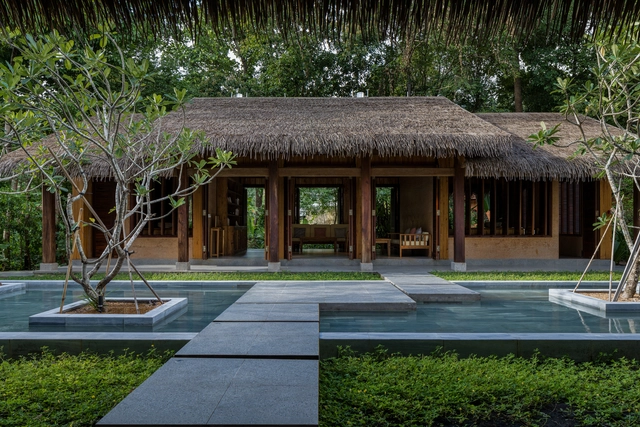
Mango Bay Resort Spa / P.I Architects - Interior Photography, SpaMango Bay Resort Spa / P.I Architects - Interior Photography, Spa, TableMango Bay Resort Spa / P.I Architects - Interior Photography, Spa, Bedroom, TableMango Bay Resort Spa / P.I Architects - Exterior Photography, Spa, Garden, FacadeMango Bay Resort Spa / P.I Architects - More Images+ 29

Phu Quoc, Vietnam
  • Architects: P.I Architects
  • Area Area of this architecture project Area:  320
  • Year Completion year of this architecture project Year:  2019
  • Manufacturers Brands with products used in this architecture project
    Manufacturers:  Toto, Dulux

Sweet & Taste Store / Y SPACE

Sweet & Taste Store / Y SPACE - Interior Photography, Store, Facade
© Xuguo Tang

Sweet & Taste Store / Y SPACE - Interior Photography, Store, Facade, Arch, DoorSweet & Taste Store / Y SPACE - Interior Photography, Store, Door, Arch, FacadeSweet & Taste Store / Y SPACE - Interior Photography, StoreSweet & Taste Store / Y SPACE - Interior Photography, StoreSweet & Taste Store / Y SPACE - More Images+ 16

Qinhuangdao, China
  • Architects: Y SPACE
  • Area Area of this architecture project Area:  46
  • Year Completion year of this architecture project Year:  2018

ChaharGah House / BonnArq Architects
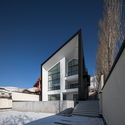
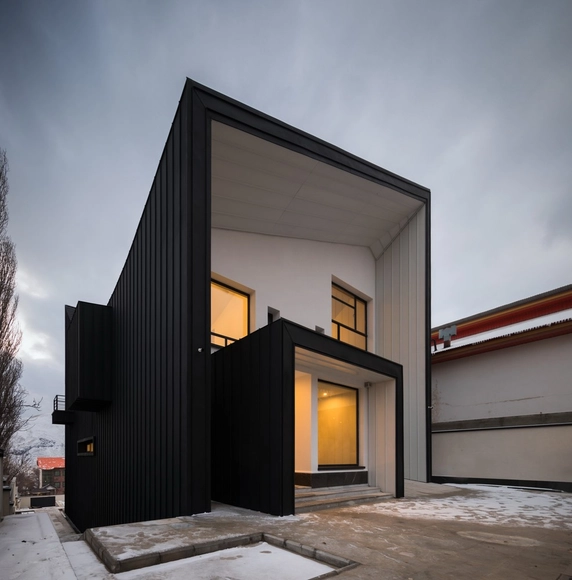
ChaharGah House / BonnArq Architects - Interior Photography, Houses, FacadeChaharGah House / BonnArq Architects - Exterior Photography, Houses, FacadeChaharGah House / BonnArq Architects - Interior Photography, HousesChaharGah House / BonnArq Architects - Exterior Photography, HousesChaharGah House / BonnArq Architects - More Images+ 27
Mosha, Iran

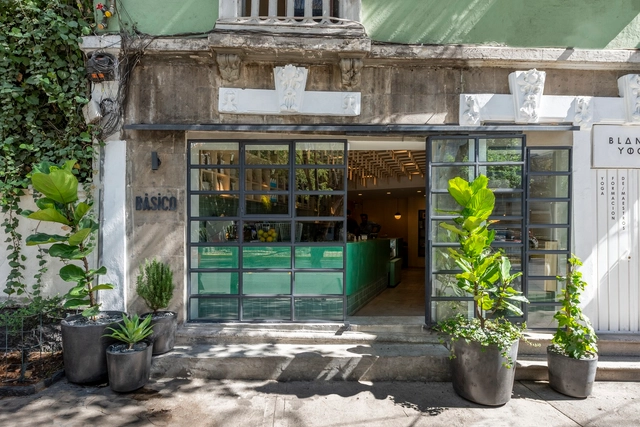
Basico Restaurant / MS Estudio

Basico Restaurant / MS Estudio - Interior Photography, RestaurantBasico Restaurant / MS Estudio - Interior Photography, RestaurantBasico Restaurant / MS Estudio - Interior Photography, RestaurantBasico Restaurant / MS Estudio - Interior Photography, Restaurant, KitchenBasico Restaurant / MS Estudio - More Images+ 14

Mexico City, Mexico
  • Architects: MS Estudio
  • Area Area of this architecture project Area:  142
  • Manufacturers Brands with products used in this architecture project
    Manufacturers:  Bandido Studio, Electrón Catorce, La Fabriquita, MDC, Rokam

Pesca Restaurant / LADO Arquitectura e Design
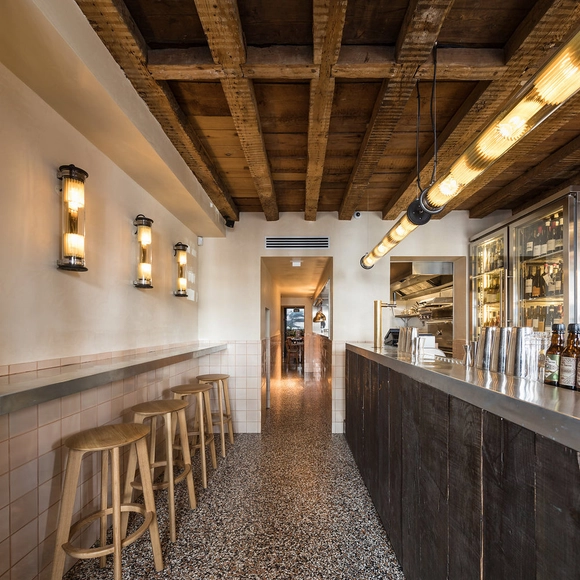
Pesca Restaurant / LADO Arquitectura e Design - Interior Photography, Restaurant, Kitchen, Beam, CountertopPesca Restaurant / LADO Arquitectura e Design - Exterior Photography, RestaurantPesca Restaurant / LADO Arquitectura e Design - Interior Photography, Restaurant, Door, Beam, Table, ChairPesca Restaurant / LADO Arquitectura e Design - Interior Photography, Restaurant, Table, ChairPesca Restaurant / LADO Arquitectura e Design - More Images+ 16
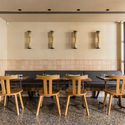
  • Year Completion year of this architecture project Year:  2020
  • Manufacturers Brands with products used in this architecture project
    Manufacturers:  DCW EDITIONS, Gervasoni, Hatco, Nova Color, Simas, +2

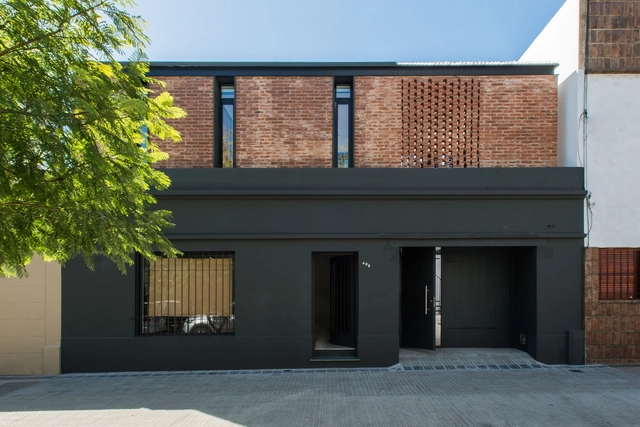
E9 House / Estudio Arraigo

E9 House / Estudio Arraigo - Interior Photography, Houses, FacadeE9 House / Estudio Arraigo - Interior Photography, Houses, Stairs, HandrailE9 House / Estudio Arraigo - Interior Photography, Houses, Bedroom, BedE9 House / Estudio Arraigo - Interior Photography, Houses, Kitchen, Countertop, ChairE9 House / Estudio Arraigo - More Images+ 15

La Plata, Argentina
  • Architects: Estudio Arraigo
  • Area Area of this architecture project Area:  120
  • Year Completion year of this architecture project Year:  2018
  • Manufacturers Brands with products used in this architecture project
    Manufacturers:  AutoDesk, Chaos Group, Sherwin-Williams, ACINDAR, Aluar, +6

House of Dentons / Studio Prototype + DZAP

House of Dentons / Studio Prototype + DZAP - Interior Photography, Offices Interiors, Stairs, Handrail
© Ewout Huibers

House of Dentons / Studio Prototype + DZAP - Interior Photography, Offices Interiors, Chair, TableHouse of Dentons / Studio Prototype + DZAP - Interior Photography, Offices InteriorsHouse of Dentons / Studio Prototype + DZAP - Interior Photography, Offices Interiors, Kitchen, Table, CountertopHouse of Dentons / Studio Prototype + DZAP - Interior Photography, Offices Interiors, ChairHouse of Dentons / Studio Prototype + DZAP - More Images+ 20

Ebisu Park Toilet / Wonderwall

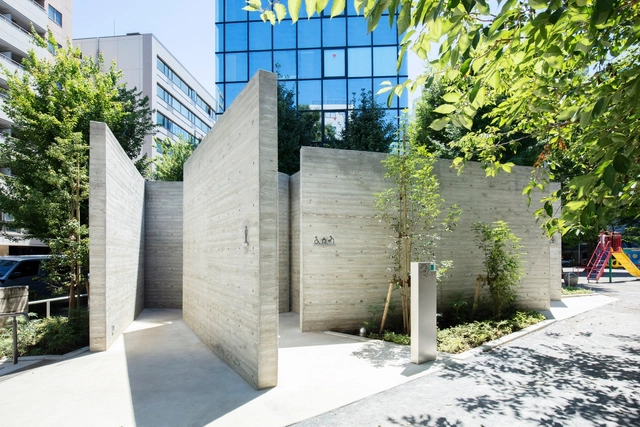
Ebisu Park Toilet / Wonderwall - Exterior Photography, Public Architecture, FacadeEbisu Park Toilet / Wonderwall - Interior Photography, Public Architecture, Bathroom, ToiletEbisu Park Toilet / Wonderwall - Interior Photography, Public Architecture, Bathroom, SinkEbisu Park Toilet / Wonderwall - Exterior Photography, Public Architecture, FacadeEbisu Park Toilet / Wonderwall - More Images+ 11

Shibuya City, Japan
  • Architects: Wonderwall
  • Year Completion year of this architecture project Year:  2020

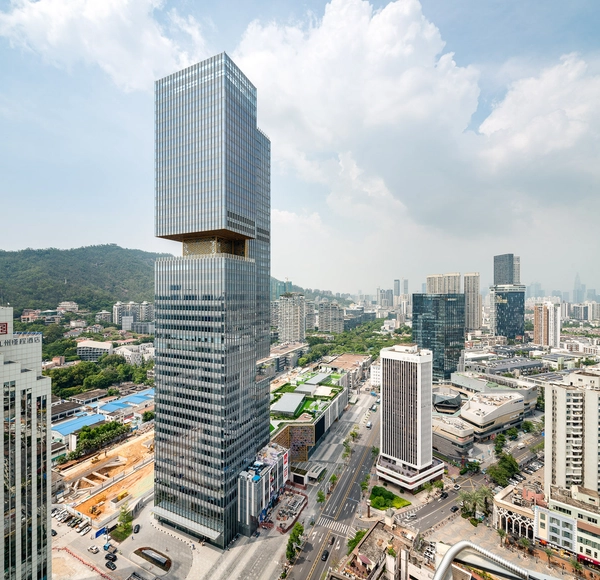
Shenzhen Prince Plaza / OMA

Shenzhen Prince Plaza / OMA - Exterior Photography, Commercial ArchitectureShenzhen Prince Plaza / OMA - Exterior Photography, Commercial ArchitectureShenzhen Prince Plaza / OMA - Exterior Photography, Commercial ArchitectureShenzhen Prince Plaza / OMA - Interior Photography, Commercial Architecture, Fence, FacadeShenzhen Prince Plaza / OMA - More Images+ 8

North Greenwich Sculptural Screen / Neiheiser Argyros
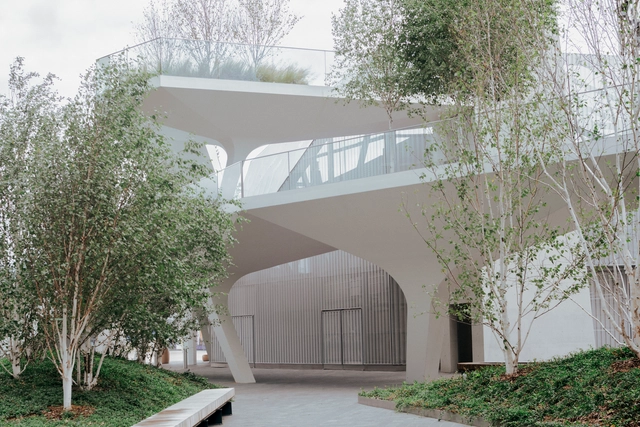
North Greenwich Sculptural Screen / Neiheiser Argyros - Interior Photography, Transportation , FacadeNorth Greenwich Sculptural Screen / Neiheiser Argyros - Exterior Photography, Transportation , FacadeNorth Greenwich Sculptural Screen / Neiheiser Argyros - Exterior Photography, Transportation , FacadeNorth Greenwich Sculptural Screen / Neiheiser Argyros - Exterior Photography, Transportation North Greenwich Sculptural Screen / Neiheiser Argyros - More Images+ 17

Vodanovic House / Duarte Fournies Arquitectos
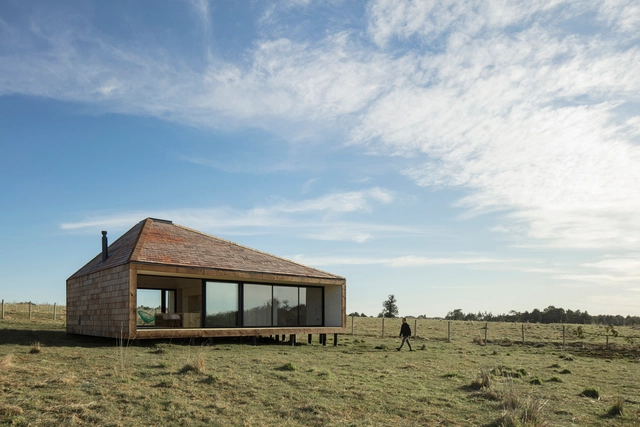
Vodanovic House / Duarte Fournies Arquitectos - Exterior Photography, HousesVodanovic House / Duarte Fournies Arquitectos - Interior Photography, Houses, Facade, ChairVodanovic House / Duarte Fournies Arquitectos - Interior Photography, Houses, FacadeVodanovic House / Duarte Fournies Arquitectos - Exterior Photography, HousesVodanovic House / Duarte Fournies Arquitectos - More Images+ 14
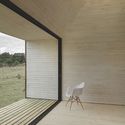
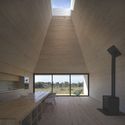
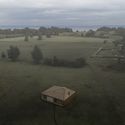
Puerto Varas, Chile
  • Area Area of this architecture project Area:  90
  • Year Completion year of this architecture project Year:  2019
  • Manufacturers Brands with products used in this architecture project
    Manufacturers:  Arauco, Archicad, Artlantis, AutoCAD, CHC, +6

MOdA Headquarters of the Paris Bar Association / Renzo Piano Building Workshop
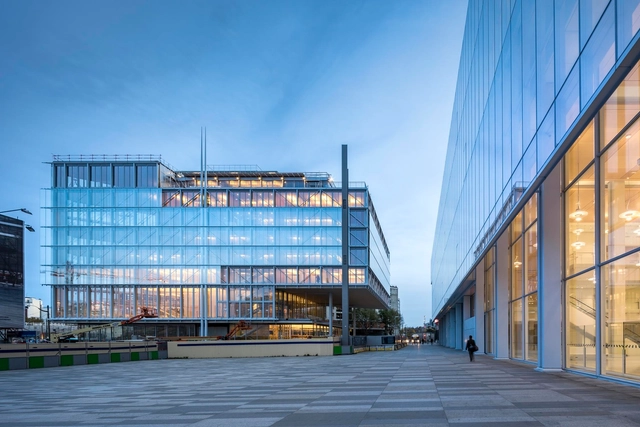
MOdA Headquarters of the Paris Bar Association / Renzo Piano Building Workshop  - Exterior Photography, Office BuildingsMOdA Headquarters of the Paris Bar Association / Renzo Piano Building Workshop  - Exterior Photography, Office Buildings, FacadeMOdA Headquarters of the Paris Bar Association / Renzo Piano Building Workshop  - Interior Photography, Office Buildings, FacadeMOdA Headquarters of the Paris Bar Association / Renzo Piano Building Workshop  - Interior Photography, Office Buildings, Stairs, Facade, Beam, Lighting, ChairMOdA Headquarters of the Paris Bar Association / Renzo Piano Building Workshop  - More Images+ 28

Yoyogi Fukamachi Mini Park Toilet / Shigeru Ban Architects
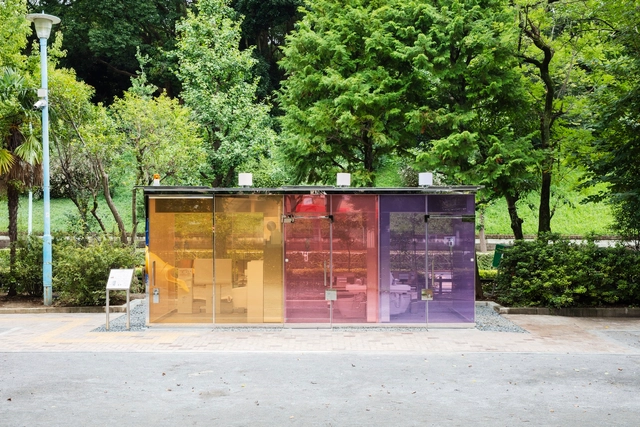
Yoyogi Fukamachi Mini Park Toilet / Shigeru Ban Architects - Exterior Photography, Public Architecture, DoorYoyogi Fukamachi Mini Park Toilet / Shigeru Ban Architects - Interior Photography, Public Architecture, Bathroom, FacadeYoyogi Fukamachi Mini Park Toilet / Shigeru Ban Architects - Exterior Photography, Public Architecture, FacadeYoyogi Fukamachi Mini Park Toilet / Shigeru Ban Architects - Exterior Photography, Public Architecture, FacadeYoyogi Fukamachi Mini Park Toilet / Shigeru Ban Architects - More Images+ 13
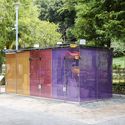
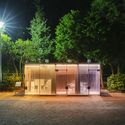
Shibuya City, Japan

Rattan in Concrete Jungle Apartment / Absence from Island
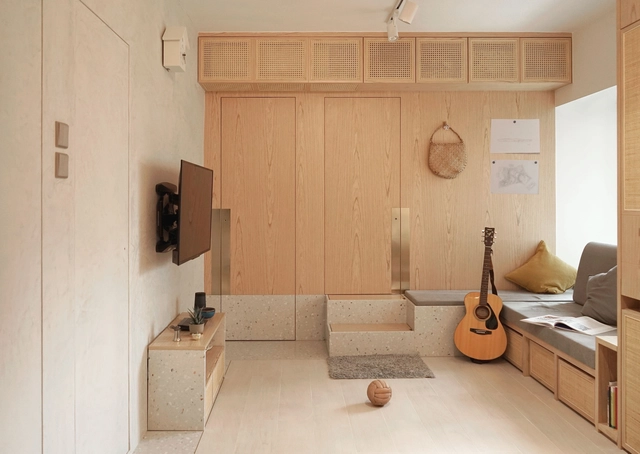
Rattan in Concrete Jungle Apartment / Absence from Island - Interior Photography, Apartment Interiors, CountertopRattan in Concrete Jungle Apartment / Absence from Island - Interior Photography, Apartment InteriorsRattan in Concrete Jungle Apartment / Absence from Island - Interior Photography, Apartment Interiors, Kitchen, Door, TableRattan in Concrete Jungle Apartment / Absence from Island - Interior Photography, Apartment Interiors, Kitchen, Door, TableRattan in Concrete Jungle Apartment / Absence from Island - More Images+ 12
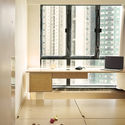
  • Area Area of this architecture project Area:  40
  • Year Completion year of this architecture project Year:  2020
  • Manufacturers Brands with products used in this architecture project
    Manufacturers:  Grespania, "Shenzhen Zhencal Meijia Wood, K'antie Terrazzo, McNeel, PS International Bamboo & Wood

Elderly House in Rikuzentakata city “Hokkori-ya” / The University of Tokyo Architectural Planning & Design Lab + DOG

Elderly House in Rikuzentakata city “Hokkori-ya” / The University of Tokyo Architectural Planning & Design Lab + DOG - Exterior Photography, Healthcare Interiors, FacadeElderly House in Rikuzentakata city “Hokkori-ya” / The University of Tokyo Architectural Planning & Design Lab + DOG - Interior Photography, Healthcare InteriorsElderly House in Rikuzentakata city “Hokkori-ya” / The University of Tokyo Architectural Planning & Design Lab + DOG - Interior Photography, Healthcare Interiors, BeamElderly House in Rikuzentakata city “Hokkori-ya” / The University of Tokyo Architectural Planning & Design Lab + DOG - Exterior Photography, Healthcare InteriorsElderly House in Rikuzentakata city “Hokkori-ya” / The University of Tokyo Architectural Planning & Design Lab + DOG - More Images+ 16

Today Café / Yue-Design Space Design Studio

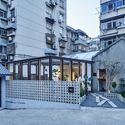
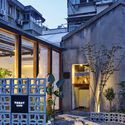
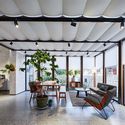
Today Café / Yue-Design Space Design Studio - Exterior Photography, Interior DesignToday Café / Yue-Design Space Design Studio - Exterior Photography, Interior DesignToday Café / Yue-Design Space Design Studio - Exterior Photography, Interior DesignToday Café / Yue-Design Space Design Studio - Interior Photography, Interior DesignToday Café / Yue-Design Space Design Studio - More Images+ 10
South Yarra Void House / Andrew Child Architect

South Yarra Void House / Andrew Child Architect - Interior Photography, HousesSouth Yarra Void House / Andrew Child Architect - Interior Photography, HousesSouth Yarra Void House / Andrew Child Architect - Exterior Photography, Houses, FacadeSouth Yarra Void House / Andrew Child Architect - Exterior Photography, Houses, GardenSouth Yarra Void House / Andrew Child Architect - More Images+ 31
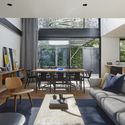
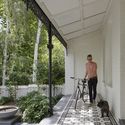

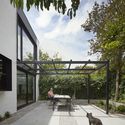
Melbourne, Australia

Dots HQ office / JYA-RCHITECTS

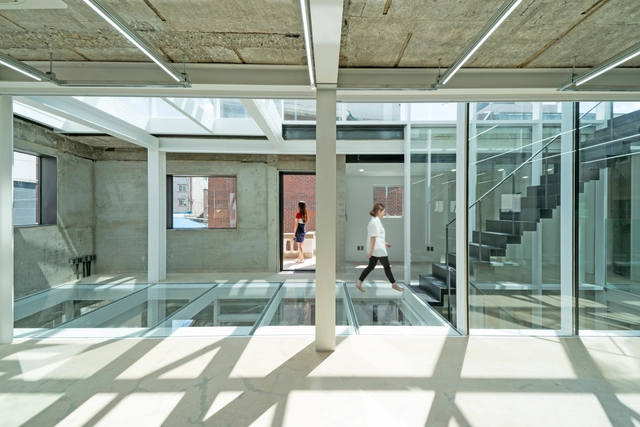
Dots HQ office / JYA-RCHITECTS - Interior Photography, Adaptive Reuse, FacadeDots HQ office / JYA-RCHITECTS - Interior Photography, Adaptive Reuse, BathroomDots HQ office / JYA-RCHITECTS - Interior Photography, Adaptive Reuse, FacadeDots HQ office / JYA-RCHITECTS - Exterior Photography, Adaptive Reuse, FacadeDots HQ office / JYA-RCHITECTS - More Images+ 32

  • Architects: JYA-RCHITECTS
  • Area Area of this architecture project Area:  283
  • Year Completion year of this architecture project Year:  2019
  • Manufacturers Brands with products used in this architecture project
    Manufacturers:  AutoDesk, Namsun Aluminum, Trimble, Twinmotion, WITHJIS

Oops! We don't have this page.

But you can browse the last one: 417

You've started following your first account!

Did you know?

You'll now receive updates based on what you follow! Personalize your stream and start following your favorite authors, offices and users.