Community Performing Arts Center. Image Courtesy of SHoP Architects
The New York practice SHoP Architects has been selected to design the Upper Harbor Terminal Community Performing Arts Center (CPAC) in Minneapolis, Minnesota. Sited on the Mississippi River waterfront, the center will be designed for First Avenue Productions as a year-round epicenter for live music and entertainment. SHoP's design aims to engage the community and its context to embrace the musical and cultural legacy of North Minneapolis.
Open House London 2018 has officially released the list of over 800 buildings open to the public this September. Now in its 27th edition, the weekend-long festival offers free guided tours and open doors to buildings and architecture across the city. This year, a range of exciting architecture will be featured, including the new US Embassy by KieranTimberlake, Maggie's Barts by Steven Holl Architects, and Bloomberg European Headquarters by Foster + Partners, the world's most sustainable office building. Find out our list of the top 10 must-see buildings to discover at this year's Open House.
Florian Marquet, an architect based in Shanghai, recently released a proposal to rethink urban life through autonomous mobile living spaces. Dubbed 'the org’, his project aims to reconsider the housing market's status quo and provide a more balanced model for urban living across ages. The modular system would respond to user needs with a range of programs, from green farming and kitchen units to flexible work areas and sleeping quarters. Made for easy fabrication, the units could be ordered instantly via an app.
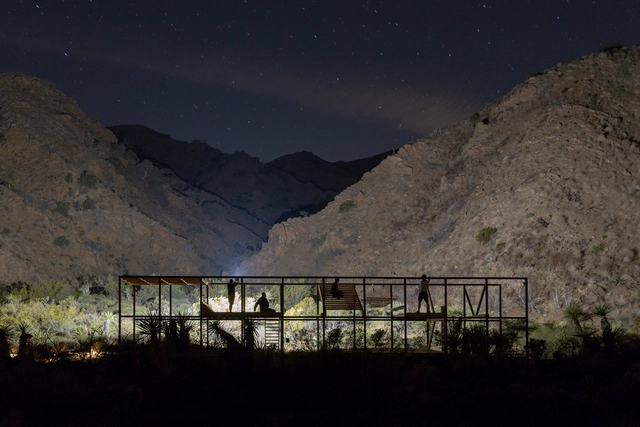
The experimental design group Space Saloon has completed their first workshop, LANDING, to create exploratory projects and installations that rethink design-build and hands-on education. Curated by Danny Wills and Gian Maria Socci, the mobile educational camp investigates perceptions of place to develop projects that make territories and environments legible. Studying material, cultural, and energy-based phenomena, students from the Southern California Institute of Architecture (SCI-Arc) and the International Program in Design and Architecture at Chulalongkorn University in Bangkok (INDA) came together in the high desert of Morongo Valley, California.
The Hungarian government is introducing a new skyscraper ban in the hopes of preserving the Budapest skyline. Gergely Gulyás, minister of the prime minister's office, recently stated that the ban will affect all new buildings in Budapest over 90 meters tall. The ban will not limit projects already approved with planning permission, including Foster + Partners' MOL Campus Tower, a high-rise being built as part of the new headquarters for the MOL Group. The 120 meter tower will be exempt because it has already won planning permission.
Oregon has become the first state in the U.S. to allow timber buildings to rise higher than six stories without special consideration. The recent addendum to the state's building code is the result of Oregon’s statewide alternate method (SAM), a program that allows for alternate building techniques to be used after an advisory council has approved the “technical and scientific facts of the proposed alternate method.” The decision stands as a precedent for future construction across the United States.
Justice Breyer. Image Courtesy of Collection of the Supreme Court of the United States
U.S. Supreme Court justice Stephen Breyer has been named chair of the Pritzker Architecture Prize jury by the Hyatt Foundation. As a member of the award jury since 2011, Breyer takes over from the current chair Glenn Murcutt, Hon. FAIA. Tom Pritzker, chairman and president of the prize's sponsor, noted how Breyer's devotion to "civic-minded architecture underscores the mission of the Prize and his unparalleled ability to guide a group deliberation is essential in creating a unified voice." The international prize is regarded as architecture’s highest honor, and this year marks the 41st year of the award.
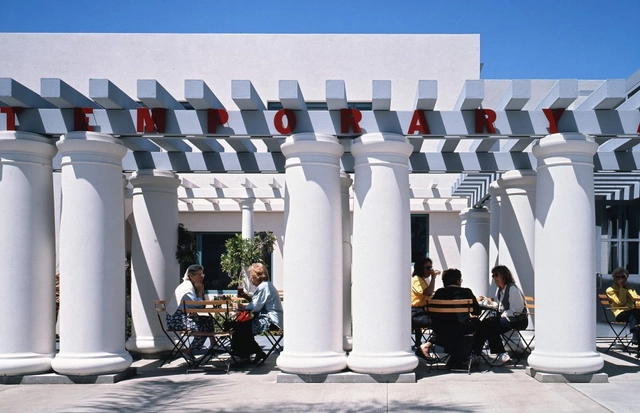
The Museum of Contemporary Art San Diego recently released plans to begin demolition on a portion of its La Jolla building designed by Robert Venturi and Denise Scott Brown. Aiming to expand and renovate, the museum is facing mounting criticism from a range of architects, critics and historians. The new plan calls for Venturi Scott Brown's exterior colonnade into Axline Court to be removed, and for the museum's neon-accented entry atrium to be repurposed as a public gathering space. With a part of the colonnade already removed, critics have signed an open letter hoping to save VSB's work.
Sidewalk Labs has unveiled a new proposal for Toronto's eastern waterfront and a neighborhood development called Quayside. After announcing plans to create a model smart city in Toronto last fall, Sidewalk Labs has been working to pioneer a new approach to future urban developments. Plans for Quayside were revealed during a roundtable discussion on August 14, 2018. As the subsidiary of Google's parent company Alphabet, the team responded to an open call from Waterfront Toronto with a design that features heated pavements, large public spaces and mass timber buildings.
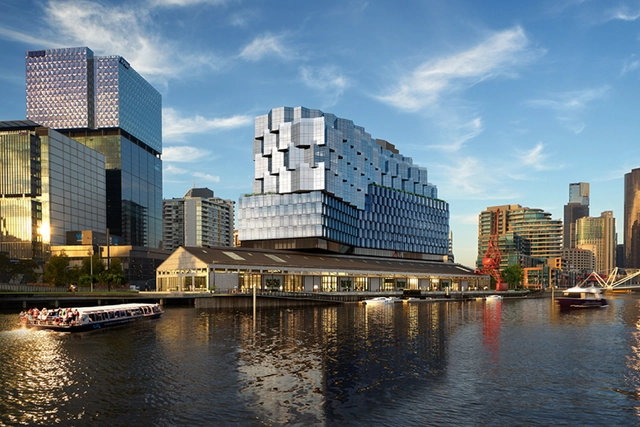
Goods Shed Development. Image Courtesy of Fender Katsalidis Architects
Fender Katsalidis Architects’ Seafarers Place project has received planning approval for its $450 million redevelopment of the Northbank Goods Shed. Designed to revitalize the industrial waterfront site, the project will include a mixed-use precinct and a 5-star luxury hotel along the Yarra riverfront. Created with property developer Riverlee, the project aims to radically rethink the area's public space with a 3,500sqm public park and significant restoration along the historic wharf.
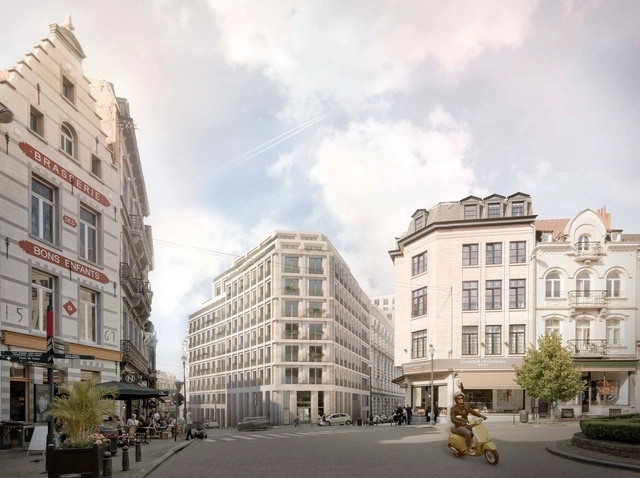
The Brussels Lebeau – Sablon competition has announced MLA+, the sister company of Maccreanor Lavington, as the winners of the international contest to transform the city's historic Le Sablon district. Working together with local firm Korteknie Stuhlmacher Architecten, the team's proposal is a new mixed-use development for Belgium developer IMMOBEL, which seeks to regenerate the key historical district. The winning scheme includes offices, residences, a student hotel, and a public square.
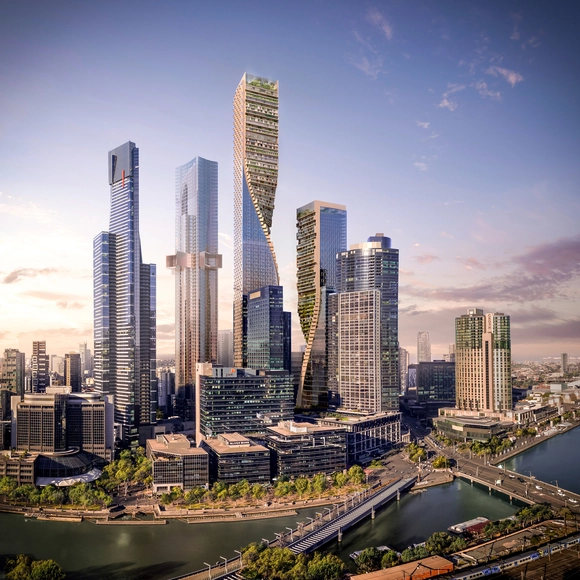
Green Spine / UNStudio + Cox Architecture . Image Courtesy of UNStudio / Cox Architecture
UNStudio and Cox Architecture have officially been announced as the winners of Melbourne’s landmark Southbank Precinct overhaul. Selected from a range of high-profile offices, including BIG, OMA, and MAD, UNStudio's vision for the $2 billion project includes a pair of twisted towers called Green Spine. As the largest single-phase project in the history of Victoria, Australia, the Green Spine is designed as a state-of-the-art, mixed-use environment centered around innovation in architecture and design.
MIT. Image Courtesy of Massachusetts Institute of Technology
Time Magazine and MONEY have released a new 2018 ranking that identifies the affordability and education quality of more than 700 leading institutions across the United States. The ranking looked at colleges that have a strong record of helping students graduate and preparing them for jobs at which they’ll earn enough to pay off student debt. Of the top 25 schools, over half offer either unaccredited or NAAB accredited architecture degrees for undergraduate students.
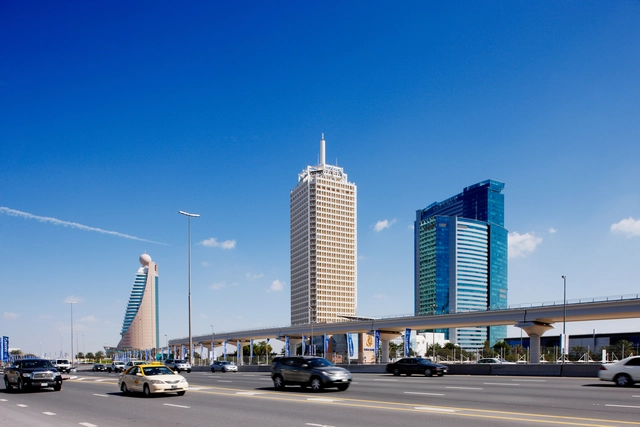
Dubai Trade Centre. Image Courtesy of Shutterstock
Dubai Municipality has announced that the city is planning to preserve its landmark buildings from the 1960s and 70s as part of a new initiative called Modern Heritage. Jointly launched by the Planning Department and the Architectural Heritage Department, the initiative aims to save the first footprints of Dubai. The initiative would protect some of the most significant buildings constructed when the city was first beginning its rapid development. The plan includes the preservation of the Dubai Trade Centre, a 149-metre-high tower regarded as the city's first skyscraper.
The Sandy Hook Permanent Memorial Commission announced the final design has been unanimously selected for the memorial in Newtown, Connecticut. The Clearing by Ben Waldo and Daniel Affleck of SWA Group was officially recommended by the commission, and the Board of Selectmen will make final approvals this month. Chosen out of three concepts unveiled in May, the winning memorial honors the 26 victims and survivors of the 2012 shooting at Sandy Hook Elementary School.
Videos
Kagkatikas Secret. Image Courtesy of Quintessenz
Founded by the Hanover and Berlin-based artists Thomas Granseuer and Tomislav Topic, Quintessenz has its roots in both graffiti-culture and chromatics. Combine painting, moving image, and installation, their work uses patterns and shapes found in architecture to change perceptions of space. Using old factory buildings as their canvas, Quintessenz consistently aims to create space for color. In every medium they use, color is the content itself.
The Silent Room. Image Courtesy of London Design Biennale
Opening next month, the London Design Biennale returns with an impressive cast of characters. In its second iteration, the Biennale begins September 4 under the theme ‘emotional states’ and will run until September 23. After the 2016 inaugural launch, the event has expanded to include 40 countries, cities and territories. Taking over Somerset House, including the Edmond J. Safra Fountain Court and River Terrace, the event will explore ideas ranging from social equality and pollution to migration and cities.
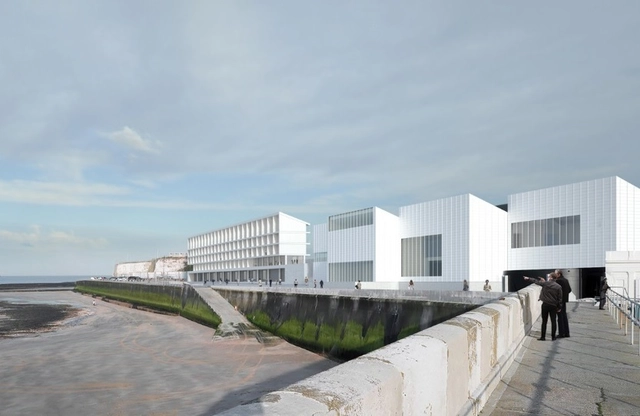
The Turner Rooms. Image Courtesy of David Chipperfield Architects
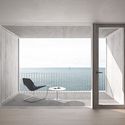
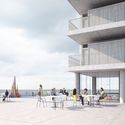
In a pro-bono move to help spur revival in Margate, David Chipperfield Architects independently conceived a hostel addition to the firm's Turner Contemporary art gallery in Margate. Dubbed the Turner Rooms, the design is made to help grow the vision of the gallery and secure its financial future. Sited on the Margate waterfront, the proposal offers new ways for people to engage with the gallery and the town through a 100 room waterfront hostel.
















.jpg?1534475975 "Framework. Image Courtesy of LEVER Architecture")
.jpg?1534475968 "Framework. Image Courtesy of LEVER Architecture")
.jpg?1534475960 "Framework. Image Courtesy of LEVER Architecture")