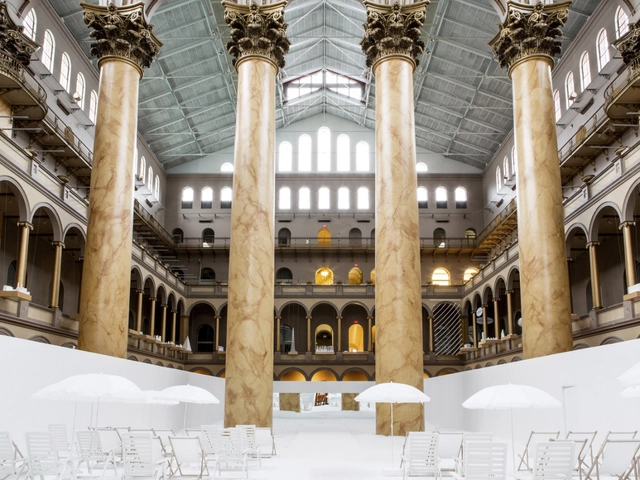
The National Building Museum has announced critics Inga Saffron and Robert Campbell as the recipients of the 2018 Vincent Scully Prize. The award celebrates the pair's thoughtful, insightful, and clear journalistic observations and criticisms of the built environment. Both Pulitzer Prize winning journalists, the two are honored by the Museum for their ability to reveal how smart architecture criticism can raise the consciousness and expectations for the built environment.
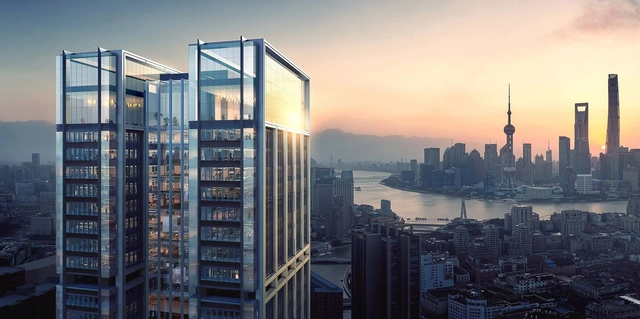
Suhewan Skyscraper. Image Courtesy of Foster + Partners
Work has begun on Foster + Partners' 200-meter-high Suhewan Skyscraper in Shanghai. Designed as part of a larger regeneration plan, the 42 story tower will be built for property development company China Resources Land. The first office tower in the residential district, the project is part of a larger move to make Shanghai a top financial and technology center by 2020. Designed as a landmark development in the Suhewan East Urban Complex, the skyscraper will open up to views of Pudong, Bund and the Huangpu River.
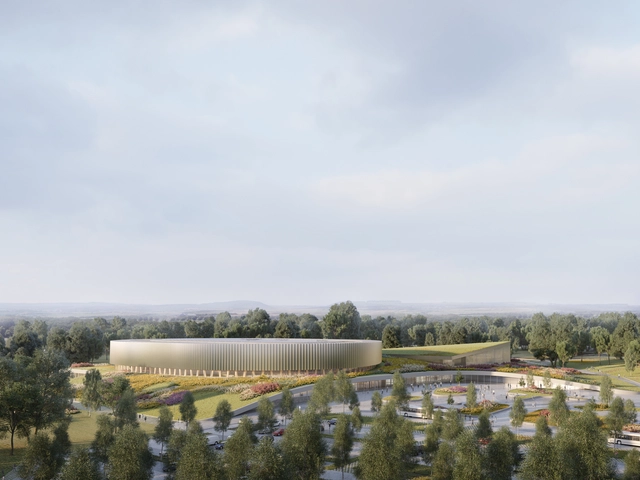
Mondorf-les-Bains Velodrome and Sports Complex. Image Courtesy of Mecanoo
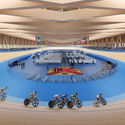
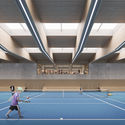
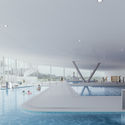
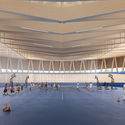
Mecanoo and Metaform Architects have won a competition to design a new Velodrome and Sports Complex in Mondorf-les-Bains, Luxembourg. Sited in the countryside outside the city, the project was designed as a destination for recreation. The new project will include a new national velodrome with an aquatic centre, multisport hall and climbing wall. The design aims to be a sporting hub that could host national and international cycling events while also remaining open to the community and future international school on site.
Material manufacturer Re-Structure Group has begun using a new 3D cementitious sandwich panel in the United States to help protect homes during natural disasters. As CNBC reports, the material has been widely used around the world, but is now being tested in the United States. Designed for mass production, the panels are fireproof, seismic resistant beyond any earthquake recorded in human history, and are hurricane resistant. The material is made as a sustainable and resilient building system that aims to reshape the U.S. housing market.
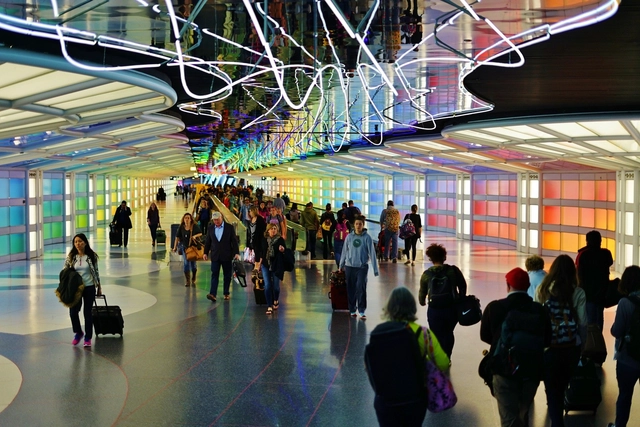
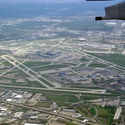
Studio Gang, BIG, Calatrava and SOM are among twelve leading architecture teams vying to work on the Chicago O'Hare International Airport expansion. The city’s request for qualifications calls for demolishing O'Hare's Terminal 2 to replace it with a global concourse and terminal for both domestic and international flights from United and American Airlines. The city’s Department of Procurement Services estimates the total costs of the expansion process (from design through construction) will cost an approximate $8.7 billion. Known as O’Hare 21, the project represents O’Hare’s first major overhaul in 25 years.
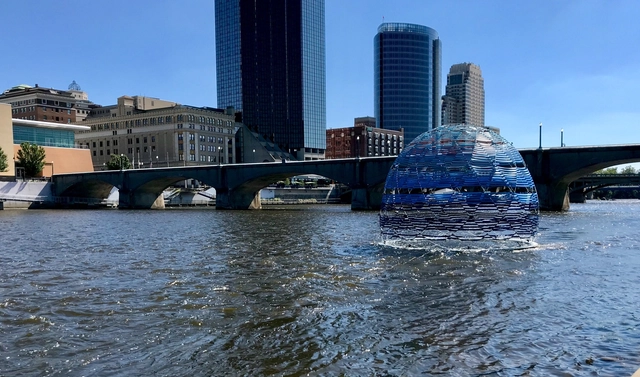
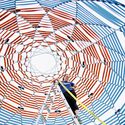
SLO Architecture has built Harvest Dome 3.0, a floating dome project made to celebrate the riparian heritage of Grand Rapids. Made with local materials harvested from the Grand River industry, the 20-foot-diameter orb would be constructed from brightly colored surplus seat-belts and studded with rearview mirrors, set atop a ring of 128 repurposed two-liter soda bottles. The project explores the city’s legacy of manufacturing and a history of production.
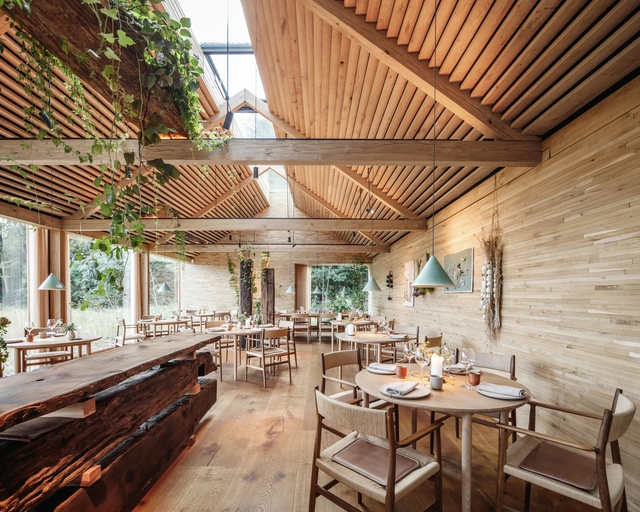
Bjarke Ingels Group has designed a cluster of buildings as the new home for Noma, one of the world’s most acclaimed restaurants. Situated between two lakes within the community of Christiania in Copenhagen. Built on the site of an ex-military warehouse once used to store mines for the Royal Danish Navy, the project is imagined as an intimate culinary garden village. With interiors completed in collaboration with Studio David Thulstrup, the project dissolves the restaurant’s individual functions into a collection of separate yet connected buildings.
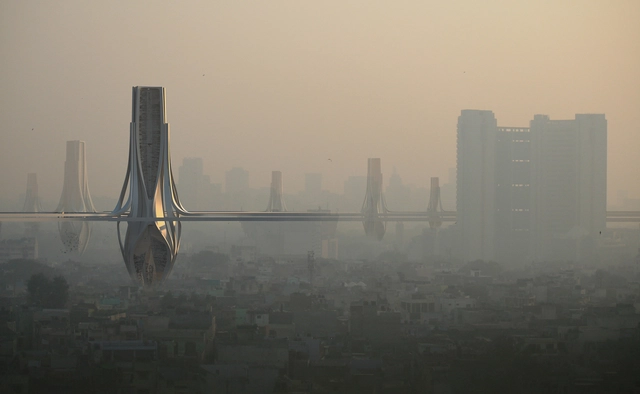
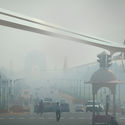
Dubai-based architecture firm Znera Space have released "The Smog Project," a design to clean the air in Delhi, one of the world's most polluted cities. Shortlisted in the World Architecture Festival's Experimental Project Category, the Smog Project hopes to address Delhi’s noxious air quality by adding a network of smog filtering towers throughout the entire city. India's capital has become known for toxic smog levels from overcrowding and industrial waste. Znera's proposal hopes to cleanse the smog chamber and generate smog free air.
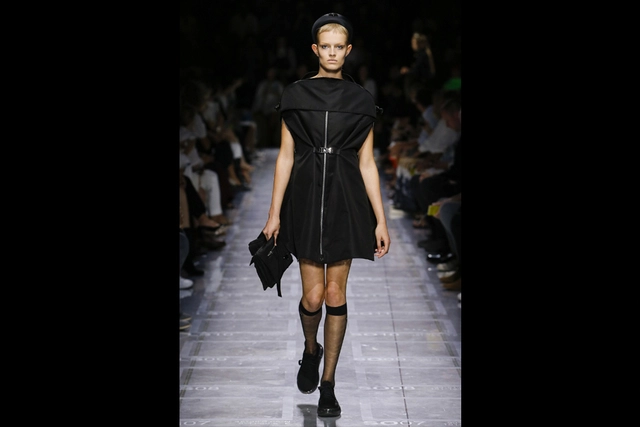
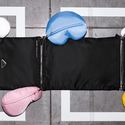
DS+R partner Elizabeth Diller has designed two new pieces for Prada's 2019 spring/summer womenswear collection. Created from Prada nylon as part of the Prada Invites project, the two pieces include a garment bag with utilitarian zippers and buckles and a raincoat that transforms from the same yoke style bag. The yoke style bag was also imagined as a lighter item for women to carry sketchpads, sandwiches and lipstick. The Prada invitation was made to expand the company's fascination with multifaceted representations of contemporary femininity.
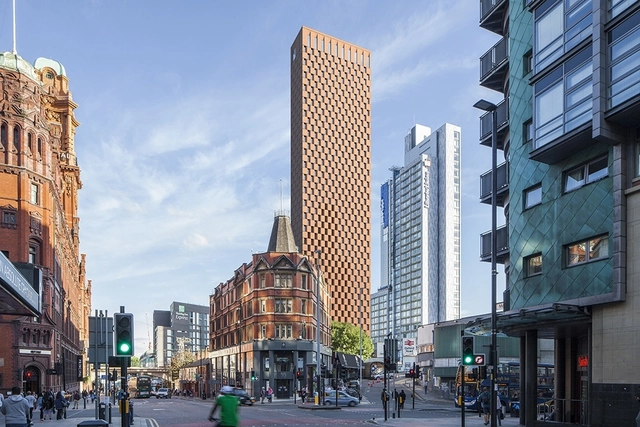
Housing developer Student Castle has partnered with Glenn Howells Architects to create a 55-story red brick tower in Manchester city center. Built to include 850 rooms and co-working space for students and start-up businesses, the new skyscraper would overlook Oxford Road station next to Great Marlborough Street tower. Glenn Howells says the scheme pays homage to the red brick chimneys that once dominated the city’s skyline.
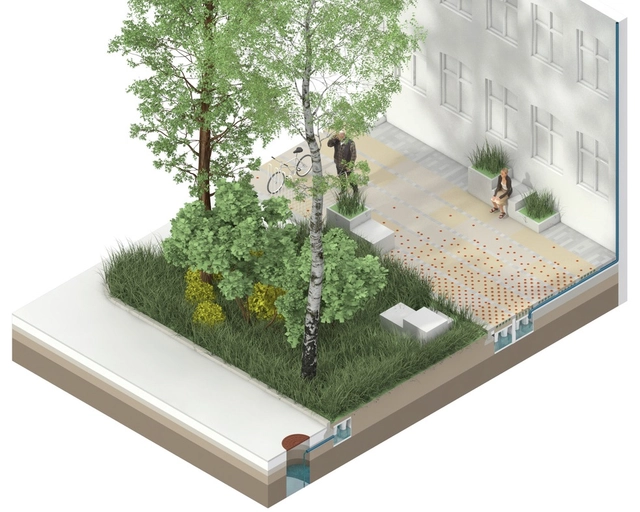
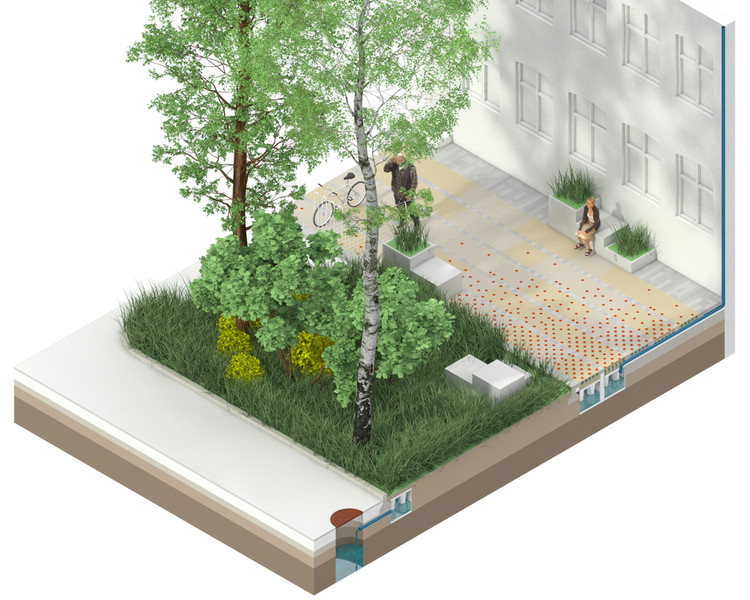
The Climate Tile is a pilot project designed to catch and redirect 30% of the projected extra rainwater coming due to climate change. Created by THIRD NATURE with IBF and ACO Nordic, the project will be inaugurated on a 50m pavement stretch at Nørrebro in Copenhagen. The first sidewalk was created as an innovative climate project that utilizes the Climate Tile to create a beautiful and adaptable cityscape. Aimed at densely populated cities, the tile handles water through a technical system that treats water as a valuable resource.
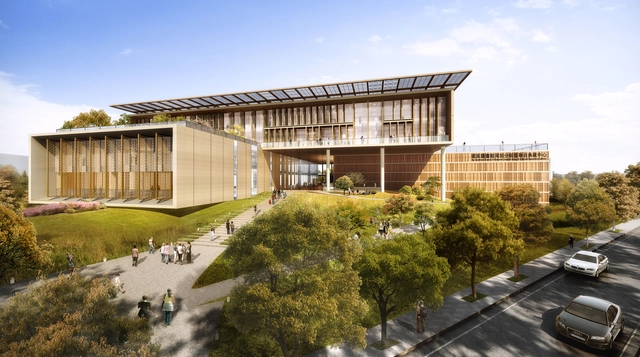
Taiwan National Library. Image Courtesy of BAF and Carlo Ratti
Bio-Architecture Formosana (BAF) together with Carlo Ratti Associatti have won the international competition for the Southern branch of the Taiwan National Library and Repository in Tainan, Taiwan. With the concept of "Library as a Town", the team created a proposal for a new public building that will accommodate a library, book museum and a joint archives center. Selected among nine competitors, the winning design will be placed in the southern part of Taiwan in the XinYing District. The proposal is made to investigate the role of the library in the future.
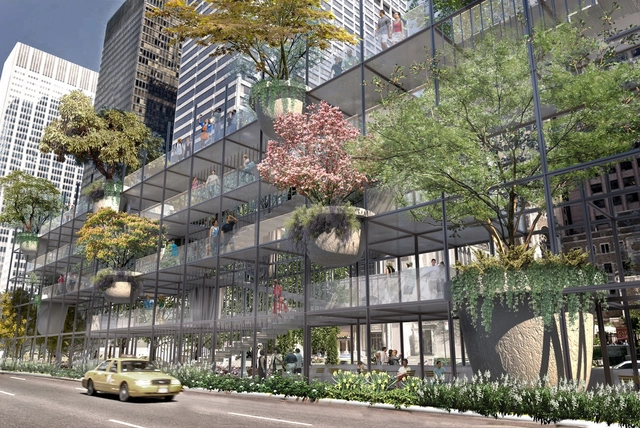
Studio JCW have created a proposal to revitalize the medians of Park Avenue in New York City. Founded by Chanon Wangkachonkait and Jaehong Chung, Studio JCW argues that Park Avenue’s medians have been a fixture on the boulevard for more than a century. Their Big Shelf proposal would create elevated public spaces within a grid structure for expanded programming. The design was made to echo the structural facades of surrounding skyscrapers and building grids.
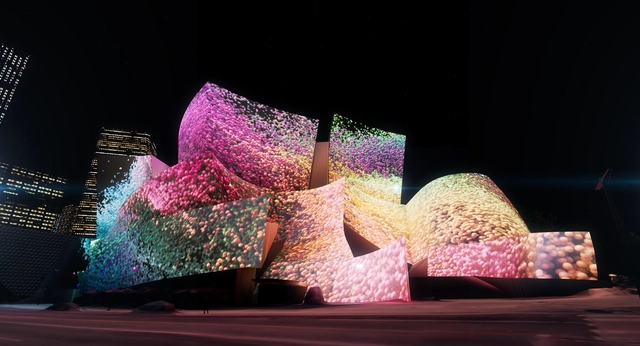
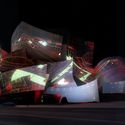
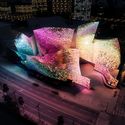
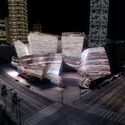
The Walt Disney Concert Hall is set to be transformed through digital art projections by media artist Refik Anadol and Google Arts & Culture. Created for the Los Angeles Philharmonic's centennial, the light show will be made through deep neural network connections projected as light. Designed for WDCH Dreams, the digital projections draw together the L.A.Philharmonic orchestra’s digital archives and translate them into data points.
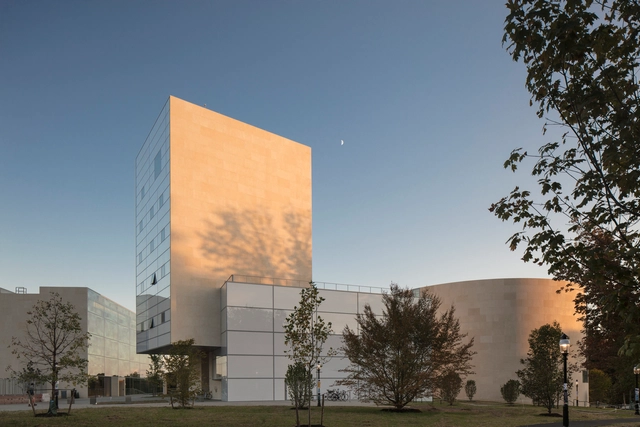
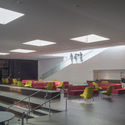
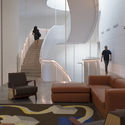
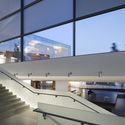
Opening its doors last fall, Princeton University's Lewis Arts Complex by Steven Holl Architects and BNIM created a new campus gateway and state-of-the-art facilities for the arts. Expanding performance, rehearsal and teaching spaces, the complex has now been featured in a video directed by Spirit of Space. The footage shows how the building was designed to shape campus space while maximizing porosity and movement. Welcoming its second year of students, the complex is made to take the arts at Princeton to even greater heights.
Austria Pavilion. Image Courtesy of Querkraft Architekten
The Viennese architecture office Querkraft has been selected to design the Austrian Pavilion for Expo 2020 Dubai. The design combines traditional building materials with modern techniques to present Austria as a center of innovation. Former Federal Minister Beatrix Karl was appointed honorary commissioner for the world expo and will represent Austria externally. The Expo in Dubai will be the first world exhibition in an Arab country in the 170-year Expo history. The Austrian Pavilion will center on questions of how resources can be used more thoughtfully and respectfully in the future.
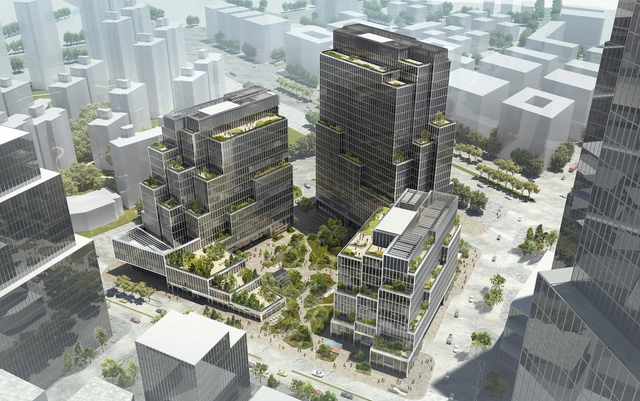
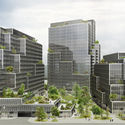
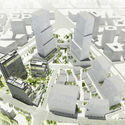
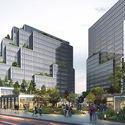
Henning Larsen have created a new proposal for The Springs, an urban oasis designed for Shanghai. Inspired by shan shui, a traditional form of Chinese landscape painting, the project is developed for Tishman-Speyer to evoke the mountain landscapes found throughout rural China. The project will mirror the mountain landscape with tall, terraced towers around a green public square. Made to create workspaces for creative industries, the three buildings will provide wide provide flexible workspace and common areas in the city center.
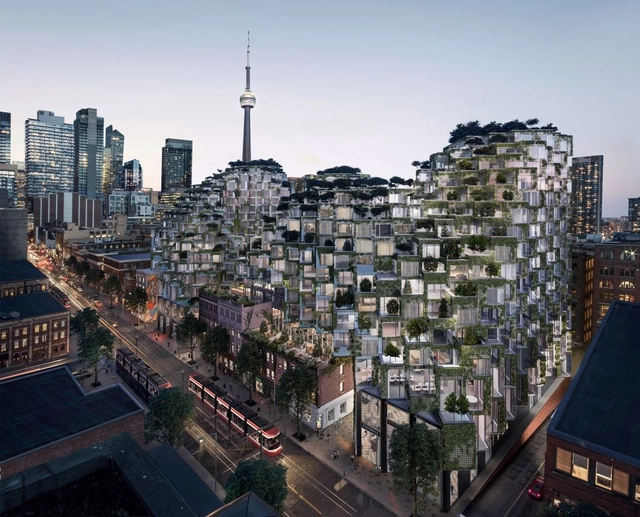
King Street West. Image Courtesy of Bjarke Ingels Group
Bjarke Ingels Group has received approval for their King Street West condo community in Toronto. Originally proposed in 2016, the development was made as sets of pixels extruded upwards to create space for housing, retail and boutique offices. The concept was formed to avoid the footprints of heritage buildings that already exist on site. Alex Bozikovic, architecture critic of The Globe and Mail, reports that the development is about to start sales as King Street West pushes past its latest development hurdle.
































PaulWarchol.jpg?1537282894 "Lewis Arts Complex, Princeton University. Image © Paul Warchol")

querkraft-bagienski.jpg?1537196954&format=webp&width=640&height=580)
querkraft-bagienski.jpg?1537197015 "Austria Pavilion. Image Courtesy of Querkraft Architekten")
querkraft.jpg?1537196980 "Austria Pavilion. Image Courtesy of Querkraft Architekten")
querkraft.jpg?1537196968 "Austria Pavilion. Image Courtesy of Querkraft Architekten")
querkraft.jpg?1537197037 "Austria Pavilion. Image Courtesy of Querkraft Architekten")
querkraft-bagienski.jpg?1537196954)