AD Editorial Team

BROWSE ALL FROM THIS AUTHOR HERE

Job Opening: Content Coordinator at ArchDaily

ArchDaily is an evolving project of the Internet – an experiment in archiving, disseminating discourse and sharing content related to architecture and urbanism on a scale that was not possible as little as two decades ago.

Since our foundation in 2008, we have operated around a single mission: to bring knowledge, inspiration, and tools to the people who are, and will be, designing the urban centers which will accommodate our planet’s (exponentially rising) population.

Most importantly for us, we are continually connecting people from around the developed and developing world by building a platform which operates in four languages—Spanish, English, Portuguese and Mandarin Chinese—to ensure that these discussions are available to the widest possible global audience.

And in order to bring content to our half-a-million daily readers more efficiently, we're looking for a Content Coordinator to help guide and organize the team. Are you meticulous, exceptionally organized and passionate about architecture and the internet? This is the job for you.

Call for Applications: 2018 ArchDaily Residency

is looking for a motivated and highly-skilled architecture-lover to join our team in Santiago, Chile! We are happy to announce a new residency program aimed at identifying emerging talent in the field of online architecture publishing. Participants in the Residency program receive a monthly stipend so that they can temporarily relocate to Chile and work alongside our global team of content producers for a period of four to six months.

Interested in what it's like to be an ArchDailyer? Check out our office life!

Works of Classic Architecture Captured During Autumnal Splendor

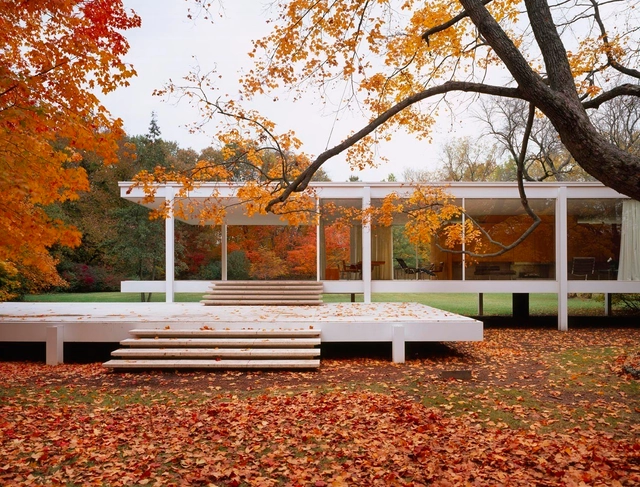
As the northern hemisphere says goodbye to the final month of fall and gives thanks for architecture’s splendid (and fulfilling) beauty, the time is ripe for revisiting a selection of canonical projects that look their grandest during “leaf peeping” season. Either the brilliant reds, oranges, browns and yellows of the foliage echo the natural colors of the project’s materials or the reflective properties of ample glass magnify the natural phenomenon. This annual period of transition provides photographers with a “golden” opportunity.

Graham Stirk On His Career Of Iconic Designs As Part Of Rogers Stirk Harbour + Partners

In an exclusive half-hour interview with Graham Stirk, partner at Richard Rogers' London-based practice RSHP (Rogers Stirk Harbour + Partners), Monocle's Tom Edwards dives into discussing the complexity of some of the practice’s recent projects. Stirk is best known for designing some of the firm's iconic London buildings, such as the Leadenhall Building (or “Cheesegrater”) and the more controversial NEO Bankside.

2018 Istanbul Design Biennial, "A School of Schools", Launches Open Call

A School of Schools, the theme for the 4th Istanbul Design Biennial, will "use, test, and revise a variety of educational strategies to reflect on the role of design, knowledge, and global connectedness" in Istanbul and around the world. Two calls for ideas—one for "schools" and one for "learners"—have been opened to interested parties.

Explore Peter Zumthor's 1986 Shelter for Roman Ruins in Quiet Solitude

Subscriber Access | 

In 1986, Peter Zumthor completed one of his first projects: a shelter over an Ancient Roman archaeological site in Chur, (Graubünden, Switzerland). Now over three decades old, this film by ArcDog captures the building and the preserved excavations that it sits around with a quiet sophistication. With only timber lamella to allow in light and ventilative air, the project stands as a testament to Zumthor's sensitive architectural approach.

Foster + Partner's Apple Park Visitor's Center Opens to the Public

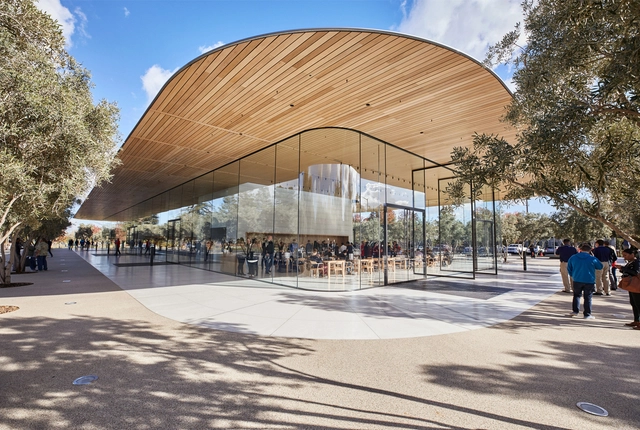
The Visitor's Center at Apple's new Cupertino campus has opened to the public. As the public face of a vast complex designed by Foster + Partners, the independent building is "a uniquely designed architectural extension" of the company's new headquarters. "With similar aesthetics in staircases, stone walls, and terrazzo floors," the center’s "cantilevered carbon fiber roof appears to float," supported only "by stone clad cores and no other extraneous columns for support."

Foster + Partner's Apple Park Visitor's Center Opens to the Public - Image 1 of 4Foster + Partner's Apple Park Visitor's Center Opens to the Public - Image 2 of 4Foster + Partner's Apple Park Visitor's Center Opens to the Public - Image 3 of 4Foster + Partner's Apple Park Visitor's Center Opens to the Public - Image 4 of 4Foster + Partner's Apple Park Visitor's Center Opens to the Public - More Images

Marina Abramovic Responds to Allegations of Misuse of Funds over Scrapped OMA-designed Museum

Following her decision to abandon plans for an OMA-designed, upstate New York museum, artist Marina Abramovic has spoken out in response to allegations that her institute may have improperly utilized funds raised through a crowdsourced fundraising campaign.

How to Build a Home in a Hurricane Zone

Subscriber Access | 

If you live in a hurricane zone, how can you construct a home which can withstand and survive some the strongest winds on Earth? In this film, presented by The Verge's "Home of the Future" series in collaboration with Curbed, designs drawn up by North Carolina-based prefabricated home builder Deltec show a house specifically able to deal with extremely hostile weather conditions. This film demonstrates how it fared against Hurricane Harvey.

Learning Basic Bamboo Joinery With Indonesian Carpenters

Subscriber Access | 

The main objective of the BambooU build and design course is to promote bamboo as a green building material, and to provide tools to architects, designers, builders, engineers, and carpenters from all over the world to value this material and increase its use.

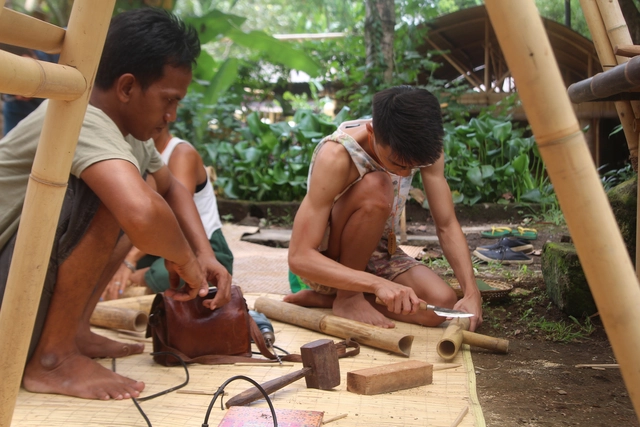
The 2017 version of the course invited its participants to be part of a basic carpentry workshop, in which Indonesian artisans—led by I Ketut Mokoh Sumerta—taught them to build the base of a simple structure in Bamboo, without using other materials and by experimenting with the cutting and joining of different pieces.

See the process of this construction below.

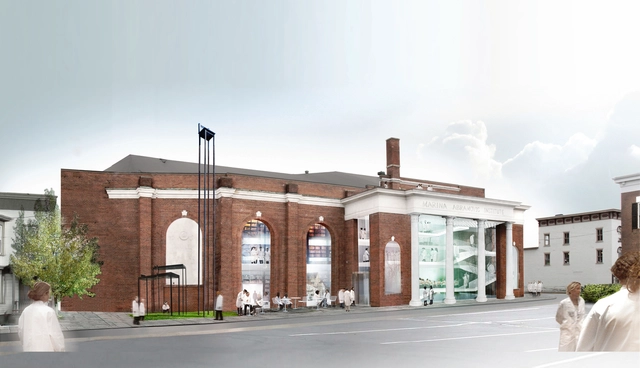
Marina Abramovic Ends Plans for OMA-Designed Art Institute After $2.2 Million Fundraising Campaign

Performance artist Marina Abramovic has ended plans for her OMA-designed upstate New York art institute, leaving questions about what happened to the $2.2 million she raised from a slate of celebrity patrons and nearly 5,000 Kickstarter donors.

When Abramovic first announced the project in 2012, she touted the plans as transformative for the town of Hudson, New York. To be known as the Marina Abramovic Institute (MAI), the facility was intended to create a new space for the “collaboration between art, science, technology and spirituality.”

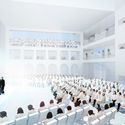
Abramovic tapped OMA’s Rem Koolhaas and Shohei Shigematsu to design the space, located within an old 33,000-square-foot theater. Early architectural concepts were daringly experimental – ideas included a theater with seats that could be individually rolled away if visitors were to fall asleep during planned hours-long performances.

Marina Abramovic Ends Plans for OMA-Designed Art Institute After $2.2 Million Fundraising Campaign - Image 1 of 4Marina Abramovic Ends Plans for OMA-Designed Art Institute After $2.2 Million Fundraising Campaign - Image 2 of 4Marina Abramovic Ends Plans for OMA-Designed Art Institute After $2.2 Million Fundraising Campaign - Featured ImageMarina Abramovic Ends Plans for OMA-Designed Art Institute After $2.2 Million Fundraising Campaign - Image 3 of 4Marina Abramovic Ends Plans for OMA-Designed Art Institute After $2.2 Million Fundraising Campaign - More Images

These Drawings Use Just 5 Lines to Create Beautiful Compositions

DailyDose—one of ArchDaily's five favorite daily newsletters of 2017—have published a collection of drawings submitted as part of an open competition to sketch a composition of just five lines. To celebrate the milestone of their 1000th newsletter which has, over the course of the last five years, delivered 34,297 collected images to inboxes around the globe, one work (by Roberto de Oliveira Castro) will be made available as a limited edition framed artwork by Desplans.

These Drawings Use Just 5 Lines to Create Beautiful Compositions  - Image 1 of 4These Drawings Use Just 5 Lines to Create Beautiful Compositions  - Image 2 of 4These Drawings Use Just 5 Lines to Create Beautiful Compositions  - Image 3 of 4These Drawings Use Just 5 Lines to Create Beautiful Compositions  - Image 4 of 4These Drawings Use Just 5 Lines to Create Beautiful Compositions  - More Images+ 19

Free Business Card Templates for Architects

Subscriber Access | 

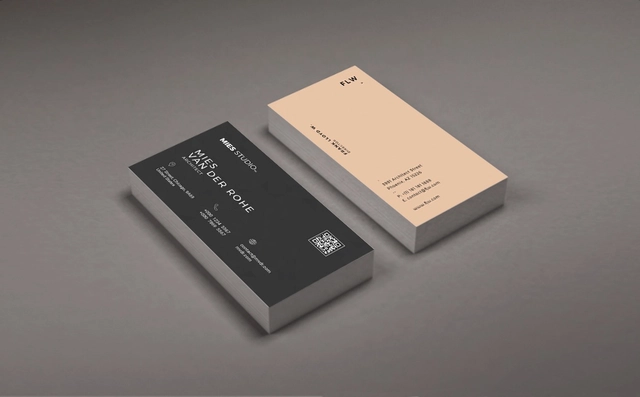
Designing a business card might seem to be a straightforward endeavor but if you've ever tried your hand at designing one from scratch, you've probably wished there was a graphic design consultant around. With this in mind, we've rounded up some classy minimalist templates that will help you take the guesswork out of what to include on your calling card. From ace border spacing and text placement to snazzy (and free!) font recommendations, these downloadable business card templates are ready for you to plug in your information. These templates also serve as an invaluable jumping off point if you're looking for some inspiration for your own designs.

Jean Nouvel's Louvre Abu Dhabi Photographed by Laurian Ghinitoiu

The much-anticipated Louvre Abu Dhabi, designed by Jean Nouvel, opens this week in the United Arab Emirates. The project has enormous significance as a transnational partnership between the French and Emirati governments, and is set to become a center for art and learning in the Gulf region. Located on Saadiyat Island and surrounded by the sea, the museum comprises twenty three permanent galleries and exhibition spaces, a Children's Museum, an auditorium, and a research center – all connected together by waterfront promenades and a vast, shimmering dome.

Jean Nouvel's Louvre Abu Dhabi Opens To The Public Following a Decade in Development

Following ten years of multinational collaboration between France and the Emirate of Abu Dhabi, Jean Nouvel's Louvre Abu Dhabi opens this week to the public. Located on Saadiyat Island and surrounded by the sea, twenty three permanent galleries and exhibition spaces, a Children's Museum, an auditorium, and a research center are connected by waterfront promenades which weave beneath the building's iconic dome.

Jean Nouvel's Louvre Abu Dhabi Opens To The Public Following a Decade in Development - Featured ImageJean Nouvel's Louvre Abu Dhabi Opens To The Public Following a Decade in Development - Image 2 of 4Jean Nouvel's Louvre Abu Dhabi Opens To The Public Following a Decade in Development - Image 3 of 4Jean Nouvel's Louvre Abu Dhabi Opens To The Public Following a Decade in Development - Image 1 of 4Jean Nouvel's Louvre Abu Dhabi Opens To The Public Following a Decade in Development - More Images+ 6

“Potemkin Villages” Expose a World of Architectural Fakery

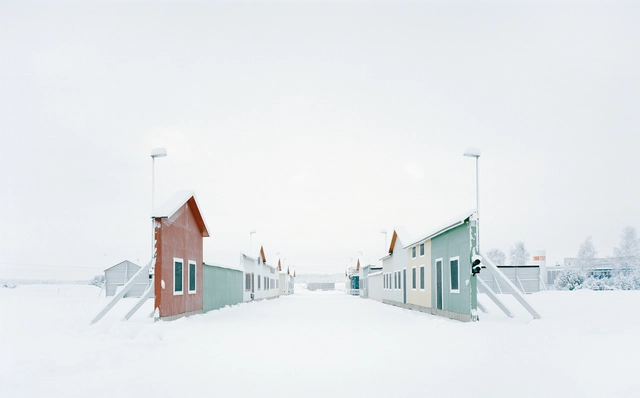
According to Russian legend, "Potemkin Villages"—entirely fake urban conurbations made to appear real—can be traced to it's namesake, Field Marshall Aleksandrovich Potemkin. In 1787, this soldier faced an unusual request: Catherine the Great demanded the construction of swathes of artificial settlements along her route to the Crimea in order to disguise, or veil, the run-down face of the region.

In a new book, photographer Gregor Sailer documents versions of Potemkin Villages from around the world. From faithful replicas of European cities in China to vehicle test cities in Scandinavia, grand political gestures to combat training centers, Sailer’s images lend us access to "the world of fakes, copies, and stage sets."

“Potemkin Villages” Expose a World of Architectural Fakery - Image 1 of 4“Potemkin Villages” Expose a World of Architectural Fakery - Image 2 of 4“Potemkin Villages” Expose a World of Architectural Fakery - Image 3 of 4“Potemkin Villages” Expose a World of Architectural Fakery - Image 4 of 4“Potemkin Villages” Expose a World of Architectural Fakery - More Images+ 7

Herzog & de Meuron Unveil Designs for a Flagship Building in the Royal College of Art's New London Campus

London's Royal College of Art (RCA) have submitted proposals by Herzog & de Meuron to Wandsworth Council for a new £108 million ($141 million) building in Battersea. The "flagship" project will form part of the RCA's ongoing transformation into a 'STEAM' (Science, Technology, Engineering, Art and Mathematics) postgraduate university, facilitating the provision of ten new programmes focusing on computer and materials science, the impact of the digital economy, advanced manufacturing, and intelligent mobility.

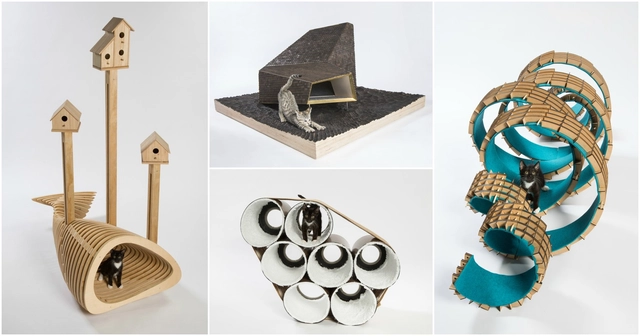
12 Architects Design Shelters to Raise Money for LA’s Homeless Cats

With somewhere between one and three million cats, Los Angeles is home to one of the United States’ largest populations of homeless felines. For the “Giving Shelter” exhibition in Los Angeles, 12 architects designed and built 13 small, one-of-a-kind shelters for these cats. The shelters, which are being sold through an online auction until 9pm PST tonight, will raise money for FixNation, a non-profit which provides a free service to spay or neuter homeless cats. Read on to see all 13 shelters.