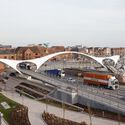
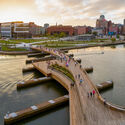
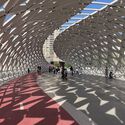
The technical needs of the construction of bridges many times guide the development of the design itself. However, architecture is never put aside, rather the opposite. The aesthetics of bridges that we collect in this article are the result of an intense, demanding, and stimulating dialogue between architecture and engineering, where the search for solutions only ends when both disciplines are fully satisfied.
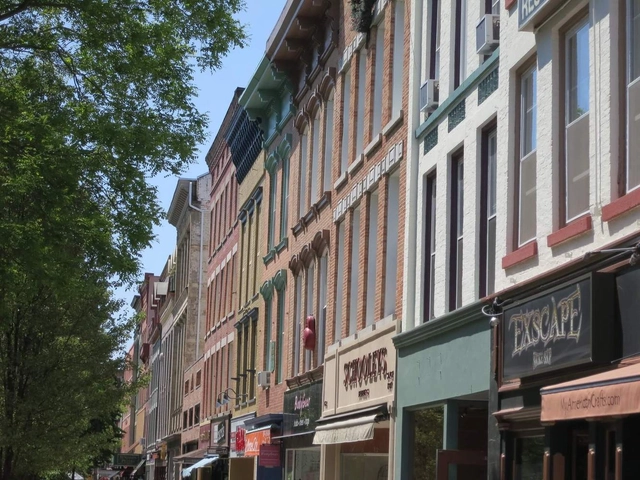
The Ithaca Commons, a downtown pedestrian mall, pictured in 2012.. Image via Paul Sableman/Flickr/CC BY 2.0
Last week, the Common Council of Ithaca, New York, voted to approve a first-in-the-nation decarbonization plan in which the roughly 6,000 homes and buildings located within the notably “enlightened” lakeside college town will be electrified to meet goals established by the city’s impressively aggressive Green New Deal (GND) plan. That carbon-neutral-by-2030 GND plan was adopted unanimously by the Common Council in June 2019 to “address climate change, economic inequality, and racial injustice,” per the city.
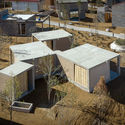
Imagine housing strangers in your backyard. Some time ago, the idea might have sounded absurd, but the boom in the tourism market (before the pandemic) made alternative lodging options, such as CouchSurfing and Airbnb, highly sought-after. In Seattle, Washington's largest city, a project is seeking volunteers willing to open up their backyards to install tiny shelters. Unlike programs aimed at young travelers, this initiative has a social purpose: the goal is for people to actually live in these spaces.
The *Block Project* was conceived by architect Rex Hohlbein after he opened up his own property to house a homeless artist. For Hohlbein, the community must get involved if it wants to solve the housing crisis affecting major cities. Seattle ranks among the 100 most expensive cities in the world to live and work, according to Mercer's 2021 global survey.
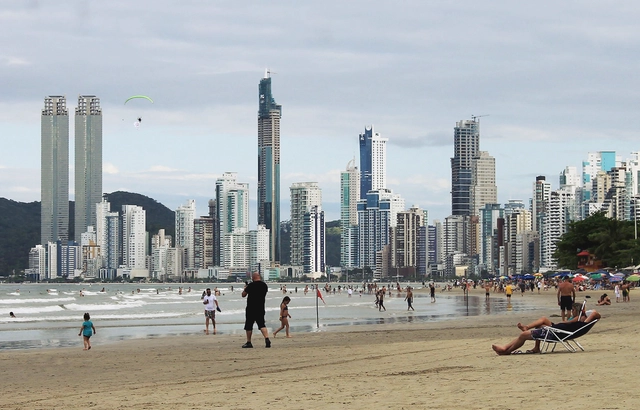
Balneário Camboriú. Photo by u/philipjupiter, via Unsplash
According to Gerard Peet in The Origin of the Skyscraper, the word "skyscraper" first acquired an architectural connotation in the early 1880s. It appeared in newspaper articles like the Chicago Daily, highlighting the growing construction of tall buildings in New York.
In her book on the history of skyscrapers, Judith Dupré refers to skyscrapers as "soaring divas," "city icons," "movie stars," and "symbols of power" that command the urban scene of our metropolises.
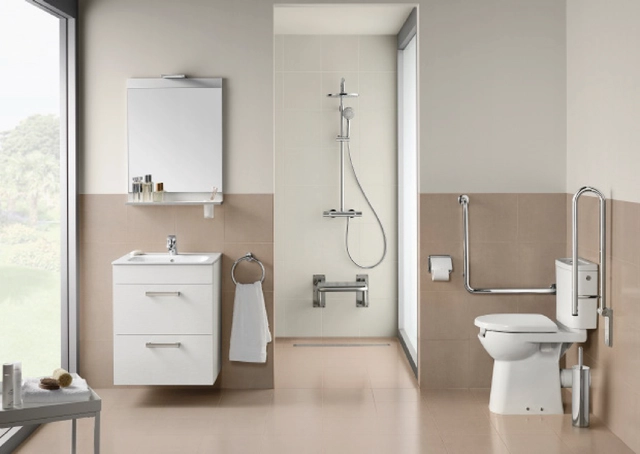
Well-designed environments are essential to reduce the risk of accidents and response times in the event of a fall. For architects, designing safe cities and homes is crucial, especially in light of global demographic trends. Developing an architectural project through thoughtful design and correct product specification is, first and foremost, an act of care and concern for our older relatives and fellow citizens. It is essential to ask, "For whom?" and "What are their needs?" so that, from there, we can think about how to improve their quality of life.
This is a conscious invitation for architecture to play an active role in today's society—a positive shift that delivers both design and quality of life.
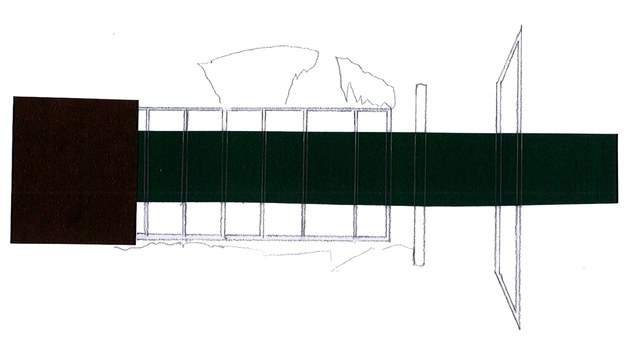
Tests of the acrylic's reflections on the Pavilion's projected landscape. These reflections can be a way to reframe familiar images. Image: Author's own
A manifesto invariably anticipates a work. It comes first, as a way of publishing it and disseminating it to a larger audience. Furthermore, a manifesto invariably "post-sees" another manifesto. It rereads a work so as to rewrite it, adapting it to its own theories.
With the crisis of an entire ideology, the postwar period was highly fertile for architectural theory. Journals published a wide variety of manifestos with surprising frequency. Indeed, these texts illustrate architectural debates far more effectively than built projects from the same period. After all, as the name itself suggests, publications were primarily responsible for making ideas public, especially since actualizing them as projects was often impossible. It was these journals, therefore, that fostered the debates, enabling constant ideological shifts within the architectural field.
We are twenty-one years into the twenty-first century. The world has never been more connected with the advent of new technologies, yet historical inequalities still run rampant. These inequalities manifest themselves in different ways. Global travel, for example – despite the ubiquity of aeroplanes nowadays – is still only widely accessible to citizens of “developed” countries due to prohibitive visa restrictions. In architectural education, many institutions still prioritise a Eurocentric curriculum, the architecture of non-Western populations largely ignored. Another perpetuation of prejudiced systems is Orientalism – and exploring this concept through an architectural lens is useful for interrogating contemporary design approaches and approaches of the future.
This article by Camila Pinzón and Juanita Fonseca was originally published under the title "Arrival Infrastructures: An Approach to Migrant Space in Destination Cities Like Bogotá" in issue 30 of the Dearq journal on May 1, 2021 (DOI: https://doi.org/10.18389/dearq30.2021.07).
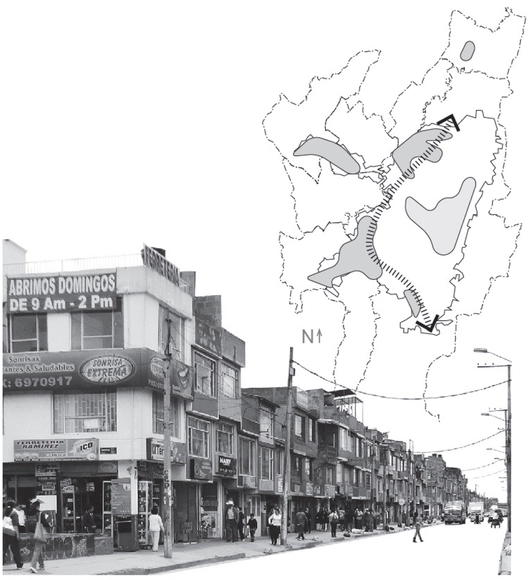
Within the framework of recent studies on migratory flows, dynamics and concepts have been identified that help understand their relationship with urban space and the city—highly useful for architects, urban planners, and designers. Through a review of these concepts, this article questions their relationship with the Latin American context and reflects on the utility of defining the terms arrival city, arrival infrastructures, and porosity for a potential study in Bogotá.
Below, we present it as part of a joint collaboration to contribute to the dissemination of research, analysis, and opinions developed by the national and international academic community on architecture, urban issues, and related fields.
https://www.archdaily.com/1128456/arrival-infrastructures-an-approach-to-migrant-space-in-destination-cities-like-bogotaCamila Pinzón y Juanita Fonseca
Archivo de Ideas Recibidas is an interdisciplinary research and dissemination project that aims to document and connect the ideas of those contributing to the contemporary creative ecosystem through art, design, and architecture. It is built upon conversations between the team and various creators, exploring topics related to memory, academia, cultural context, key influences, and working methodologies. On this occasion, they share with us an interview with Cristina Dreifuss on architectural Criticism, Theory, and History.
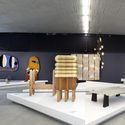
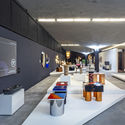
As part of the annual collaborative efforts of the Design Week team in Mexico City, the "Inédito" exhibition opened on October 14 at the Espacio CDMX Arquitectura y Diseño gallery. This showcase is part of the seventh consecutive edition of the open call, which aims to support, promote, and disseminate utilitarian design projects in the categories of social impact, environmental impact, innovation, function, aesthetics, concept, user experience, materials, and processes. Divided into three categories—professional, student, and limited edition—the exhibition, rather than fostering competition, opens up opportunities in both the domestic and international markets for exceptional design with commercial and production viability.
In an ever more connected world Architects, not Architecture supports the cultural exchange in the architecture community and connects architects on a personal level beyond borders. If you’ve missed out on it in recent times, here is the talk from Dong Gong, founder and design principal of Vector Architects, who is based in Shanghai, China.
https://www.archdaily.com/971649/architects-not-architecture-dong-gong-from-vector-architectsAbhinav Thakar / Architects, not Architecture
This video takes us inside a professional model-building shop in Chicago called Presentation Studios International (PSI). They make models for all kinds of clients, but mostly for developers and architects. We get a tour of the shop from Robert Becker, an architectural designer and former employee. He helps us understand how models are conceptualized a little differently here than within an architectural office or in school. Here, they are almost strictly miniature buildings with the job of faithfully depicting a building design and serving as a persuasive tool to motivate investment. Then, we hear from Martin Chadwick, a life-long model builder to talk through the process of making high-quality miniature buildings and landscapes.
Hidalgo is a landlocked state to the north of Mexico City and bordered by the states of San Luis Potosí, Veracruz, Puebla, Tlaxcala, Mexico, and Querétaro. It's territory spans 20,821 km² and it's the sixth smallest state in the country. It's capital and most populous city is Pachuca de Soto. Hidalgo's diverse cultural wealth comes from the various indigenous groups that call the state home, such as the Otomíes, the Nahuas, and the Tepehuas. Hidalgo's cultural heritage centers on the cuisine, the Fiesta de Toros, Huapango and Bandas de Viento music, the Charreria rodeo, and the Xantolo celebration.
From my very first attempt at photographing architecture in December 1995 I realized that I wanted both building and landscape to narrate a common story and form an inseparable whole. There are two key processes at work when I photograph architecture as a component of its surrounding landscape: one directed inwards and one directed outwards, and they take place simultaneously.
In this week's reprint, author Andrés Duany presents a series of statements from today's architectural world. He considers that these understandings are the product of our times, a direct reaction and a consequence of the observed patterns.
HPL (High Pressure Laminate) panels are made of Kraft paper impregnated with phenolic resins, subjected to heat and pressure. A decorative layer with synthetic polymer allows the sheets to have numerous color and texture options, providing an extremely high strength and durability. This is why HPL is widely used in façades, but it is also increasingly being considered for interior wall cladding, for partitions and lockers, as well as for furniture. It is a material that can be used outdoors and indoors, and even on horizontal surfaces.
During the 1980s, NGOs and other organizations interested in housing highlighted the urgent need to address the housing issue comprehensively—seeking a dignified home and environment for vulnerable populations, particularly in Latin America, which was already the world's most urbanized region by the turn of the 21st century. Eight megacities concentrated 14% of the global population, including Mexico City, São Paulo, Buenos Aires, and Rio de Janeiro, among others. Furthermore, urban areas have expanded so rapidly that they have outpaced population growth, driven by the construction of residential complexes, shopping malls, and industrial parks.
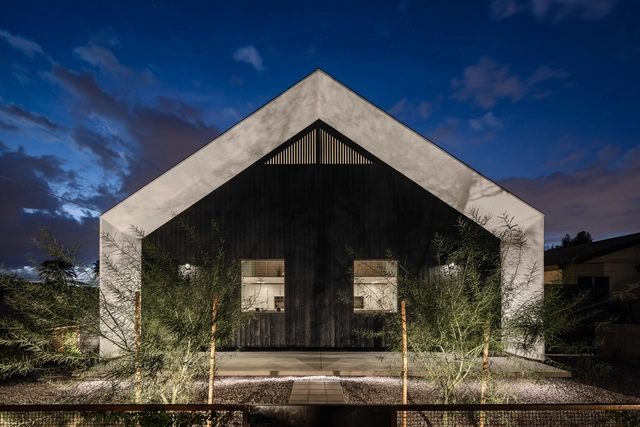
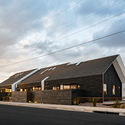
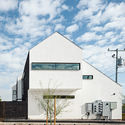
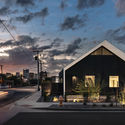
Architect and developer SinHei Kwok has completed Polker, a six-unit multifamily project in the Historic Garfield neighborhood near downtown Phoenix, Arizona. Featuring two-bedroom and loft-style units, the project reconsiders its surrounding context of single family houses. Polker provides a new kind of residence for urban dwellers who do not want to live in a single-family home or big box apartment, but would like to live and work closer to downtown.
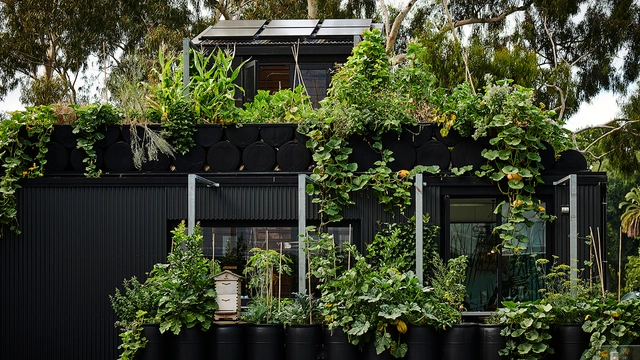
According to a 2021 Food Waste Index Report by the United Nations, 17% of global food production goes to waste, becoming the third biggest source of greenhouse gas emissions. 11% of this waste is generated by households, not only contributing to the climate crisis, but also provoking large economic costs, biodiversity loss, and the rise of pollution levels at unprecedented rates. Therefore, considering the key role that architecture and design plays in providing more eco-friendly housing options, it is essential to adopt and enhance a more self-sustaining, zero-waste approach.
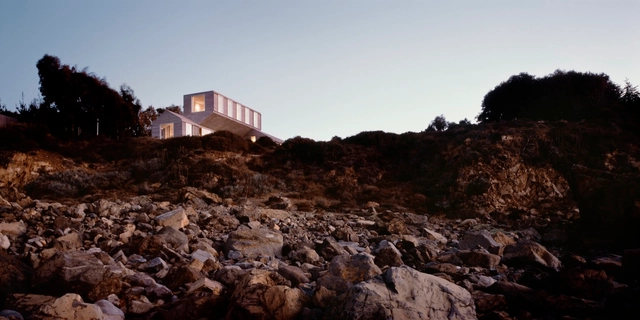
The team at Cazú Zegers Arquitectura gave us an inside look at their three Chilean projects--Ye house, Llu House, and Fire House. The film, completed by ClaraFilms, seeks to capture the human dimensions of the homes and centers on how spaces are inhabited throughout time.
Clara Larraín, one of the team members, wrote the following text to accompany the architect's vision of encapsulating the feeling of the three videos into one poetic montage:
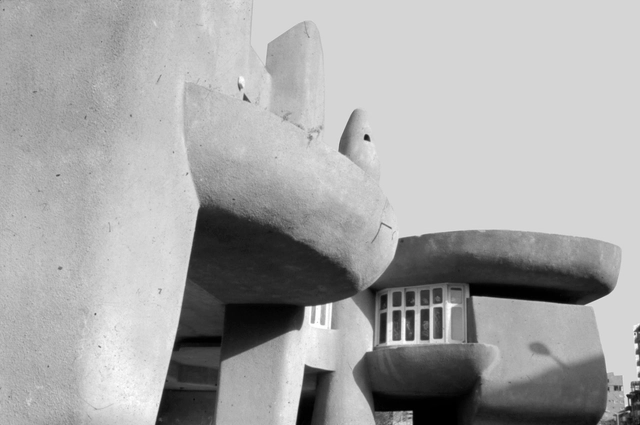
Villa Badran designed by Gamal Bakry . Image Courtesy of CENTER FOR ARCHITECTURE
On view at the Center for Architecture in New York City, the exhibition features 20 projects in Cairo and a warning about the threatened future of Egypt’s Modernist heritage.
Cairo Modern, a new exhibition at the Center for Architecture in New York, features 20 demolished, extant, and proposed projects in Cairo dating from the 1930s to the 1970s and also shines a light on the wrecking ball-threatening Modern architecture here and elsewhere.
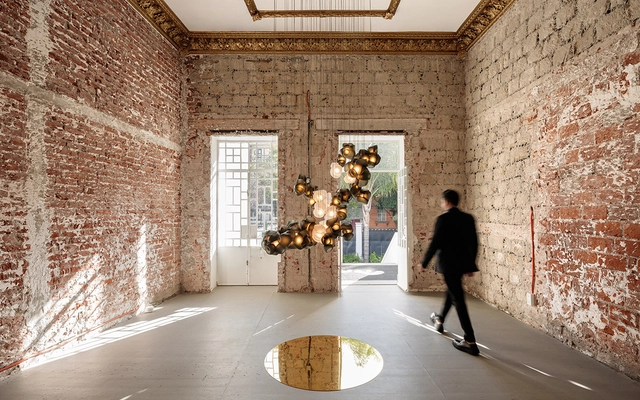
Throughout November, Diez Company will present the third edition of Maison Diez Company to both Mexican and international audiences. Dedicated to lighting design, the space serves as a gathering point for designers, creatives, architects, interior designers, commercial partners, lighting experts, and international brand representatives to celebrate light. Following the success of its 2018 and 2019 editions, Maison Diez Company showcases its latest designs within a historic mansion in the Escandón neighborhood, open to the public from November 6 through May 20, 2022.
The Apollo 11 Mission, departed Earth on July 16, 1969, and touched down on the moon 4 days later. This moment marked a milestone for humanity and, to this day, makes us reflect on how technological progress is bringing us ever closer to life beyond planet Earth.
With the help of 3D printers, highly developed and fully automated constructive technology, we have compiled a selection of 15 architectural projects that demonstrate that life on the moon and beyond is closer than we've ever imagined.




















.jpg?1636481927 "© Dane Alonso")