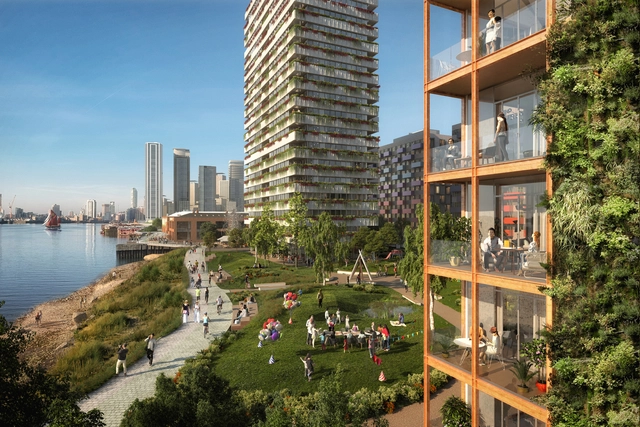
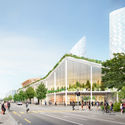
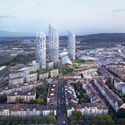
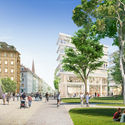
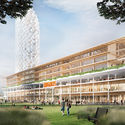
Regeneration specialist U+I submitted plans for Morden Wharf in June 2020, comprising 1,500 new homes, employment spaces, and a landscaped park along 275m of the River Thames. Located on Greenwich Peninsula in London, the mixed-use scheme designed by OMA includes more than six acres of the high-quality public realm, 12 high quality, and tenure-blind residential buildings, as well as commercial, retail, and community spaces.
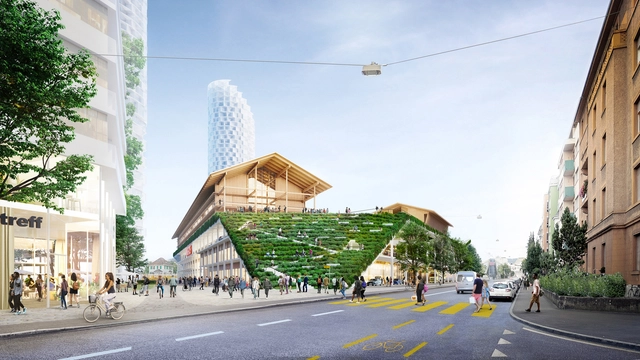
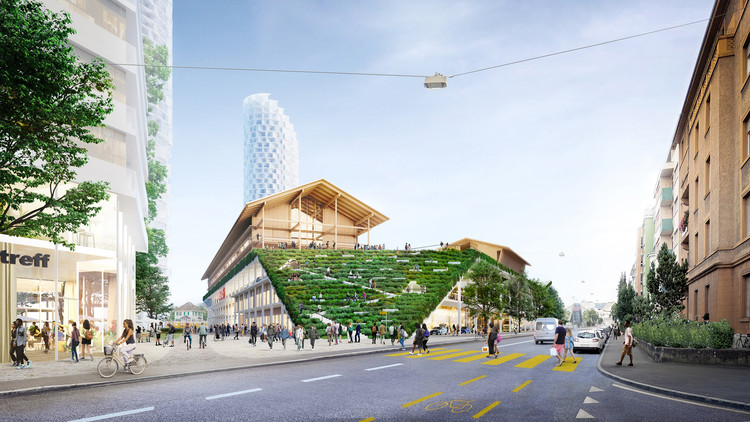
Herzog & de Meuron have designed Switzerland's first middle school placed on the roof of a shopping center in Basel-Stadt. The MParc Dreispitz shopping center will accommodate a Sekundarschule (middle school) for 600 students as part of the overall transformation of Dreispitz Nord. The design aims to set a precedent for future urban developments as the school becomes a central part of the site's overall master plan.
The COVID-19 Pandemic is a disruptive moment for our world, and it’s poised to spur transformative shifts in design, from how we experience our homes and offices to the plans of our cities. The webcast series Design Disruption explores these shifts—and address issues like climate change, inequality, and the housing crisis— through chats with visionaries like architects, designers, planners and thinkers; putting forward creative solutions and reimagining the future of the built environment.
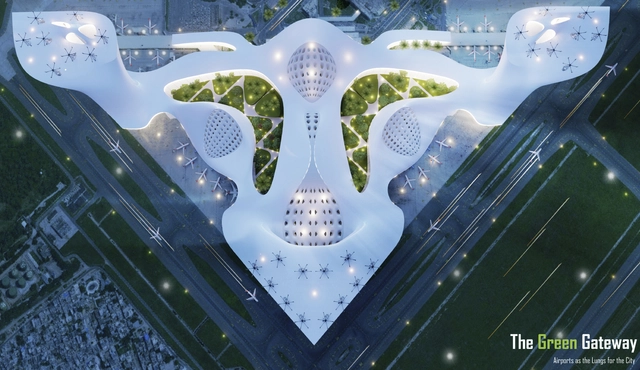
First Place: BANIYA, The Green Gateway, Southern California Institute of Architecture. Image Courtesy of Fentress Global Challenge
Fentress Global Challenge (FGC), an annual international student design competition, launched in 2011 by Fentress Architects, has released its results for the 2020 edition. Reimagining airport mobility in the year 2100 for one of the 20 busiest airports in the world, this year’s contest gathered over 100 submissions from students in over 15 countries. The winning project, “the Green Gateway” is a zero-emission, highly sustainable multimodal hub.
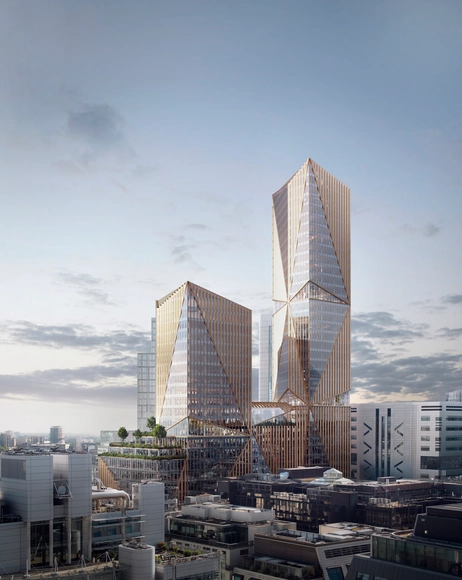
Designed by 3XN, in partnership with GXN, 2 Finsbury Avenue is a 12 story podium with a 35-story East Tower and 20-story West Tower. Located at Broadgate campus, the largest pedestrianized neighborhood in Central London, adjacent to the busy transport hub of Liverpool Street station, the firm’s first project in the city is part of a bigger vision to transform the area into a new mixed-use destination.
Foster + Partners have begun construction on Avenida Cordoba 120, a new 35-story office tower in Buenos Aires. Sited between the traditional city center and the main entrance to the Puerto Madero harbor area, the project is designed to become a landmark building along the city's skyline. Balancing structure and nature, the tower is made to create a new standard for office design in Argentina and the larger region.
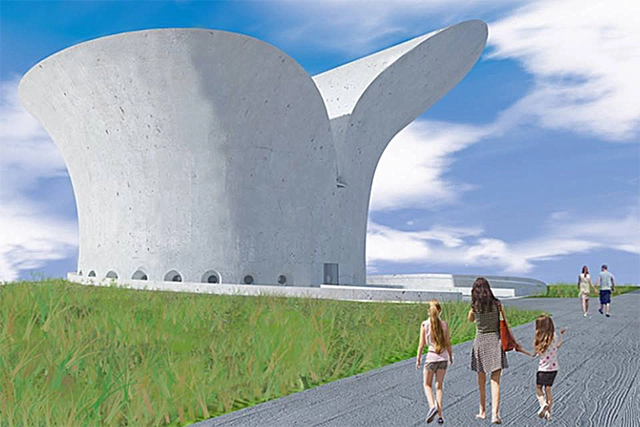
The Court of Justice of the Federal District and Territories (TJDFT) has denied an injunction request to suspend the Bible Museum project. The petition, filed by the Brazilian Association of Atheists and Agnostics (ATEA) against the Government of the Federal District (GDF), was dismissed by Judge Paulo Afonso Cavichioli Carmona of the 7th Court of Public Treasury of Brasília.
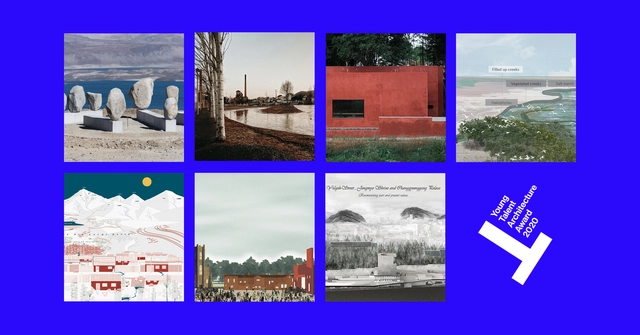
The Fundació Mies van der Rohe and Creative Europe have announced the four winners of the Young Talent Architecture Award YTAA 2020 and of the Asia Edition of the YTAA 2020
Established in 2016, the YTAA “supports the talent of recently graduated architects, urban planners, and landscape architects who will be responsible for transforming our environment in the future." The third edition of the Young Talent Architecture Award counted with 382 graduation projects that competed to win the YTAA 2020, featuring 478 students of 155 schools registered from 36 different European countries including Brazil, Chile, and Mexico participating as guest countries.
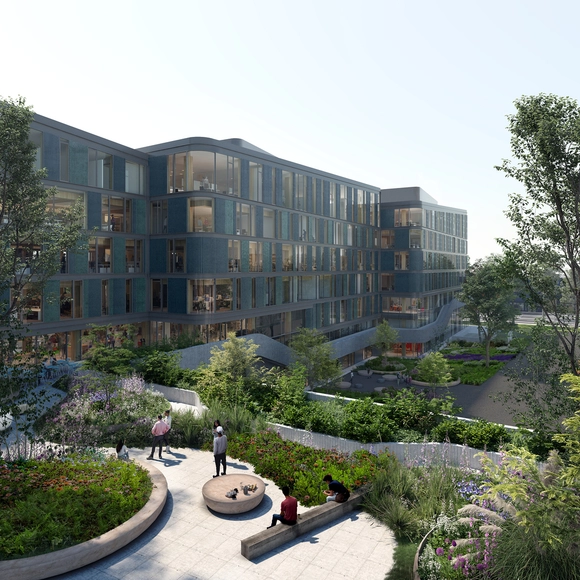
Team V Architectuur, an architecture office based in Amsterdam, is designing the new Dutch timber hybrid head office for DPG Media at the Amstel Business Park in the Netherlands. In collaboration with DELVA Landscape Architecture/ Urbanism for the landscape and outdoor space, the project will generate a 46.000 square meter of healthy and sustainable working environment.
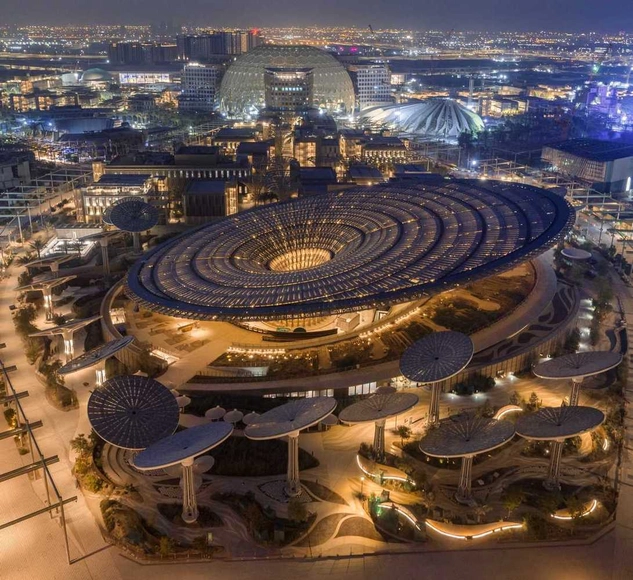
Expo Drone Shot - Sustainability Pavilion by Grimshaw Architects. Image Courtesy of Expo 2020 Dubai
With one year to go until Expo 2020 Dubai, the organizing committee of the event has revealed new images of the main pavilions under construction. While the majority of the work in 2020 was focused on landscaping and the main Expo buildings, the construction of the 192 national pavilions is back on track, to conclude by the end of the year.
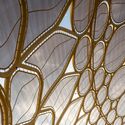
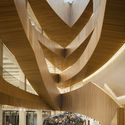
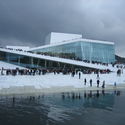
International design practice Snøhetta has been selected as the recipient of the 2020 National Design Award for Architecture by Cooper Hewitt, Smithsonian Design Museum. The honor recognizes both the impact of the studio's work, as well a particular focus on social and environmental sustainability. The awards are meant to increase awareness and understanding of how design improves everyday life.
The Cultural Landscape Foundation (TCLF) has released its 2020 edition of Landslide, an annual in-depth report produced by the Washington, D.C.-based nonprofit that profiles—and raises awareness of—a geographically diverse number of at-risk American parks, gardens, horticultural features, working landscapes, and “and other places that collectively embody our shared landscape heritage.”
Mexico City's Secretary of Public Works and Services announced a collaboration with some of the country's most distinguished architectural minds in a move to add on to the capital's educational and cultural infrastructure. The project centers on the planning and building of 25 new Points of Innovation, Freedom, Art, Education, and Knowledge (PILARES), an initiative implemented by Mexico City Mayor Claudia Sheinbaum.
The São Paulo-based firm SPBR Arquitetos, led by Angelo Bucci, has launched a new version of its website, making vector CAD drawing files of its projects available. In addition to the drawings, photographs of the works, model images, texts, and other information about each building are also available for download.
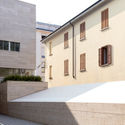
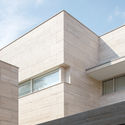
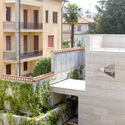
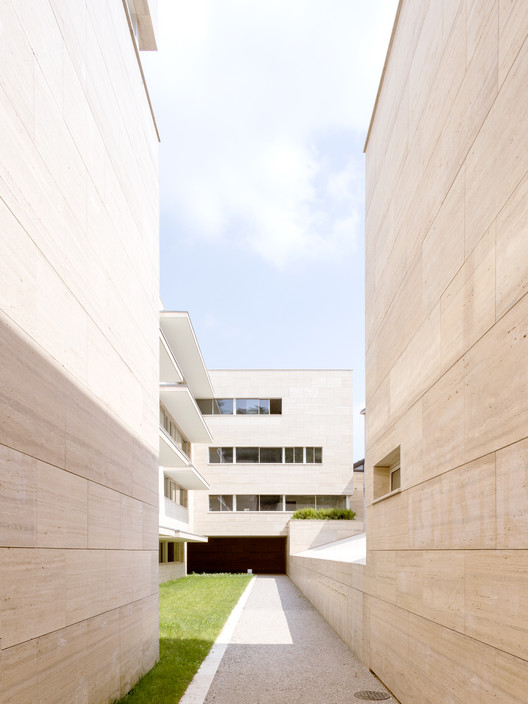
Situated on a suburban lot in Gallarate, in Italy's Lombardy region, the latest project by Álvaro Siza rises in two travertine marble blocks: a 20-unit residential complex developed in partnership with the Portuguese firm COR Arquitectos. Facing the busy Via Roma and the quiet Via Postporta, the development reinterprets two local typologies—the Lombard courtyard and the isolated villa—in a play of volumes that recalls the geometries of another Siza masterpiece, the Porto School of Architecture.
The winning and distinguished entries have been announced for the "Arquitectura Argentina Solidaria" (Solidarity Argentine Architecture) competition. Organized by the Central Architects' Society (SCA) and the Professional Council of Architecture and Urbanism (CPAU), this national call invited architects and collaborative teams from across the country to submit ideas, initiatives, proposals, projects, works, and research completed over the last ten years centered on solidarity and inclusion. Bringing together the collective knowledge and reflections of professionals nationwide, the primary goal of this call was to address the emerging needs of society's most vulnerable sectors, now further exacerbated by the pandemic.
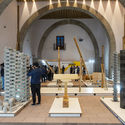
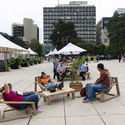
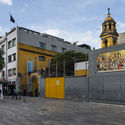
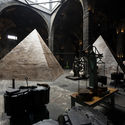
The Abierto Mexicano de Diseño is an international festival that annually gathers and celebrates the design community in Mexico in all its breadth within a single geographic point: the Historic Center of Mexico City. Its programming aims to connect the public with the creative initiatives of established designers, emerging studios, students, universities, cultural institutions, and other stakeholders. This year, the festival features the theme: “Design and Utopia: From Manifesto to Action.”
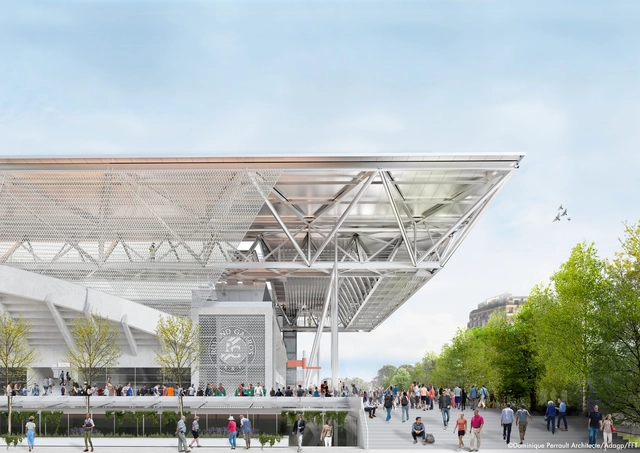
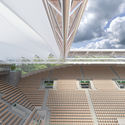
Dominique Perrault Architecture has won the competition to design the new retractable roofing of the Suzanne Lenglen Tennis Court. Bringing additional value to the “French Open” site, the “architectural intervention not only creates a roof but also proposes a large-scale architectural ensemble whose silhouette dialogues both with the surrounding landscape and the architecture of the existing building”.