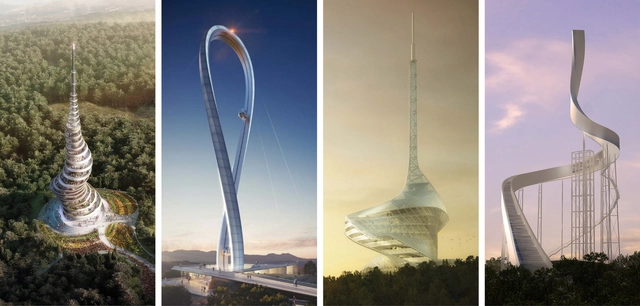
David Adjaye and Daniel Libeskind are among six interdisciplinary teams competing to design Canada’s National Holocaust Monument. Planned for an empty, triangular site adjacent to Ottawa’s Canadian War Museum, the monument designs are currently undergoing public review before a final decision that will be made by an international jury of design and art professionals this spring. Construction is expected to begin in 2015.
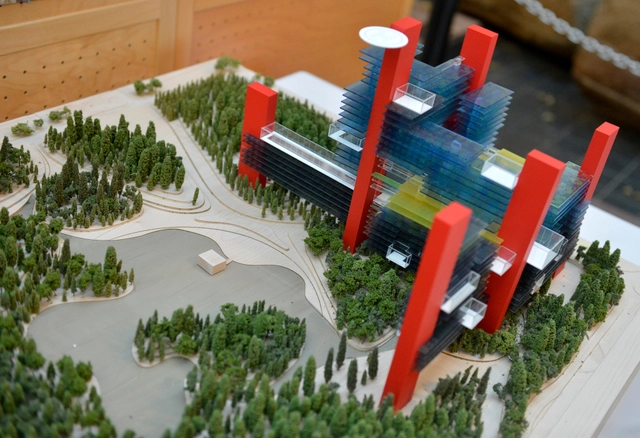
Norwegian energy corporation Statoil has revealed proposals for a new corporate headquarters from the five architecture firms that were shortlisted last October: OMA, Foster + Partners with Space Group, Snøhetta, Wingårdhs, and Helen & Hard with SAAHA. The competition--announced in September of 2013--called for a project that would "take into consideration a number of new measures in the region regarding public transport, parking, roads and other types of infrastructure." The winner will be announced in April/May.
Statoil hasn't disclosed which project belongs to which firm, but the ArchDaily editors have had some fun trying to put a name to each model. What do you think? Let us know your guesses in the comments!
OMA's De Rotterdam, a project 15 years in the making, is designed to maximize the number of functions possible in 44 floors. In addition to shops, hotels and office space, this "vertical city" also contains apartments that use transformable furniture to pack a variety of uses into small spaces. Chairs double as wall art and sofas flip into beds, showing that a 60 square meter apartment is more versatile than we think.
Developer Wim De Lathauwer explains, "Why would we only think in quantity of bedrooms and square meters, while many of these spaces are used only sporadically?...In The Netherlands we are simply not used to this way of thinking. De Rotterdam is the ideal project when it comes to maximizing the joy of every square meter. We deal with an audience who understands this and yearns for this extra quality. Even in the large apartments the office, wardrobe- and guest room are combined in one space. Actually, it is very logical.” You can see the dynamic furniture, designed by Clei Italia, in the video below.
Read more about The Netherlands' largest building here.
ABD Architects. Image Courtesy of Entryway <> Hotel Competition
The Ukraina Hotel, with the support of the non-state educational institution Strelka Institute for Media, Architecture and Design, have announced the finalists for the Ukraina Hotel Entryway competition. Designs from ABD Architects (Russia) in cooperation with Werner Sobek Moskwa (Russia), TPO Lesosplaw (Russia) in cooperation with Malishev Wilson Engineers (UK), and Studio 44 (Russia) have been chosen from a total of ten competing proposals, one of which will now be implemented by the client. Offering the chance to design a new entrance to one of Moscow's foremost landmarks, the winning scheme will provide a rare opportunity to work with an unique example of Stalinist architectural heritage.
In this Financial Times article, Will Hunter reacts to another FT article which brands architects as "cling-ons": "middle class but only by the skin of our teeth". Hunter's article looks at the reasons why our profession has suffered so badly, as doctors' and bankers' fortunes have improved dramatically. You can read the full article here.
The IceHotel, a hotel in Jukkasjärvi in Northern Sweden that melts back into the Torne River and is rebuilt each year, is currently in the design phase for next winter. But there's a new twist: next year guests are able to collaborate with artists to design a suite that is bespoke to their individual tastes. The price tag is admittedly rather steep, and those going for this option can expect "one of the most expensive hotel rooms in the world", according to the press release.
Is it worth it? Why don't you decide for yourself - images from this winter's hotel are after the break!
Though few details have emerged, developers Tishman Speyer have confirmed that they have selected Chicago-based architects Studio Gang to design a skyscraper in San Francisco. Gang's tower will be one of three Tishman Speyer projects in the city. We'll be sure to update you as more information becomes available. Via SFGate.
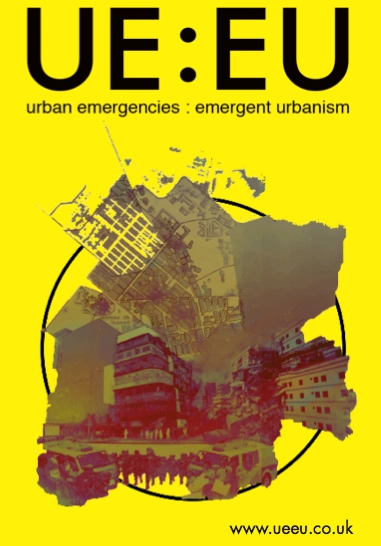
Cities are developing into increasingly complex systems. This is giving rise to new scales of risk, making preparedness measures and resilience planning more challenging to formulate and implement.
d3 has just announced the winners of its annual Housing Tomorrow competition, a competition that urges its participants to "deploy innovative, socially- and environmentally-engaged approaches to residential urbanism, architecture, interiors, and designed objects" in order to determine "new architectonic strategies for living in the future." As always, the results are fantastic, thought-provoking visions of a more sustainable world. See the winners, after the break.
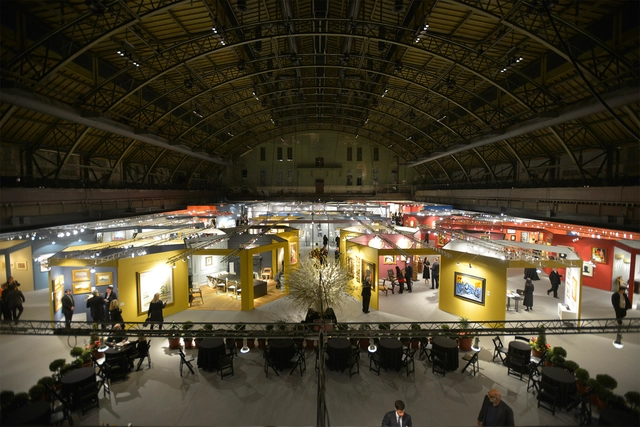
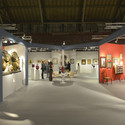
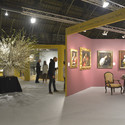
New York's Park Avenue Armory, originally built in 1861 for the Seventh Regiment of the National Guard and restored by Herzog & de Meuron in 2007, is about to be temporarily taken over by Rafael Viñoly. On April 30th 2014 Artvest Partners will launch Spring Masters New York, "a fair for art produced between antiquity and the 20th century, which corresponds with Christie’s and Sotheby’s signature Impressionism and modern art auctions". Viñoly's hexagonal grid of exhibition rooms will fill the 55,000 square foot Drill Hall in an attempt to break with the monotony of the rectangular grid format.
Honour, glory and cash are at stake as Troldtekt A/S invites architectural and design students from all over the world to participate in the Troldtekt Award 2014. The most creative idea for using the company’s acoustic panels in a different and imaginative way wins a cash prize of EUR 5,000. The deadline for registering for the competition is 1 April 2014.
For the third time, Troldtekt A/S is challenging young talents to propose new ways of using its classic Danish-produced acoustic panels in the concept competition Troldtekt Award 2014. The competition last took place in 2012, when Troldtekt received entries from 23 countries. The 2012 competition was awarded to Matthias Kisch from the Royal Danish Academy of Fine Arts in Copenhagen who won EUR 5,000 for his Acoustic Synecdoche project, an acoustic cloud sculpture with the option of integrated lighting. The judges also presented a special supplementary prize to Amy Linford from Newcastle University for her (Fabric)ated project.
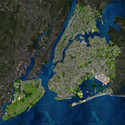
Street view of Amsterdam Ave. in northern Manhattan featuring a mix of traditional and advanced agricultural growing techniques. Image Courtesy of Terreform
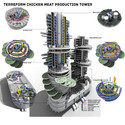
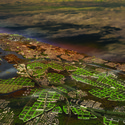
"In an era of incompetent nation states and predatory transnationals, we must ratchet up local self-reliance, and the most logical increment of organisation (and resistance) is the city." This is how Michael Sorkin, writing in Aeon Magazine, explains his hypothetical plan to radically change the landscape of New York City, bringing a green landscape and urban farming into the former concrete jungle.
The plan, called "New York City (Steady) State", produced over six years by Sorkin's Terreform Research Group, is not designed simply for aesthetic pleasure; it's not even an attempt to make the city more sustainable (although sustainability is the key motivation behind the project). The project is in fact a "thought-experiment" to design a version of New York that is completely self reliant, creating its own food, energy and everything else within its own borders.
Read on after the break to find out how New York could achieve self-reliance
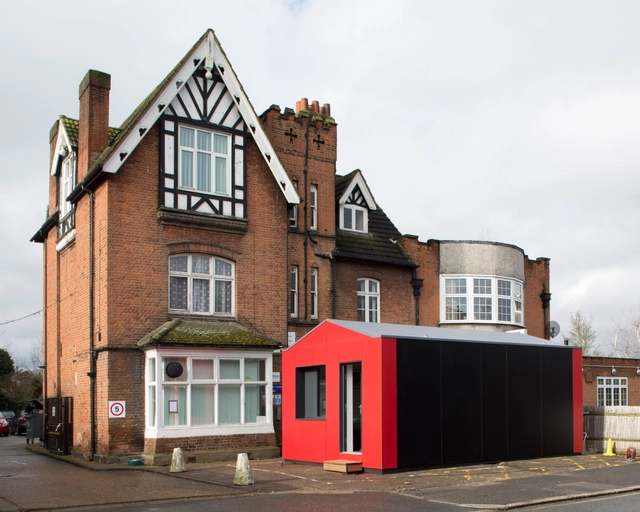
The Y-Cube Deployed. Image Courtesy of Rogers Stirk Harbour + Partners
The Y-Cube, a £30,000 factory-built 26 square meter flat which can be easily transported and craned into place, has been prototyped and successfully tested in the UK. The YMCA asked Rogers Stirk Harbour + Partners to create the Y-Cube, an affordable alternative for residents moving on from the non-profit’s hostels. And now, the YMCA wants more of these one-bedroom dwellings.
“The beauty is that the units can be moved off site as quickly as they are installed,” says Andy Redfearn of the YMCA, “as we operate on short-term leases – we expect people to stay [in the Y-Cube] for between three to five years, giving them time to skill up and save for a deposit.”
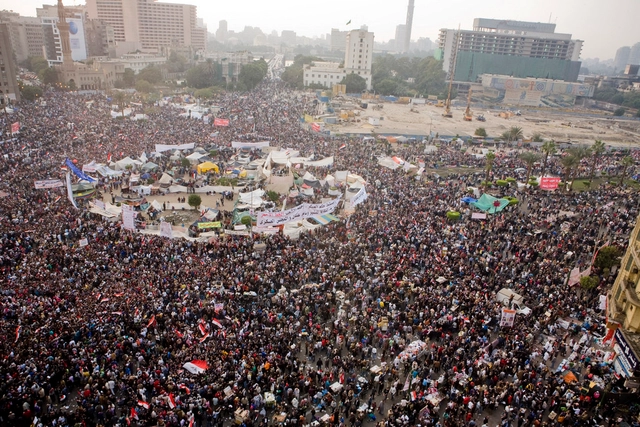
Tahrir Square during the Egyptian revolution of 2011. Image
In this tongue-in-cheek "Dictator's Guide to Urban Planning", the Atlantic explores the various ways that public spaces, and cities as a whole, have been used to suppress uprisings and bolster the control of authoritarian governments. Covering everything from Baron Haussmann's 19th Century Paris to the recent revolution in the Ukraine, the article reveals the fundamental relationship between public space and democracy. You can read the full article here.
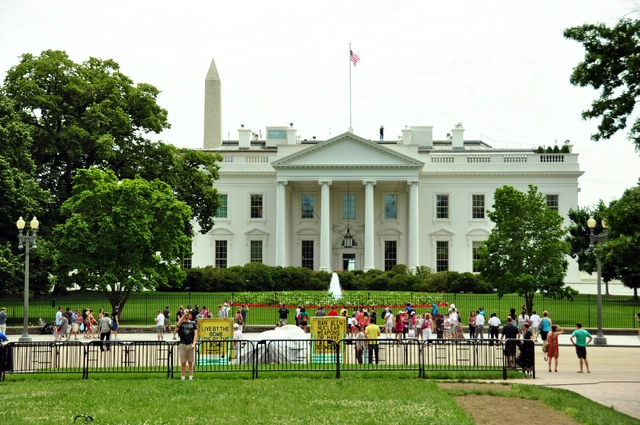
A public petition that the design of new Federal building projects be awarded by open architectural competition has been submitted to the White House’s “We The People” website for consideration by the Obama Administration. The appeal proposes to give young architects greater access to the building market and needs 100,000 votes by March 24th to qualify for a response from the Oval Office. Sign the petition here!
Programming used to be for computer specialists and software developers. Not anymore. Learning to program can now be a valuable skill for architects and designers. Have you ever wanted to learn the basics of programming? Monash University just announced a series of free online courses, including "Creative Coding".
CLOG explores, from multiple viewpoints and through a variety of means, a single subject particularly relevant to architecture now. Their latest issue, REM, is now accepting submissions until March 20.
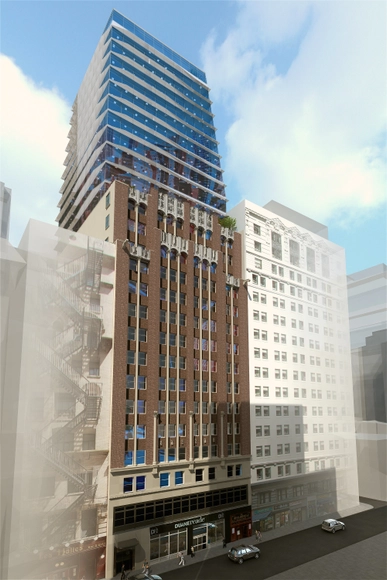
The design for the 17 John Cotel in Manhattan. Image Courtesy of Prodigy Network
Building off of the success of their crowdfundedBD Bacatá building in Colombia, the real estate group Prodigy Network has announced a plan to bring this same funding method to New York, with an apartment hotel in Manhattan named 17 John.
The project, a glassy rooftop extension to the existing art deco building at 17 John Street, has much in common with Prodigy Network's past projects: the same funding method as their skyscraper in Bogotá as well as the same designer, Winka Dubbeldam, head of the New York practice Archi-Techtonics. Dubbeldam also previously helped them to crowdsource ideas for the future development of Bogotá in the "My Ideal City" project.
However, when applied to the USA, this funding paradigm - which is so promising in Colombia - becomes twisted beyond recognition. Upon close inspection, 17 John more resembles the standard developer's model than anything else - and the claims of ethical superiority begin to melt away.
Johnny Lee, a project leader in the Advanced Technology and Projects group at Google, wants our phones to experience the world more like we do: "we are physical beings that live in a 3D world, yet mobile devices today assume that the physical world ends at the boundaries of the screen", he says - which is why his team has been working on Project Tango, a mobile phone which uses movement and depth sensors to build a 3D model of the space around it.
Pre-existing structures permitted for 'part demolition and refurbishment'. Image Courtesy of Future Melbourn (Planning) Committee
Australian developer CBUS Property has invited four pairs of Australian and internationally-renowned architectural practices to compete to design an office complex at a 6,000 square meter site in downtown Melbourne, Australia where the National Mutual Plaza currently stands.
"I have nothing to do with the workers. I think that's an issue the government – if there's a problem – should pick up. Hopefully, these things will be resolved."
The social life of cities is complex. Where once the networks which operated within cities could be understood - to an extent - through their physical infrastructure, in the internet age much of the network that supports city life is hidden, existing only through intangible data.
Invisible Cities is an app which makes this network tangible, using geocoded data from Twitter and Instagram to morph the landscape, displaying where the most activity is occurring. These hills of activity can then be linked by lines representing keywords, showing underlying affinities between different geographical areas.