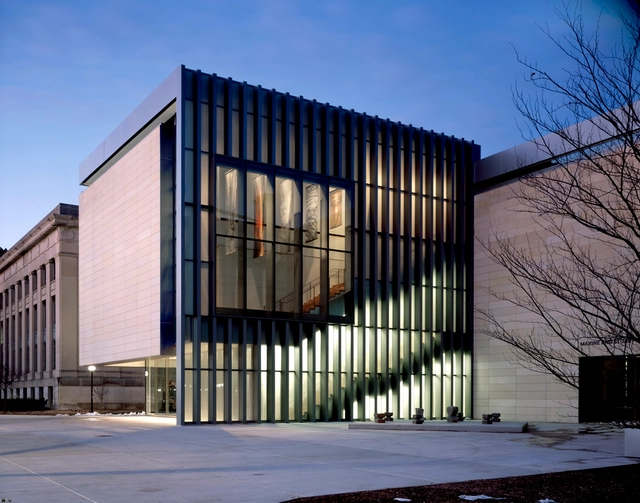
The University of Michigan (UM) has commissioned Preston Scott Cohen and Integrated Design Solutions to design a $28 million expansion for its 40-year-old design building. Primarily planned to be used by the school’s architecture program, the new addition will include classrooms, studios and offices, as well as the renovation of existing studios. The news comes five years after schematic designs for the original expansion were abandoned. More information, here.
This image, by photographer Daniel Chia, of the 1960s Jalan Bukit Ho Swee public housing block has placed third in Singapore for the 2014 Sony World Photography Awards. It was one of 24 images awarded from a selection of 70,000 entries. You can view all the stunning, award-winning photographs here.
UPDATE: Three teams have been selected to move forward in the competition: Allied Works Architecture (Portland/New York), Tod Williams Billie Tsien Architects (New York), and the team of Patkau Architects (Vancouver, B.C.) and Fong & Chan Architects (San Francisco). The finalists will present their proposals April 3 and a winner will be announced shortly after.
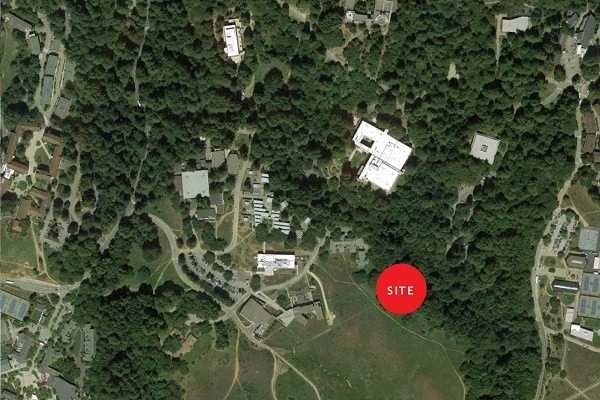
Seven high-profile teams have been shortlisted to design a new research, museum and performing arts center for the University of California, Santa Cruz (UCSC). Planned for a stunning site overlooking the Pacific Ocean, the $32 million project is intended to be “an innovative educational experiment” that will “blur the lines between disciplines to beautiful effect.” The shortlist ranges from Steven Holl to Tod Williams Billies Tsien. The complete list of competitors, after the break.
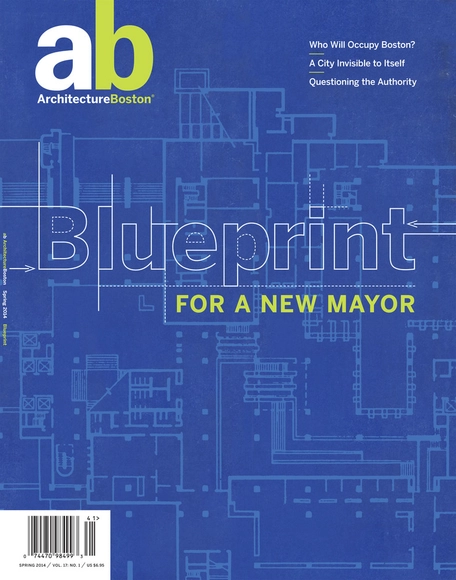
Available today, the spring 2014 issue of ArchitectureBoston magazine, Blueprint for a New Mayor, investigates the critical design challenges facing Boston’s first new leader in two decades. The issue focuses on the city’s challenges surrounding housing, transportation, public space, and regionalization, plus offers recommendations for designing a Boston that is more open, safe, beautiful, and fair. Visit architectureboston.com to read the latest issue.
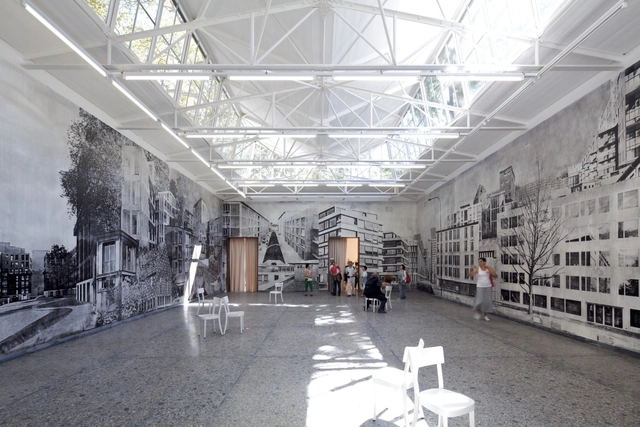
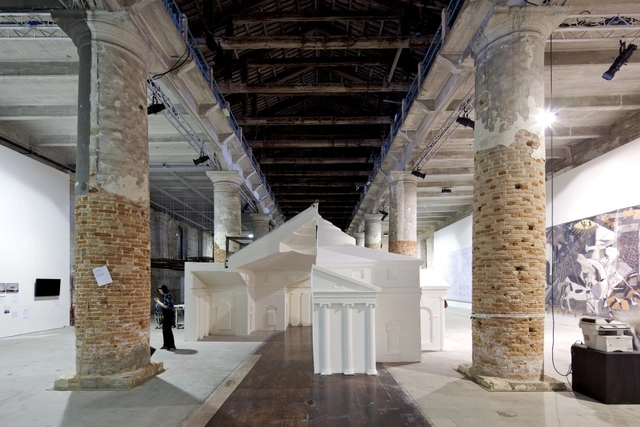
Hans Ulrich Obrist, co-director of London’s Serpentine Gallery, has been chosen as curator for the Swiss pavilion at the 2014 Venice Architecture Biennale. Inspired by director Rem Koolhaas’ theme, “Fundamentals,” Obrist recalled the first architects he ever met, Jacques Herzog and Pierre de Meuron, and invited them to collaborate on the exhibition.
“When I was invited to do the pavilion, I thought working with [Herzog and de Meuron] fit in with the whole idea of the biennale this year – looking to the past, and using the past as a toolbox to create the future,” Obrist told ARTINFO UK.
20 years ago, Greg Girard and Ian Lambot published "City of Darkness", a book which documented life inside the notorious Kowloon Walled City in Hong Kong during its peak in the late 1980s. When the high-rise slum was cleared and demolished soon after in 1993, this collection of photographs, interviews and essays became a eulogy of sorts, becoming one of the key texts on the most densely populated place the world has ever seen.
Two decades later, Girard and Lambot have revisited the book - and to fund this new edition, they have turned to Kickstarter.
Read on after the break to find out what's new in this edition and how you can help fund the book.
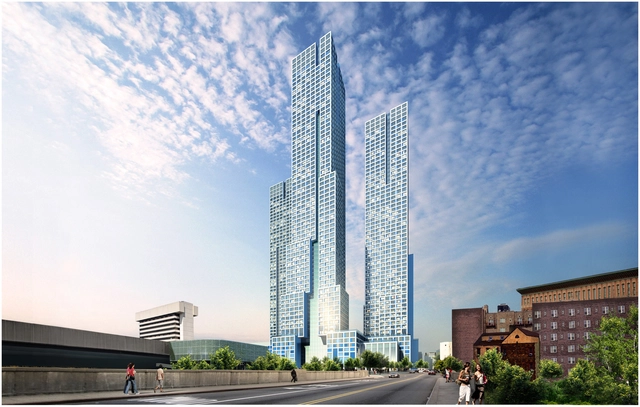
Jersey City’s Journal Square will soon reach new heights, as Hollwich Kushner (HWKN) and Handel Architectshave broken ground on what will be the tallest building in New Jersey: Journal Squared. The transit-oriented urban renewal project will be completed in three phases; the first, which will add 540 residential units to the area, is planned for completion in mid-2016. Once the 2.3 million square foot project is complete, three metal panel clad towers will dominated the skyline, ultimately totaling in 1,840 units and reaching up to 70 stories.
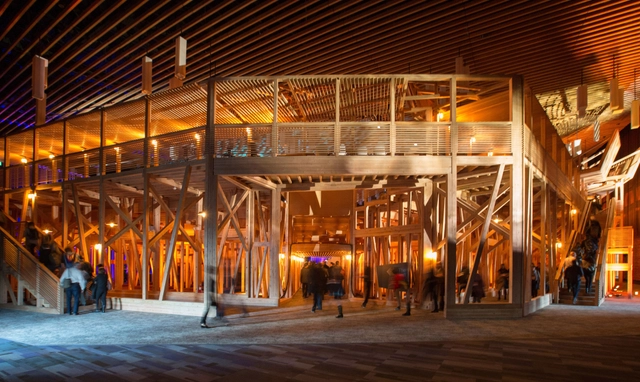
TED2014 commenced yesterday at the Vancouver Convention Center within a temporary 1200-seat auditorium designed by David Rockwell. Built from 600 wood components, and assembled in just 4.5 days, the pop-up theater was designed to be easily disassembled and reused by TED for years to come. Viewers are presented with sixteen seating options, from beanbags to lounge seating and traditional theater chairs, to ensure they are provided with the optimal listening, and sharing, experience. More images and a time-lapse video of construction, after the break.
Shigeru Ban was pulled from a selection of 238 competitors as the “best person” to design the new Mount Fuji World Heritage Center in the Shizuoka Prefecture of Japan. The 4,300 square meter structure is expected to cost up to ¥2.4 billion and complete in the year 2016. We will keep you posted as more detail become available.
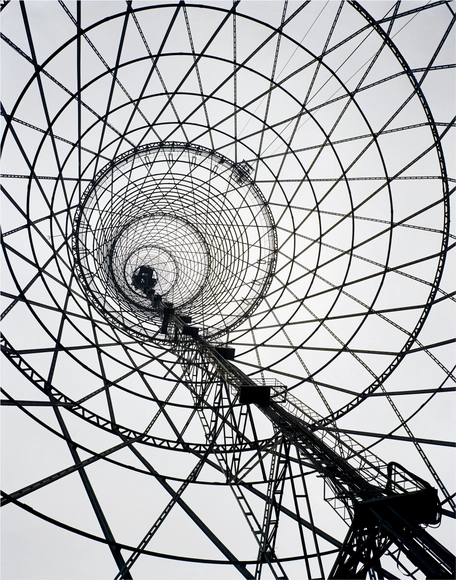
Tadao Ando, Elizabeth Diller, Rem Koolhaas and Thom Mayne are among the many signing a petition to urge Russian president Vladimir V. Putin to reconsider the fate of the neglected Shabolovka Radio Tower (Shukhov Tower), “a structure of dazzling brilliance and great historical importance,” as Norman Foster once described. Designed by Vladimir Shukhov and completed in 1922, the 160-meter hyperboloid structure is a 20th-century engineering feat that has served as a landmark of modernist architecture.
As part of an initiative to raise money for the Transbay Transit Center, the City of San Francisco has sold a $72 million, city-owned parcel to developer Related of California that will pave the way for a 550-foot, OMA New York-designed residential tower. Located on Folsom Street, between First and Fremont streets, the new tower will be a mix of condominiums and rental apartments, of which 27 percent must be affordable to residents making 60 percent of the area’s median income ($58,250 for a family of four, according to SFGate). We will keep you posted as more details become available.
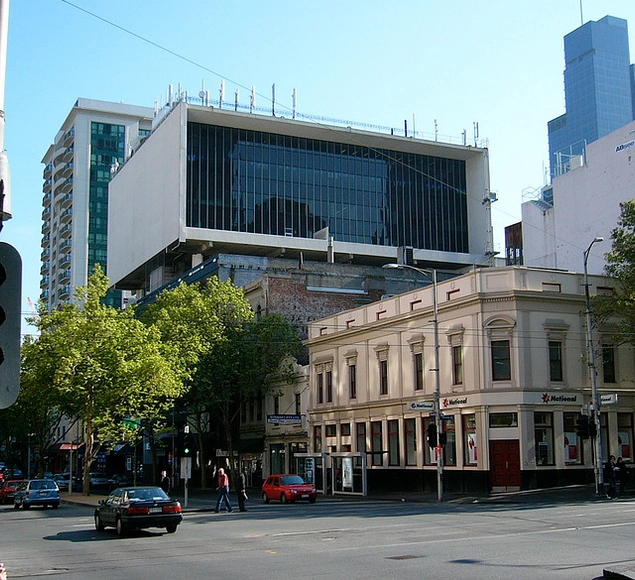
Melbourne newspapers are reporting on an argument breaking out over the preservation of the city's postwar modernist buildings, centering (as ever) on the dispute between their value as cultural heritage vs their 'ugliness' (you can see all the contested buildings in a neat graphic at The Age). While many are in favor of preservation, Alan Davies, in anarticle for Crikey, warns that the cultural benefit in protecting these buildings should always be weighed against the cost of preventing the developments that would have taken their place. Read the full article here.
Steven Holl Architects has shared with us an impressive gallery of images of their recent project, Nanjing’s Sifang Art Museum. Rising above the lush landscape of the Pearl Spring, the new museum was designed as a physical manifestation of the parallel perspective, a technique prevalent in early Chinese paintings. From a subtly distorted courtyard with no vanishing points to an upper level gallery with calculated views and pristine light, the experience through the Sifang Art Museum is unlike any other.
To commemorate the 25th anniversary of the fall of the Berlin Wall this autumn, Germany planned two memorials, one in Berlin and one in Leipzig. However, as Der Spiegel reports, not only are they almost certainly not going to be complete in time for the anniversary, they have both proven highly controversial with the local people. Will these designs turn out to be monuments to German reunification, or just monumental failures? Read the article on Der Spiegel to find out more.
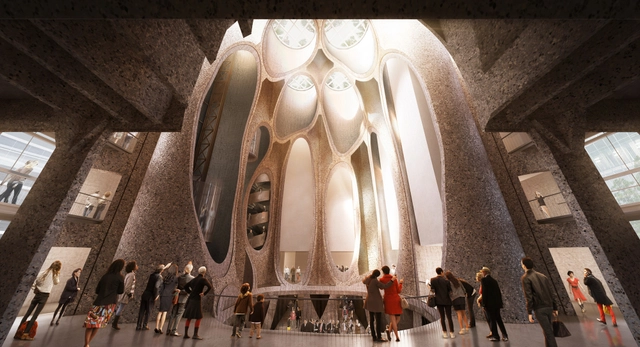
Imagine forty-two, 33 meter high concrete tubes each with a diameter of 5.5 meters, with no open space to experience the volume from within. The brief from the Zeitz Museum of Contemporary Art Africa (Zeitz MOCAA) for London-based Heatherwick Studiowas to "reimagine the Grain Silo Complex at Cape Town's V&A Waterfront with an architectural intervention inspired by its own historic character," calling for a "solution unique for Africa" in order to create "the highest possible quality of exhibition space for the work displayed inside." Heatherwick's response will be the creation of a "a new kind of museum in an African context."
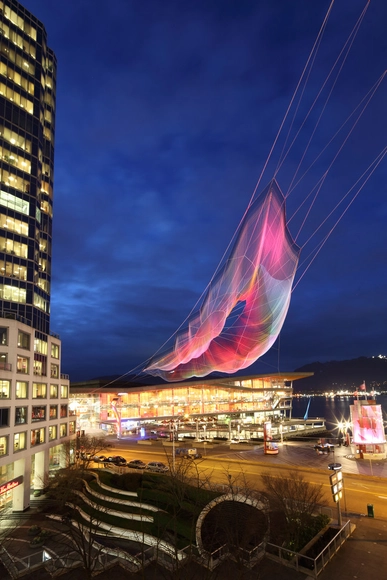
American Artist Janet Echelman is to premiere her latest, and largest, sculpture in Vancouver. Widely known for her artistic ability to reshape urban airspace, Echelman's sophisticated mixture of ancient craft and modern technology has led to collaborations with aeronautical and mechanical engineers, architects, lighting designers, landscape architects, and fabricators to "transform urban environments world wide with her net sculptures." Using a light weight fibre to elevate her monumental "breathing" forms above the streets of urban centres, Echelman's new sculpture will be of a size and scale never before attempted.
The Chicago Architectural Club has named Christopher Marcinkoski and Andrew Moddrell of PORT Architecture + Urbanism and Grant Gibson of CAMES/gibson winners of this year’s Emerging Visions. Since its inauguration in 1998, the portfolio competition has sought to recognize significant endeavors by young architects, designers and new practices in Chicago. Works designed by the recipients will be on display at the 2014 AIA National Convention in Chicago. More information, here.
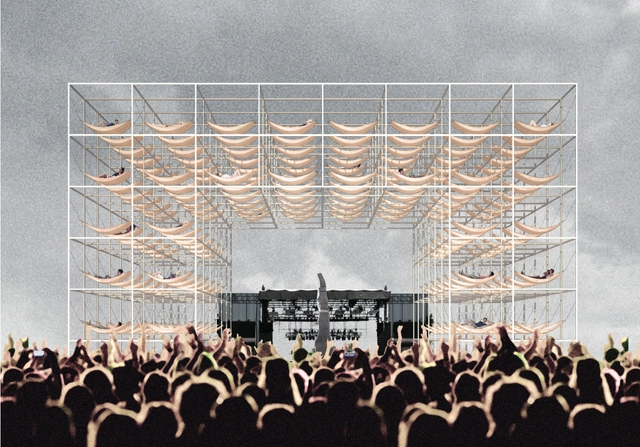
First Prize: Architecture / Antariksh Tandon, Jennifer Tu Anh Phan. Image Courtesy of 120 HOURS
This year’s 120 HOURS competition challenged young architects from around the world to design a communicative icon of sustainability for the festival grounds of the Norwegian Øya Music Festival. With 2989 participants from 83 countries, it claims this year’s title for the world’s biggest architecture competition, for and by students. Enough drum-rolling, let’s take a look at the winning designs after the break…
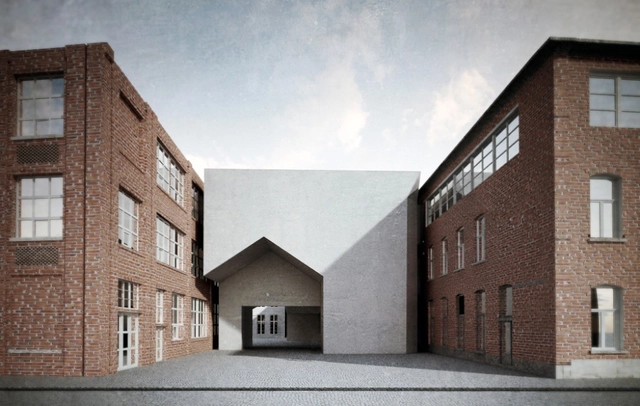
The prestigious Portuguese office Aires Mateus - formed by brothers Manuel and Francisco Aires Mateus - has won a competition to design the new headquarters of the University of Architecture in Tournai, Belgium.
More information on the project, after the break...
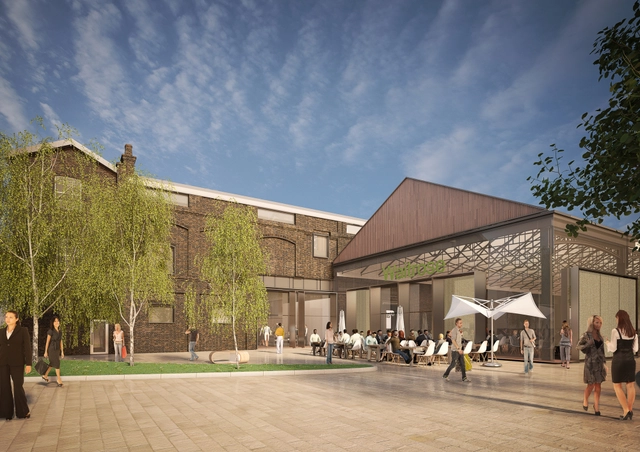
Bennetts Associates has revealed plans for the latest development in London's King's Cross. Their proposal for a sensitive heritage conversion to "breath new life into a disused Victorian building" will house a new supermarket and cookery school, as well as an events and cultural space. As part of the ongoing transformation of one of London's central districts which has recently seen the completion of John McAslan'sstation concourse, Stanton William'sCentral Saint Martins, and an office proposal from David Chipperfield, Bennetts Associates' designs aim to reinvigorate the historic Midland Goods Shed.
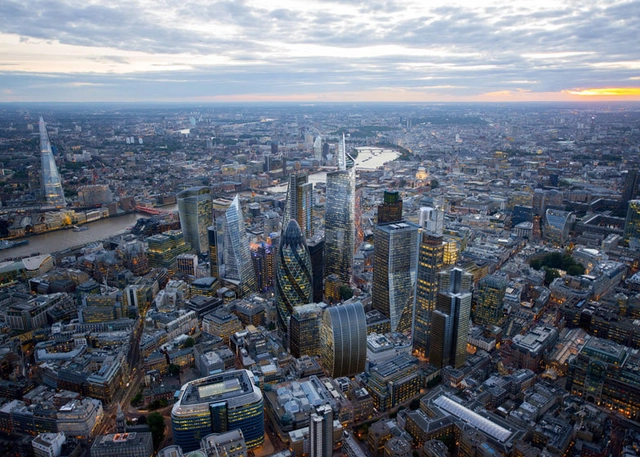
Central London as it will look when all current projects are completed.. Image Courtesy of CPAT / Hayes Davidson / Jason Hawkes
In a study of all development plans in London, the think tank New London Architecture has found that at least 236 buildings over 20 stories are currently either under construction, approved or awaiting approval in the capital - with over 80% of these projects yet to break ground.
The study, created to support an exhibition by NLA called "London's Growing... Up!," found that 80% of the new towers will be residential, and that the areas of greatest activity were in Central and Eastern areas of London, with 77% of these tall buildings in the City of London or the Boroughs of Tower Hamlets, Lambeth, Greenwich, Newham and Southwark.
Read on for more results of, and reactions to, the study...
"A Clockwork Jerusalem will offer the opportunity to explore and rethink fundamental aspects of British modernity, beyond architecture,” described Vicky Richardson, Director of Architecture, Design and Fashion at the British Council. “As the Venice Biennale evolves into a global research project, we are keen to make a significant contribution to the cultural debate around the past, present and future of UK and global architecture.”
New York-based Selldorf Architectshas been summoned to the West Coast to design an expansion that will triple the size of the Museum of Contemporary Art San Diego’s (MCASD) campus in La Jolla. Chosen after a competitive country-wide search, Selldorf is expected to add an addition 20,000 square feet of exhibition space, which will provide opportunities for temporary exhibitions and large scale installations, as well as house the museum’s 4,571-piece permanent collection.
According to the museum, Selldorf was ultimately chosen due to her reputation of designing spaces that enhance, rather than upstage, the subject it serves.
The results are in: Dallas has selected Stoss + SHoP’s “Hyper Density Hyper Landscape” (HDHL) over finalists Ricardo Bofill and OMA+AMO to reunite its downtown with the neighboring Trinity River. The winning team’s pragmatic approach aims to activates the region’s “full potential” by introducing an alternating “grid-green” development that will transform 176 acres into three new “dynamic, mixed-used” neighborhoods.
“The idea is very clear and compelling,” stated the jury. “There’s much left to be resolved in details but the diagram of the green coming into the city and the city going into the Trinity is a very powerful diagram that should become a strategy for managing change as the community moves forward.”