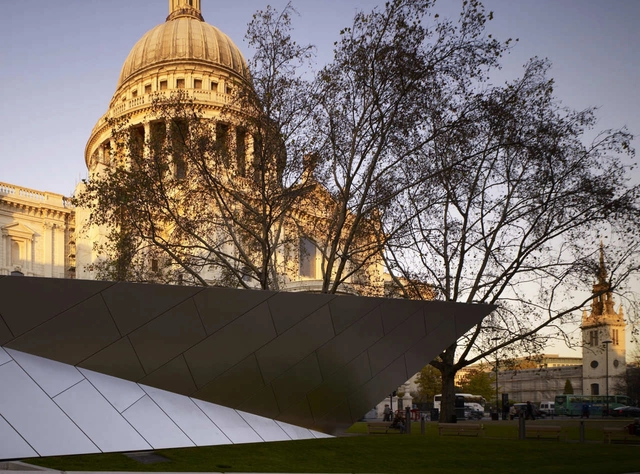
In this intriguing article in the Telegraph, Stephen Bayley critiques protecting cities' "traditional" view corridors out of nostalgia (or fear of bad architecture). On the premise that "not all development is bad" and that "the only cities that do not develop are dead ones", Bayley argues forcefully for better, rather than less, city building. You can read the full argument here.
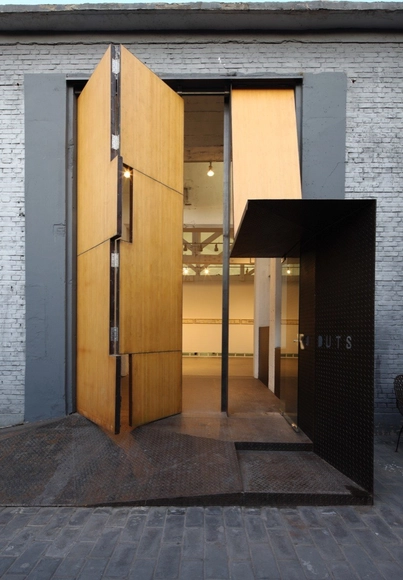
As Mies van der Rohe said, “God is in the details.” And what detail could be more important than the door - that pivotal point where architecture first greets the user? To help inspire, we’ve created a new Pinterest board dedicated entirely to functionally adept and beautifully designed doorways.
You can view the board, here, and continue after the break for a selection of the board’s most popular doors...
A Washington D.C. nonprofit (THEARC) has launched a nation-wide competition soliciting designs for the proposed 11th Street Bridge Park from architects and landscape architects. With the culmination of the competition, the committee hopes to select a design that connects and re-engages residents from both sides of the river with the each other and the water, while establishing a new civic space that serves as stimulator for economic development.
Designated as a “21st century play space,” the new park will occupy a space spanning the length of three football fields across the Anacostia River. If approved, it would host a performance space, education center, cafe, water sport and activity areas, as well as integrate public art throughout landscape.
You can learn more and register for the 11th Street Bridge Park competition here. A video providing insight on the location can be found after the break...
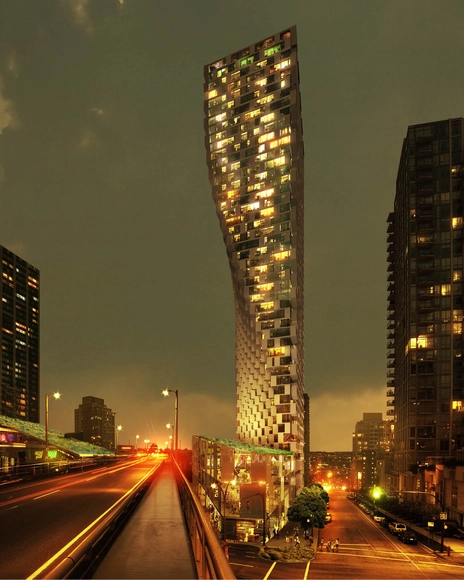
The wisdom of the Old West, New-Mexico based architect Antoine Predock (who designed the Canadian Museum for Human Rights in Winnipeg) and the vitality of the New East, BIG founder and principal Bjarke Ingels (whose office is responsible for the Beach & Howe Tower in Vancouver and Telus Sky in Calgary), are being distinguished by the Royal Architectural Institute of Canada (RAIC) this year with Honorary Fellowships for extraordinary achievement in the field of architecture. More on this news, here.
Videos
Cover: San Francisco City Book. Image Courtesy of Architects I Met
We're architects. We travel the world to meet the women and men who build our world.
The team from Architects I Met (AIM) collect and document a wealth of stories, encounters and discussions (in English, French, and Portuguese) with architects from Los Angeles, Hawaii, Madrid, Paris, Lisbon, Lausanne, and more. At the core of their project is the belief that the transfer and exchange of knowledge epitomises contemporary architectural design. Watch their interviews here.
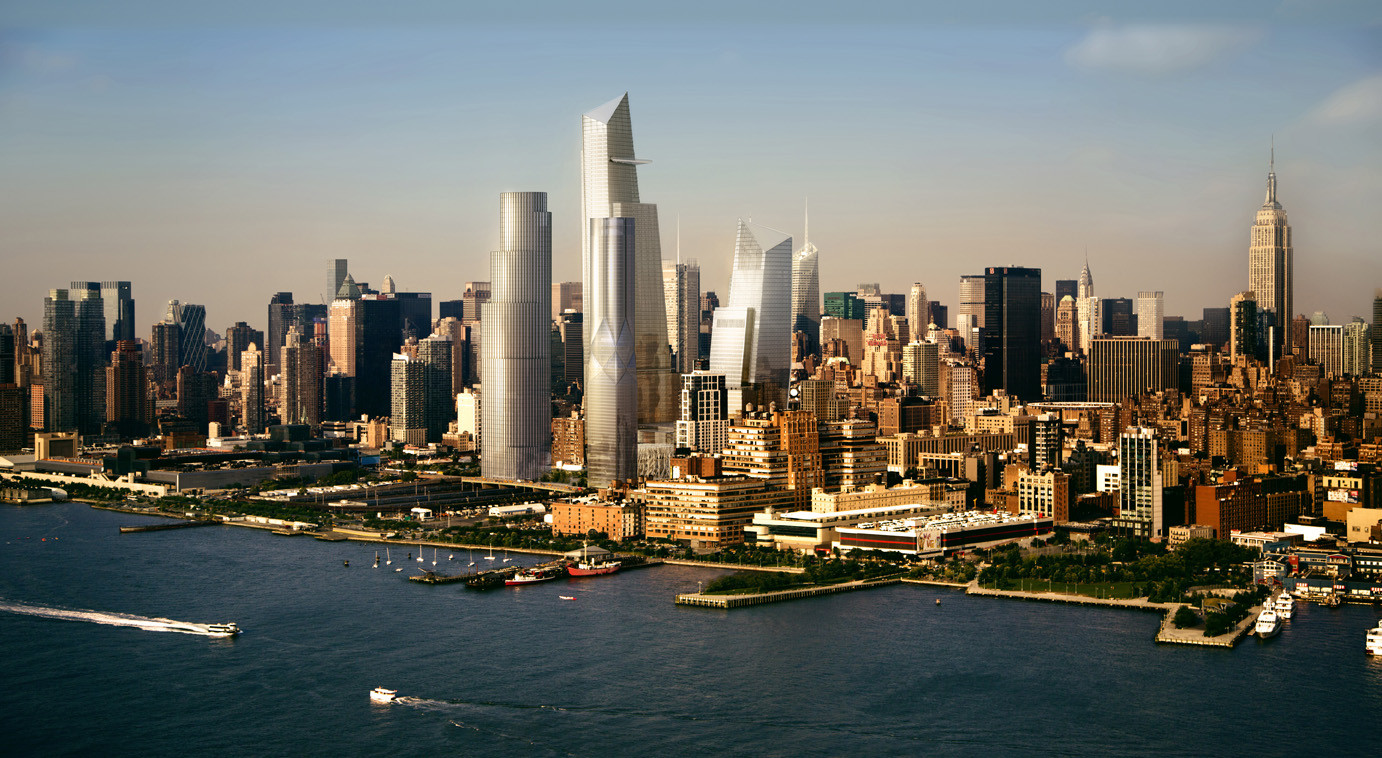
The construction of Hudson Yards, the biggest private real estate development in the history of the United States and currently the largest development in New York City since the Rockefeller Center, is gaining momentum. The vast infrastructural project in the heart of the city is set to enclose an active rail yard with an expansive platform, paving the way for 28 acres (and 17 million square feet) of commercial and residential space. Housing over 100 commercial units, 5000 residences, 14 acres of open public space, an enormous school and luxury hotel all on top of a working train depot, the project will directly connect to a new subway station and meet with the High Line.
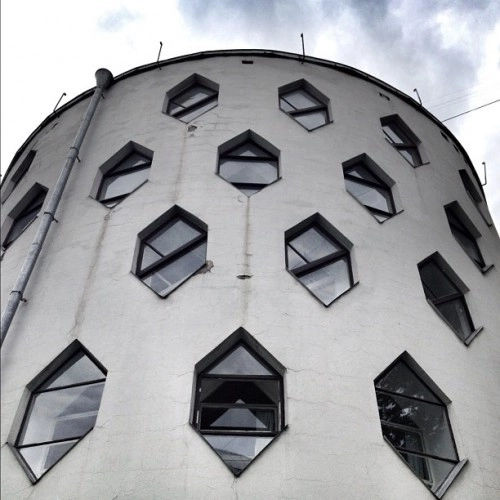
UPDATE: The ArchCouncil of Moscow reports that the Melnikov House has been listed as a cultural heritage site of federal value, an important step in its conservation. The following article first appeared on ArchDaily on April 23rd, 2013.
Peter Eisenman, Steven Holl, and Rem Koolhaas are among the many architects who have signed a letter pleading for the preservation of one of Konstantin Melnikov’s greatest works, the Melnikov House. As we reported in December of 2012, the Melnikov’s house 83-year old foundations have weakened considerably since the onset of neighboring construction. Unfortunately, the situation has only worsened “significantly” over the last few months.
Read more about the state of the Melnikov House, and what architects are doing to try and prevent its deterioration, after the break...
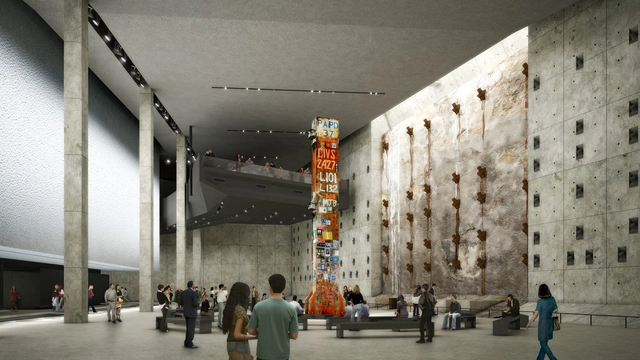
With completion in sight (May 2014), Davis Brody Bondhas released detailed information on the design of the subterranean 9/11 Memorial Museum in Manhattan. Located beneath the sculptural voids that form the 9/11 Memorial, the new museum has transformed a fixed set of geometric constraints into an emotional journey that gently descends visitors 70 feet below the ground level to the original foundations of the World Trade Center towers.
Danish schmidt hammer lassen architectshas been selected with New Zealand-based Architectus to design the New Central Library in Christchurch. An “anchor project” for the city’s post-disaster Recovery Plan, which aims to resurrect Christchurch as a more “greener, accessible” city following the devastation of the 2010 and 2011 earthquakes, the new library will serve as a catalyst to attract dwellers back into the city center.
First Place: "Vernacular Versatility" / Yong Ju Lee (US). Image Courtesy of eVolo
The winners of the 2014 eVolo Skyscraper Competition have been announced! Established by eVolo Magazine in 2006, the competition recognizes innovative proposals for vertical living. After reviewing nearly 600 projects from 43 different countries, the jury has selected three winners and 20 honorable mentions. View them all, after the break...
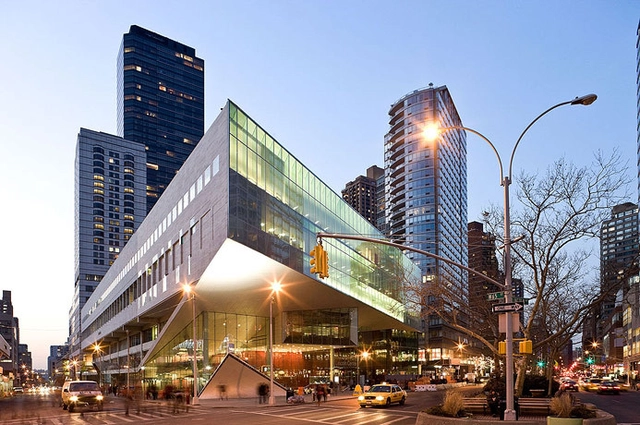
Rice University has commissioned Diller Scofidio & Renfroto transform an existing parking lot between Alice Pratt Brown Hall, the home of Rice's Shepherd School of Music, and Rice Stadium into a 600-seat opera theater. Charles Renfro, a 1989 Rice graduate and the project’s lead architect, stated: "It feels really natural in a lot of ways to be returning to campus, a place I've spent so much time and love so much." Completion is scheduled for 2018.
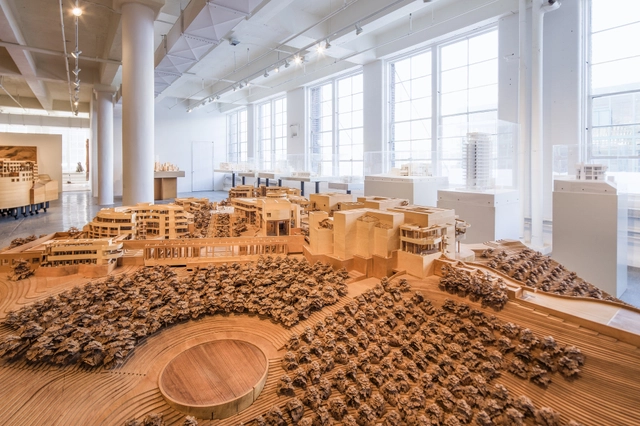
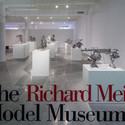
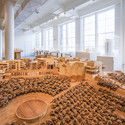
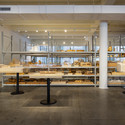
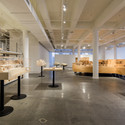
The new space at Mana Contemporary replaces Richard Meier’s 3,600-square-foot model museum in Long Island City with a 15,000-square-foot suite on the art center’s 2nd floor. The grand space will feature The Richard Meier Model Museum, as well as the architect’s personal studio and research library. A gallery will rotate exhibitions of his art, such as prints, sketches, renderings, photographs, and sculptures.
Despite 20 years of government promises to improve the quality of housing following the end of apartheid, for many in South Africa's townships there has been little noticeable change. This is not to say that the South African government has not been working to meet these goals; however, the scale of the problem is so large, and with population growth and migration, the challenge is only getting greater.
Elliott + Associates Architects(EAA) hasbeen commissioned to design the Oklahoma Contemporary Arts Center’s new home on 4.5 acre site at NW 11 and Broadway along Automobile Alley. Once complete, the new center will serve as a “gathering place for all ages to enjoy all forms of art” in addition to providing studios for artists, whether they are dancers, painters or ceramicists. More information, here.
Clip from the film, "Bukminster Fuller Thinking Out Loud"
On April 19, Southern Illinois University will begin to restore the world’s first geodesic dome home, built by Buckminster Fuller. Originally assembled in just seven hours from 60 wooden triangle panels, the dome was occupied by Fuller and his wife, Lady Anne, in the 1960s during his residency at SIU. After Fuller’s death, the dome was used as student housing before falling into disrepair. In 2001, the home was donated to a non-profit that had it listed on the National Register of Historic Places in 2006. It will now be restored and preserved as a museum in Carbondale.
Parliament, “the place where the power of the people has found its home,” will be the focus of Austria’s contribution to the 2014 Venice Architecture Biennale. With over 200 national parliament buildings from around the world modeled at a scale of 1:500, the exhibition, “Plenum. Places of Power.” will explore how the architecture of parliament connects to the public, influences national identify, and more.
“The idea of democratic legitimation of power is so widespread today that no nation can do without building such a place, at least in name, for a representative popular assembly,” described commissioner Dr. Christian Kühn. “What do these places look like? And how are they connected to a public whose trust in democratic formation of will seems to be dwindling around the globe?”
After starting the year with a “modest uptick” that disrupted a three month cycle of decline, the Architecture Billings Index (ABI) for Feburary has revealed that design services in the United States are continuing to (slowly) improve. As reported by the American Institute of Architects (AIA), last month’s ABI score was 50.7, up slightly from a mark of 50.4 in January. In contrast, the new projects inquiry index continued to fall, dwindling from 58.5 to 56.8 in February. This however, as AIA Chief Economist Kermit Baker believes, could be due to harsh weather conditions that stalled construction activity throughout many parts of the country over the past few months .
More information and regional highlights, after the break...
To accommodate for the inevitable growth in population, Tampere, Finland’s second largest city has shortlisted five teams to reimagine its largest railway station. With of vision of the Tampere Railway Station becoming a lively multi-functional city area by 2030, competitors have been asked to design an overall masterplan that will guide future development for the travel and service center area. The following architect-led teams have each received €80,000 to participate:
The University of Michigan (UM) has commissioned Preston Scott Cohen and Integrated Design Solutions to design a $28 million expansion for its 40-year-old design building. Primarily planned to be used by the school’s architecture program, the new addition will include classrooms, studios and offices, as well as the renovation of existing studios. The news comes five years after schematic designs for the original expansion were abandoned. More information, here.
This image, by photographer Daniel Chia, of the 1960s Jalan Bukit Ho Swee public housing block has placed third in Singapore for the 2014 Sony World Photography Awards. It was one of 24 images awarded from a selection of 70,000 entries. You can view all the stunning, award-winning photographs here.
UPDATE: Three teams have been selected to move forward in the competition: Allied Works Architecture (Portland/New York), Tod Williams Billie Tsien Architects (New York), and the team of Patkau Architects (Vancouver, B.C.) and Fong & Chan Architects (San Francisco). The finalists will present their proposals April 3 and a winner will be announced shortly after.
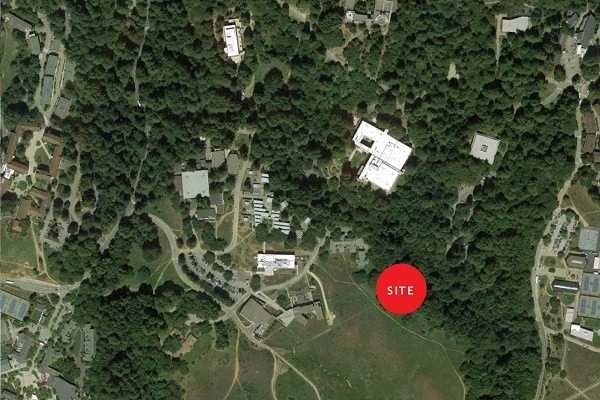
Seven high-profile teams have been shortlisted to design a new research, museum and performing arts center for the University of California, Santa Cruz (UCSC). Planned for a stunning site overlooking the Pacific Ocean, the $32 million project is intended to be “an innovative educational experiment” that will “blur the lines between disciplines to beautiful effect.” The shortlist ranges from Steven Holl to Tod Williams Billies Tsien. The complete list of competitors, after the break.
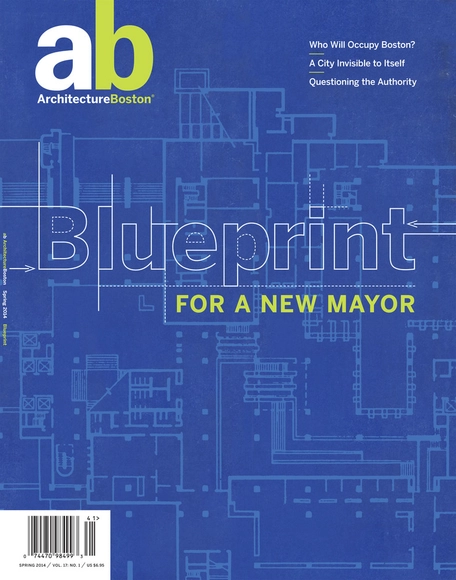
Available today, the spring 2014 issue of ArchitectureBoston magazine, Blueprint for a New Mayor, investigates the critical design challenges facing Boston’s first new leader in two decades. The issue focuses on the city’s challenges surrounding housing, transportation, public space, and regionalization, plus offers recommendations for designing a Boston that is more open, safe, beautiful, and fair. Visit architectureboston.com to read the latest issue.
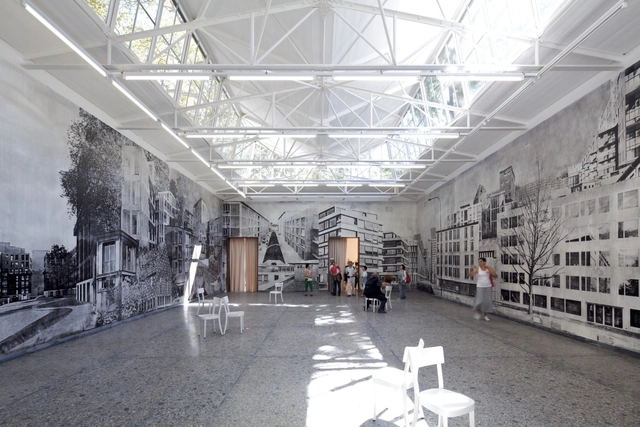
Hans Ulrich Obrist, co-director of London’s Serpentine Gallery, has been chosen as curator for the Swiss pavilion at the 2014 Venice Architecture Biennale. Inspired by director Rem Koolhaas’ theme, “Fundamentals,” Obrist recalled the first architects he ever met, Jacques Herzog and Pierre de Meuron, and invited them to collaborate on the exhibition.
“When I was invited to do the pavilion, I thought working with [Herzog and de Meuron] fit in with the whole idea of the biennale this year – looking to the past, and using the past as a toolbox to create the future,” Obrist told ARTINFO UK.