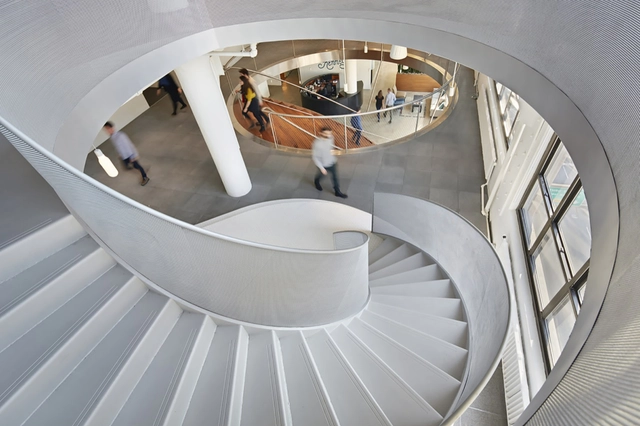
At its World Congress event in Durban last week, the International Union of Architects (UIA)'s 124 member organizations declared their commitment to sustainable architecture by unanimously adopting the 2050 Imperative, a plan to reduce carbon dioxide emissions from the built environment to zero by mid-century.
The adoption of the 2050 Imperative was planned to coincide with the United Nations Framework Convention on Climate Change (UNFCCC) conference that will reconvene in Paris in 2015, and has as one of its aims a plan to phase out CO2 emissions from the power and industrial sectors by 2050. The UIA stated their aim to "send a strong message to the Parties of the UNFCCC, and to the world, that we are committed to a truly sustainable and equitable future."
Read on after the break for more detail from the 2050 Imperative, including 5 key objectives
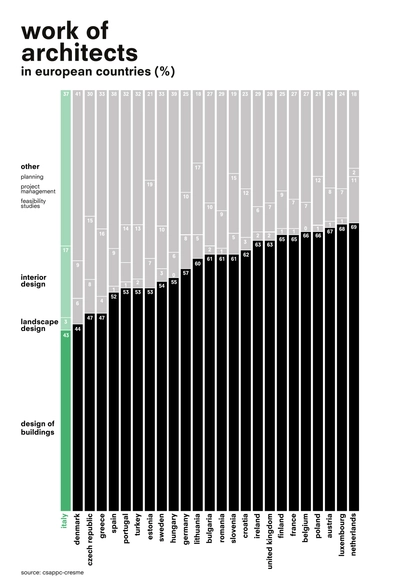
Though the professional practice of architecture can be broadly defined, we often just focus on the design work in relation to the completed building, leaving behind other areas in which architects find more opportunities. In this infographic created by OMA in preparation for the Monditalia exhibition at the Venice Biennale, we see how the professional activities are distributed among these sub-areas such as planning, landscape design, interior design and feasibility studies--a relationship which can also allow us to extrapolate the outcomes and products that emerge from these countries.
Click the infographic to get a closer look and browse the projects we've published from the represented countries:
The component parts of Monditalia, the 41 projects that line the vast corridor of the Arsenale, provide contextualization for architecture operating within larger systems, be it politics, media, border control, religion, etc. When we spoke to Ippolito Pestellini Laparelli of AMO, Monditalia's head curator, he stressed that "the exhibition is a method, more than anything. This idea of the scanning through the country, selecting case studies, selecting another way to represent the case studies…it's a method that can be applied also elsewhere."
Monditalia mobilizes the other sectors of the Venice Biennale -- Cinema, Dance and Music -- in order to capture a "polyphonic" portrait of a European country with what Laparelli describes as "extreme conditions." Infographics produced in preparation for the exhibition demonstrate the statistical disparities between Italy and other nations. The scan of Italy begins from the south and continues to the north, allowing "different topics to collaps[e] or collid[e] onto each other, such as you would find when you travel through a real territory."
Monditalia's events have been programmed to take place between June and November in conjunction with a series of 21 Weekend Specialsthat allow further exploration of the issues/topics/case studies brought forth in the exhibition at large.
Watch Ippolito Pestellini Laparelli explain Monditalia in the video above, read on after the break for the curatorial statement, and see the rest of ArchDaily's Biennale coverage here.
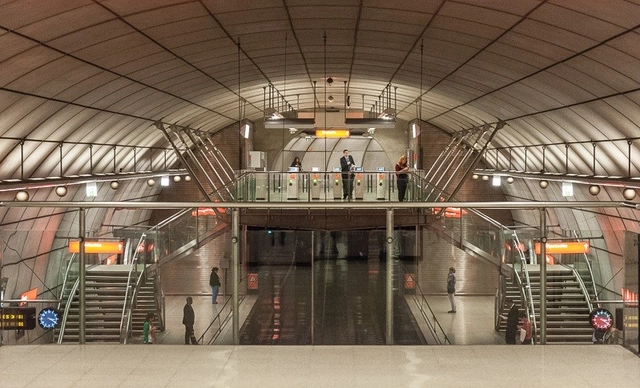
On the 26th of September, Norman Foster will be at the Guggenheim Museum in Bilbao as the inaugural recipient of the very first BIA (Bilbao Bizkaia Architecture) Award. Recognizing Foster's contribution towards the development of Bizkaia through architecture and urban regeneration, the prize highlights Foster's iconic original design for the Metro Bilbao stations in the Basque Country.
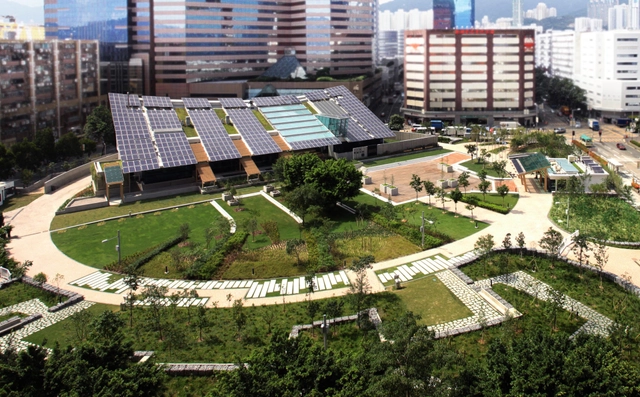
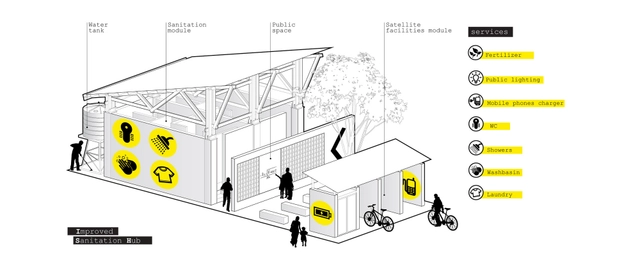
Although the practice of architecture has historically done little to address the basic needs of those in the developing world, in recent years architects have gradually extended their reach into the realm of humanitarian work, as most notably exemplified by Pritzker Prize winner Shigeru Ban. Despite these advances, one third of the world’s population does not have access to adequate sanitation. This is astounding given the amount of resources and technology we have available to us in the 21st century, and it is a problem that architects have the opportunity to solve; some architects, including Julia King, have already begun to take on this challenge. It is also the focus of “Zero Project,” the first initiative of non-profit organization BuildAChange. Read about their proposal after the break.
When Lyndon Neri and Rossana Hu arrived in Shanghai in 2000, working on a project for Michael Graves, they had no plans to stay. "Three months turned into six, then eight," said Neri of his first visit; fourteen years later, Neri & Hu Design and Research Office operates from Shanghai with more than 100 multi-disciplinary staff. The firm has developed a reputation for their original designs in a landscape dominated by duplicate architecture. In a recent article in The Star Online, Leong Siok Hui maps Neri & Hu's road to success, featuring their work on Design Collective and The Waterhouse at South Bund. Read more here.
The Global Schindler Award is a new competition for students that will explore questions about universal mobility and access amidst rapid globalization and urbanization. In its inaugural year, a real site in Shenzhen – a booming commercial and industrial area adjacent to Hong Kong – has been chosen as the subject of the urban design proposals. Entrants are being asked to re-imagine the city as an inclusive urban environment and will be vying for portions of the $150,000 prize fund.
On August 18 Al Jazeera will launch “Rebel Architecture,” a new series featuring architects who use design as a form of resistance and activism. By designing for the majority rather than the elite, the architects in “Rebel Architecture” are tackling the world’s urban, environmental and social problems. Through six, half-hour documentaries the series will highlight architects working in Vietnam, Nigeria, Spain, Pakistan, the Occupied West Bank and Brazil.
“In contemporary architecture, people are always concerned with ‘what a beautiful building’; or ‘what a pretty project’ – architecture should be about something more,” said Spanish architect Santi Cirugeda, who will be featured in the series’ first episode. Cirugeda works in Seville reclaiming abandoned urban spaces for the public, despite the fact that self-building is illegal in Spain.
Wim Pijbes, director of Amsterdam's Rijksmuseum, has declared in an open letter to the Dutch newspaper NRC Handelsblad that the Dutch capital is "dirty, filthy, and too full." Complaining primarily about the culture of short-stay accommodation, segways, scooters and canal cruisers in the historic heart of the city, he argues that "the charm and spirited character has long since faded." Amsterdam, an apparent magnet for those who enjoy an "anything-goes atmosphere," faces an uphill battle in order to remold a dwindling reputation.
Initiatives like Project 1012, which seeks to put a cap on (and even shut down) some of the brothels and marijuana 'coffee shops' in the city's historic core, is part of a wide-reaching clean up campaign. For Feargus O'Sullivan however, "if Amsterdam loses its sense of license, its aura of permissiveness, and its immaculate order held in delicate balance, then it will lose some of its delight, its uniqueness - even its Dutchness." Read his article in The Atlantic's Citylab in full here.
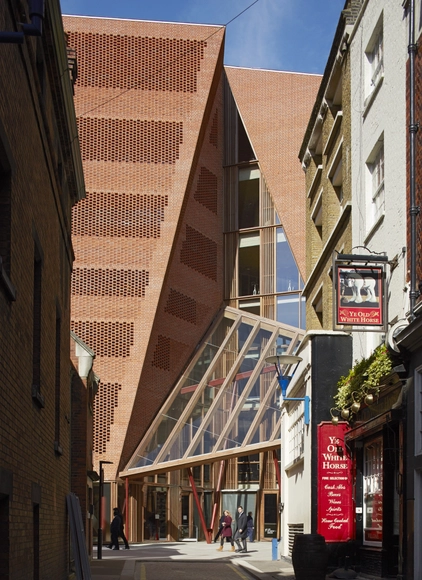
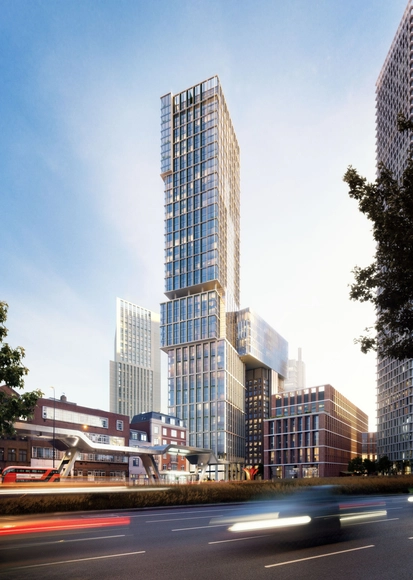
After months of planning and preliminary design, it is expected that architecture firm KPF will be given permission to proceed with their New Bondway project in Vauxhall, London. This residential complex is sited in the Vauxhall Nine Elms Battersea Opportunity Area, in close proximity to the new US embassy. The property was previously to be the site for the Octave Tower designed by Make architects, until the proposal was rejected by the Secretary of State.
Need some help being productive or organizing your life? Ranging from Clear, an app that helps create tasks, reminders and to-do lists, to Grafio, which lets you organize your thoughts via diagrams, Apple has put 20 productivity apps in the iOS App Store on sale.
The apps range from $0.99 to $6.99, and some are up to 60% off their normal selling price. Check out all 20 on the iOS App Store’s “Amazing Productivity Apps” section.
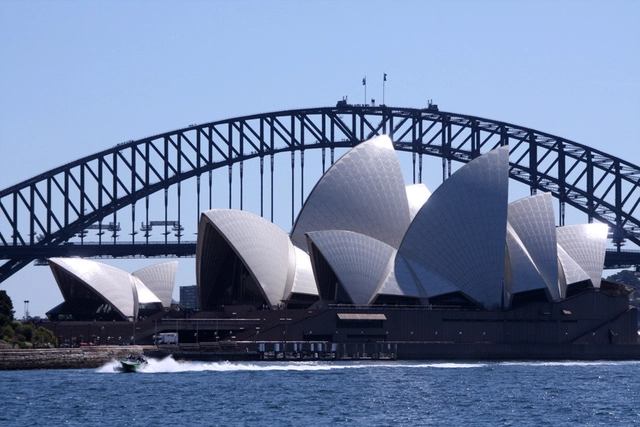
Architecture competitions offer an opportunity for architects to launch their careers, and in some cases generate unexpected designs in the process. Many iconic works of architecture, including the famous Sydney Opera House, were the result of open design competitions - but do architecture competitions today maintain the influence they might have had in the past? While critics in the United States have recently argued that it could be time to quit competitions, Donald Bates argues that Australians should be organizing more. In his article on The Conversation, Bates discusses the state of design competitions in Australia, and why we should take another look. Read the full article here.
During the frenzied press preview of the Venice Biennale, the ArchDaily team received an unexpected and delightfully odd request. Rem Koolhaas, the subject of interviews with countless media outlets, was going to turn the tables. This time, he would be the one asking the questions. He wanted to show his appreciation for the work of Charles Brooking and The Brooking National Collection.
A collector from a young age, Charles Brooking was encouraged by a tutor to pursue his love of rescuing discarded building parents (elements of architecture, if you will). He founded the collection in 1966 and, in the process, has "chart[ed] the evolution of Britain’s constructional elements over the last 500 years." Though Brooking's collection of approximately half a million items contains everything from fire grates to stairs and shoe-stoppers to postboxes, the OMA exhibition highlights the evolution of the window.
With the development of better-insulated alternatives, Brooking's collection of windows continues to grow. In fact, it is precisely this dialogue between old and new that is emphasized in the Windows room in the exhibition: Brooking's window collection graces a wall that surrounds current high-tech window-building machinery. As we (architects, clients, users) engage in a relentless pursuit of uniformed comfort, especially when it comes to architectural detailing, Koolhaas asked Brooking what he thought this meant for the "the very things we want to preserve." He asks Brooking, "Are you willing to suffer for the principle of authenticity and preservation?"
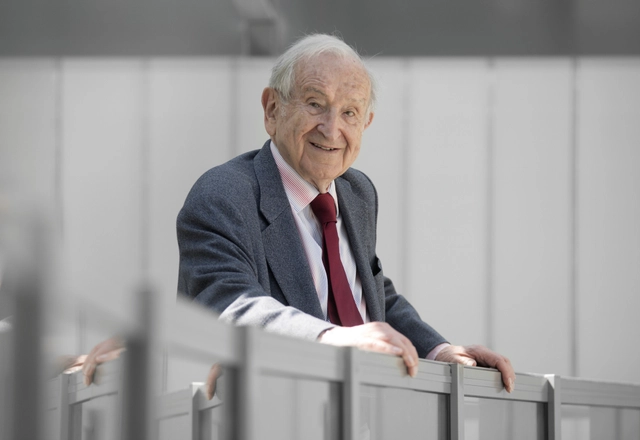
At the UIA World Congress last week, Joseph Rykwert was awarded the Jean Tschumi Prize for his work in architectural criticism and teaching over the past six decades. The prize adds to a fantastic year for Rykwert in which he received the RIBA Gold Medal and was awarded a CBE by the Queen. Read on after the break for all the winners of the 2014 UIA Prizes.
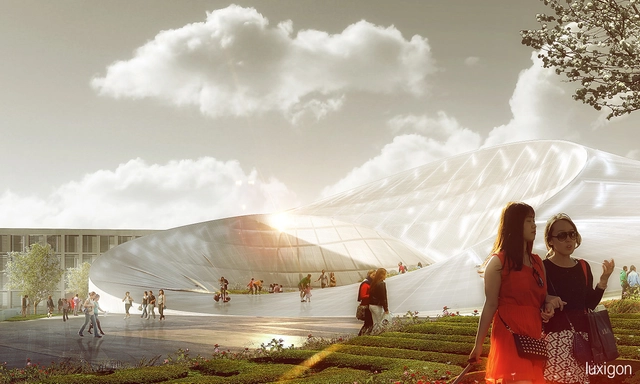
Taichung Cultural Center- Park View. Image by Luxigon. Image Courtesy of PAR
Design firm Platform for Architecture + Research (PAR) has been awarded AIALos Angeles’ Presidential Emerging Practice Award. The award, which reflects “notable, innovative achievements in design and service to the profession,” is the highest honor given by AIA LA each year. This year, in response to Los Angeles’s continued urban evolution, the award jury nominated those firms who “take leadership roles in advancing the profession and thus, the City.” PAR fit the bill, both for their research-based design approach, and their commitment to improving public life through design. See some of their latest work, after the break!
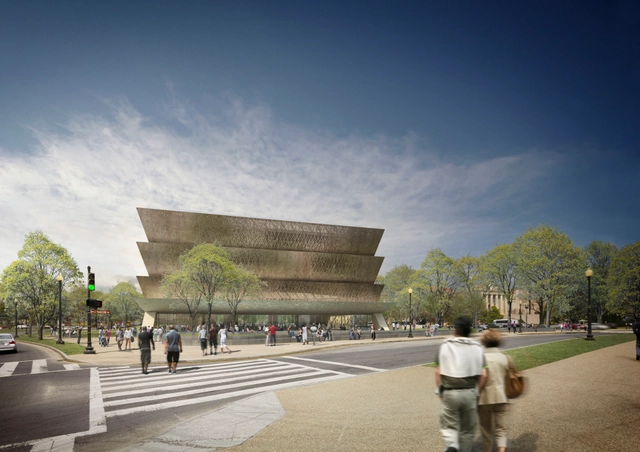
Smithsonian National Museum of African American History and Culture. Image Courtesy of Adjaye Associates
In an interview with Rowan Moore for The Observer, British born architect David Adjaye discusses his work, personality and ambitions as head of the one of the fastest growing internationally operating practices. With Moore's immersive descriptions and expertly written narrative, the "breadth of Adjaye's vision" becomes apparent. Featuring precise descriptions of some his upcoming projects, including the designs for the Smithsonian's National Museum of African American History and Culture and a number of smaller buildings in London, Moore's discussion ultimately explores Adjaye's early (and successful) steps into the African architectural market. You can read the interview in full here.
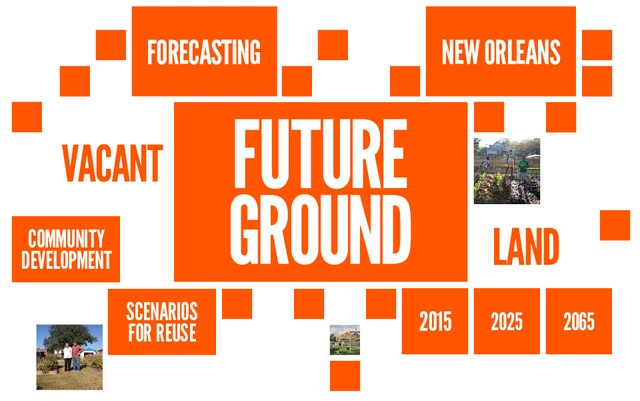
What will New Orleans look like in one year? Ten years? Fifty years? The Future Ground design competition, hosted by the Van Alen Institute, is looking for multidisciplinary teams help shape the city's future by answering these questions. The competition is specifically looking for teams to "generate flexible design and policy strategies to reuse vacant land in New Orleans, transforming abandoned landscapes into resources for the city."
New York-based architect and co-founder of WORKac, Amale Andraos, has been selected as the new dean of Columbia University’s Graduate School of Architecture, Planning and Preservation (GSAPP), the Columbia Spectator has reported. Andraos will assume the position on September 1, replacing Mark Wigley who announced his retirement last year.
Rio de Janeiro has been selected to host World Congress of Architects UIA 2020, one of the world's most important architecture forums. The news was announced yesterday by one of the UIA's former presidents and current Secretary of the Session, Vassils Sgoutas, during the General Assembly of this year’s congress in Durban, South Africa. Rio's application was spearheaded by Brazil's most important architecture institution - Instituto de Arquitetos do Brasil (IAB). The South American city beat out two strong candidates: Melbourne and Paris.
After the presentations of the three candidate cities, two rounds of voting began. In the first round Rio got 85 votes, against Melbourne’s 73 votes and Paris’ 44 votes. In the second round Rio beat Melbourne with 107 votes against 95.
The scaffolding has come down, revealing the first glimpse of FAT's extraordinary A House ForEssex. Designed in collaboration with British ceramic artist Grayson Perry and commissioned by Alain de Botton’s alternative holiday rental project Living Architecture, the house will be the final built work that FAT complete. The bejewelled two bedroom dwelling, topped with a shimmering golden copper alloy roof and clad in glinting green and white tiles, sits in the rolling landscape of Essex - Charles Holland (FAT) and Perry’s home county. Adorned with sculptures integrated into a wider narrative that spatially recounts the life of a fictional character called Julie, the barn-like shape, bold colours and decoration has not simply garnered widespread attention but has also captured people’s curiosity.
Find out more about the project in an interview with the architect after the break.
Details have been leaked of a major new development on the Southern edge of downtown Toronto, just East of Union Station. The scheme, uncovered by UrbanToronto and its inquisitive users, involves the connection of sites on both sides of the railway tracks, and will include three towers and a pedestrian bridge featuring a park and retail space. It is understood that Wilkinson Eyre are the architects, after BD confirmed last week that they have recently won a major competition in Toronto.
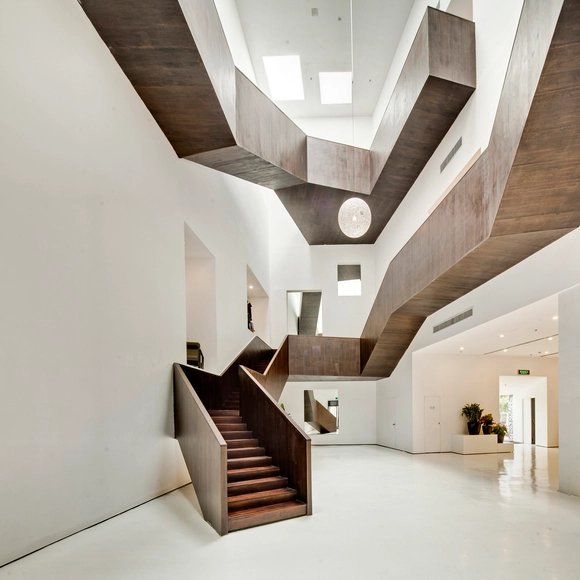
Since we spend most of our waking hours in buildings, shouldn't they be designed to encourage a healthy lifestyle? It turns out there are many ways in which architects can design spaces that encourage us to exercise as part of our daily routine. Likewise there are many design features that often dissuade people from physical activity. For example, while a dark or secluded staircase may be off-putting, centrally located and open staircases tend to be used even more than elevators. Find out how buildings can serve as our personal trainers in this article from Fast Co. Design, “How To Keep Our Buildings From Making Us Fat.”











_Dave_King_-_Channel_4_Television_(2).jpg?1407615518&format=webp&width=640&height=580)
_FAT_-_Living_Architecture_(2).jpg?1407615522 "Sculptures by Grayson Perry. Image © FAT/ Living Architecture")

_Dave_King_-_Channel_4_Television.jpg?1407615749 "Under Construction (August 2014). Image © Dave King / Channel 4 Television")
_FAT_-_Living_Architecture_(3).jpg?1407615601 "Aerial View. Image © FAT/ Living Architecture")
_Dave_King_-_Channel_4_Television_(2).jpg?1407615518)