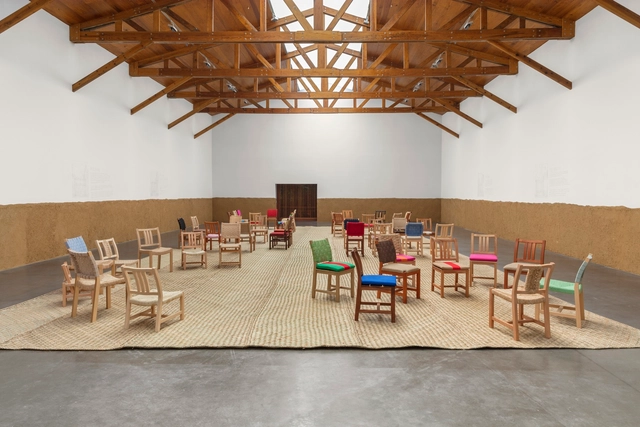
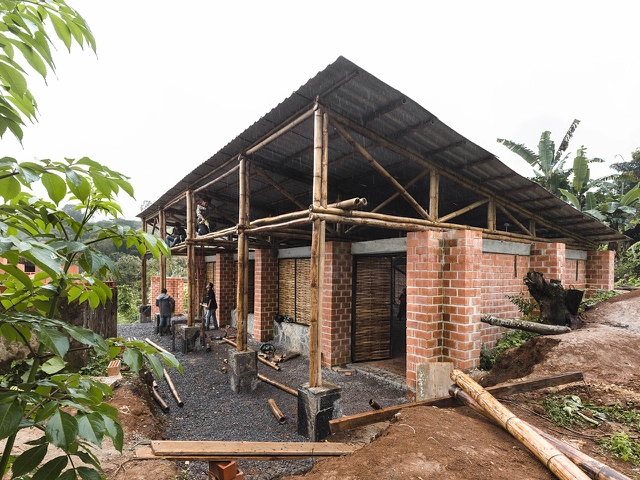
It is an honor to present the exhibition of architect and designer Oscar Hagerman, which highlights the significance of his theoretical, practical, and aesthetic contributions to creating designs rooted in everyday life. As one of the most prominent figures in participatory design and collaborative work with Indigenous communities, this exhibition highlights Hagerman's extensive social work in Mexico's rural communities and the mutual learning fostered through close cooperation with the groups he works with.
I have tried to have the constructions done in a simple way, just as people in the communities know how to do them. When one works this way, what is new harmonizes with what exists and people are happy. - Oscar Hagerman
https://www.archdaily.com/1114881/oscar-hagerman-presents-50-years-of-ergonomic-studies-in-mexicoArchDaily Team
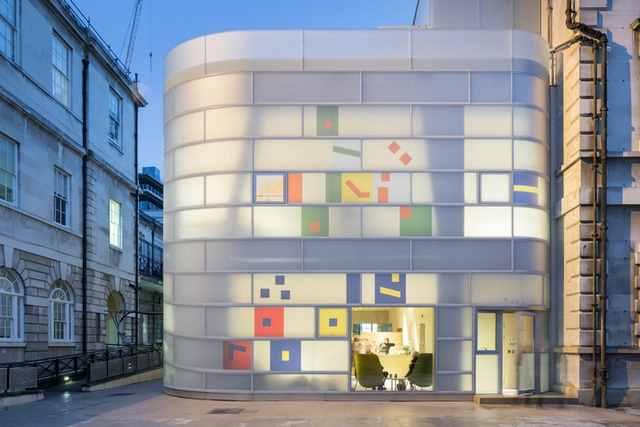
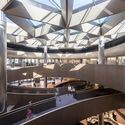
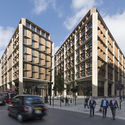
Open House London 2018 has officially released the list of over 800 buildings open to the public this September. Now in its 27th edition, the weekend-long festival offers free guided tours and open doors to buildings and architecture across the city. This year, a range of exciting architecture will be featured, including the new US Embassy by KieranTimberlake, Maggie's Barts by Steven Holl Architects, and Bloomberg European Headquarters by Foster + Partners, the world's most sustainable office building. Find out our list of the top 10 must-see buildings to discover at this year's Open House.
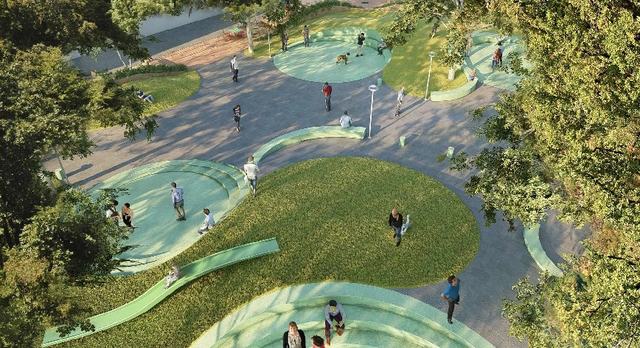
The site where this new plaza will be created is currently underutilized as a public parking lot, failing to leverage the favorable pedestrian conditions of this location, which is surrounded by housing and commerce and strategically located at the intersection of Calle 3 Sur and Av. Del Parque Sur. This gave rise to the National Ideas Competition: Design of Plaza 3 - San Isidro, organized by the College of Architects of Peru alongside the Municipality of San Isidro, with the goal of promoting the development of a reclaimed public space for the benefit of the district's community by creating a welcoming gathering place. At the same time, the urban design proposal is expected to serve as a benchmark for future related competitions.
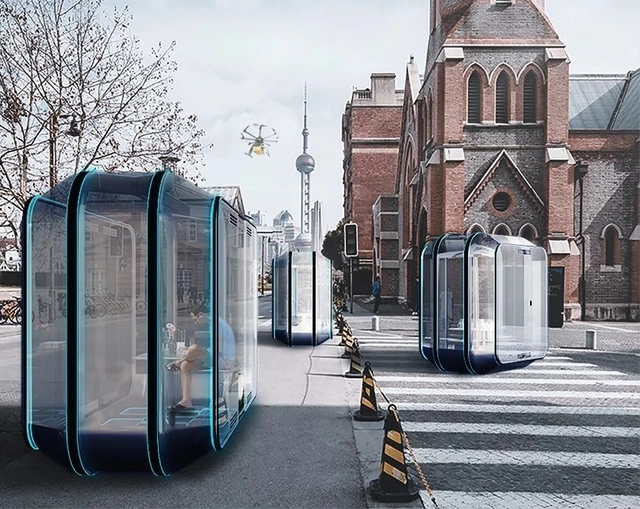
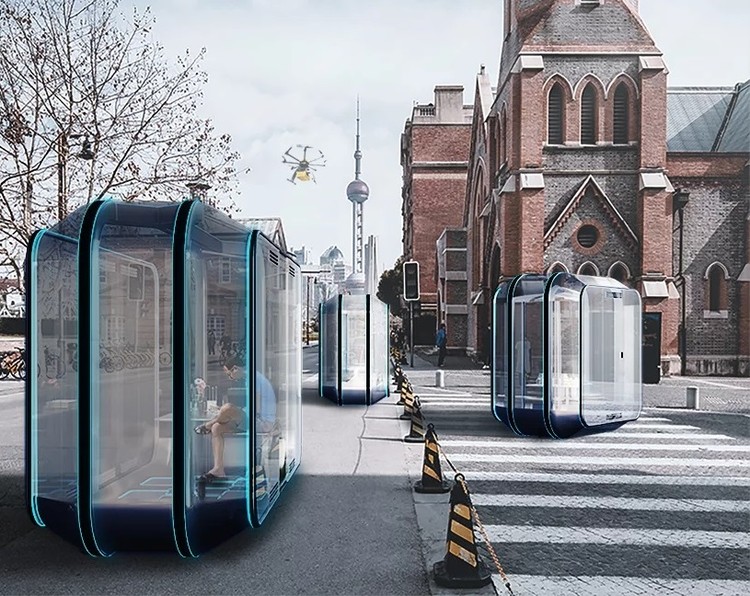
Florian Marquet, an architect based in Shanghai, recently released a proposal to rethink urban life through autonomous mobile living spaces. Dubbed 'the org’, his project aims to reconsider the housing market's status quo and provide a more balanced model for urban living across ages. The modular system would respond to user needs with a range of programs, from green farming and kitchen units to flexible work areas and sleeping quarters. Made for easy fabrication, the units could be ordered instantly via an app.
Lima has a strong tradition of courtyard houses, which is why we will always find this typology familiar and captivating. We recognize these courtyards as well-contained and distanced from one another, with each having its own time-space within the home.
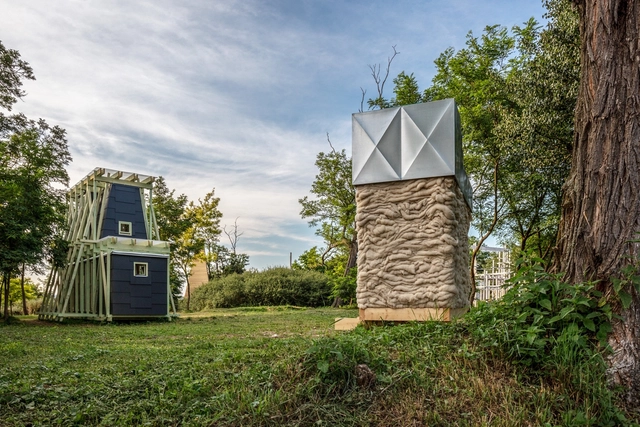
The ninth Hello Wood International Summer University and Festival has taken place at Hello Wood’s campus in the Hungarian countryside. As part of the week-long Cabin Fever program, students from 65 universities around the world were given the opportunity to build seven contemporary timbercabins in a nomadic, lush countryside, mentored by international architects.
As a result of the week-long effort, the rural area was transformed into a cutting-edge working village featuring cabins on wheels, cabins on stilts, and multi-story homes. The festival is dedicated to the Tiny House Movement, which “makes cabins which give urban dwellers the chance to get away from it all for a while.”
https://www.archdaily.com/900571/students-construct-7-innovative-tiny-cabins-at-hello-woods-2018-project-villageNiall Patrick Walsh
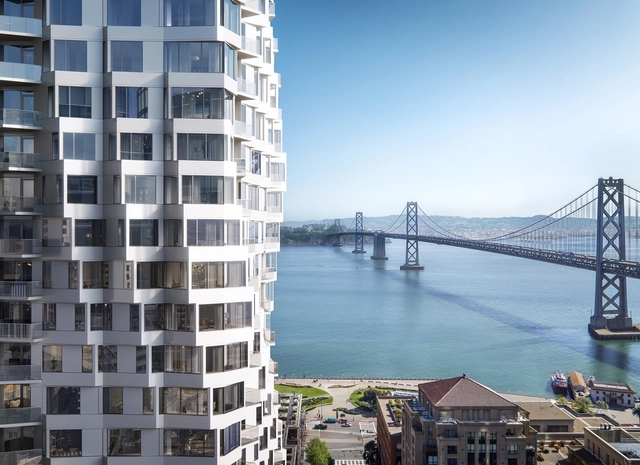
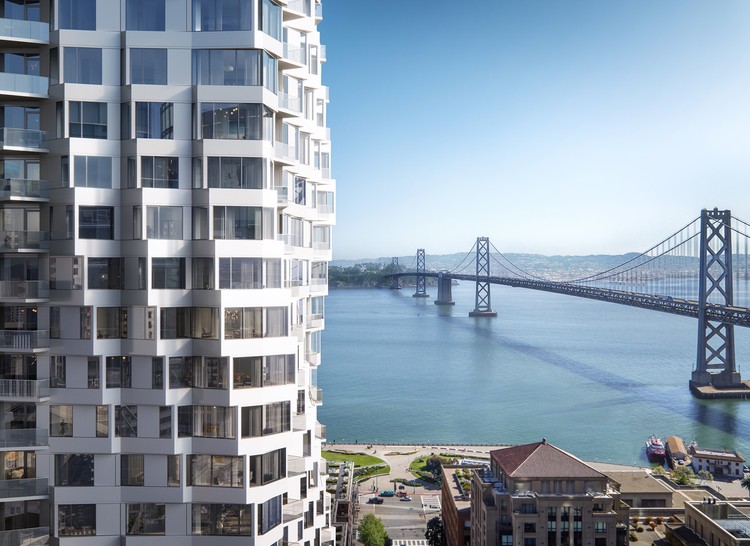
Studio Gang has released images of their proposed high-rise MIRA residential scheme in the heart of San Francisco. Currently under construction, the 400-foot-tall tower will contain almost 400 residential units when completed, 40% of which will be below market rate.
The scheme's design is centered on the evolution of the bay window element, a feature common to San Francisco’s early houses. The bay window is reimagined in a high-rise context, twisting across the full height of the tower to offer views across the city.
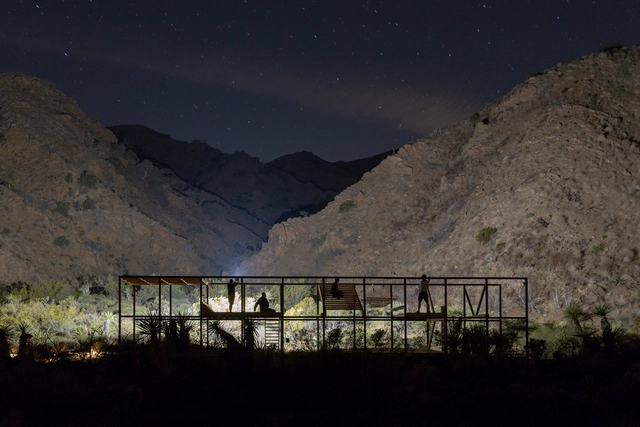
The experimental design group Space Saloon has completed their first workshop, LANDING, to create exploratory projects and installations that rethink design-build and hands-on education. Curated by Danny Wills and Gian Maria Socci, the mobile educational camp investigates perceptions of place to develop projects that make territories and environments legible. Studying material, cultural, and energy-based phenomena, students from the Southern California Institute of Architecture (SCI-Arc) and the International Program in Design and Architecture at Chulalongkorn University in Bangkok (INDA) came together in the high desert of Morongo Valley, California.
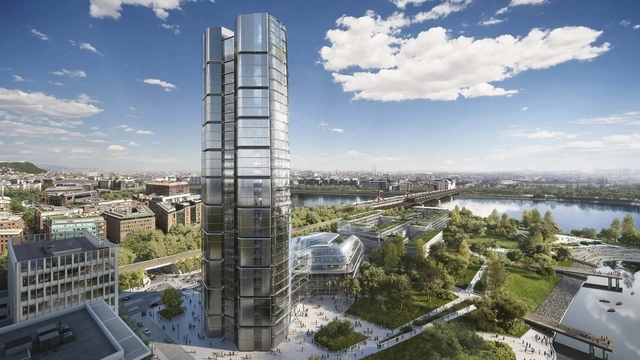
The Hungarian government is introducing a new skyscraper ban in the hopes of preserving the Budapest skyline. Gergely Gulyás, minister of the prime minister's office, recently stated that the ban will affect all new buildings in Budapest over 90 meters tall. The ban will not limit projects already approved with planning permission, including Foster + Partners' MOL Campus Tower, a high-rise being built as part of the new headquarters for the MOL Group. The 120 meter tower will be exempt because it has already won planning permission.
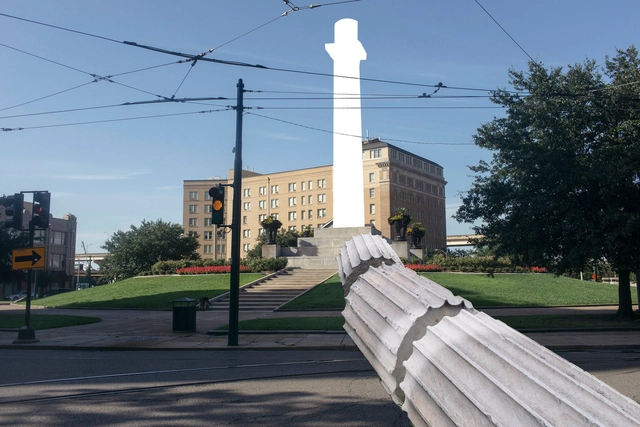
Image via The New York Times. Artwork by Dread Scott; Photograph by Annie Flanagan for The New York Times
In response to the question of how the United States should treat the monuments to Civil War Confederate figures which are dotted throughout the country, The New York Times commissioned six artists to re-imagine what could replace the controversial statues.
The issue of Confederate statues, which many regard as a glorification of those who fought to preserve slavery, has been brought into sharp public focus as of late due to the white nationalist rally in Charlottesville, Virginia in 2017 which resulted in the killing of counter-protester Heather Heyer.
https://www.archdaily.com/900498/six-artistic-visons-for-replacing-confederate-monumentsNiall Patrick Walsh
Architects and engineers have launched a call for free technical assistance in the design, renovation, or construction of social housing—already established by a 2008 law—to "be more than a law; to become a State Policy, as part of the social right to housing guaranteed by the Constitution."
The appeal was made at the opening of the Seminar on Technical Assistance for Social Housing, hosted by CAU/BR and the Federal Council of Engineering and Agronomy (CONFEA) in Brasília on the 15th of this month. If the proposal is adopted, Brazil would have the equivalent of a "SUS" (Unified Health System) for social housing. The proposal is part of the "Open Letter to Candidates in the 2018 Elections for the Right to the City," recently released by CAU/BR and the Institute of Architects of Brazil (IAB).
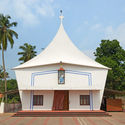
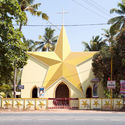
Photographer Stefanie Zoche of Haubitz-Zoche has captured a series of vibrant images showcasing the “hybrid modernism” churches of the Southern Indian region of Kerala. The images below, also available on the artist’s website, depict the blend of modernist influences and local architectural elements that defined many Indian churches following the country's 1947 independence.
As Zoche explains, the post-independence Indian church establishment sought to differentiate itself from the historic colonial building style, and hence drew inspiration from the modernist icon Le Corbusier. The buildings in Zoche’s gallery often display an “effusively sculptural formal language and a use of intense color” with Christian symbols “directly transposed into a three-dimensional, monumental construction design.”
In a world rapidly transitioning toward primarily digital content creation, more and more people are beginning to experiment with various digital media. There is undoubtedly an intimate relationship between architecture and photography, and many architects enjoy experimenting with taking pictures, both of their own work and of their surrounding environment. But how do you know if you have the right gear needed to start off on the right foot? And more importantly, how can you get the most out of your equipment?
In honor of World Photography Day this month, we have put together a helpful guide to get started with lenses for architectural photography. This guide will specifically highlight the best lenses (for both DSLR and mobile) to use for your shots and why.
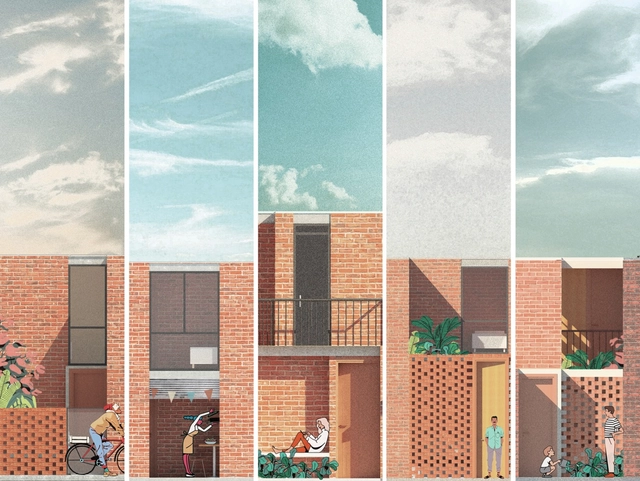
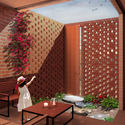
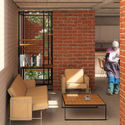
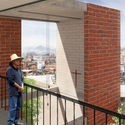
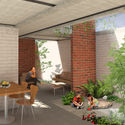
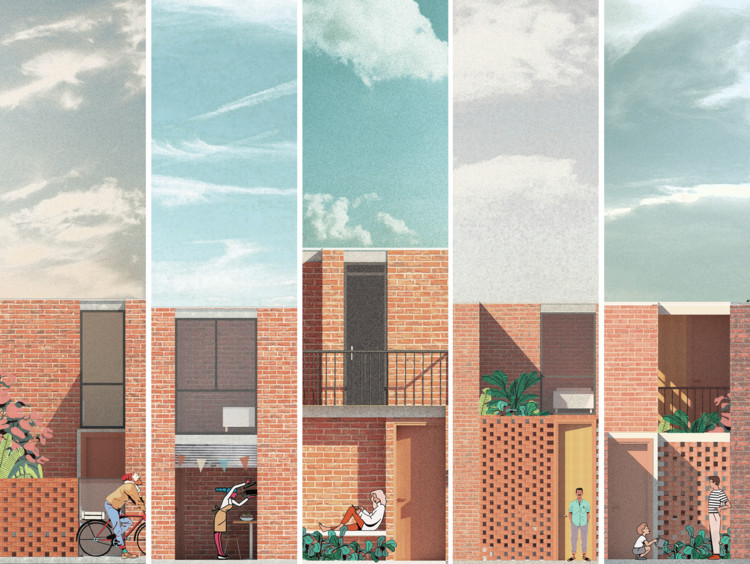
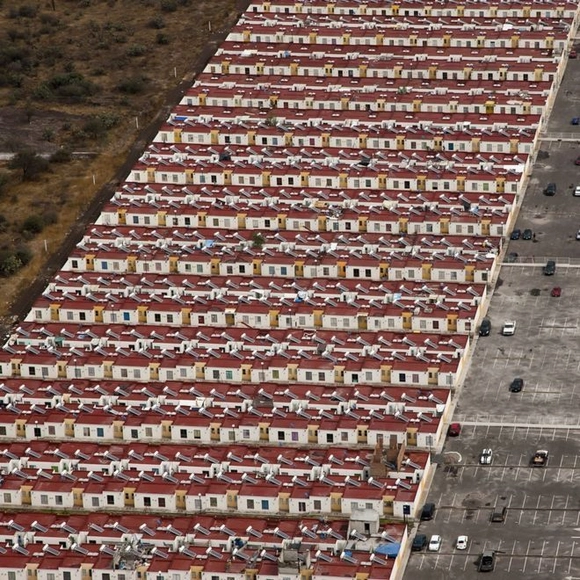
The "Single-Family Housing" Architectural Design Workshop, organized by the architecture firm Cota Paredes Arquitectos, concluded its sixth edition, which invited graduate architects and senior architecture students to develop a Single-Family Housing Project over four weeks in either in-person or online formats. Discover the top projects:
The brief required designing a single-family home for a family of three in Cuautitlán Izcalli, State of Mexico. The workshop also aimed to design projects for low-income families who owned a plot of land and planned to build in the future. The chosen designs had to adapt to the context, creating a home for the family using the concepts of introspective architecture.
https://www.archdaily.com/1114010/results-of-the-sixth-architectural-design-workshop-single-family-housing-by-cota-paredes-arquitectosArchDaily Team
In a follow-up to their 10 Powerhouse Design Cities, Metropolis Magazine also reveals their choices for the "buzziest" design cities of 2018. Unlike the big-hitters of the Powerhouse category, these are a bit smaller - even scrappier - but punch far above their expected weight.
https://www.archdaily.com/900450/the-10-buzzing-design-cities-of-2018-as-selected-by-metropolis-magazineKatherine Allen
It has been just over a week since the 7.0 magnitude earthquake destroyed 50,000 homes in North Lombok, a city just east of the island of Bali, Indonesia. Although much of the town is gone, the community has already rallied together to begin the long and arduous rebuilding process. With the rainy season approaching in less than two months, DOME Lombok is working to begin building earthbag domes and teaching their construction techniques to help the area rebuild.
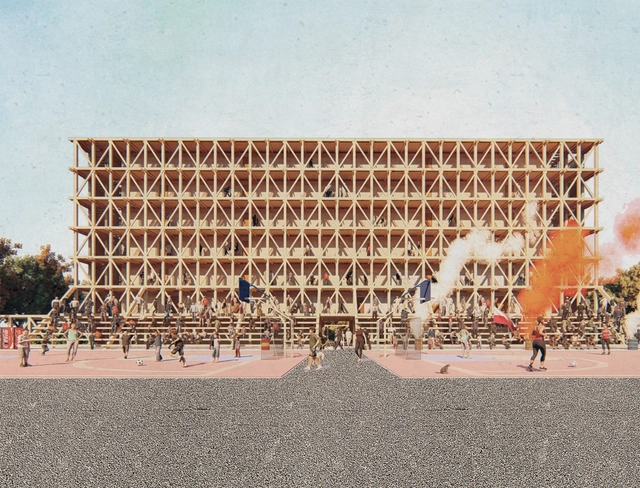
Colectivo habitacional: La escuela y la cancha. Image Cortesía de Madera21 / Semana de la Madera 2018
The results of the various competitions held during the 13th edition of Semana de la Madera 2018 have recently been announced, covering the categories of Architecture, Design, and Engineering and Innovation.
Held in Santiago, Chile, the architecture competition awarded three projects that, according to jury director Tomás Villalón, "achieve a healthy symbiosis between the particularities of public space, its site, and material expression."
https://www.archdaily.com/1114666/discover-the-winning-projects-of-the-wood-week-2018-architecture-competitionArchDaily Team
Discovering what young architects are doing across Mexico was the starting question for architects Lucia Zesati Farías, Gustavo López Padilla, and Honorato Carrasco, curators of the exhibition 21 jóvenes arquitectos mexicanos. Segunda edición (21 Young Mexican Architects: Second Edition). The show opened on August 9 at the National Museum of Architecture at the Palace of Fine Arts and will run until September 23, 2018.
Over a year and a half, the curators reviewed recent works to select 21 architecture firms whose design teams are under 45 years old. This age limit was established because significant architectural production is rare among recent graduates in their twenties.
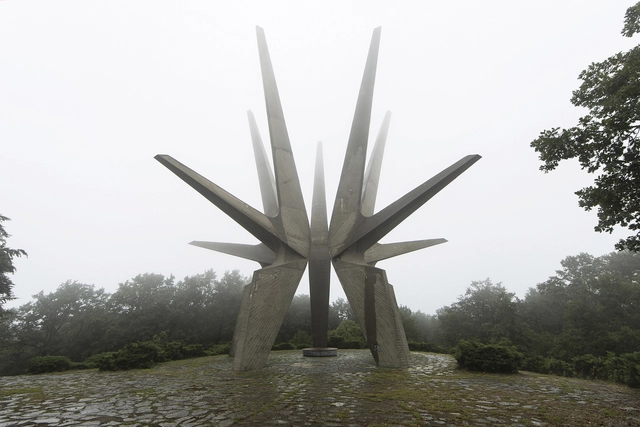
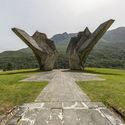
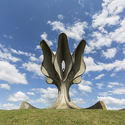
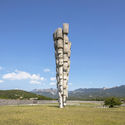
Thirty years after the breakup of the former Yugoslavia, the traces of the regime seem increasingly few and far between. Among the still existing monuments, conditions are mixed: some remain pristine, others are worn away after years of exposure to the elements.
Courtesy of Prof. Shiauyun Lu, Jhengru Li, Tzuman Tseng, Hsianghsiang Wang
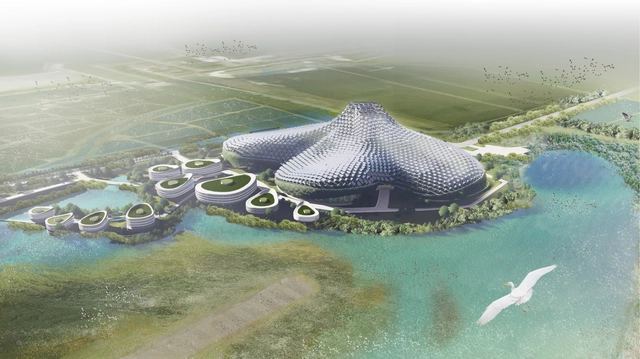
The island nation of Taiwan is a country that boasts both a high population density and a wide range of ecosystems. However, a large issue that the country is currently facing involves the energy production and consumption, and the negative impact it has on the environment. With the largest power plant slated to be shut down by 2023, a team from Taiwan has devised an architectural proposal for how to construct a plant that both generates enough electricity to serve the metropolitan area and reduce its negative impact on the air quality and surrounding wetlands.
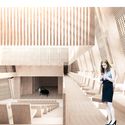
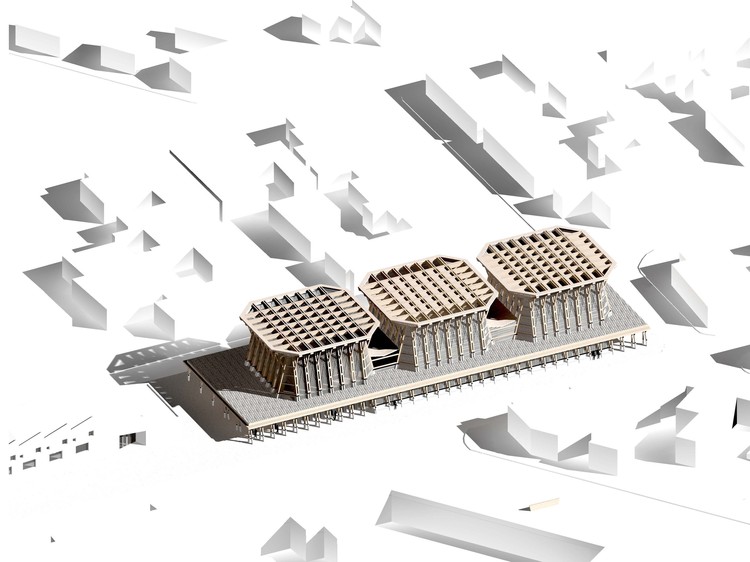
On Friday, August 10, the community of Licantén, Chile, gave its final approval to a new project by Chilean architect Sebastián Irarrázaval. The Licantén Theater, built primarily of laminated timber, will span 2,500 square meters and require an estimated investment of approximately 3 billion Chilean pesos (USD 4.47 million).
The Licantén Theater is developed under the Cultural Donations Act, resulting from a public-private partnership involving the Fundación la Fuente —the organization behind the Arauco Cultural Center and the Constitución Public Library—, the forestry company Arauco, and the Municipality of Licantén. Following community approval, the next step is "to apply for regional funds to finance its construction," Irarrázaval explained in an interview with ArchDaily.
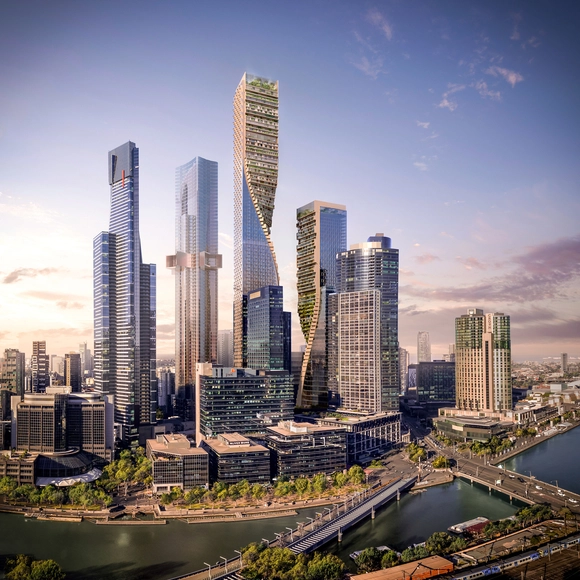
Green Spine / UNStudio + Cox Architecture . Image Courtesy of UNStudio / Cox Architecture
Australia loomed large in the news this week following the announcement for the continent's tallest tower in Melbourne. The competition, which was won by a joint bid from UNStudio and Cox Architecture, boasted designs from some of the world's best-known firms including MVRDV, OMA, MAD, and BIG.
https://www.archdaily.com/900424/this-week-in-architecture-australias-tallest-tower-and-questions-about-infrastructureKatherine Allen
For this year's annual city listings, Metropolis Magazine took an unusual approach: they took the analysis to the streets, surveying nearly 100 design professionals across the globe to get their opinions. The result? A list that boasts not just the cities you'd expect (Milan, London, Berlin) but the under the radar powerhouses you might not have anticipated.
Oregon has become the first state in the U.S. to allow timber buildings to rise higher than six stories without special consideration. The recent addendum to the state's building code is the result of Oregon’s statewide alternate method (SAM), a program that allows for alternate building techniques to be used after an advisory council has approved the “technical and scientific facts of the proposed alternate method.” The decision stands as a precedent for future construction across the United States.























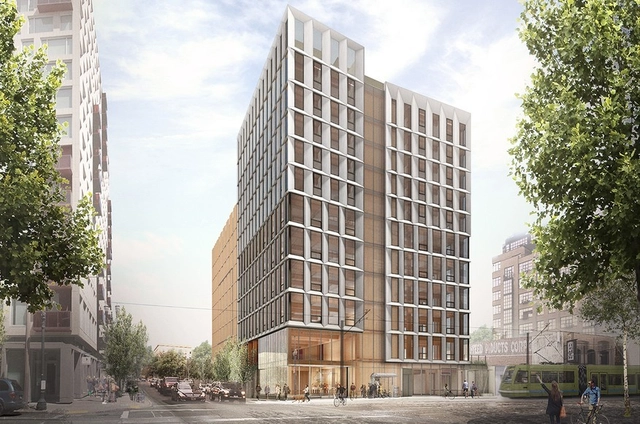

.jpg?1534475975 "Framework. Image Courtesy of LEVER Architecture")
.jpg?1534475968 "Framework. Image Courtesy of LEVER Architecture")
.jpg?1534475960 "Framework. Image Courtesy of LEVER Architecture")
