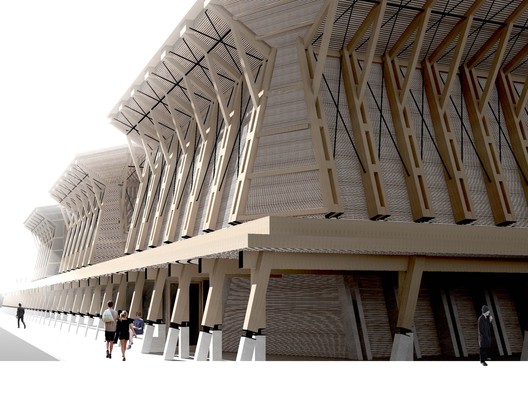
On Friday, August 10, the community of Licantén, Chile, gave its final approval to a new project by Chilean architect Sebastián Irarrázaval. The Licantén Theater, built primarily of laminated timber, will span 2,500 square meters and require an estimated investment of approximately 3 billion Chilean pesos (USD 4.47 million).
The Licantén Theater is developed under the Cultural Donations Act, resulting from a public-private partnership involving the Fundación la Fuente —the organization behind the Arauco Cultural Center and the Constitución Public Library—, the forestry company Arauco, and the Municipality of Licantén. Following community approval, the next step is "to apply for regional funds to finance its construction," Irarrázaval explained in an interview with ArchDaily.
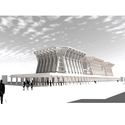
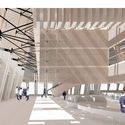
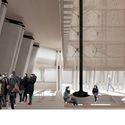
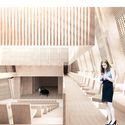
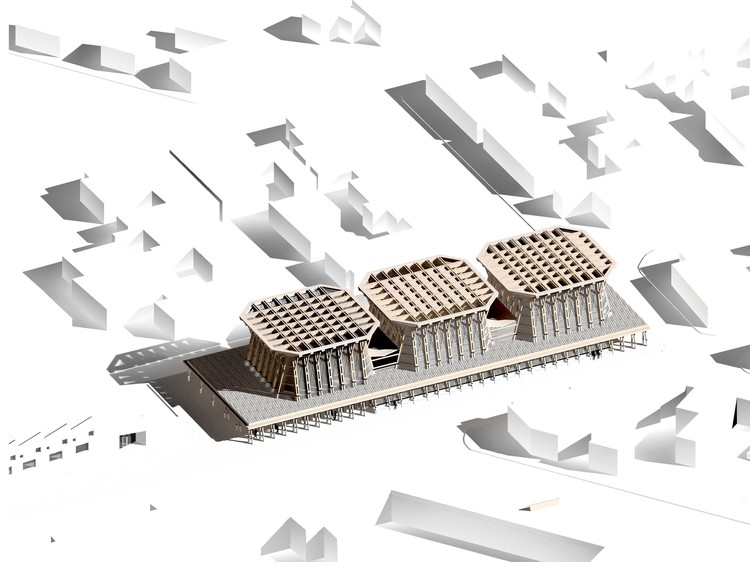
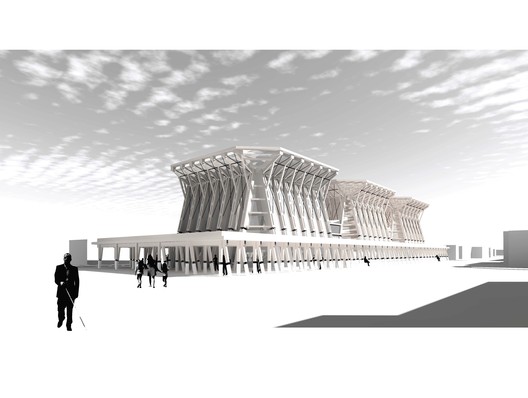
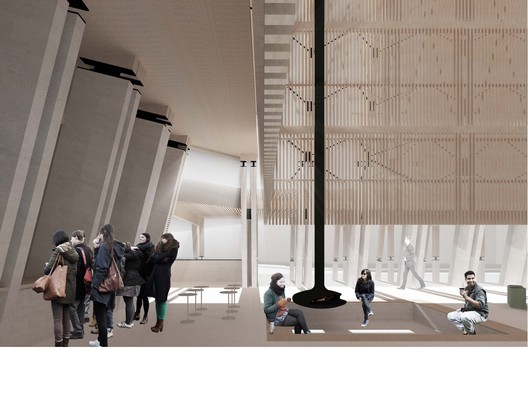
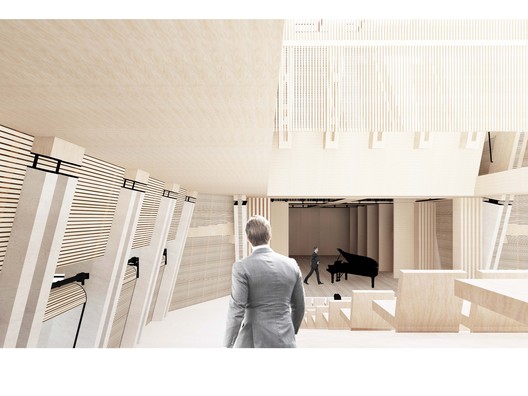
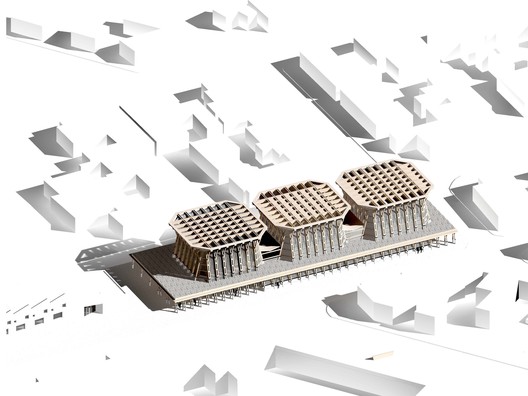
"It features a public plinth with porticoes and galleries, along with three taller volumes housing the foyer, the auditorium seating, and the stage," says the Chilean architect. Additionally, movable partitions and retractable seating will allow the spaces to function independently as rehearsal or exhibition halls.
Structurally, the theater is conceived as a "multi-piece exoskeleton that makes the transfer of vertical loads from the roof to the ground legible, while also showing how horizontal seismic forces are resisted by the structure. The secondary structural elements are proposed in steel," according to the architect, who won third place in the ODA17 awards.
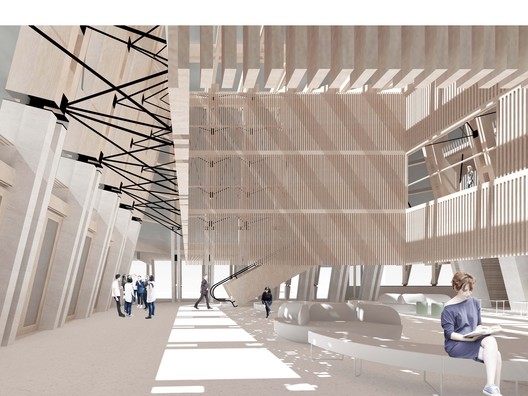
Regarding the profile of each of the larger volumes, "this is not only about creating a formal crown at the top, but also the result of designing an overhanging roof or 'cap' that protects the timber from rain exposure. This need to ensure the wood's durability over time through form is also met by ensuring the timber columns never directly touch the ground; instead, they transition into concrete pillars, both in the plinth and in the three larger volumes," Irarrázaval concludes.
Fact Sheet
Owner: Municipality of Licantén
Location: Licantén, Chile
Project Financing: Arauco
Project Management: Fundación La Fuente
Architect: Sebastián Irarrázaval
Collaborator: Constanza Candia
Theater and Stage Design Consultant: Ramón López
Project developed under the Cultural Donations Act
This article was written by Nicolás Valencia. The translation is powered by AI.