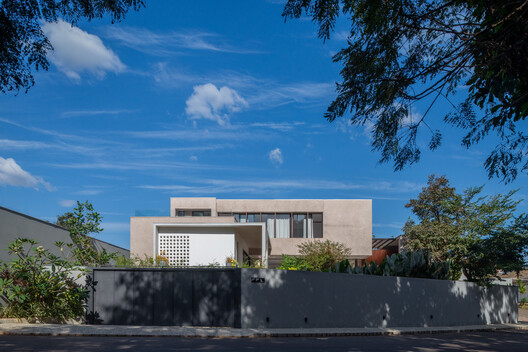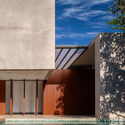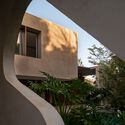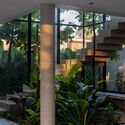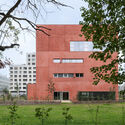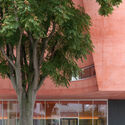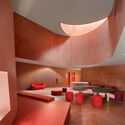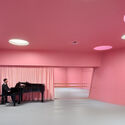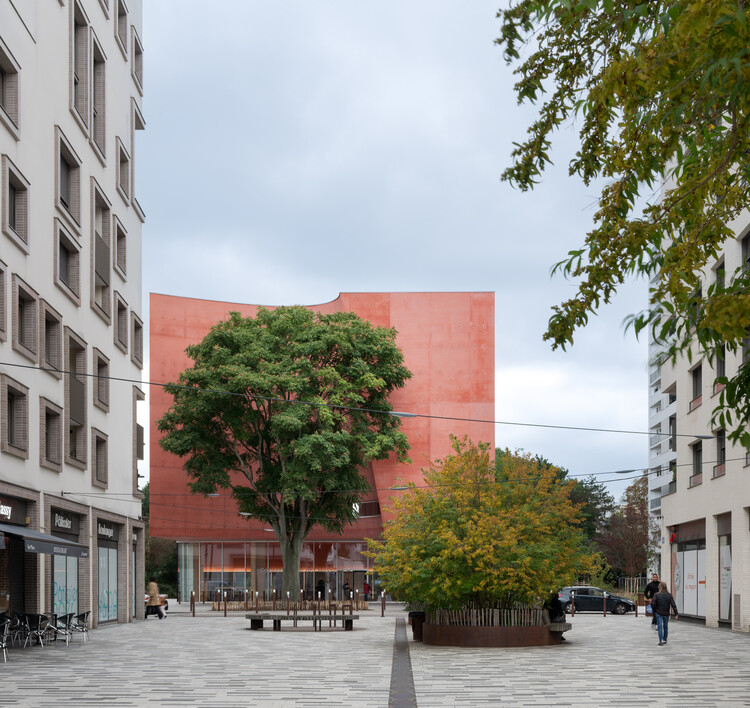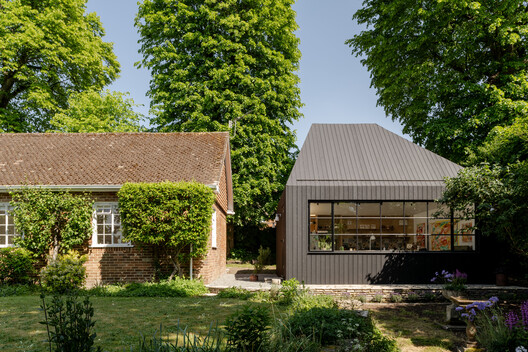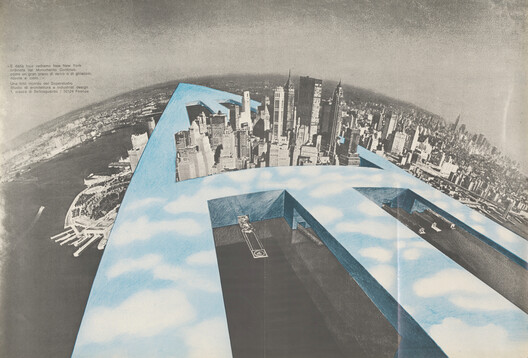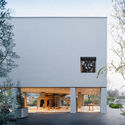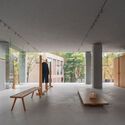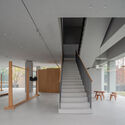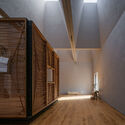
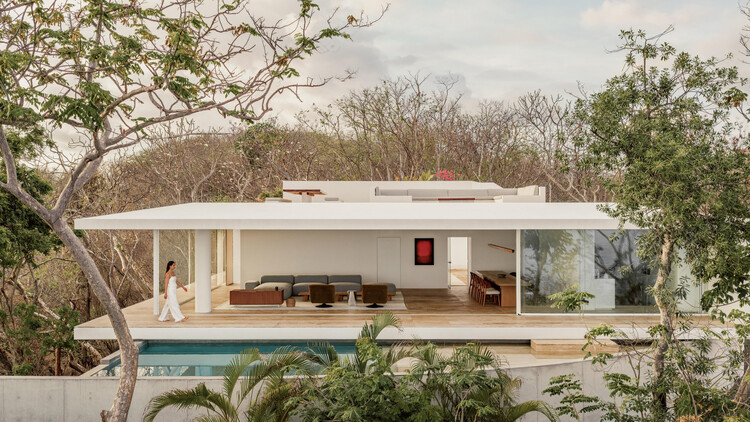
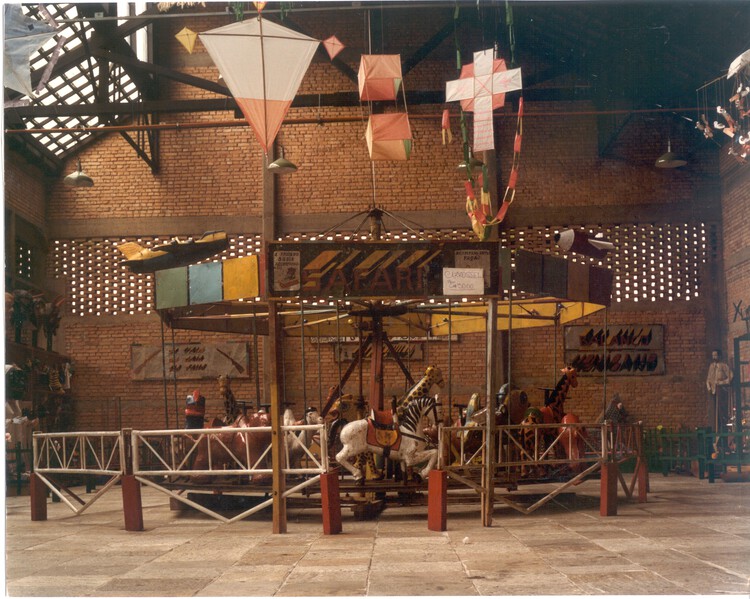
Reworking Everyday Objects and Industrial Production: The Work of Amass

Audio available

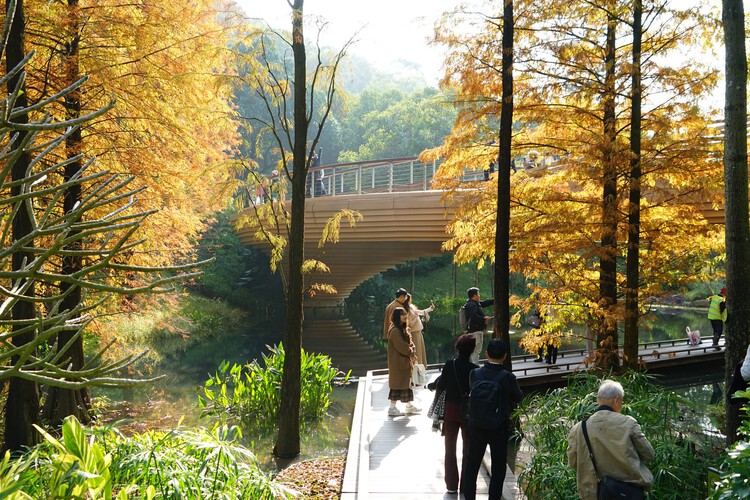
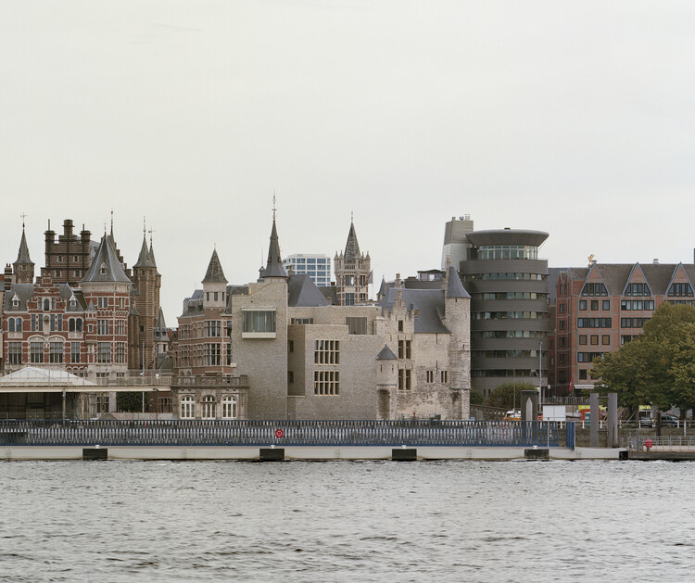
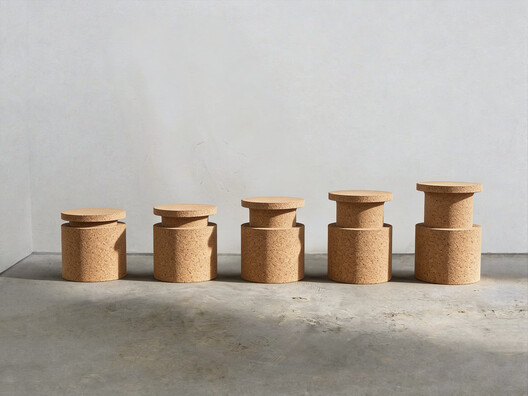
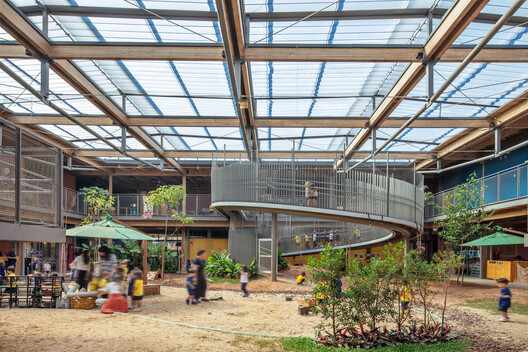
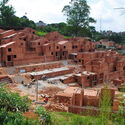
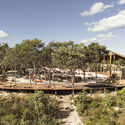
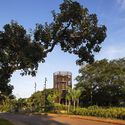
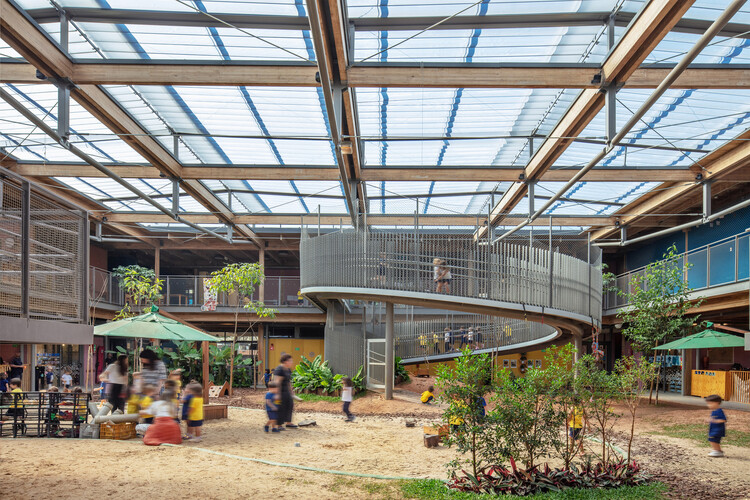
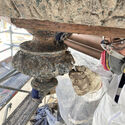
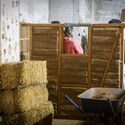
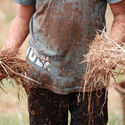
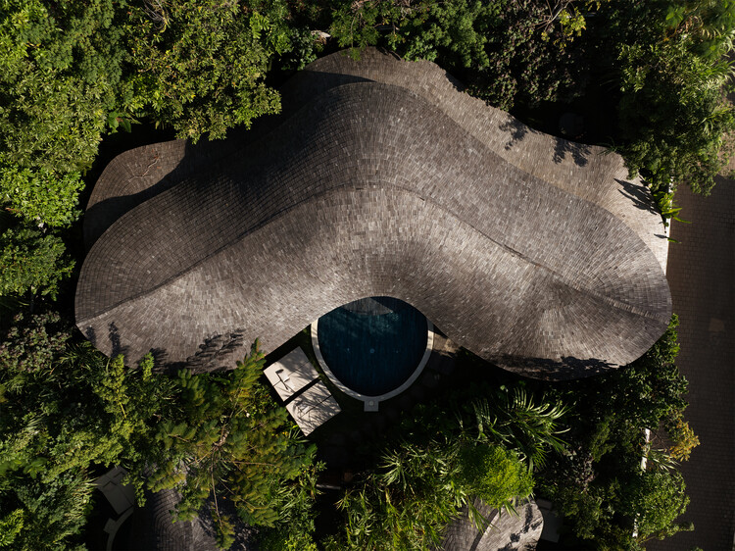
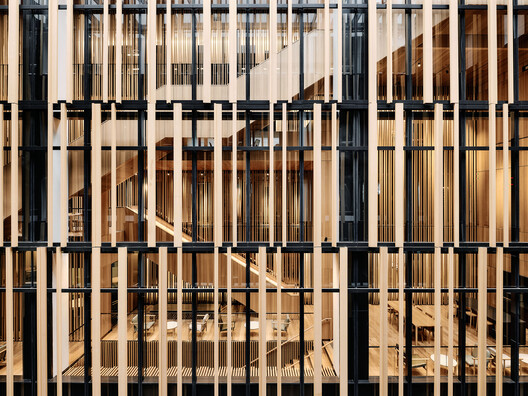
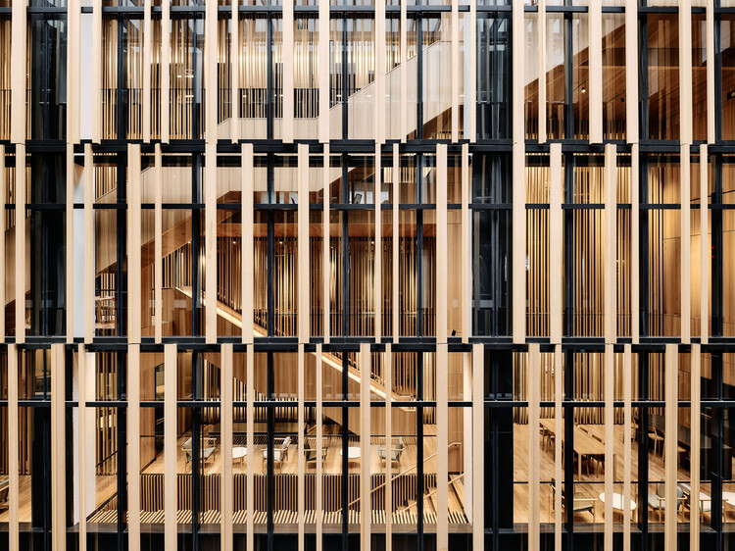
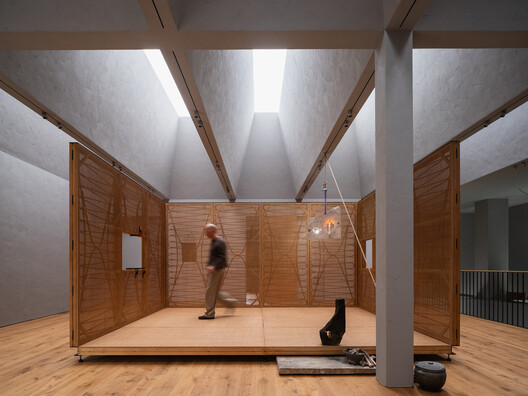
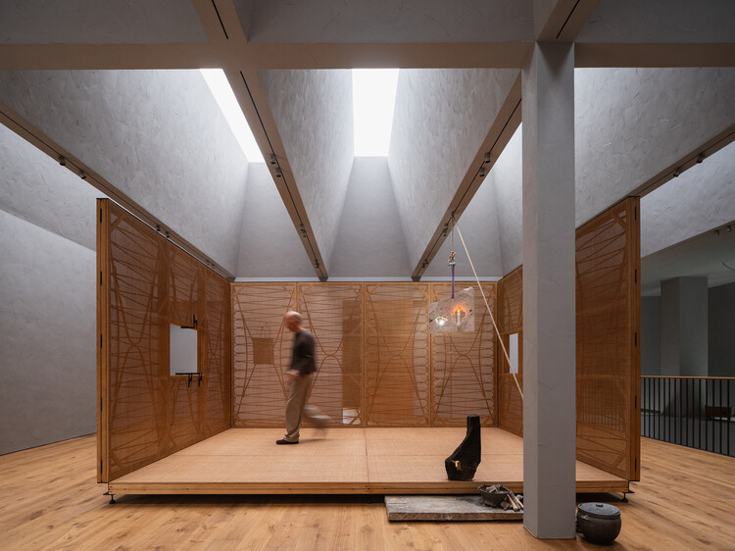
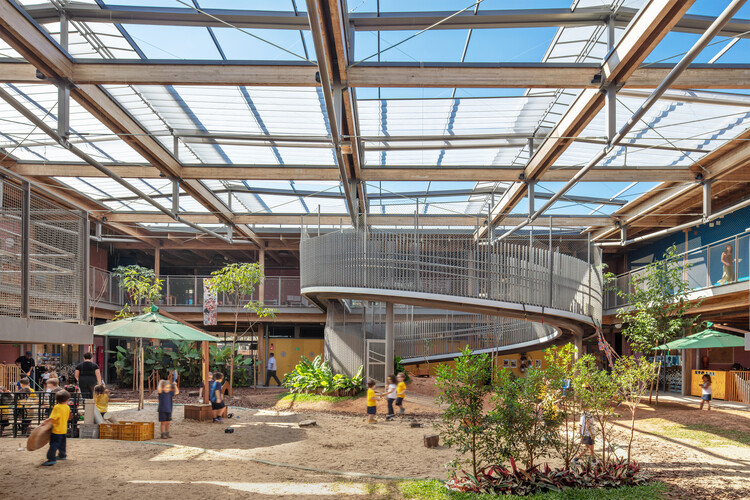
Craftsmanship carries the traces of those who shaped it, revealing how materials respond to different techniques and even offering clues about the tools used to create them. Within the architectural experience, however, craftsmanship can be expressed not only through materials and structures but also through space itself. Seeking to deepen and learn from the connections between design and execution, amass studio has explored the translation of informal, everyday construction methods into spatial systems across several of its projects. By integrating mechanisms, materials, structures, and furniture, the studio creates new spatial narratives in which the dialogue between the handcrafted and the industrial becomes mutually reinforcing. Beyond craftsmanship itself, then, why not make visible the processes that bring it into being?
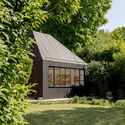
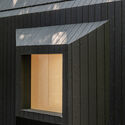
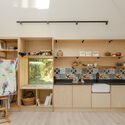
Reworking Everyday Objects and Industrial Production: The Work of Amass - Image 1 of 4Reworking Everyday Objects and Industrial Production: The Work of Amass - Image 2 of 4Reworking Everyday Objects and Industrial Production: The Work of Amass - Image 3 of 4Reworking Everyday Objects and Industrial Production: The Work of Amass - Image 4 of 4Reworking Everyday Objects and Industrial Production: The Work of Amass - More Images+ 12

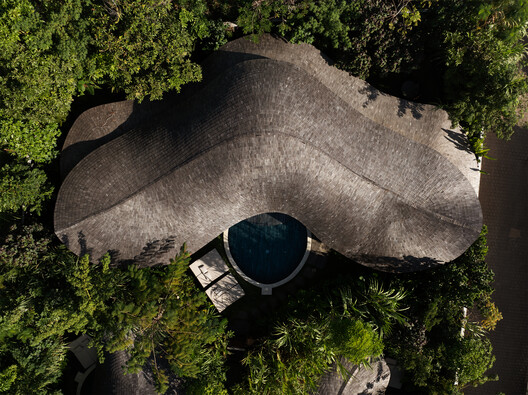
Lotus Shala Wellness Facility / Pablo Luna Studio

Lotus Shala Wellness Facility / Pablo Luna Studio - WellbeingLotus Shala Wellness Facility / Pablo Luna Studio - WellbeingLotus Shala Wellness Facility / Pablo Luna Studio - WellbeingLotus Shala Wellness Facility / Pablo Luna Studio - WellbeingLotus Shala Wellness Facility / Pablo Luna Studio - More Images+ 10

  • Architects: Pablo Luna Studio
  • Area Area of this architecture project Area:  125
  • Year Completion year of this architecture project Year:  2026

Lily Block Residence / 3fconcept

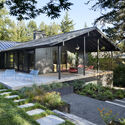
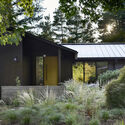
Lily Block Residence / 3fconcept - Exterior Photography, Houses, ForestLily Block Residence / 3fconcept - HousesLily Block Residence / 3fconcept - Interior Photography, Houses, Kitchen, Lighting, Table, Chair, CountertopLily Block Residence / 3fconcept - Interior Photography, Houses, Bedroom, Lighting, BedLily Block Residence / 3fconcept - More Images+ 24

  • Architects: 3fconcept
  • Area Area of this architecture project Area:  184
  • Year Completion year of this architecture project Year:  2026

House WoQuanShanFang / Yinyuan Studio

House WoQuanShanFang / Yinyuan Studio - Exterior Photography, HotelsHouse WoQuanShanFang / Yinyuan Studio - HotelsHouse WoQuanShanFang / Yinyuan Studio - Interior Photography, Hotels, StairsHouse WoQuanShanFang / Yinyuan Studio - HotelsHouse WoQuanShanFang / Yinyuan Studio - More Images+ 48

Anyang, China

Hotel Casa de las Abuelas / LANZA Atelier

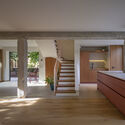
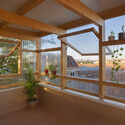
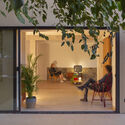
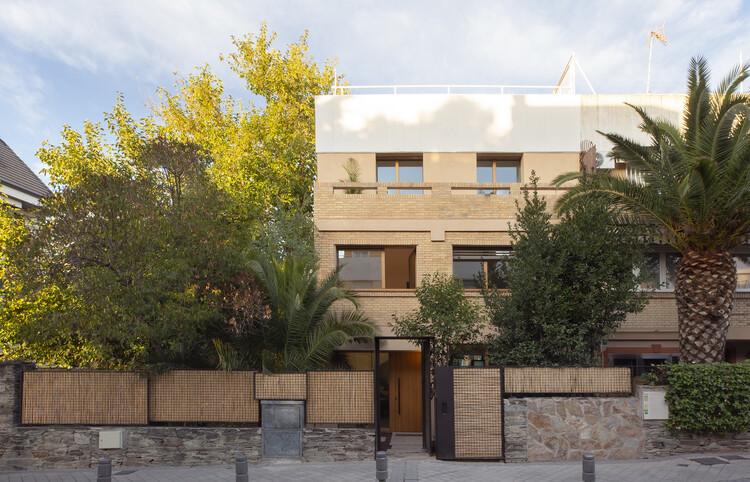
Hotel Casa de las Abuelas / LANZA Atelier - HotelsHotel Casa de las Abuelas / LANZA Atelier - Exterior Photography, Hotels, DoorHotel Casa de las Abuelas / LANZA Atelier - HotelsHotel Casa de las Abuelas / LANZA Atelier - Interior Photography, Hotels, Balcony, Handrail, StairsHotel Casa de las Abuelas / LANZA Atelier - More Images+ 13

  • Architects: LANZA Atelier
  • Area Area of this architecture project Area:  300
  • Year Completion year of this architecture project Year:  2025

House Over the Hills / Diogo Aguiar Studio

House Over the Hills / Diogo Aguiar Studio - Exterior Photography, HousesHouse Over the Hills / Diogo Aguiar Studio - Exterior Photography, HousesHouse Over the Hills / Diogo Aguiar Studio - HousesHouse Over the Hills / Diogo Aguiar Studio - Exterior Photography, HousesHouse Over the Hills / Diogo Aguiar Studio - More Images+ 21

Aguiar de Sousa, Portugal
  • Area Area of this architecture project Area:  200
  • Year Completion year of this architecture project Year:  2023

Water Stories / AR-AR Martínez Arquitectura y Paisaje

Water Stories / AR-AR Martínez Arquitectura y Paisaje - Landscape ArchitectureWater Stories / AR-AR Martínez Arquitectura y Paisaje - Interior Photography, Landscape Architecture, ChairWater Stories / AR-AR Martínez Arquitectura y Paisaje - Exterior Photography, Landscape ArchitectureWater Stories / AR-AR Martínez Arquitectura y Paisaje - Interior Photography, Landscape ArchitectureWater Stories / AR-AR Martínez Arquitectura y Paisaje - More Images+ 13

Txai Bungalow / TETRO Arquitetura

Txai Bungalow / TETRO Arquitetura - HousesTxai Bungalow / TETRO Arquitetura - Interior Photography, Houses, Balcony, CoastTxai Bungalow / TETRO Arquitetura - Exterior Photography, Houses, Chair, CoastTxai Bungalow / TETRO Arquitetura - Interior Photography, Houses, Deck, Table, ChairTxai Bungalow / TETRO Arquitetura - More Images+ 16

  • Architects: TETRO Arquitetura
  • Area Area of this architecture project Area:  770
  • Year Completion year of this architecture project Year:  2025
  • Manufacturers Brands with products used in this architecture project
    Manufacturers:  Todeschini, Demuner, Hunter Douglas, Live Fitness, Matrix Marble & Stone

TCC DAKA Renewable Resource Recycling Center (RRRC) / KPF

TCC DAKA Renewable Resource Recycling Center (RRRC) / KPF - Exterior Photography, Energy PlantTCC DAKA Renewable Resource Recycling Center (RRRC) / KPF - Energy PlantTCC DAKA Renewable Resource Recycling Center (RRRC) / KPF - Exterior Photography, Energy PlantTCC DAKA Renewable Resource Recycling Center (RRRC) / KPF - Energy PlantTCC DAKA Renewable Resource Recycling Center (RRRC) / KPF - More Images+ 30

  • Architects: KPF
  • Area Area of this architecture project Area:  6500
  • Year Completion year of this architecture project Year:  2025

BPROM House / OAD

BPROM House / OAD - Exterior Photography, Residential InteriorsBPROM House / OAD - Residential InteriorsBPROM House / OAD - Interior Photography, Residential InteriorsBPROM House / OAD - Interior Photography, Residential InteriorsBPROM House / OAD - More Images+ 25

An Architecture of Collectivity: Inside Taller General's Practice

Subscriber Access | 
Audio available

Founded in Quito in 2017 by Martín Real and Florencia Sobrero, Taller General works across housing, rehabilitation, exhibitions, and community projects. What ties them together is less a type of building than a way of building: architects, builders, craftspeople, students, organizations, and communities move in and out of the process, and each project takes shape from whatever is already there.

This approach grew from direct experience with construction. Before Taller General was formally established, Real and Sobrero became involved with Actuemos Ecuador, one of the civil society initiatives formed in response to the earthquake that affected Ecuador's coast in 2016. Working within the realities of building connected architectural decisions to materials, budgets, available labor, and local knowledge, this established a relationship with construction that has remained central to the practice.

An Architecture of Collectivity: Inside Taller General's  Practice - Imagen 1 de 4An Architecture of Collectivity: Inside Taller General's  Practice - Imagen 2 de 4An Architecture of Collectivity: Inside Taller General's  Practice - Imagen 3 de 4An Architecture of Collectivity: Inside Taller General's  Practice - Imagen 4 de 4An Architecture of Collectivity: Inside Taller General's  Practice - More Images+ 20

100 Windows House / Inrestudio

100 Windows House / Inrestudio - Exterior Photography, Houses, Facade100 Windows House / Inrestudio - Interior Photography, Houses100 Windows House / Inrestudio - Interior Photography, Houses, Balcony100 Windows House / Inrestudio - Exterior Photography, Houses, Deck, Balcony, Beam100 Windows House / Inrestudio - More Images+ 35

Hanoi, Vietnam
  • Architects: Inrestudio
  • Area Area of this architecture project Area:  639
  • Year Completion year of this architecture project Year:  2025
  • Manufacturers Brands with products used in this architecture project
    Manufacturers:  Ali Việt Nam, Konig, TexaCoat

How Design Presentation Is Evolving Into a Live Decision-Making Space

 | Sponsored Content
Audio available

For years, advances in architectural visualization have been measured by image quality. Physically accurate lighting, sophisticated material systems, and real-time rendering have made photorealistic imagery an industry expectation. Yet architectural practice has evolved in a different direction.

Today, clients, consultants, engineers, and design teams contribute earlier and more frequently throughout the design process. Design reviews no longer simply present decisions. They increasingly become part of how those decisions are made.

Peter Zumthor’s Architecture Takes Center Stage in Wim Wenders’ New Film "From Inside Out"

Audio available

German filmmaker Wim Wenders is set to present "From Inside Out – The Architecture of Peter Zumthor," a new documentary examining the work and architectural approach of Pritzker Prize-winning architect Peter Zumthor. Running for 114 minutes, the film uses 3D cinematography to document Zumthor's buildings through the perspectives of visitors, users, inhabitants, and craftspeople. The documentary will have its world premiere in September 2026 as part of the Venice International Film Festival's Venice Open – Out of Competition program.
Peter Zumthor’s Architecture Takes Center Stage in Wim Wenders’ New Film "From Inside Out" - Imagen 1 de 4Peter Zumthor’s Architecture Takes Center Stage in Wim Wenders’ New Film "From Inside Out" - Imagen 2 de 4Peter Zumthor’s Architecture Takes Center Stage in Wim Wenders’ New Film "From Inside Out" - Imagen 3 de 4Peter Zumthor’s Architecture Takes Center Stage in Wim Wenders’ New Film "From Inside Out" - Imagen 4 de 4Peter Zumthor’s Architecture Takes Center Stage in Wim Wenders’ New Film From Inside Out - More Images+ 1

National Archives of Sweden / Tengbom

National Archives of Sweden / Tengbom - Exterior Photography, Office BuildingsNational Archives of Sweden / Tengbom - Office BuildingsNational Archives of Sweden / Tengbom - Office BuildingsNational Archives of Sweden / Tengbom - Interior Photography, Office Buildings, Kitchen, BeamNational Archives of Sweden / Tengbom - More Images+ 18

  • Architects: Tengbom
  • Area Area of this architecture project Area:  35000
  • Year Completion year of this architecture project Year:  2025

Magnitude 7.4 Earthquake Damages Historic Architecture Across Colombia

Audio available

On Monday, 10 August 2026, a magnitude 7.4 earthquake struck Colombia's Pacific and Caribbean coasts. While the seismic event lightly affected the southern border of Panama and the northern border of Ecuador, Colombia has declared a national state of emergency. The earthquake has caused 111 deaths according to official reports, with the toll expected to rise as search and rescue efforts continue. According to the Servicio Geológico Colombiano (SGC), the epicentre was located 96 kilometres beneath the surface near San José del Palmar, a rural area in the northwest of the Chocó province. Infrastructure damage extends to densely populated cities including Cali, Pereira, Manizales, and Armenia, affecting an area with a population of about 3.5 million people. This seismic event follows four others that occurred less than two months ago in Japan, the United States, and Venezuela, adding to reconstruction efforts already underway worldwide.
Magnitude 7.4 Earthquake Damages Historic Architecture Across Colombia - Image 1 of 4Magnitude 7.4 Earthquake Damages Historic Architecture Across Colombia - Image 2 of 4Magnitude 7.4 Earthquake Damages Historic Architecture Across Colombia - Image 3 of 4Magnitude 7.4 Earthquake Damages Historic Architecture Across Colombia - Image 4 of 4Magnitude 7.4 Earthquake Damages Historic Architecture Across Colombia - More Images+ 1

Craft in the Age of 3D-Printed Earth: Can Digital Tools Create a New Kind of Artisan?

Audio available

In 2021, a collaboration between the Italian architecture studio Mario Cucinella Architects and WASP, an Italian 3D-printing company, led to the development of TECLA: a house 3D-printed entirely from raw earth. Five years later, the technology behind it has grown, quietly spreading across several continents and design practices. By controlling the speed, angle, and path of the extruder nozzle, architects are able to create more than just walls. Throughout the years, they have been experimenting with how to shape the 3D-printed material into detailed surface motifs, reintroducing relief, texture, and intricate patterns directly into the structure. In this way, they are attempting to bridge earth-building traditions with digital computation, in an era where code is starting to influence form and material expression in architecture.

Craft in the Age of 3D-Printed Earth: Can Digital Tools Create a New Kind of Artisan?  - 1 的图像 4Craft in the Age of 3D-Printed Earth: Can Digital Tools Create a New Kind of Artisan?  - 3 的图像 4Craft in the Age of 3D-Printed Earth: Can Digital Tools Create a New Kind of Artisan?  - 7 的图像 4Craft in the Age of 3D-Printed Earth: Can Digital Tools Create a New Kind of Artisan?  - 2 的图像 4Craft in the Age of 3D-Printed Earth: Can Digital Tools Create a New Kind of Artisan?  - More Images+ 5

Machan - Korail Community Platform / Paraa

Machan - Korail Community Platform / Paraa - Community CenterMachan - Korail Community Platform / Paraa - Interior Photography, Community CenterMachan - Korail Community Platform / Paraa - Exterior Photography, Community Center, StairsMachan - Korail Community Platform / Paraa - Interior Photography, Community CenterMachan - Korail Community Platform / Paraa - More Images+ 24

  • Architects: Paraa
  • Area Area of this architecture project Area:  332
  • Year Completion year of this architecture project Year:  2025
  • Manufacturers Brands with products used in this architecture project
    Manufacturers:  Asian Paints, CONCORD, NDE, S S Bricks, Shah Cement

You've started following your first account!

Did you know?

You'll now receive updates based on what you follow! Personalize your stream and start following your favorite authors, offices and users.