1. ArchDaily
  2. Skyscrapers

Skyscrapers: The Latest Architecture and News

The Gherkin: How London’s Famous Tower Leveraged Risk and Became an Icon (Part 3)

Subscriber Access | 

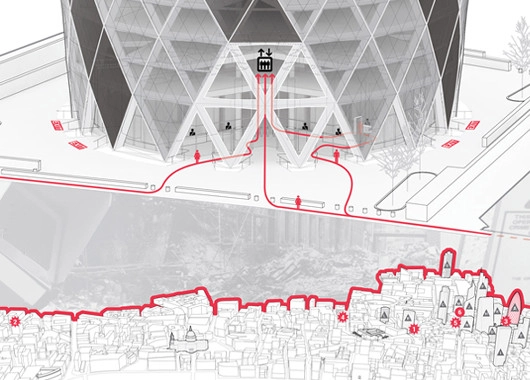
This four part series (originally published on Aggregate’s website) examines the Gherkin, the London office tower designed by Foster + Partners, showing how the urban icon engaged and leveraged perceptions of risk. In part one, author Jonathan Massey introduced the concept of "risk design” to describe how the Gherkin’s design managed the risks posed by climate change, terrorism, and globalization. In part two, Massey examined the building’s treatment of climate risk. In part three, below, he explains how the Gherkin redesigned the risk imaginary associated with terrorism.

Mornings the Zamboni scrubs the plaza. Moving across the pavement in parallel lines connected by tight turns, the sweeper cleans the stone of cigarette butts and spilled food and beer left the night before by the underwriters and bankers who patronize the bar and shops in the building’s perimeter arcade as well as the adjacent restaurant that in fair weather sets up outdoor tables and chairs.

By pulling away from its irregular property lines, the tower achieves almost perfect formal autonomy from its context. The gap between the circular tower base and trapezoidal site boundaries forms a privately owned public space, a civic and commercial amenity in this densely built part of the City. 
The Gherkin: How London’s Famous Tower Leveraged Risk and Became an Icon (Part 2)

Subscriber Access | 

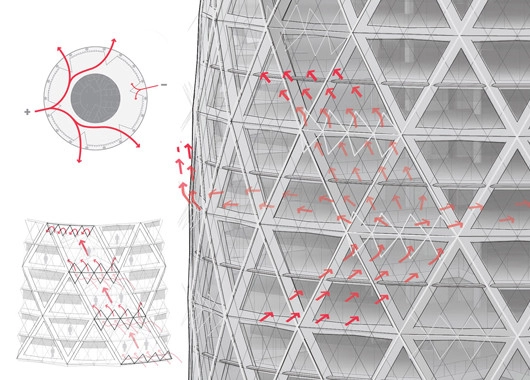
This four part series (originally published on Aggregate’s website) examines The Gherkin, the London office tower designed by Foster + Partners, showing how the urban icon engaged and leveraged perceptions of risk. In part one, author Jonathan Massey introduced the concept of "risk design” to describe how the Gherkin’s design managed the risks posed by climate change, terrorism, and globalization. In part two, below, Massey examines the Gherkin’s enclosure and ventilation systems in detail to explain how the building negotiated climate risk.

In a poster promoting London’s bid to host the Olympic Games, the Gherkin supported gymnast Ben Brown as he vaulted over the building’s conical peak. The image associated British athleticism and architecture as complementary manifestations of daring and skill, enlisting the Gherkin as evidence that London possessed the expertise and panache to handle the risk involved in hosting an Olympic Games.

But a poster created three years later offered a very different image. Created by activists from the Camp for Climate Action to publicize a mass protest at Heathrow Airport against the environmental degradation caused by air travel, this poster shows the Gherkin affording only precarious footing to a giant polar bear that swats at passing jets as its claws grasp at the slight relief offered by spiraling mullions and fins.

The Gherkin: How London's Famous Tower Leveraged Risk and Became an Icon

Subscriber Access | 

How does design change the nature and distribution of risk? In this, the first of four installments examining the Gherkin, the London office tower and urban icon designed by Foster + Partners, author Jonathan Massey introduces the concept of “risk design.” The series, originally published on Aggregate's website, explains how the Gherkin leveraged perceptions of risk to generate profits, promote economic growth, and raise the currency of design expertise.

Designing Risk

Back the Bid. Leap for London. Make Britain Proud. Emblazoned across photomontages of oversized athletes jumping over, diving off, and shooting for architectural landmarks old and new, these slogans appeared in 2004 on posters encouraging Londoners to support the city’s bid to host the 2012 Olympic Games. Featured twice in the series of six posters—along with Buckingham Palace, Nelson’s Column, the Tower Bridge, the London Eye, and the Thames Barrier—was 30 St Mary Axe, the office tower known colloquially as the Gherkin for its resemblance to a pickle, or as the Swiss Re building, after the Zurich-based reinsurance company that commissioned the building and remains its major tenant.

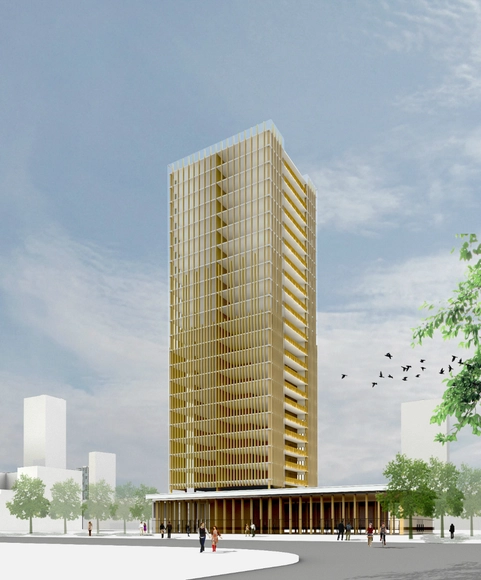
The Case For Tall Wood Buildings

Michael Green is calling for a drastic paradigm shift in the way we build. Forget steel, straw, concrete and shipping containers; use wood to erect urban skyscrapers. In a 240 page report - complete with diagrams, plans, renders and even typical wooden curtain wall details - Green outlines a new way of designing and constructing tall buildings using mass timber, all the while addressing common misconceptions of fire safety, structure, sustainability, cost and climate concerns.

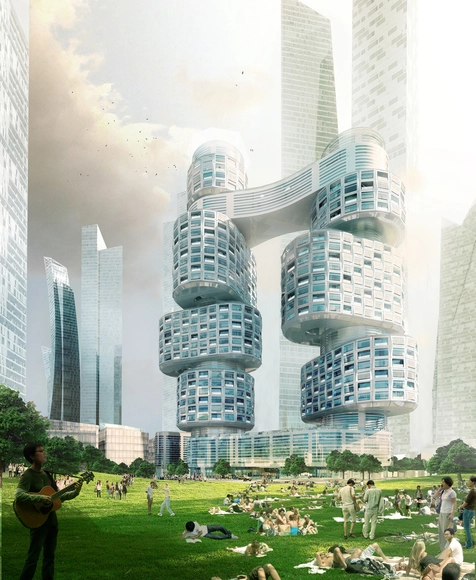
Velo Towers / Asymptote Architecture

Asymptote's Velo Towers, designed for the Yongsan master plan in Seoul, Korea, are formed by vertical cluster of cylindrical volumes which were strategically stacked and rotated to maximize views, privacy and environmental conditions. Consisting of eight distinct residential components, each cluster is carefully choreographed to establish a strong visual connection with the adjacent Yongsan Park and distant Han River. These clusters are complimented by a series of roof gardens, shared amenities and internal circulation spaces centered around light filled open atriums.

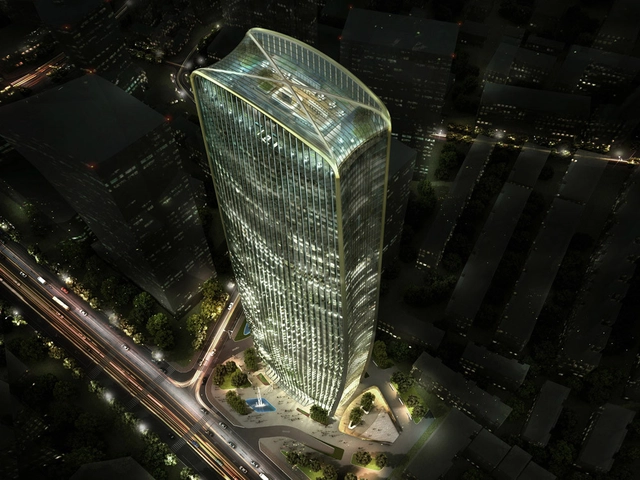
Cenke Tower / HENN

Berlin-based Henn has been chosen as the winner of the architectural competition to design the 280-meter Cenke Tower in Taiyuan. Located on a north-south axis, the mixed-use tower will include office, hotel, and retail space.

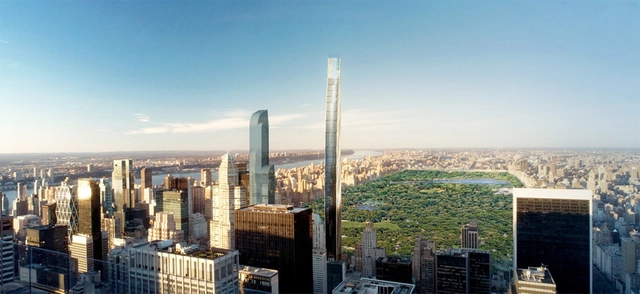
SHoP Architects' Super Tall Tower Approved, Sets Precedent for NYC

UPDATE: SHoP Architects' ultra-thin, 100-unit apartment tower has now won approval from the New York City Landmarks Commission. Once complete in 2016, the 1,350-foot structure will offer luxury apartments that peer down at the Empire State Building and rise just above the One World Trade Center’s roofline.

When Vishaan Chakrabarti, principal at ShoP Architects, spoke recently of building high-density cities, he meant it.

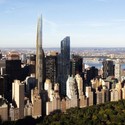
Renderings from the architecture firm show Manhattan's skyline will soon welcome its newest "super tall" building, a strikingly skinny residential tower rising 411 meters (1,350 feet) on a puny 13 meter (43 feet) wide site just two blocks south of Central Park.

SHoP Architects' Super Tall Tower Approved, Sets Precedent for NYC - Featured ImageSHoP Architects' Super Tall Tower Approved, Sets Precedent for NYC - Image 1 of 4SHoP Architects' Super Tall Tower Approved, Sets Precedent for NYC - Image 2 of 4SHoP Architects' Super Tall Tower Approved, Sets Precedent for NYC - Image 3 of 4SHoP Architects' Super Tall Tower Approved, Sets Precedent for NYC - More Images

“A Short History of the Highrise”

The New York Times has published “A Short History of the Highrise” - an interactive documentary that explores the 2,500-year global history of vertical living and issues of social equality in an increasingly urbanized world. Organized in four short films - “Mud,” “Concrete,” “Glass,” and “Home” - viewers are given the option to "dig deeper" into each subject and explore additional archival material while viewing the film. Check out the film here.

If Skyscrapers Predict Crises, What Do "Donuts" Tell Us?

In a recent article for the Financial Times, Edwin Heathcote explores the 'Skyscraper Index', an informal term that suggests a correlation between the construction of a big company's ambitious headquarters and subsequent financial crisis: "Think of the Empire State Building opening into the Wall Street crash of 1929, the Twin Towers being completed as New York City was flirting with bankruptcy or the Petronas Towers in Kuala Lumpur taking the mantle of the world’s tallest building and presaging the Asian financial crisis." Heathcote goes on to describe the latest generation of headquarters being constructed for our current, tech-oriented goliaths - like Apple's monolithic "donut", by Foster + Partners, and Facebook's Gehry-designed Menlo Park campus - and wonders: "if skyscrapers can tell us something about the temperature of an overheating economy, what do these groundscraping new HQs say?" Read the full article here.

SOM Gets Behind Wooden Skyscraper Design

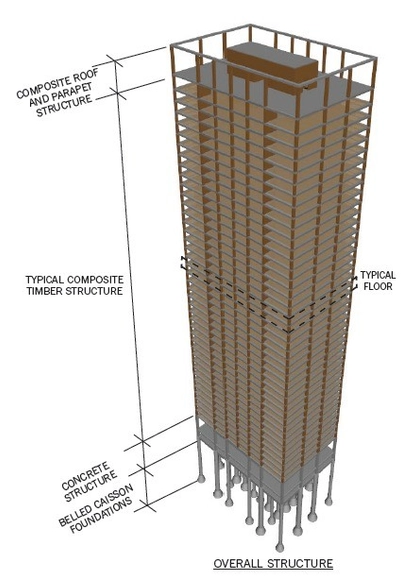
Although known for their iconic skyscrapers of glass and steel, SOM has begun to redefine our idea of the high-rise by pushing for wood as an alternative material for tall buildings. Not only could it help solve the worldwide problem of housing for those who are or will live in cities, but wooden skyscrapers could also address climate change by reducing a building's carbon footprint. Click here to read about the structural system that SOM has come up with and don't check out our previous coverage on the equally fascinating Timber Tower Research Project!

Invisible Skyscraper Unveiled for Seoul

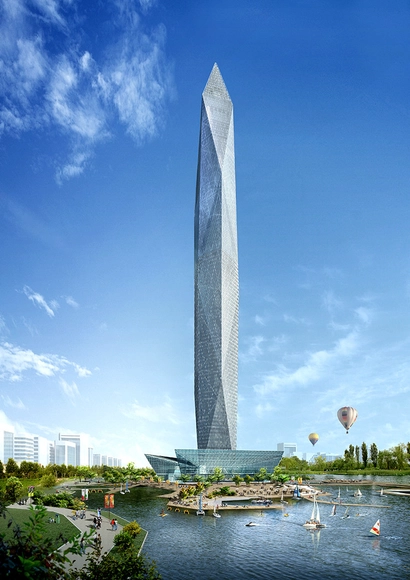
California-based GDS Architects' new proposal, dubbed Infinity Tower, is designed to disappear from its Korean skyline. How? Cameras will be mounted at six strategic points; thousands of LED screens on the facade will then broadcast the real-time photos captured and logged by the cameras. Though no estimated completion date has been announced, the developers have received construction permits to break ground. More about this incredible vanishing act and how it's done at Fast Co-Design.

Chaoyang Park Project / MAD Architects

Chaoyang Park Project / MAD Architects - Skyscrapers, Cityscape
© MAD Architects

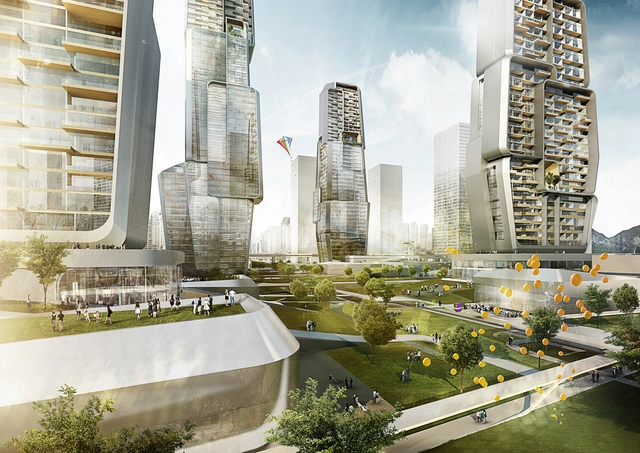
As a continuation to his “Shan-Shui City” concept, which envisions a “city of mountains and water,” Ma Yansong of MAD Architects has proposed an interpretation of China’s ancient natural philosophy in the contemporary city: the Chaoyang Park project. Situated in the world’s second largest city park and surrounded by a typical Chinese business district, the Chaoyang Park project seeks to infuse the “vigorous Shan-Shui culture” with a new urban typology that unites architecture and nature as a single entity. 

Xiang River Tower / RRC STUDIO

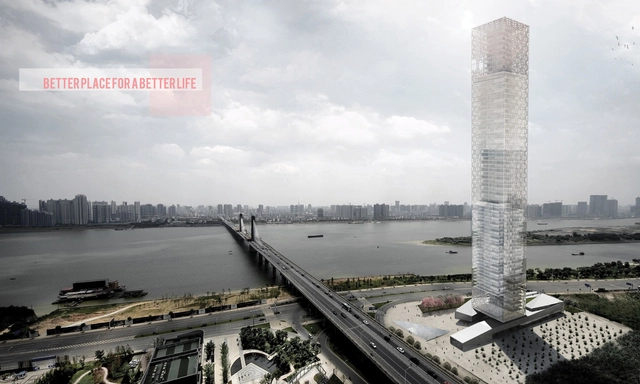
Milan-based RRC Studio's latest undertaking, the Xiang River Tower, will be an office and residential project in Changsha, a city under heavy development in China. Located near the Xiang river in a prime area of the city’s downtown, the tower will dominate the city's horizon and bear a strong presence on the skyline.

Read on for the architects' description...

Inside the World's Tallest Slum: Venezuela's Tower of David

Subscriber Access | 

What was once a symbol of Caracas' bright financial future is now the world’s tallest slum: Venezuela's Tower of David. Squatters took over this unfinished 45-story skyscraper in the early 1990s, after its construction was stopped due to a banking crisis and the sudden death of the tower’s namesake, David Brillembourg. 

Now, as the government is grappling with a citywide housing shortage, many residents have spent most of their life within the walls of David. And despite the tower’s reputation as being a hotbed of crime, residents have managed to build a self-sustaining community complete with a communal electrical grid and aqueduct water system.

The Legacy of London's Skyscraper Boom

A recent profile in Architectural Record highlights the career of Peter Wynne Rees, the chief planner of the City of London: the famous 'square mile' which contains the major financial district of Greater London, as well as some of its great tourist attractions, such as St Paul's Cathedral.

The profile focuses on the new crop of skyscrapers which Rees has ushered in in his 27 years as chief planner, something which has been contentious for preservationists. When he came to the job in 1985, the City of London had just one skyscraper: Tower 42, built in 1980. With the success of the Gherkin in the early 2000s, the surrounding area has seen many more high profile skyscrapers, such as the Heron Tower, 122 Leadenhall Street (The Cheesegrater) and 20 Fenchurch Street (The Walkie-Talkie).

Yongjia World Trade Centre / UNStudio

Yongjia World Trade Centre / UNStudio - Skyscrapers, Facade, CityscapeYongjia World Trade Centre / UNStudio - Skyscrapers, Facade, CityscapeYongjia World Trade Centre / UNStudio - Skyscrapers, Facade, CityscapeYongjia World Trade Centre / UNStudio - Skyscrapers, Facade, CityscapeYongjia World Trade Centre / UNStudio - More Images+ 8

  • Architects

  • Location

    Wenzhou, China
  • Architects in Charge

    Ben van Berkel, Astrid Piber
  • Design Team

    Hannes Pfau, Ger Gijzen, Juliane Maier, Martin Zangerl and Sontaya Bluangtook, Amanda Chan, Albert Gnodde, Jan Kokol, Patrik Noome, Mo Lai, Jan Rehders, René Rijkers, Stefano Rocchetti, Shuang Zhang
  • Project Year

    2013
  • Photographs

    Courtesy of UNStudio
  • Location

    Wenzhou, China
  • Project Year

    2013
  • Photographs

UNStudio Wins Yongjia World Trade Center Competition in Wenzhou

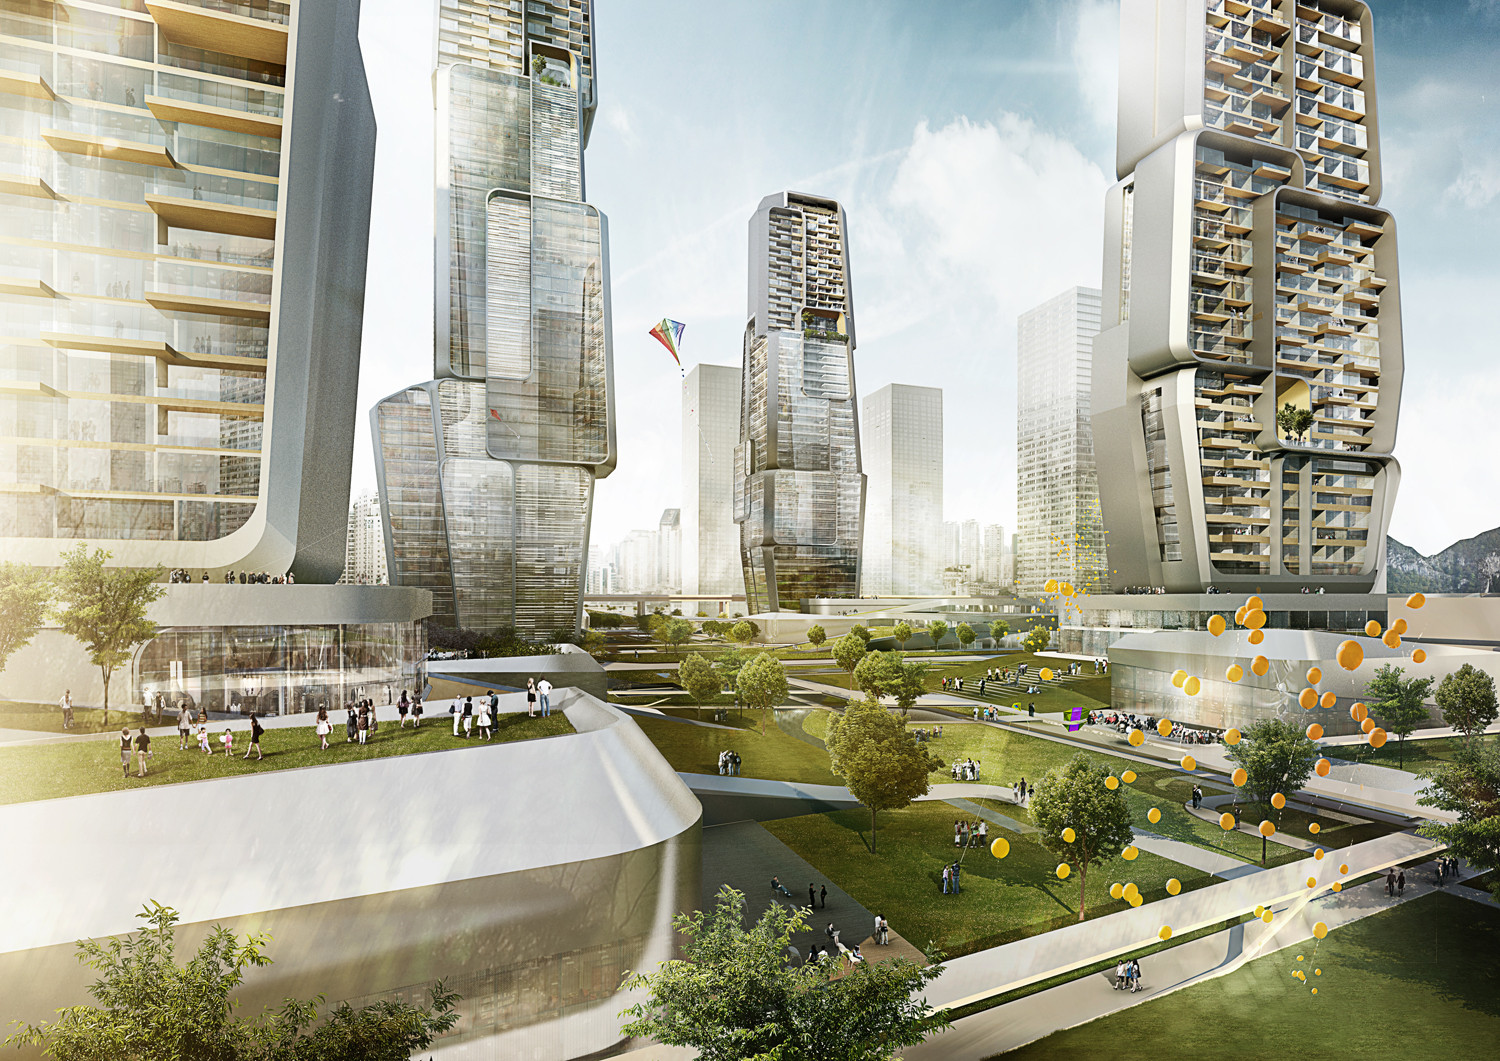
Dutch architecture firm UNStudio has announced that their proposal for the Yongjia World Trade Center Competition has been selected as the winning entry. Unlike the typical world trade center—which usually represents only a concentration business or financial programs—UNStudio has incorporated recreational and cultural facilities and residential units into their plan. For the site in the riverside city of Wenzhou, located in the southeastern Zhejiang province of China, UNStudio identified the driving force behind the project as the "notion of precious objects on a tray...where the continuous podium landscape occupies the entire site and serves as a tray-like, green plain for the towers."

Xuhui Binjian Media City 188S-G-1 Tower and Podium Winning Proposal / Aedas

Aedas recently won the competition to design Xuhui Binjian Media City 188S-G-1 Tower and Podium with their very dynamic and unique shaped proposal. Located in Shanghai, their tower begins with an extruded rectangular plan, and independent from the podium, meets the ground to allow circulation around its base. More images and architects’ description after the break.