SHoP Architects have revealed a mixed use proposal to pedestrianize New York City’s historic Seaport District. Extending the Manhattan grid out into the waterfront, the scheme seeks to harmonize pedestrian infrastructure and increase access to the shoreline, while proposing a 500-foot luxury residential tower by developer Howard Hughes Corporation that would jut out into the harbor. More about the proposal, after the break.
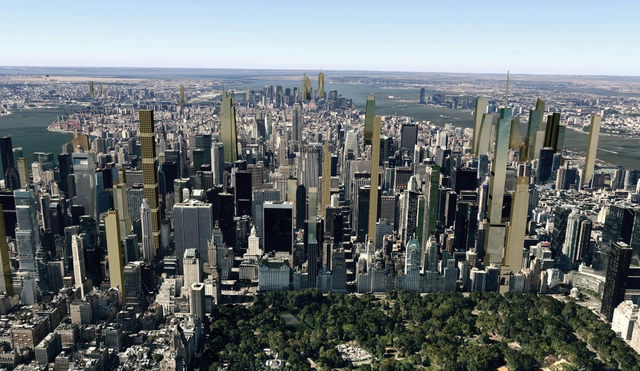
View above Central Park looking south towards “Billionaire's Row” towers, with Midtown towers in background and various Financial District and Downtown Brooklyn Towers in far background. Image Courtesy of CityRealty
What would a city owned by the one-percent look like?
New renderings for CityRealty get us part way there, illustrating how Manhattan may appear in 2018. The defining feature will be a bumper crop of especially tall, slender skyscrapers piercing the skyline like postmodern boxes, odd stalagmites, and upside-down syringes. What they share in common is sheer unadulterated scale and a core clientele of uncompromising plutocrats.
https://www.archdaily.com/577034/why-new-york-shouldn-t-be-a-city-for-the-one-percentJoshua K Leon
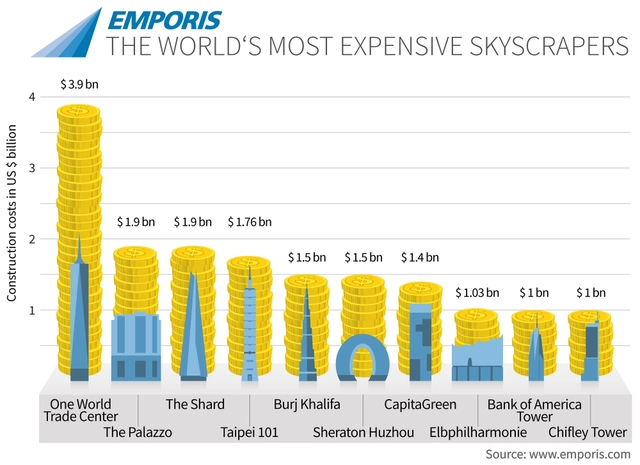
It may or may not be the tallest building in North America, but one thing's for sure: when it comes to costs, no other skyscraper comes close to New York's One World Trade Center. This is the conclusion of Emporis, whose list of the world's top ten most expensive buildings puts 1WTC way out in front at $3.9 billion. Originally estimated at just half that cost, this sets a trend in the top ten list, with many of the featured buildings suffering staggering overruns. The second-place Shard, for example, overshot it's original £350 million ($550 million) budget nearly four times over (although this is to be expected in London).
Elevator manufacturer ThyssenKrupp has unveiled its latest technological advance, a cable free, multi-car, multi-directional elevator that has the potential to revolutionize the size and shape of future skyscrapers. Run using magnetic technology similar to that used by Maglev trains, with each cabin running its own individual motor, the "MULTI" elevator system opens up the potential for elevator cabins to move horizontally as well as vertically. This in turn offers the potential for multiple cabins to operate in a single system, with cabins going up one shaft and down an adjacent shaft.
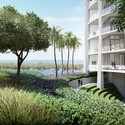
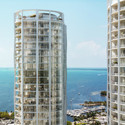
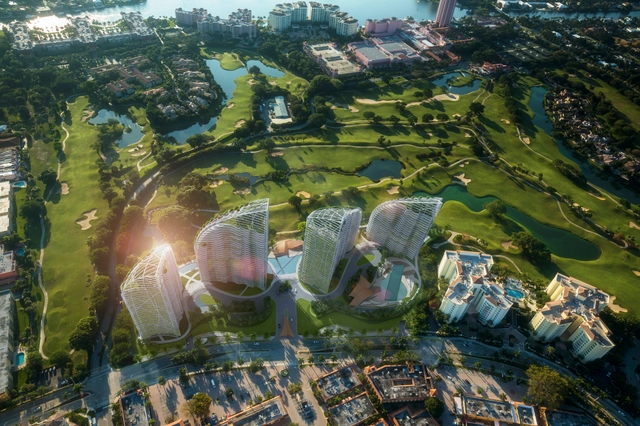
OMA is set to realize their first commercial residential project in the US: Park Grove. Planned to rise alongside the Biscayne Bay in Miami’s Coconut Grove, in close proximity to BIG’s “Grove” residences at Grand Bay, the three-tower luxury residential project will be the last building allotted for the “walkable” Floridan neighborhood.
In this interview, conducted by the Council for Tall Buildings and Urban Habitat, Ole Scheeren discusses the ideal height for sustainable buildings. Drawing reference from two of his projects, MahaNakhon and The Interlace, he speaks to the difference between height and density, and how those two interplay when creating livable spaces in urban areas. He goes on to talk about how large buildings such as skyscrapers can be made more open to the surrounding city, both visually through programming. Watch the full clip above!
Widening the debate on whether or not Paris should preserve its 19-century skyline or “embrace innovation,” Parisian city council members have rejected the controversial, 180-meter “Triangle Tower” designed by Herzog & de Meuron. Despite the 83-78 vote, the fight carries on; Mayor Anne Hidalgo has declared the veto to be invalid and hopes a new round of balloting will rule in favor of the tower. Though, in a city that fears of loosing its “existing urban fabric to skyscrapers,” it seems unlikely that the tower will be built.
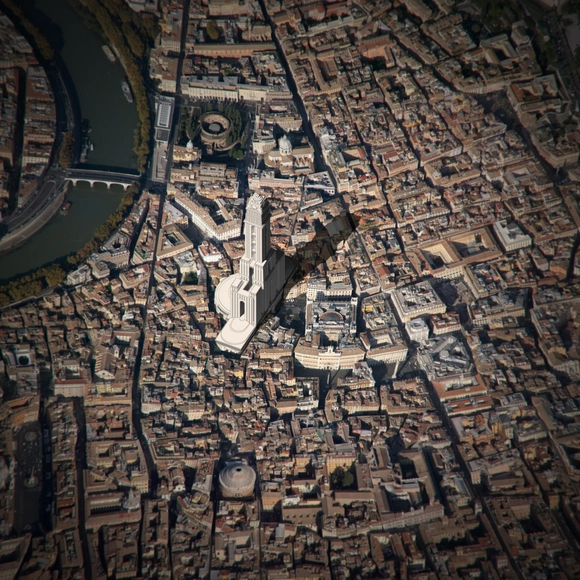
Adam Nathaniel Furman, architect and winner of this year's Blueprint Award for Design Innovation, is currently undertaking his tenure as the recipient of the 2014/15 Rome Prize for Architecture at the British School at Rome. His ongoing project, entitled The Roman Singularity, seeks to explore and celebrate Rome as "the contemporary city par-excellence" - "an urban version of the internet, a place where the analogical-whole history of society, architecture, politics, literature and art coalesce into a space so intense and delimited that they collapse under the enormity of their own mass into a singularity of human endeavour."
In this short essay inspired by the work of Dietrich C Neumann, an architectural historian at Brown University (Providence, RI USA), Furman examines what would have been "the tallest building in the world [...] housing Italy’s new Parliament, lecture halls, meeting rooms, a hotel, library, enormous sports facilities, lighthouse, clock, astronomical observatory, telegraph and telephone stations, [reflecting] sunlight off its acres and acres of white Carrara marble." In the shadow of Italian Fascism, Mario Palanti saw an opportunity to transform the skyline of the Italian capital by pandering to the egotistical ambitions of a dictator. Ultimately the extent of his vision was matched only by his failure.
With the number of officially “tall” buildings — at least 656 feet (200 meters) — doubling over the next ten years, and the number of “megatall” buildings — at least 1,969 feet (600 meters) — expected to jump from two to 10 by 2020, building construction around the world is literally reaching new heights.
Indeed, next year alone 10 new skyscrapers of at least 1,110 feet (338 meters) will be completed. They are 2015's tallest buildings…
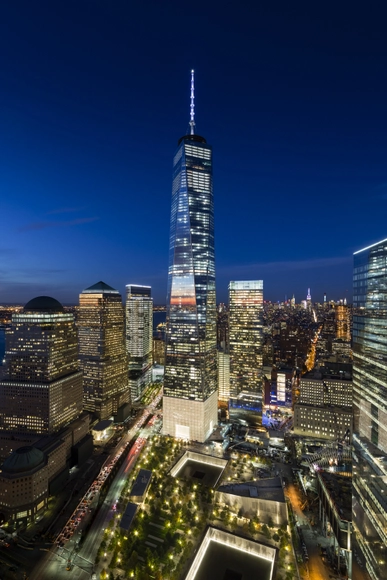
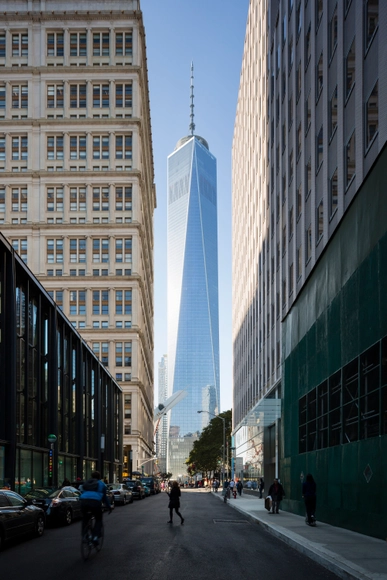
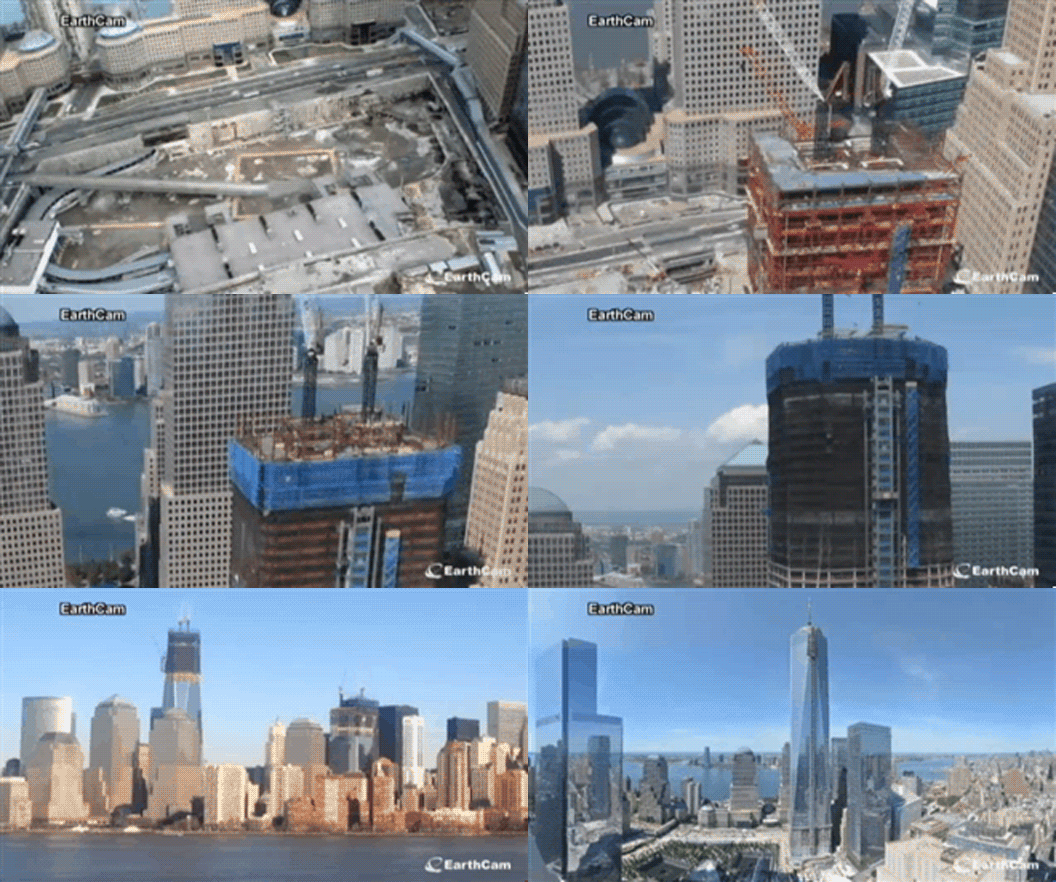
The first tenant has moved into the One World Trade Center, making Monday, November 3, the official opening of the (arguably) tallest building in the Western hemisphere 13 years after the tragedy of 9/11. The “extraordinary moment was passed in the most ordinary of ways,” described the New York Times, as employees of Conde Nast entered into the white marble lobby (taken from the same quarry that produced marble for the original twin towers) and headed straight to the elevators to start their work day.
To celebrate its completion, renowned architectural photographers Iwan Baan and James Ewing took it to the sky to capture the One World Trade Center in all its glory. The images, after the break.
Cloud Citizen. Image Courtesy of Courtesy of Urban Future Organization and CR-Design
By the end of 2015, one in three of the world’s tallest buildings will be in China. With its government planned cities, the Chinese policy often favors high-density development, and some of the most radical and experimental urban design ideas can be applied in China - take for example the recent joint winner of the Shenzhen Bay Super City competition, Cloud Citizen, which takes on a more integrated and interconnected approach to vertical cities. In this article on The Guardian, Nicola Davison investigates how at this critical time in the country’s development, architects and urban planners may choose to move away from previous urban models of isolated skyscrapers, towards a more humane environment that seeks to emulate nature and create diverse public spaces. Read the article in full here.
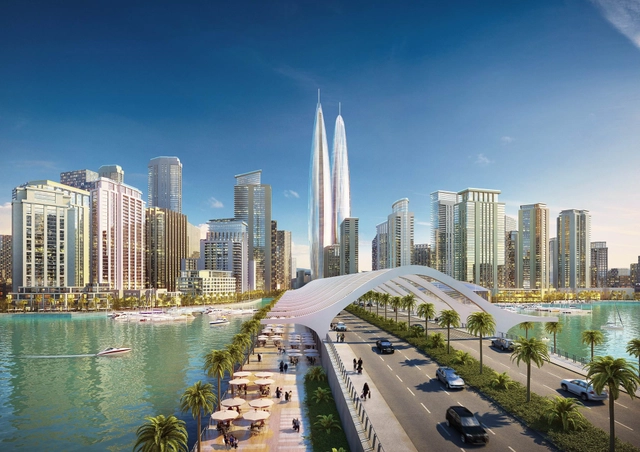
Developers Emaar Properties and Dubai Holdings have unveiled a new mega development planned for Dubai, dubbed Dubai Creek Harbour. Though no official architects have been named, the 6 million-square-meter masterplan is designed to be three times larger than downtown Dubai and will include the world’s tallest twin towers.
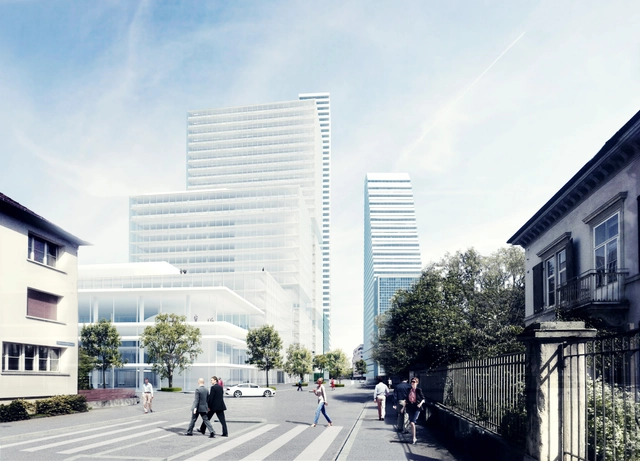
Herzog & de Meuron has unveiled plans for the modernization of the Roche pharmaceutical company’s Basel headquarters. With the first tower already under construction, the overall vision is to consolidate and update all existing facilities, including a historic Otto R. Salvisberg-designed office building, as well as construct a new, four-tower research center and 205-meter tall office tower by 2022.
"The planned consolidation of the existing industrial site will eliminate the need to build over green zones", emphasizes Jürg Erismann, Head of the Basel/Kaiseraugst Site. "Instead, Roche will be making more efficient use of those parts of the site that have already been developed but cannot be expanded.”
Studio Gang Architects has released designs for a 14-story residential tower in the Miami Design District. Anchored by ground floor retail and topped with a resident lounge and swimming pool, the tower will, as the architects describe, “demonstrate Studio Gang’s principle of exo-spatial high-rise design in which the inside extends to the outside in a dynamic spatial arrangement.”
Each of the building’s 76 residential units will frame panoramic views of Biscayne Bay and surrounding Buena Vista neighborhood with Studio Gang’s contemporary reinterpretation of a “Florida Room.”
Daniel Libeskind has teamed up with locally-based GS4 Studios to propose a four-tower, luxury condominium project for downtown Boca Raton, Florida. North of Miami, the “Mizner on the Green” development will add 500 residential units and a two-acre public park directly adjacent to the Boca Raton Resort and Club golf course.
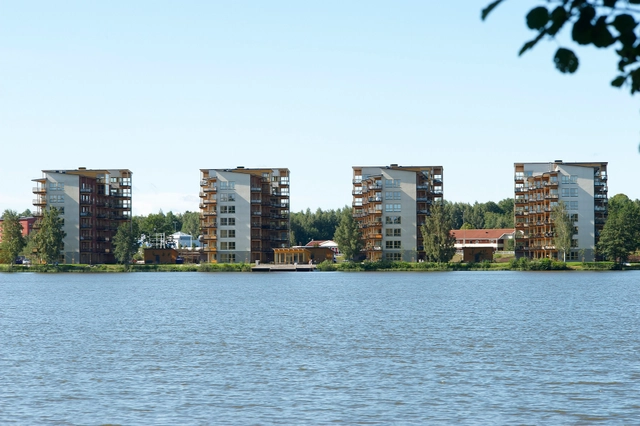
Limnologen in Växjö, Sweden. Image Courtesy of Midroc Property Development
Among the changes in material technology that are constantly altering the architectural landscape, one of the most popular - and most dramatic - is the idea of the timber skyscraper. And with vocal advocates like Benton Johnson of SOM and Michael Green leading the discussion with projects like the Timber Tower Research Project, the wooden highrise is on the verge of becoming a mainstream approach.
To further the conversation in the USA, the US Department of Agriculture, working in partnership with Softwood Lumber Board (SLB) and Binational Softwood Lumber Council (BSLC), has recently launched the Tall Wood Building Prize Competition, an ideas competition with a $2 million prize. To find out more about tall wood buildings, we caught up with Oscar Faoro, Project Manager of the competition. Read on after the Break for our interview and more details on how to enter.



_ThyssenKrupp.jpg?1417488198&format=webp&width=640&height=580)