1. ArchDaily
  2. Residential Architecture

Residential Architecture: The Latest Architecture and News

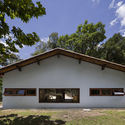
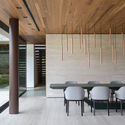
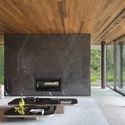
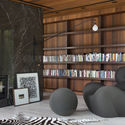
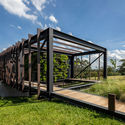
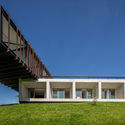
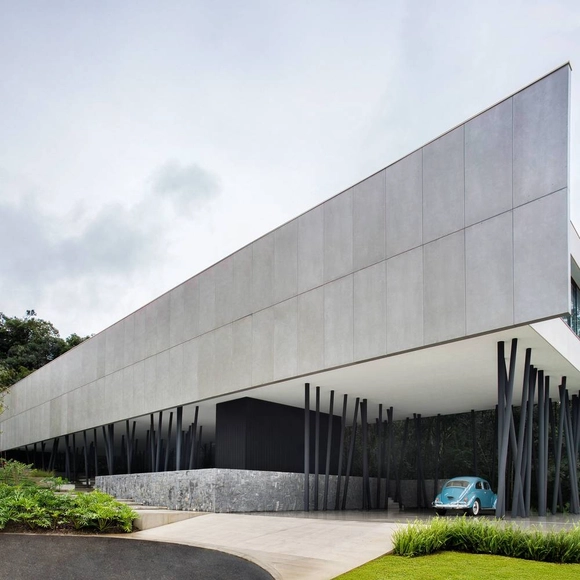
Tree House / Studio Guilherme Torres

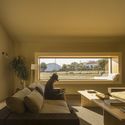
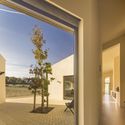
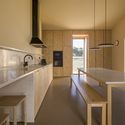
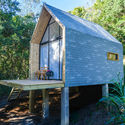
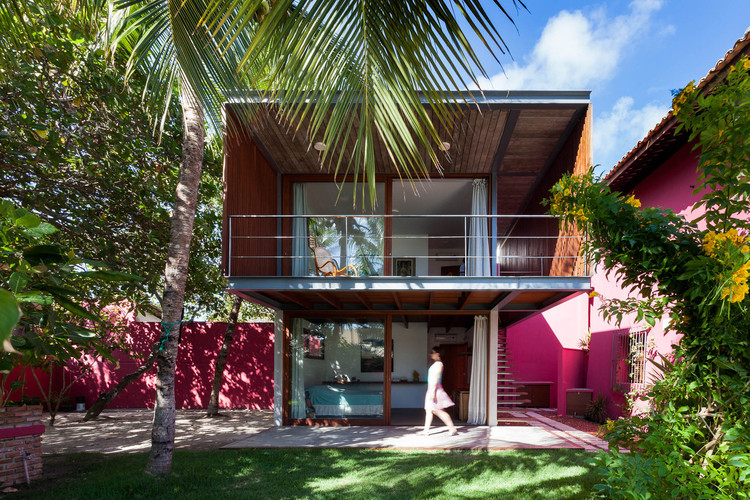
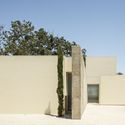
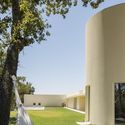
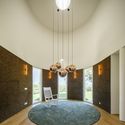
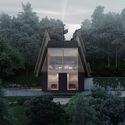
Tree House / Studio Guilherme Torres - Exterior Photography, HousesTree House / Studio Guilherme Torres - Exterior Photography, Houses, Garden, StairsTree House / Studio Guilherme Torres - Interior Photography, Houses, Facade, TableTree House / Studio Guilherme Torres - Interior Photography, Houses, FacadeTree House / Studio Guilherme Torres - More Images+ 54

•
Curitiba, Brazil

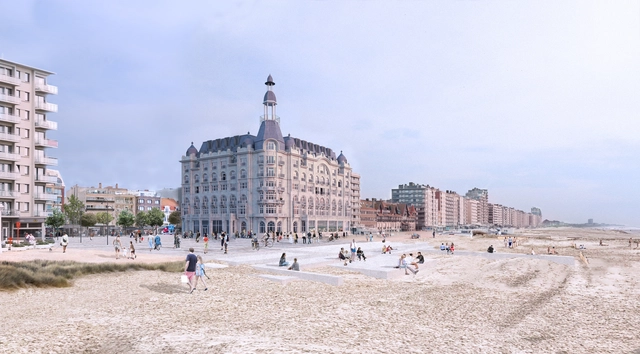
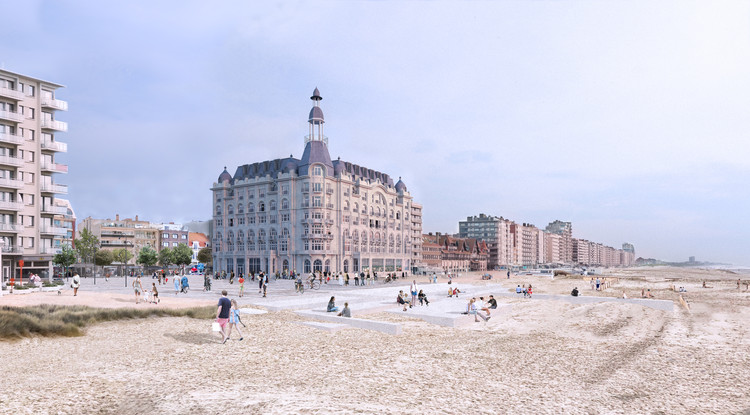
David Chipperfield Reveals Plans to Restore Belgium's Iconic former Grand Hotel in Nieuwpoort

David Chipperfield Architects has unveiled his restoration plans for the Grand Hotel in Nieuwpoort, Belgium. Started in 2019, the project converts the structure into a residential building, while seeking to reinstate its landmark status. Becoming “The Grand residential building”, the architecture will also take on an extension that underlines a “sensitive understanding of heritage value and entails reinterpretation and invention as well as restoration”.
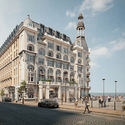

David Chipperfield Reveals Plans to Restore Belgium's Iconic former Grand Hotel in Nieuwpoort - Image 1 of 4David Chipperfield Reveals Plans to Restore Belgium's Iconic former Grand Hotel in Nieuwpoort - Image 2 of 4David Chipperfield Reveals Plans to Restore Belgium's Iconic former Grand Hotel in Nieuwpoort - Image 3 of 4David Chipperfield Reveals Plans to Restore Belgium's Iconic former Grand Hotel in Nieuwpoort - Image 4 of 4David Chipperfield Reveals Plans to Restore Belgium's Iconic former Grand Hotel in Nieuwpoort - More Images

Subscriber Access

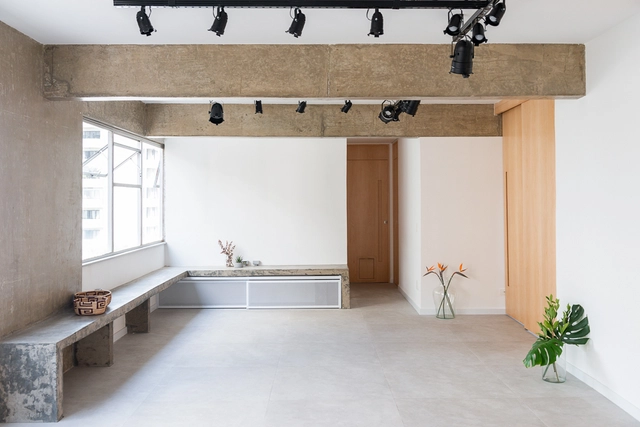
Brazilian Interiors With Exposed Structures

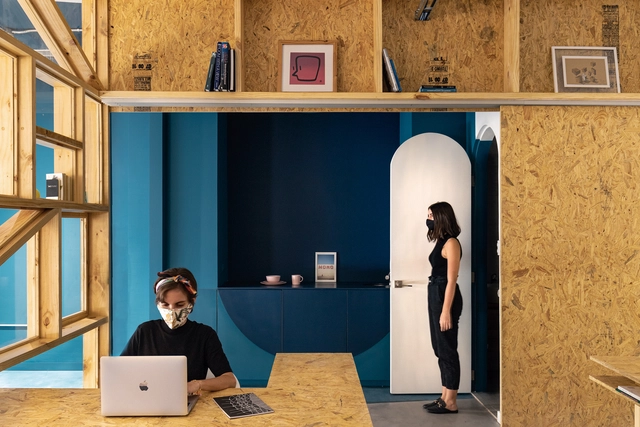
Many architects tend to prefer using materials and architectural elements in their natural or raw state. It is common to remove ceilings and finishings, especially in renovation projects, to expose a building's structure. This process of reclaiming the natural materials of construction - without incorporating elements to cover the framework, pipes, tubes, and cables - transforms these spaces into places that have nothing to hide.
Brazilian Interiors With Exposed Structures - 1 的图像 4Brazilian Interiors With Exposed Structures - 7 的图像 4Brazilian Interiors With Exposed Structures - 10 的图像 4Brazilian Interiors With Exposed Structures - 12 的图像 4Brazilian Interiors With Exposed Structures - More Images+ 8

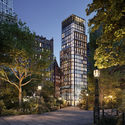
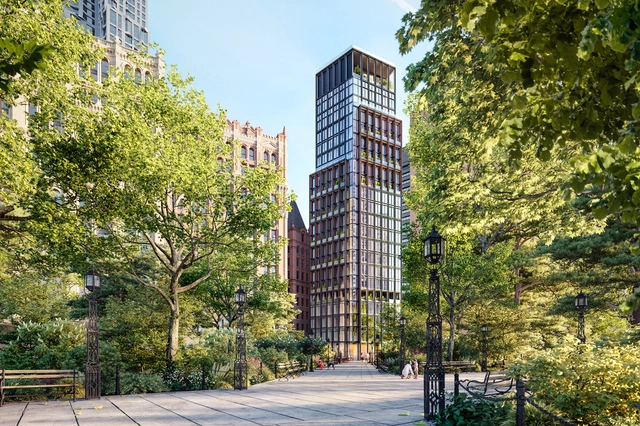
Sir Richard Rogers' First Residential Project in New York City Nears Completion

Rogers Stirk Harbour + Partners have unveiled images of their latest venture, No. 33 Park Row in New York City. Located across the street from City Hall Park in Downtown Manhattan, the project, nearing completion and set to officially launch in the spring of 2021, is the city’s first residential project designed by Sir Richard Rogers and Graham Stirk of Rogers Stirk Harbour + Partners.
Sir Richard Rogers' First Residential Project in New York City Nears Completion - Image 1 of 4Sir Richard Rogers' First Residential Project in New York City Nears Completion - Image 2 of 4Sir Richard Rogers' First Residential Project in New York City Nears Completion - Image 3 of 4Sir Richard Rogers' First Residential Project in New York City Nears Completion - Image 4 of 4Sir Richard Rogers' First Residential Project in New York City Nears Completion - More Images+ 1

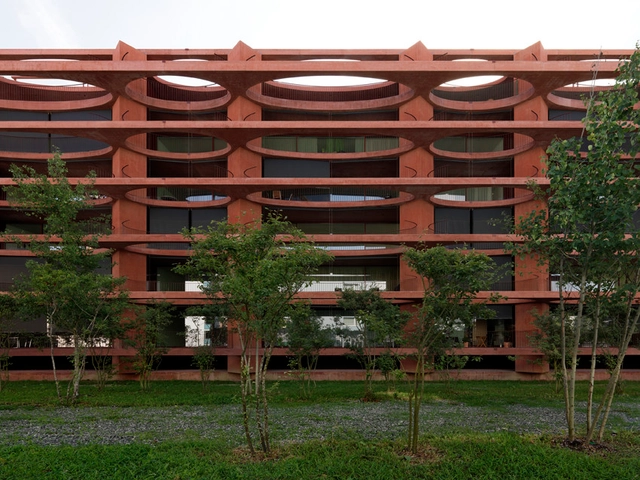
Residential Building Zug Schleife / Valerio Olgiati

Residential Building Zug Schleife / Valerio Olgiati - Apartments, Stairs, Facade, Handrail, ArchResidential Building Zug Schleife / Valerio Olgiati - Apartments, ColumnResidential Building Zug Schleife / Valerio Olgiati - Apartments, Stairs, Facade, ArchResidential Building Zug Schleife / Valerio Olgiati - Apartments, Facade, ColumnResidential Building Zug Schleife / Valerio Olgiati - More Images+ 11

Alto de Vila 365 House / Terra Arquitectos

Alto de Vila 365 House / Terra Arquitectos - Interior Photography, HousesAlto de Vila 365 House / Terra Arquitectos - Interior Photography, Houses, Kitchen, CountertopAlto de Vila 365 House / Terra Arquitectos - Exterior Photography, HousesAlto de Vila 365 House / Terra Arquitectos - Interior Photography, HousesAlto de Vila 365 House / Terra Arquitectos - More Images+ 18

•
Porto, Portugal
  • Architects: Terra Arquitectos
  • Area Area of this architecture project Area:  245 m²
  • Year Completion year of this architecture project Year:  2020
  • Manufacturers Brands with products used in this architecture project
    Manufacturers:  Konceitus, MICROCRETE, Porcelanosa Grupo, Roca, Water Evolution

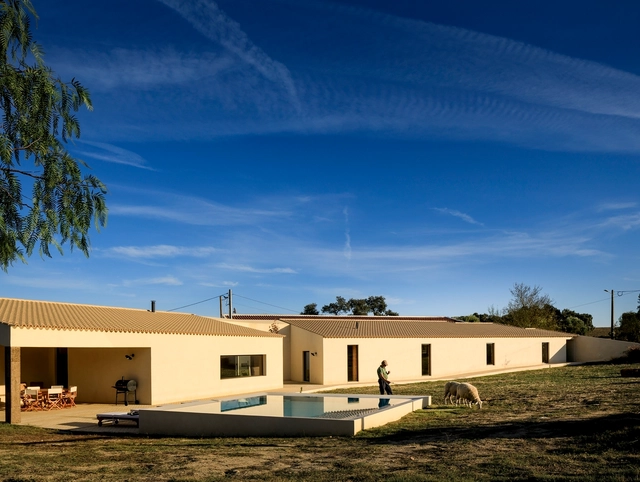
House in Alentejo / BICA Arquitectos

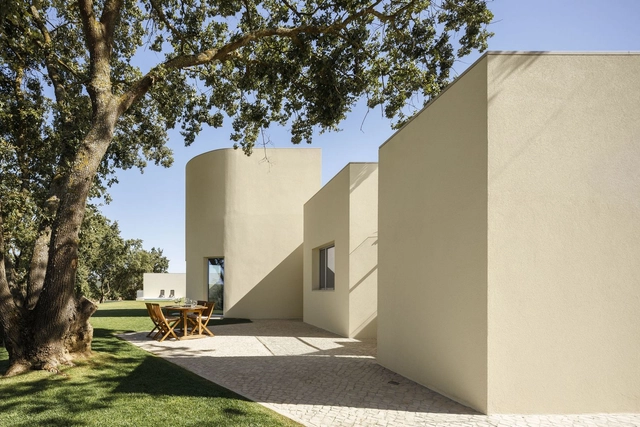
House in Alentejo / BICA Arquitectos - Interior Photography, HousesHouse in Alentejo / BICA Arquitectos - Exterior Photography, HousesHouse in Alentejo / BICA Arquitectos - Interior Photography, HousesHouse in Alentejo / BICA Arquitectos - Interior Photography, Houses, Kitchen, Countertop, ChairHouse in Alentejo / BICA Arquitectos - More Images+ 35

•
Redondo, Portugal
  • Architects: BICA Arquitectos
  • Area Area of this architecture project Area:  362 m²
  • Year Completion year of this architecture project Year:  2020
  • Manufacturers Brands with products used in this architecture project
    Manufacturers:  ADF, Batista-gomes, Botaca, CIN, Cerâmica Vale da Gândara, +10

Brazilian Houses: 21 Homes Under 100m²

Every architect has certainly already had the experience of designing a house throughout his or her career (or at least in university). Yet, developing a residential project with limited space, either due to physical restrictions of the land or a small budget, can be an interesting challenge while attempting to optimize the space, satisfy the architectural brief and provide maximum comfort to the future residents. With this in mind, we have gathered 21 Brazilian houses under 100 square meters along with their floor plans. Check out below:
Brazilian Houses: 21 Homes Under 100m² - 1 的图像 4Brazilian Houses: 21 Homes Under 100m² - 2 的图像 4Brazilian Houses: 21 Homes Under 100m² - 3 的图像 4Brazilian Houses: 21 Homes Under 100m² - 4 的图像 4Brazilian Houses: 21 Homes Under 100m² - More Images+ 37

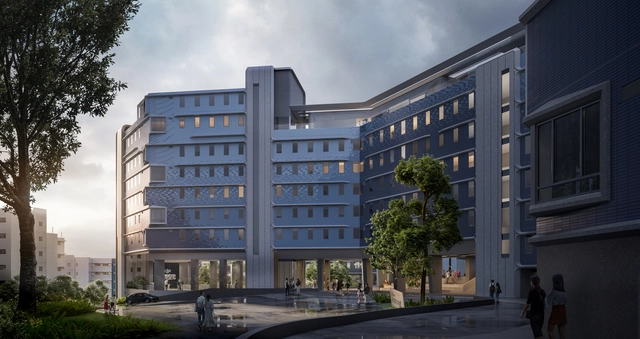
Zaha Hadid Architects Designs Student Residence Development at the Hong Kong University of Science and Technology

ZHA and L&O have unveiled a new design for the Student Residence Development at the Hong Kong University of Science and Technology, one of the leading research institutions in Asia and around the world. Created after an urgent demand for new residential facilities and halls within the campus, the project is scheduled for completion in 2023.
Zaha Hadid Architects Designs Student Residence Development at the Hong Kong University of Science and Technology - Image 1 of 4Zaha Hadid Architects Designs Student Residence Development at the Hong Kong University of Science and Technology - Image 2 of 4Zaha Hadid Architects Designs Student Residence Development at the Hong Kong University of Science and Technology - Image 3 of 4Zaha Hadid Architects Designs Student Residence Development at the Hong Kong University of Science and Technology - Image 4 of 4Zaha Hadid Architects Designs Student Residence Development at the Hong Kong University of Science and Technology - More Images+ 2

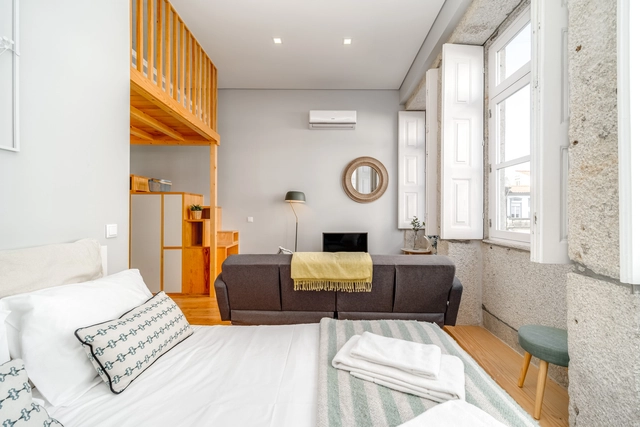
Apartamentos Braga Urban Studios / ARPO

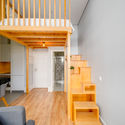
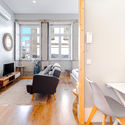
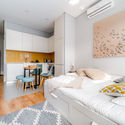
Apartamentos Braga Urban Studios / ARPO - Interior Photography, Apartment Interiors, KitchenApartamentos Braga Urban Studios / ARPO - Interior Photography, Apartment Interiors, KitchenApartamentos Braga Urban Studios / ARPO - Interior Photography, Apartment InteriorsApartamentos Braga Urban Studios / ARPO - Interior Photography, Apartment Interiors, Bedroom, BedApartamentos Braga Urban Studios / ARPO - More Images+ 35

  • Architects: ARPO
  • Area Area of this architecture project Area:  210 m²
  • Year Completion year of this architecture project Year:  2018
  • Manufacturers Brands with products used in this architecture project
    Manufacturers:  Adobe Systems Incorporated, AutoDesk, Azulima, BPT, Balay, +24

House in Santarém / dp Arquitectos

House in Santarém / dp Arquitectos - Interior Photography, Houses, StairsHouse in Santarém / dp Arquitectos - Exterior Photography, HousesHouse in Santarém / dp Arquitectos - Exterior Photography, HousesHouse in Santarém / dp Arquitectos - Interior Photography, HousesHouse in Santarém / dp Arquitectos - More Images+ 28

  • Architects: dp Arquitectos
  • Area Area of this architecture project Area:  287 m²
  • Year Completion year of this architecture project Year:  2020
Subscriber Access

Castle Cabins in France and a Seaside Vancouver Villa: 10 Unbuilt Homes Submitted by our Readers

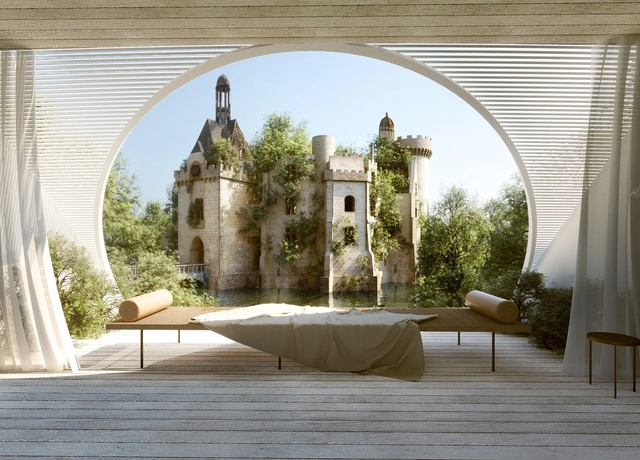
Housing is a ubiquitous typology ripe for experimentation. Exploring form, view, materials and hierarchies, residential projects center on daily life and retreat. Designed to bring people together and provide space for isolation, homes can be open and inviting, secluded and private, or both at the same time. For unbuilt housing projects, these concepts are designed to rethink traditional forms and spatial layouts in the context of local climates and landscape conditions.

This week’s curated selection of the Best Unbuilt Architecture focuses on homes and residential projects located around the world. Drawn from an array of firms and local contexts, they represent proposals submitted by our readers. They showcase both single family and multi-unit homes, from a series of villas for three friends overlooking the Caspian Sea, to a Cambodian countryside retreat and a pine cabin in the Jezzine village of south Lebanon.
Castle Cabins in France and a Seaside Vancouver Villa: 10 Unbuilt Homes Submitted by our Readers - Image 1 of 4Castle Cabins in France and a Seaside Vancouver Villa: 10 Unbuilt Homes Submitted by our Readers - Image 2 of 4Castle Cabins in France and a Seaside Vancouver Villa: 10 Unbuilt Homes Submitted by our Readers - Image 3 of 4Castle Cabins in France and a Seaside Vancouver Villa: 10 Unbuilt Homes Submitted by our Readers - Image 4 of 4Castle Cabins in France and a Seaside Vancouver Villa: 10 Unbuilt Homes Submitted by our Readers - More Images+ 49

The Architecture Trends Accelerated or Reconsidered in 2020

2020 has fundamentally changed our spatial routines and the current health crisis brought about a significant amount of speculation regarding how our daily lives will unfold onward. With the year coming to an end, we look at how the pandemic accelerated some architecture trends that were already underway, and how it brought into question other well-established ideas.
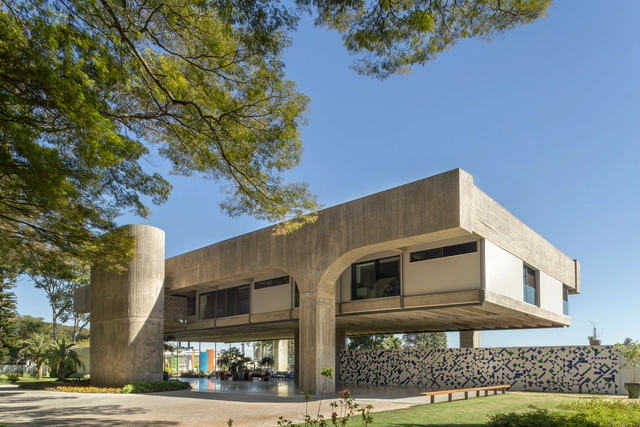
The Architecture Trends Accelerated or Reconsidered in 2020 - Films & ArchitectureThe Architecture Trends Accelerated or Reconsidered in 2020 - Films & ArchitectureThe Architecture Trends Accelerated or Reconsidered in 2020 - Films & ArchitectureThe Architecture Trends Accelerated or Reconsidered in 2020 - Films & ArchitectureThe Architecture Trends Accelerated or Reconsidered in 2020 - More Images+ 3

Subscriber Access

Brazilian Houses: 11 Interventions in Pre-existing Buildings

Architectural projects may not always have empty plots - with their countless possibilities - to work with. Adapting pre-existing buildings to new demands is a challenge that requires a different approach.

Refurbishments, extensions, and renovations can be used to meet the constantly evolving needs of the inhabitants, either the original residents or the newcomers.

Brazilian Houses: 11 Interventions in Pre-existing Buildings - Imagen 2 de 4Brazilian Houses: 11 Interventions in Pre-existing Buildings - Imagen 3 de 4Brazilian Houses: 11 Interventions in Pre-existing Buildings - Imagen 4 de 4Brazilian Houses: 11 Interventions in Pre-existing Buildings - Imagen 11 de 4Brazilian Houses: 11 Interventions in Pre-existing Buildings - More Images+ 7

PA House / Studio Guilherme Torres

PA House / Studio Guilherme Torres - Interior Photography, Landscape, Beam, Facade, Chair, TablePA House / Studio Guilherme Torres - Interior Photography, LandscapePA House / Studio Guilherme Torres - Interior Photography, Landscape, ChairPA House / Studio Guilherme Torres - Interior Photography, LandscapePA House / Studio Guilherme Torres - More Images+ 19

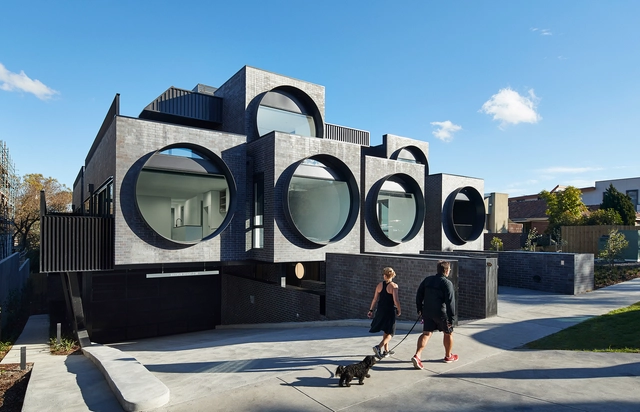
Cirqua Apartments / BKK Architects

Cirqua Apartments / BKK Architects - ApartmentsCirqua Apartments / BKK Architects - ApartmentsCirqua Apartments / BKK Architects - ApartmentsCirqua Apartments / BKK Architects - Exterior Photography, Apartments, Facade, ArchCirqua Apartments / BKK Architects - More Images+ 14

•
Ivanhoe East, Australia
Subscriber Access

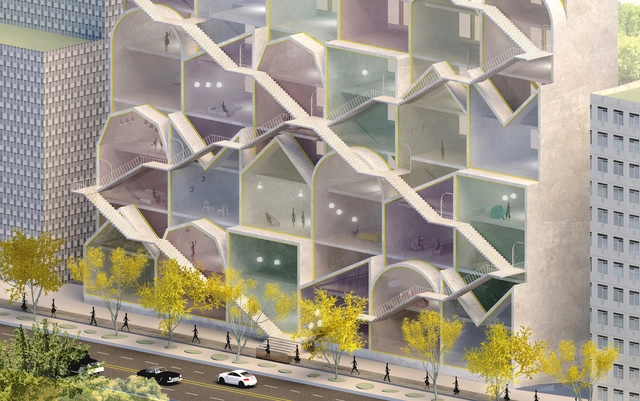
An Underground House in Ukraine and an Extension for the Glasgow School of Art: 12 Unbuilt Projects Submitted by our Readers

Going out twice per month, our curated selection of Best Unbuilt Architecture submitted by our readers highlights inventive conceptual approaches and designs. Showcasing projects from all over the world, this article puts together several programs, from houses to master plans. Moreover, it presents winning proposals from international competitions, buildings in progress, and creative concepts.

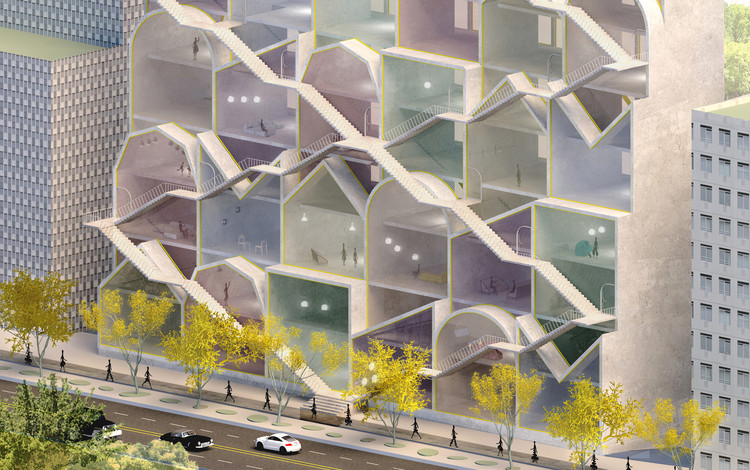
In the housing category, the roundup features an underground bunker-like house plan in Ukraine, a suspended glass structure cabin in Portugal, a complex of residential units in France, and a site-less, style-inclusive reinterpretation of the vertical housing block. In addition, a playful commercial building in Iran, a WWI memorial in Serbia, and an extension for the Glasgow School of Art join the selection, with their imaginative architecture and out of the box ideas.
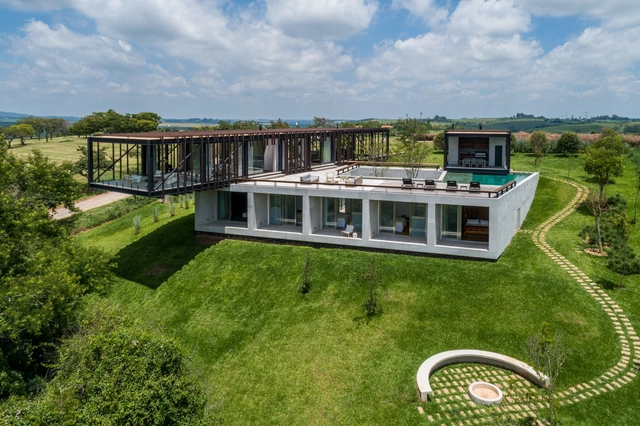
An Underground House in Ukraine and an Extension for the Glasgow School of Art: 12 Unbuilt Projects Submitted by our Readers - Image 17 of 4An Underground House in Ukraine and an Extension for the Glasgow School of Art: 12 Unbuilt Projects Submitted by our Readers - Image 39 of 4An Underground House in Ukraine and an Extension for the Glasgow School of Art: 12 Unbuilt Projects Submitted by our Readers - Image 40 of 4An Underground House in Ukraine and an Extension for the Glasgow School of Art: 12 Unbuilt Projects Submitted by our Readers - Image 51 of 4An Underground House in Ukraine and an Extension for the Glasgow School of Art: 12 Unbuilt Projects Submitted by our Readers - More Images+ 60

Cigarra House / FGMF

Cigarra House / FGMF - Exterior Photography, House Interiors, FacadeCigarra House / FGMF - Exterior Photography, House InteriorsCigarra House / FGMF - Exterior Photography, House InteriorsCigarra House / FGMF - Exterior Photography, House Interiors, FacadeCigarra House / FGMF - More Images+ 37

  • Architects: FGMF
  • Area Area of this architecture project Area:  8417 ft²
  • Year Completion year of this architecture project Year:  2019
  • Manufacturers Brands with products used in this architecture project
    Manufacturers:  Bretton, Inovar, MCC, Padrão