1. ArchDaily
  2. Residential Architecture

Residential Architecture: The Latest Architecture and News

Will Abandoned Shopping Malls Soon Become Residential Buildings?

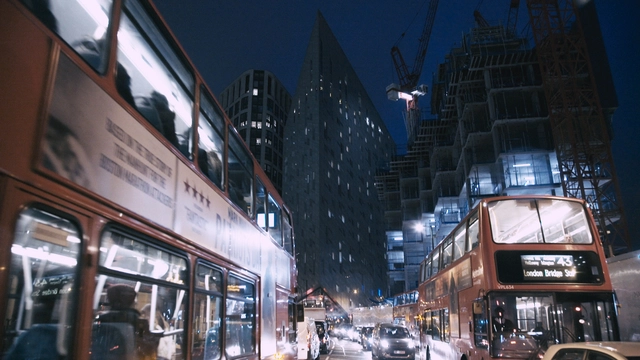
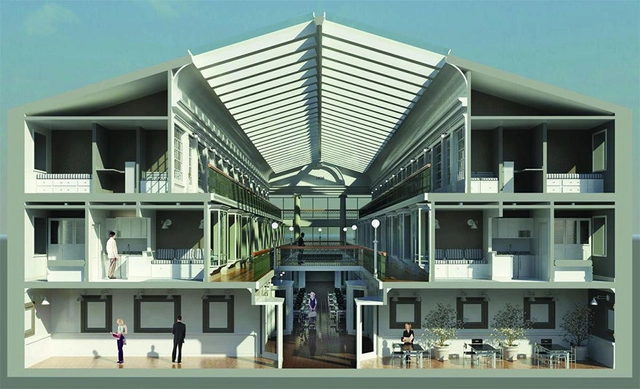
Shopping malls and retail centers are dead- or so they say. Although much of how we shop was put on pause by the COVID-19 pandemic, and we experienced the surge in e-commerce focused purchases, some of your favorite stores are faced with reimagining themselves in a new way. As the pressure for high-density housing continues to rise, and big-box centers and shopping malls are left empty, is there a way that the place where you once purchased a new outfit could be transformed into your next apartment?

Will Abandoned Shopping Malls Soon Become Residential Buildings? - Image 1 of 4Will Abandoned Shopping Malls Soon Become Residential Buildings? - Image 2 of 4Will Abandoned Shopping Malls Soon Become Residential Buildings? - Image 3 of 4Will Abandoned Shopping Malls Soon Become Residential Buildings? - Image 4 of 4Will Abandoned Shopping Malls Soon Become Residential Buildings? - More Images+ 3

Subscriber Access

As Cuban Homes Collapse, Is There Hope to Rebuild?

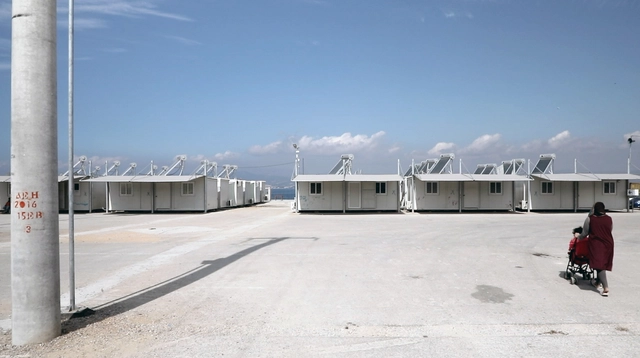
The average age of a home in Cuba is just over 75 years old, and three of them collapse every day. Cuba’s housing crisis is perhaps one of the most unique examples of urban inequity in the world. While the island nation’s extensive history of waves of foreign influence has largely shaped their government, and in turn their public policies and urban planning strategies, they yet have been able to stabilize their long-standing housing crisis- forcing thousands of Cubans to live in derelict homes or public shelters. Now, many questions are being raised about how they will build new housing, repair the existing structures, and revise laws that allow Cubans to have more autonomy in the homeownership process.

As Cuban Homes Collapse, Is There Hope to Rebuild? - Image 1 of 4As Cuban Homes Collapse, Is There Hope to Rebuild? - Image 2 of 4As Cuban Homes Collapse, Is There Hope to Rebuild? - Image 3 of 4As Cuban Homes Collapse, Is There Hope to Rebuild? - Image 4 of 4As Cuban Homes Collapse, Is There Hope to Rebuild? - More Images+ 2

Subscriber Access

A Luxurious Condominium in Cambodia and 3D Printed Micro Homes in the United States: 9 Unbuilt Projects Submitted to Archdaily

Housing is one of the core functions of architecture, circumscribing numerous typologies and encompassing a variety of issues. This week’s curated selection of Best Unbuilt Architecture highlights different forms of housing submitted by the ArchDaily Community. From urban developments to micro homes, from a deep connection with the landscape to high-end technologies, this article explores the topic of residential architecture, presenting different approaches from around the world.

Featuring a strategy to refurbish the typical urban block of Barcelona to accommodate senior housing, a net-zero energy tower in Italy and a poetics-infused villa in Greece, the round-up spans a multitude of scales and housing scenarios. In addition, a concept for 3D printed micro-homes addresses the housing shortage, while an urban development in India recuperates the values of traditional villages. The following projects reveal various ideas surrounding residential architecture in its numerous forms.

A Luxurious Condominium in Cambodia and 3D Printed Micro Homes in the United States: 9 Unbuilt Projects Submitted to Archdaily - Image 7 of 4A Luxurious Condominium in Cambodia and 3D Printed Micro Homes in the United States: 9 Unbuilt Projects Submitted to Archdaily - Image 13 of 4A Luxurious Condominium in Cambodia and 3D Printed Micro Homes in the United States: 9 Unbuilt Projects Submitted to Archdaily - Image 24 of 4A Luxurious Condominium in Cambodia and 3D Printed Micro Homes in the United States: 9 Unbuilt Projects Submitted to Archdaily - Image 45 of 4A Luxurious Condominium in Cambodia and 3D Printed Micro Homes in the United States: 9 Unbuilt Projects Submitted to Archdaily - More Images+ 64

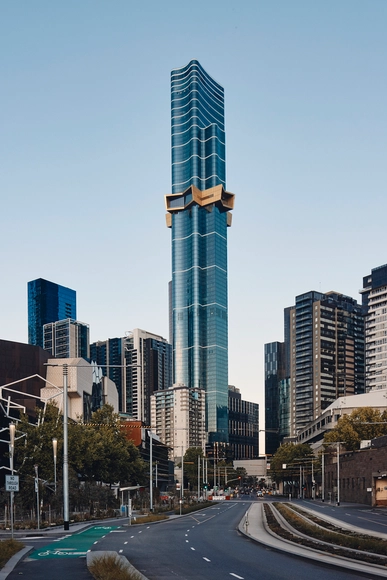
Australia 108 / Fender Katsalidis Architects

Australia 108 / Fender Katsalidis Architects - Exterior Photography, Residential, FacadeAustralia 108 / Fender Katsalidis Architects - Interior Photography, Residential, FacadeAustralia 108 / Fender Katsalidis Architects - Interior Photography, Residential, KitchenAustralia 108 / Fender Katsalidis Architects - Exterior Photography, ResidentialAustralia 108 / Fender Katsalidis Architects - More Images+ 22

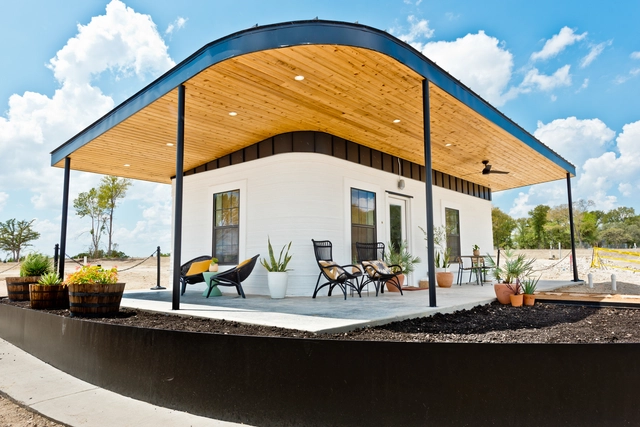
The Aesthetics of Automation: Examining the Appearance of 3D Printed Affordable Housing

The viability of 3D Printing in architecture – has, at the very least – seen a seismic shift over the past few years. Usually relegated to prototypes or conceptual models, 3D Printed building designs are increasingly being actualised as physical projects. In 2013, WinSun, a Chinese company – was able to print 10 houses in a 24-hour period, becoming one of the first companies to achieve this feat using 3D Printing technology. More recently, in 2018, a family in France became the first in the world to live in a 3D Printed house. The city of Dubai is also seeking to have a quarter of its buildings be 3D Printed by 2025. These examples display the upwards category of this technology, and how it is very likely, as the years go by, this automation of building fabrication is even more integrated into the construction process than it is right now.

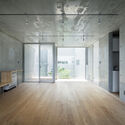
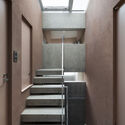
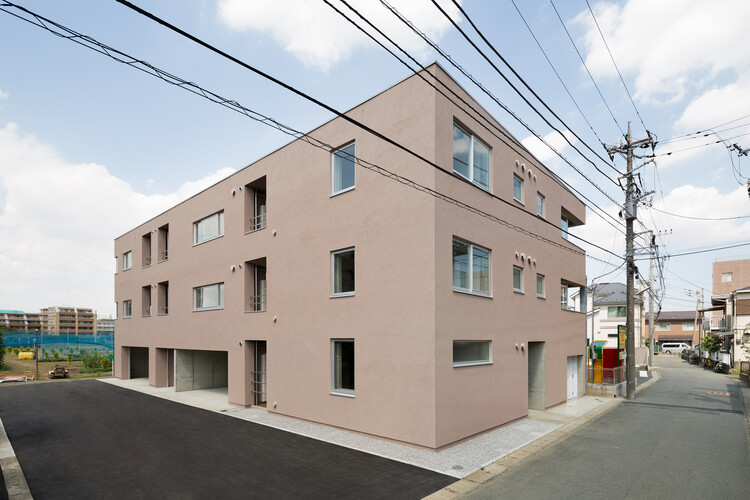
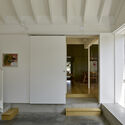
Huerto / Soeda and associates Architects

Huerto / Soeda and associates Architects - Interior Photography, Residential, Facade
©  Takumi Ota

Huerto / Soeda and associates Architects - Interior Photography, Residential, Door, FacadeHuerto / Soeda and associates Architects - Interior Photography, ResidentialHuerto / Soeda and associates Architects - Interior Photography, Residential, FacadeHuerto / Soeda and associates Architects - Interior Photography, Residential, Stairs, DoorHuerto / Soeda and associates Architects - More Images+ 31

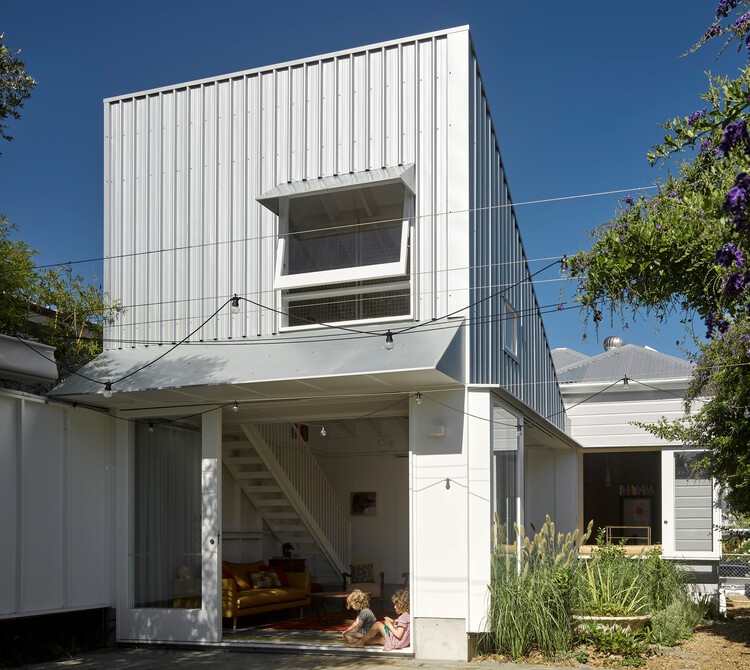
Annerley House / zuzana&nicholas

Annerley House / zuzana&nicholas - Exterior Photography, Houses
© Christopher Frederick Jones

Annerley House / zuzana&nicholas - Exterior Photography, HousesAnnerley House / zuzana&nicholas - Interior Photography, Houses, DoorAnnerley House / zuzana&nicholas - Interior Photography, Houses, DoorAnnerley House / zuzana&nicholas - Interior Photography, Houses, Table, Lighting, ChairAnnerley House / zuzana&nicholas - More Images+ 15

•
Annerley, Australia
  • Architects: zuzana&nicholas
  • Area Area of this architecture project Area:  119 m²
  • Year Completion year of this architecture project Year:  2020
  • Manufacturers Brands with products used in this architecture project
    Manufacturers:  AllKind Joinery & Glass, Arkie, Ceramica Vogue, Concrete Nation, Eco Outdoor, +2
  • Professionals: NGS Structural Engineers
Subscriber Access

Penthouse Design: Architecture on Top of the World

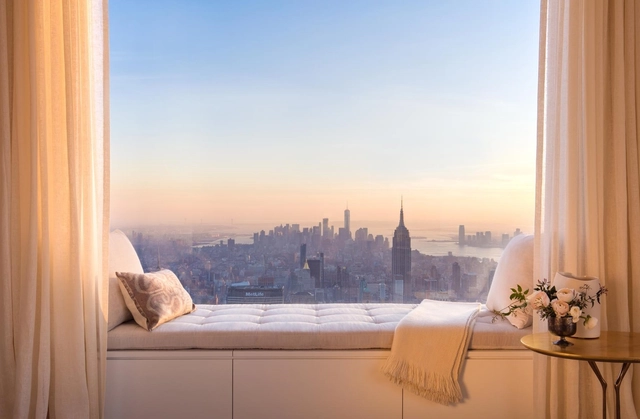
Penthouses embody how form is following finance. As their own sector of the luxury real estate market, these spaces are often reserved for the richest clients and investors. From heiress Marjorie Merriweather Post's iconic 54-room mansion in the sky, to top-floor units in mid-rise developments, penthouse designs have been continuously reimagined to take architecture and interior design to new heights.

Penthouse Design: Architecture on Top of the World - Image 1 of 4Penthouse Design: Architecture on Top of the World - Image 2 of 4Penthouse Design: Architecture on Top of the World - Image 3 of 4Penthouse Design: Architecture on Top of the World - Image 4 of 4Penthouse Design: Architecture on Top of the World - More Images+ 7

Subscriber Access

"Housing Is A Universal Natural Right": In Conversation with French Pavilion Curator Christophe Hutin at the 2021 Venice Architecture Biennale

After several postponements and numerous challenges, the 17th Venice Architecture Biennale is finally taking place, bringing into focus a diverse array of answers to the question “How will we live together”. The theme gained even more relevance in the context of the pandemic and this year’s edition restates the importance of the Biennale as a platform for inquiry and collective exploration. Archdaily had the opportunity to meet in Venice with the curator of the French Pavilion, architect Christophe Hutin to discuss the thinking behind “Communities at Work” and the immersive experience of the exhibition.

"Housing Is A Universal Natural Right": In Conversation with French Pavilion Curator Christophe Hutin at the 2021 Venice Architecture Biennale - Image 1 of 4"Housing Is A Universal Natural Right": In Conversation with French Pavilion Curator Christophe Hutin at the 2021 Venice Architecture Biennale - Image 2 of 4"Housing Is A Universal Natural Right": In Conversation with French Pavilion Curator Christophe Hutin at the 2021 Venice Architecture Biennale - Image 3 of 4"Housing Is A Universal Natural Right": In Conversation with French Pavilion Curator Christophe Hutin at the 2021 Venice Architecture Biennale - Image 4 of 4Housing Is A Universal Natural Right: In Conversation with French Pavilion Curator Christophe Hutin at the 2021 Venice Architecture Biennale - More Images+ 3

Subscriber Access

Natural Stone in Residential Projects and Interiors

Ancient builders had deep knowledge about environmental conditions and the physical needs of humans in their search for shelter. Regardless of technological advances and the evolution of our perception of the world around us, this kind of knowledge and relationship with our surroundings can still be applied today and adapted to our current context. Natural stone, when used in architecture shows just that, as we explore its many different styles and applications.

Natural Stone in Residential Projects and Interiors - Image 1 of 4Natural Stone in Residential Projects and Interiors - Image 2 of 4Natural Stone in Residential Projects and Interiors - Image 7 of 4Natural Stone in Residential Projects and Interiors - Image 12 of 4Natural Stone in Residential Projects and Interiors - More Images+ 11

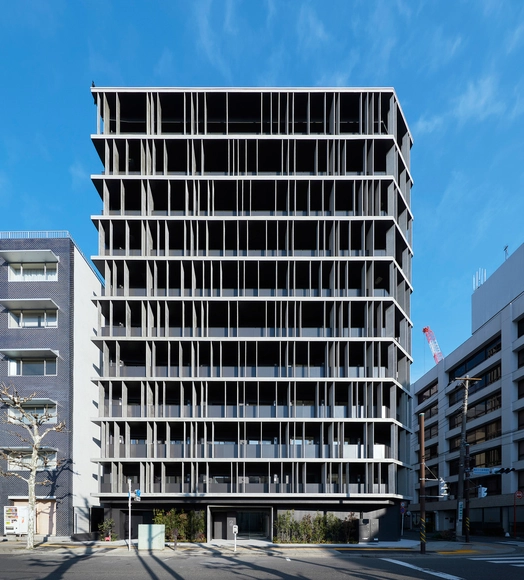
Kannai Blade Residence / KEY OPERATION INC. / ARCHITECTS

Kannai Blade Residence / KEY OPERATION INC. / ARCHITECTS - Exterior Photography, ResidentialKannai Blade Residence / KEY OPERATION INC. / ARCHITECTS - Exterior Photography, ResidentialKannai Blade Residence / KEY OPERATION INC. / ARCHITECTS - Interior Photography, Residential, DoorKannai Blade Residence / KEY OPERATION INC. / ARCHITECTS - Interior Photography, Residential, FacadeKannai Blade Residence / KEY OPERATION INC. / ARCHITECTS - More Images+ 29

Closing Film - Shelter Without Shelter (World Premiere)

The Architecture Film Festival London, in its 2021 edition, addresses a variety of topics related to contemporary architecture. In particular, the role of housing—from the history of housing estates to the current global housing crisis—is a prominent theme.

Opening Film - PUSH(2019) + Guests and Q&A

The Architecture Film Festival London, in its 2021 edition, addresses a variety of topics related to contemporary architecture. In particular, the role of housing—from the history of housing estates to the current global housing crisis. Thus, this critical topic will provide the basis for the festival’s opening film, PUSH (2019), directed by Fredrik Gertten.

Architecture FilmFestival London

The Architecture Film Festival London is excited to present its third festival edition, which will take place from 2–27 June 2021. Since its first edition, the Architecture Film Festival London has aimed to discover and promote original ideas, conversations and art forms at the intersection of Architecture + Film. Considering the current situation in the UK and abroad, this year’s festival will be held online, offering a combination of ticketed, free and off-line content.

Urban Visions: How India is Shaping the Future of Housing

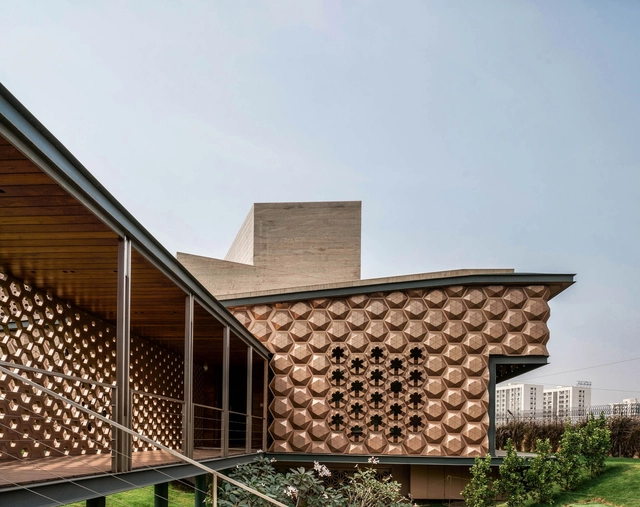
India is rethinking the future of housing through new typologies. Defined by historical and cultural influences, the country's contemporary architecture centers on discussions of how best to modernize. Built over millennia, India's housing projects are made to address diverse scales, programs and functions. Exploring a revitalized urban landscape, these modern housing projects have begun to set a new tone for the future.

Urban Visions: How India is Shaping the Future of Housing - Image 1 of 4Urban Visions: How India is Shaping the Future of Housing - Image 2 of 4Urban Visions: How India is Shaping the Future of Housing - Image 3 of 4Urban Visions: How India is Shaping the Future of Housing - Image 4 of 4Urban Visions: How India is Shaping the Future of Housing - More Images+ 6

Albanian Pavilion at the 2021 Venice Biennale Looks at the Evolving Relationships with Neighbors

Titled "In Our Home", the Albanian pavilion at the 17th International Architecture Exhibition - La Biennale di Venezia, exhibits the impact knowing one's neighbor has on the built environment. Curated by a team of four architects: Fiona Mali, Irola Andoni, Malvina Ferra, and Rudina Brecani, the pavilion will be on display at Arsenale's Outdoor Arena no.2 from May 22nd until November 21st, 2021.

Albanian Pavilion at the 2021 Venice Biennale Looks at the Evolving Relationships with Neighbors  - Image 1 of 4Albanian Pavilion at the 2021 Venice Biennale Looks at the Evolving Relationships with Neighbors  - Image 2 of 4Albanian Pavilion at the 2021 Venice Biennale Looks at the Evolving Relationships with Neighbors  - Featured ImageAlbanian Pavilion at the 2021 Venice Biennale Looks at the Evolving Relationships with Neighbors  - Image 3 of 4Albanian Pavilion at the 2021 Venice Biennale Looks at the Evolving Relationships with Neighbors  - More Images

Studio One Eleven and Adjaye Associates Transform Downtown LA Industrial Site

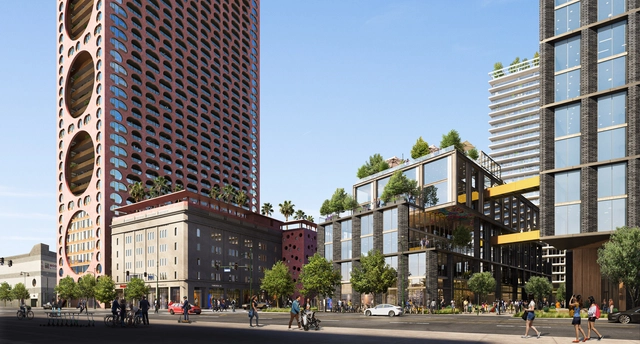
Adjaye Associates and Studio One Eleven, along with Continuum Partners will transform an industrial facility in downtown Los Angeles into a dynamic mixed-use master plan of residential, commercial, hospitality, and retail facilities. Titled Fourth & Central, the project proposes ten buildings, ranging in heights, design, and functions, transforming the area into a pedestrian-oriented community. The project, which is expected to break ground in 2024, will reflect the area's dynamic character with uniquely designed buildings that compliment the neighboring Arts District and Little Tokyo neighborhoods.

Studio One Eleven and Adjaye Associates Transform Downtown LA Industrial Site  - Featured ImageStudio One Eleven and Adjaye Associates Transform Downtown LA Industrial Site  - Imagen 1 de 4Studio One Eleven and Adjaye Associates Transform Downtown LA Industrial Site  - Imagen 2 de 4Studio One Eleven and Adjaye Associates Transform Downtown LA Industrial Site  - Imagen 3 de 4Studio One Eleven and Adjaye Associates Transform Downtown LA Industrial Site  - More Images

Subscriber Access

A Nest for Stargazing and a Hidden Hillside House: 9 Unbuilt Projects Submitted to ArchDaily

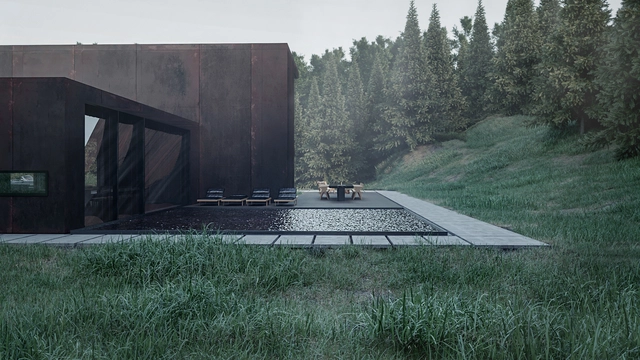
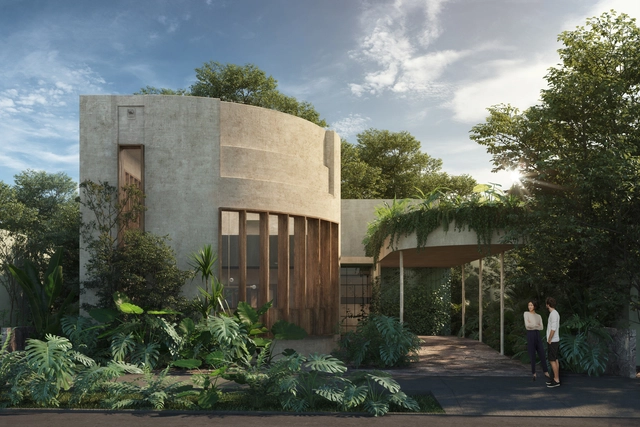
This week’s curated selection of Best Unbuilt Architecture highlights private residential projects submitted by the ArchDaily Community. From cabins in woods to oceanfront villas, this article explores private residential retreats and presents projects submitted to us from all over the world.

Featuring a house nestled in the Swiss forests, a private LA hillside house, and a hidden family house in the Lebanese mountains, this roundup explores how architects have merged landscape and contemporary architecture, and tucked away private residences, giving them the privacy and serenity they need. This round up also includes a collection of houses in Armenia, Mexico, Kenya, and El Salvador, each responding to different contexts, spatial needs, and topographies.

A Nest for Stargazing and a Hidden Hillside House: 9 Unbuilt Projects Submitted to ArchDaily - Image 1 of 4A Nest for Stargazing and a Hidden Hillside House: 9 Unbuilt Projects Submitted to ArchDaily - Image 2 of 4A Nest for Stargazing and a Hidden Hillside House: 9 Unbuilt Projects Submitted to ArchDaily - Image 3 of 4A Nest for Stargazing and a Hidden Hillside House: 9 Unbuilt Projects Submitted to ArchDaily - Image 4 of 4A Nest for Stargazing and a Hidden Hillside House: 9 Unbuilt Projects Submitted to ArchDaily - More Images+ 147