Residential Architecture: The Latest Architecture and News
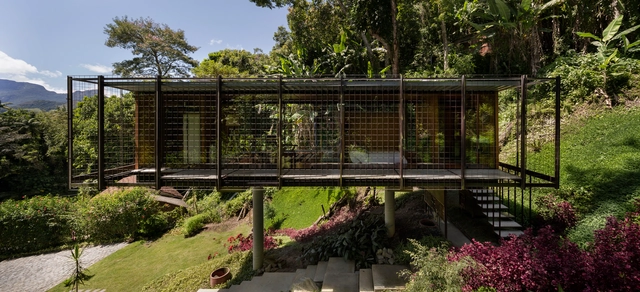
Elevated House / Venta Arquitetos


https://www.archdaily.com/953647/elevated-house-venta-arquitetosPilar Caballero
Open Frontier: Oregon’s Timber and Glass Homes
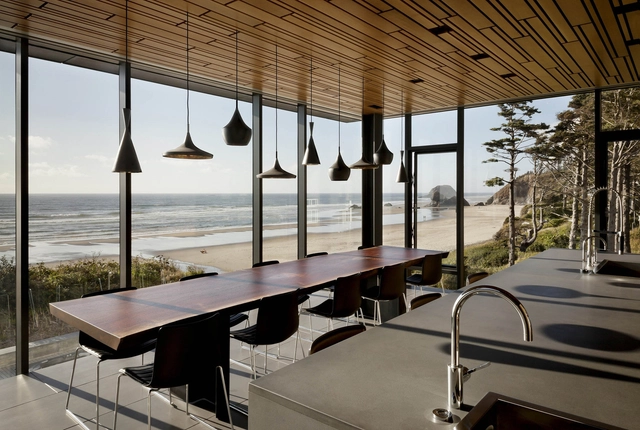
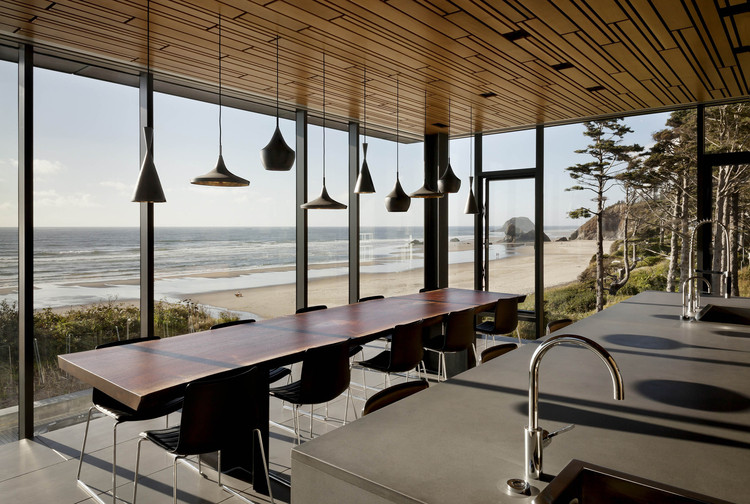
Oregon holds some the most varied geography and private developments in the United States. Home to diverse landscapes and architecture, the state is defined by the Cascade mountain range, windswept coastlines, dense forests, and a high desert environment to the east. These varied geographies have shaped the state’s construction techniques and residential design. At the heart of these building efforts are timber and glass homes found throughout the state.

https://www.archdaily.com/951539/open-frontier-oregons-timber-and-glass-homesEric Baldwin
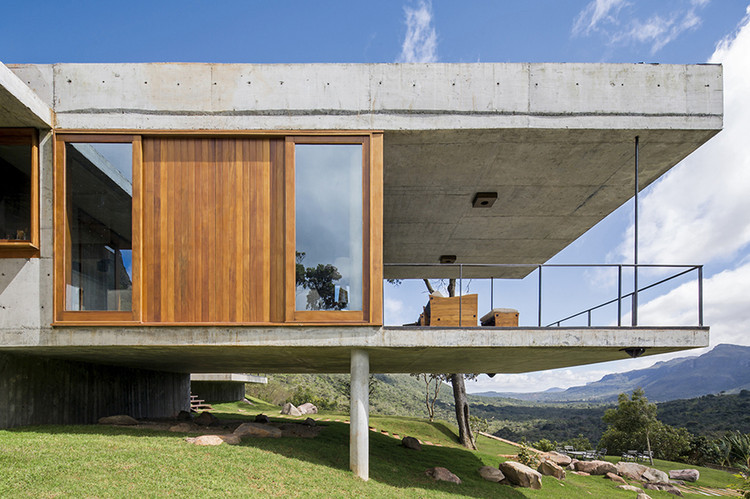
Brazilian Houses: 14 Homes with Wooden Window Frames
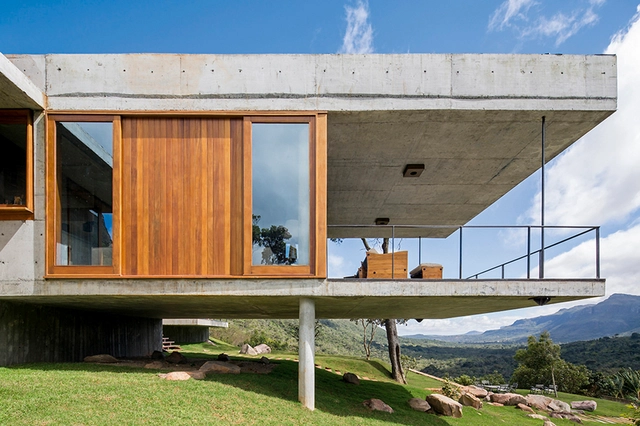
Wood is a material naturally associated with beauty, versatility, and comfort and is used in many different ways in architecture, from flooring to roofing. These qualities also stand out when used in window frames.



https://www.archdaily.com/952444/brazilian-houses-14-homes-with-wooden-window-framesSusanna Moreira
Children's Scale: A Brief History of Kid's Furniture






Children's furniture is all furniture –fixed or mobile– that is designed according to the ergonomic guidelines and anatomical dimensions of children specifically. Following this definition, we can identify two types of furniture: (1) those that facilitate a relationship between the caregiver and the child, and (2) those that allow the child to use them independently.
The big difference between these two types is that the first has dimensions that mainly adapt to the ergonomics of the adult, while the second is designed to meet the ergonomic needs of the child at each stage of their development. Since the growth of children occurs relatively quickly, it is common for the furniture of this second group to be multifunctional or even extendable.
https://www.archdaily.com/951235/childrens-scale-a-brief-history-of-kids-furnitureAudrey Migliani
A Rural School in Haiti and an Indian Community Center for Women: 12 Unbuilt Projects Submitted by our Readers
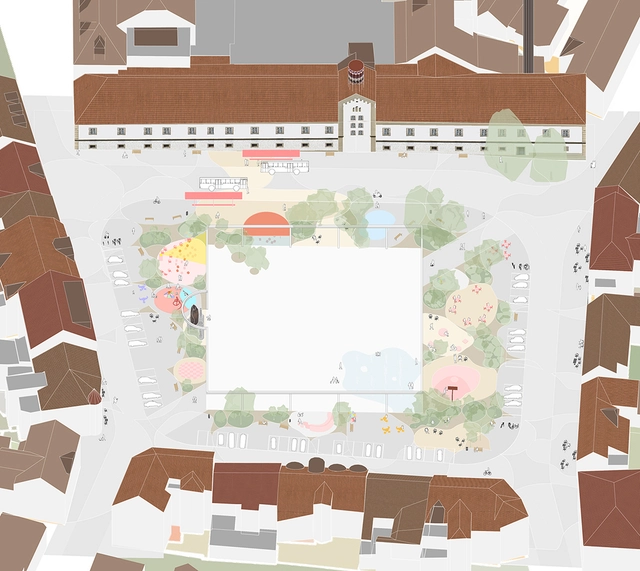
Recognizing the importance of international contests in pushing forward inventive concepts and design, ArchDaily has put together a curated selection of Best Unbuilt Architecture featuring competition entries from around the globe. Submitted by our readers, these projects include winning proposals, honorable mentions, and recognized admissions.
In this week’s article, urban interventions take the lead with multiple square designs and infrastructural elements. On the cultural level, projects underlined include Museums in Iran and Norway, a National Concert hall in Lithuania, and a Mosque in Turkey. For the civic category, the functions highlighted comprise a new city hall for a South Korean district and an Indian community development center for at-risk women. Finally, other programs involve a rural school in Haiti, a tourist center in China, and a housing complex in Prague.



https://www.archdaily.com/951653/a-rural-school-in-haiti-and-an-indian-community-center-for-women-at-risk-12-unbuilt-projects-submitted-by-our-readersChristele Harrouk
Designing the Hamptons: Long Island's Luxury Homes
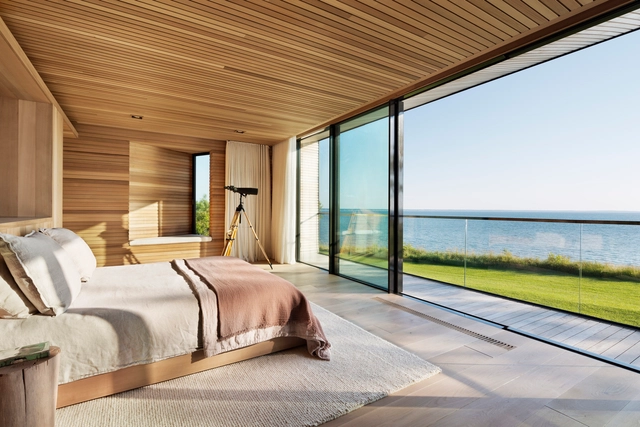
The Hamptons are defined by a storied past. As wealthy New Yorkers were drawn to this part of Long Island’s South Fork for the last century and a half, they increasingly built a series of exclusive and luxurious homes. Today, new residences along the coastline are some of the most expensive properties in the United States. As summer homes and vacation getaways, many of these residences are designed as private retreats surrounded by nature.


https://www.archdaily.com/951542/designing-the-hamptons-long-islands-luxury-homesEric Baldwin
Brazilian Landscapes: Discover the Cerrado with 10 Architecture Projects
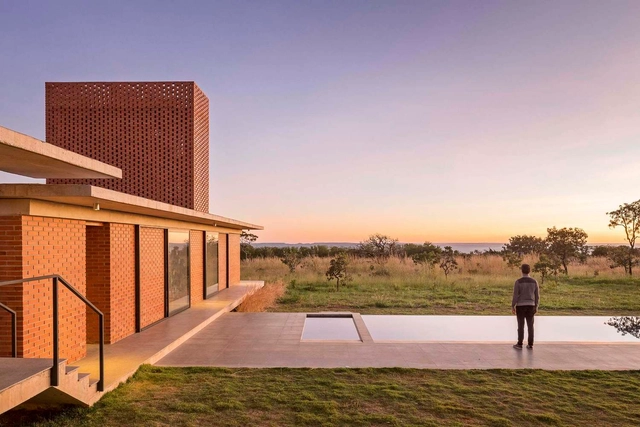
The Cerrado is a vast tropical savanna ecoregion of Brazil, a biome consisting of low trees, sparse shrubs, and grass, occupying an area of more than 2 million km² – about 23% of the national territory – covering most of the eastern, southern, and central portions of the country, particularly in the states of Mato Grosso, Mato Grosso do Sul, Goiás, Minas Gerais, Piauí, the Federal District, Tocantins and part of the states of Bahia, Ceará, Maranhão, São Paulo, Paraná, and Rondônia.
We invite you to discover the landscapes of the Cerrado through architecture. Check out the following 10 projects located in various areas of the second largest biome in South America.


https://www.archdaily.com/951317/brazilian-landscapes-discover-the-cerrado-with-10-architecture-projectsRomullo Baratto
The Versatility of Wooden Staircases in Portuguese Houses
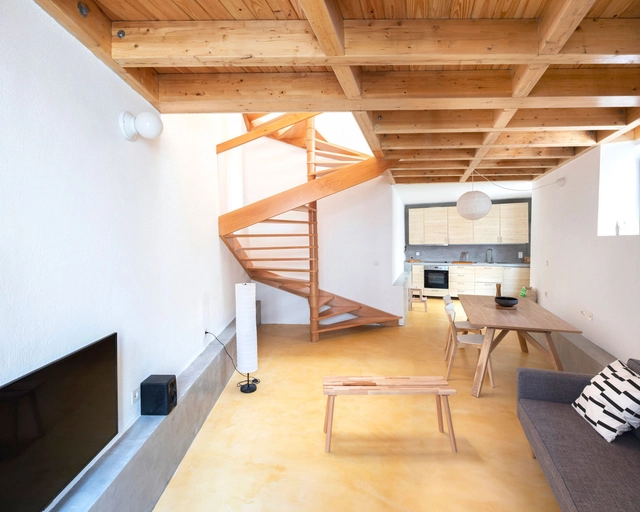
The presence of different ground levels requires solutions to connect them, either because of a need to adapt to the terrain or any other factor that leads to the verticalization of a building. Staircases serve the purpose of connecting the various floors and creating the building's dynamics through many different shapes, designs, and materials. When made of wood, they can also add a variety of colors and textures that contribute to the uniqueness of this element.
https://www.archdaily.com/950915/the-versatility-of-wooden-staircases-in-portuguese-housesSusanna Moreira
AIA California Announces 2020 Residential Design Awards
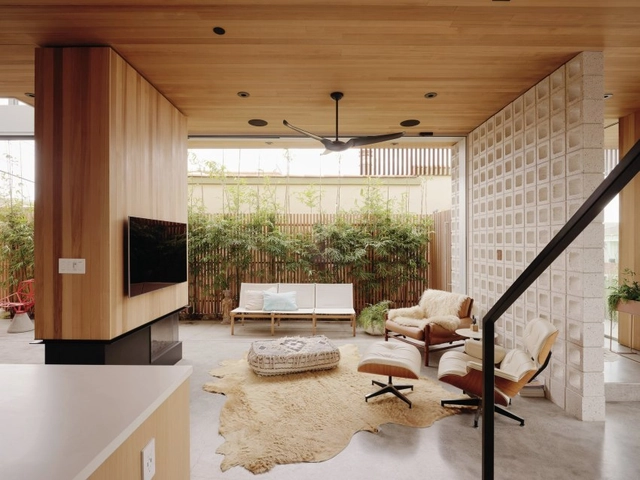
The American Institute of Architects California (AIA CA) has announced the recipients of the 2020 Residential Design Awards. With nearly 100 projects submitted, the jury recognized ten projects with honor, merit and leading edge awards. As AIA California states, the jury took many aspects into consideration, looking for "exceptional design" that represents all that California architecture has to offer.



https://www.archdaily.com/951041/aia-california-announces-2020-residential-design-awardsEric Baldwin
Manuel Valente House / ateliermob
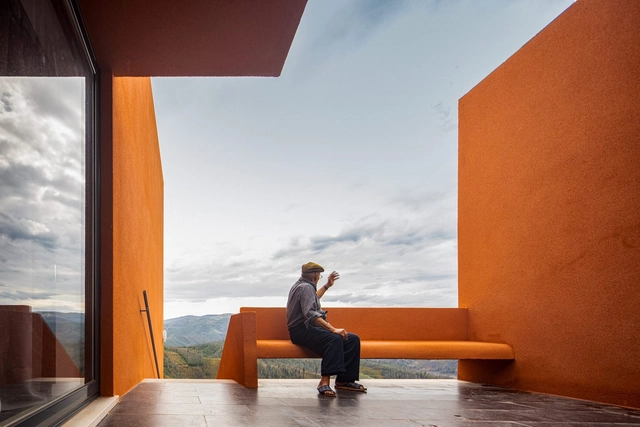
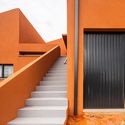
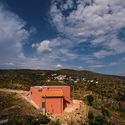

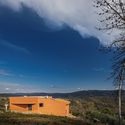

https://www.archdaily.com/934883/manuel-valente-house-ateliermobPilar Caballero
House in Príncipe Reall / Camarim Arquitectos


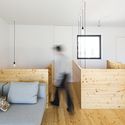


-
Architects: Camarim Arquitectos
- Area: 2207 ft²
- Year: 2013
https://www.archdaily.com/938520/house-in-principe-reall-camarim-arquitectosPilar Caballero
Casa da Mata / DA | Departamento de Arquitetura
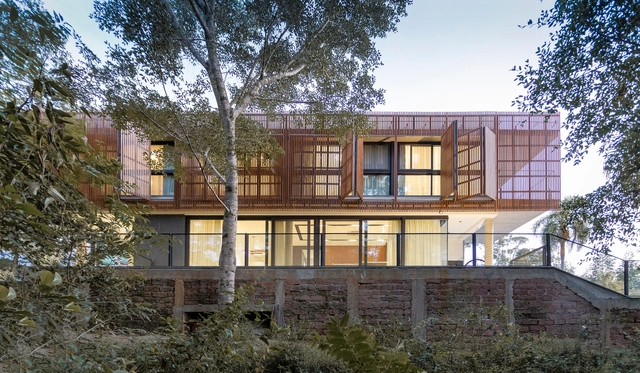



-
Architects: DA | Departamento de Arquitetura
- Year: 2020
-
Manufacturers: Hunter Douglas, Kasper, Plena Madeira
https://www.archdaily.com/949638/casa-da-mata-da-departamento-de-arquiteturaPilar Caballero
Small-Scale Horizontal Properties in Buenos Aires: Building Up Rather than Out

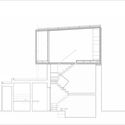
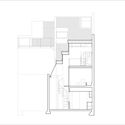
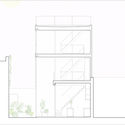


While Buenos Aires' architecture is known for its heterogenous and constantly-changing nature, within the city's low density residential sectors, it's possible to detect forms and patterns that have remained constant under the city's many transformations. One of these is the HP, or Horizontal Property, a legal concept that allows for multiple constructions on one lot, resulting in a handful of low-rise structures congregated together in a high-density layout.
https://www.archdaily.com/949016/small-scale-horizontal-properties-in-buenos-aires-building-up-rather-than-outBelén Maiztegui
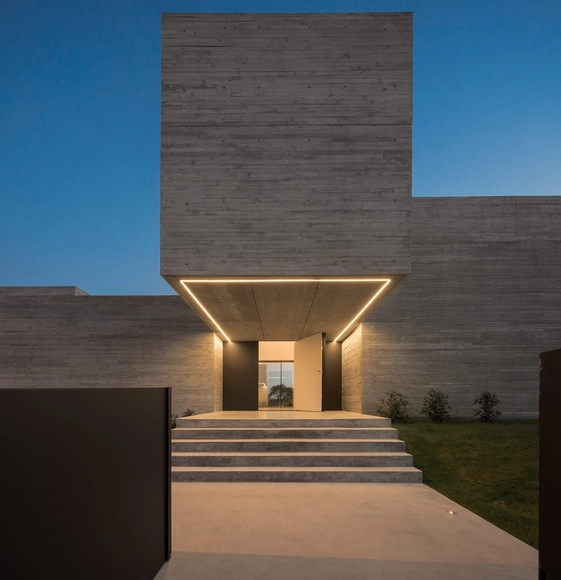
House MF / spaceworkers
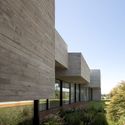
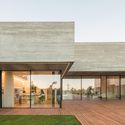

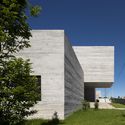

-
Architects: spaceworkers
- Area: 540 m²
- Year: 2018
https://www.archdaily.com/949310/house-mf-spaceworkersValeria Silva
Jordão House / FGMF
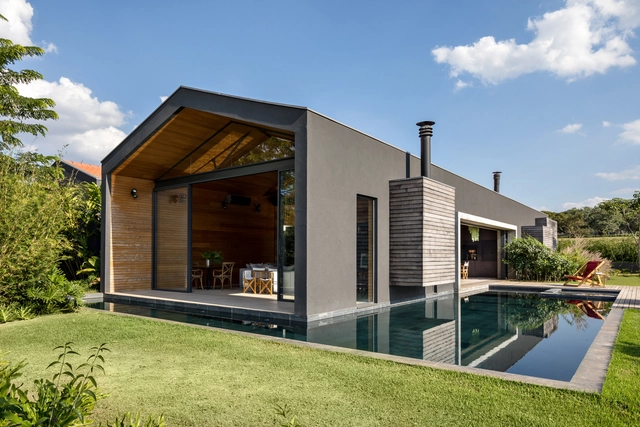



https://www.archdaily.com/942908/jordao-house-fgmf-arquitetosValeria Silva
Tiny Houses on Wheels: Flexibility and Mobility in Small Scale Architecture
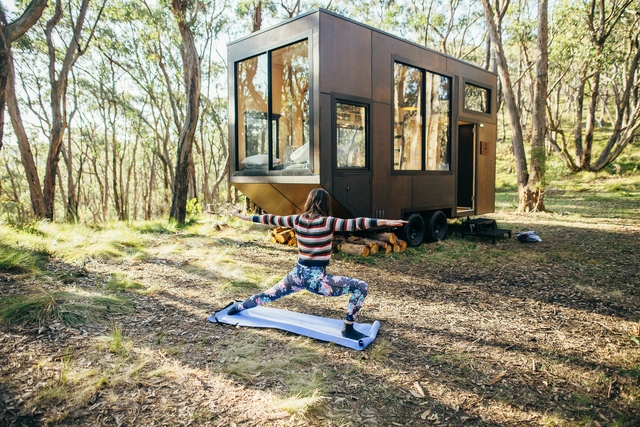
It is not clear where and when the wheel was invented, but according to American anthropologist David Anthony, author of a book on the history of the wheel, there is a series of archaeological evidence of wheeled vehicles dating from 3400 BC in Eurasia and the Middle East. Since its creation, the wheel has revolutionized the way human beings handle many activities, especially moving around.
In architecture, a field closely related to occupying spaces with strong and mostly permanent constructions, wheels may at first seem to be somewhat out of place. However, due to the increased popularity of small scale houses, which concentrate the many functions of a residence in minimal spaces, a new possibility for architecture is emerging: locomotion.


https://www.archdaily.com/947663/tiny-houses-on-wheels-flexibility-and-mobility-in-small-scale-architectureSusanna Moreira
Sheltered Villas in Greece and Floating Terraces in India: 10 Unbuilt Projects Submitted by our Readers
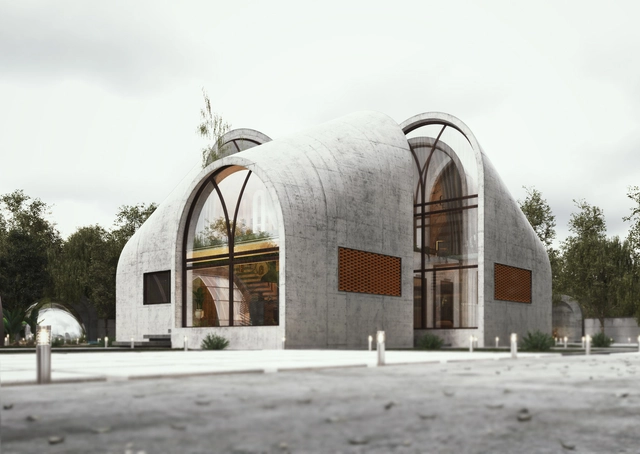
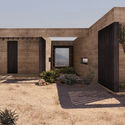
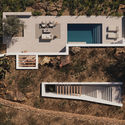
Houses and Villas are the most researched topics on ArchDaily. Putting together a curated selection of conceptual interventions, this week’s Best Unbuilt Architecture focuses on the residential sector. From all over the world, this group presents proposals submitted by our readers.
This article highlights a floating terraces project from India, a lodge in Ethiopia, a seasonal home for an Iranian family in Germany, and a residential compound in Saudi Arabia. Beach houses in Greece, Croatia, and the U.S. are also featured, showcasing different approaches for the same program. Moreover, more futuristic interventions include the Mountain House on the rocky cliffs of British Columbia, and the blue house, an aquarium-like type of home.


https://www.archdaily.com/947874/sheltered-villas-in-greece-and-floating-terraces-in-india-10-unbuilt-projects-submitted-by-our-readersChristele Harrouk
Brazilian Houses: 12 Houses With Polished Concrete Flooring
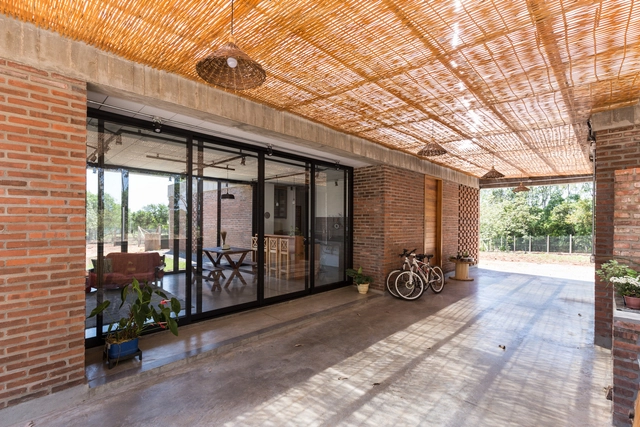
The polished concrete technique is not only suitable for many different environments, but also harmonizes well with various building materials, and has been the material of choice for many Brazilian architects in housing designs in recent years.
The mixture of sand, cement, and water is prepared on-site and the result is a cost-effective and long-lasting alternative when properly and regularly maintained. This finish has become so popular that you can find porcelain tiles and coatings with a similar texture.


https://www.archdaily.com/947311/brazilian-houses-12-houses-with-polished-concrete-flooringSusanna Moreira