1. ArchDaily
  2. Rem Koolhaas

Rem Koolhaas: The Latest Architecture and News

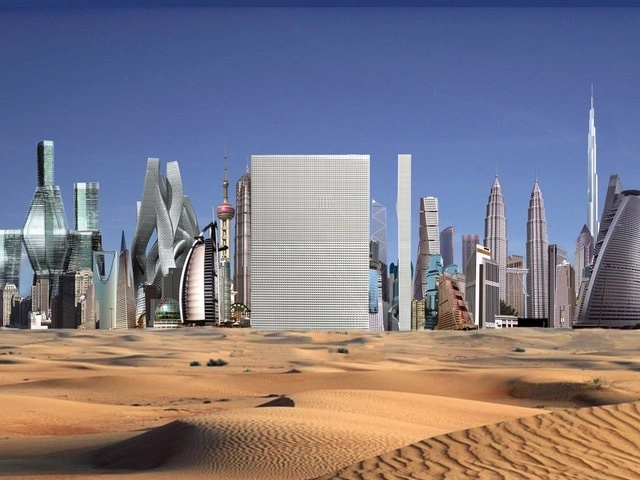
Rem Koolhaas on the High-Rise Phenomenon and Emirates' Potential of Re-Inventing Urbanization

Subscriber Access | 

Rem Koolhaas, co-founder of Office for Metropolitan Architecture (OMA), receiver of the Pritzker Prize Award in 2000, and leading urban theorist, was one of the first to question the high-rise phenomenon and its influence on city transformation. Particularly intrigued by the Gulf region and the urban ambitions of this area, in 2009, during the 9th edition of the Sharjah Biennial, he delivered a lecture on the potential of re-inventing urbanization in the Emirates.

On the occasion of the golden jubilee of UAE, marking 50 years since the Emirates were founded in 1971, 50U, published by Archis explores the different developments in the Gulf, this region that “witnessed the transformation of a partly nomadic, partly town-based community into a globally active metropolitan society”. After Al Manakh, in 2007, followed in 2010 by Al Manakh Cont’d, 50U tells the story of the UAE through 50 portraits of people, plants, and places. The book also shares an excerpt of Koolhaas’ 2009 talk that reflects on contemporary conditions, focusing specifically on his reading of Dubai, his architectural involvement as well as his future urban predictions.
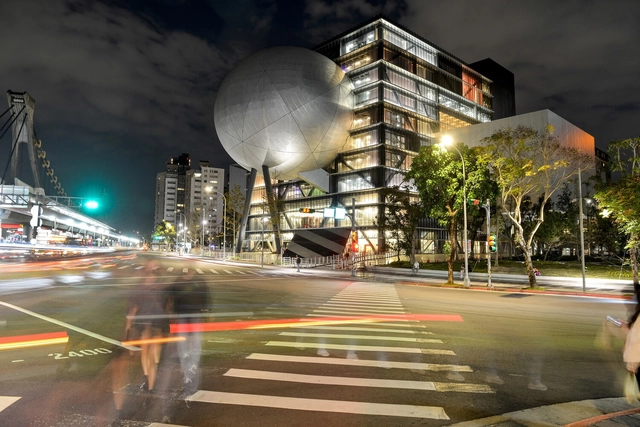
OMA’s Taipei Performing Arts Center Opens

Taipei Performing Arts Center designed by OMA has opened to the public. The project jointly led by Rem Koolhaas and David Gianotten is located at Taipei’s Shilin Night Market. The contemporary performance theatre generated debates among architects when it was first announced in 2009 due to its unusual shape. Morphed by a series of programmatic operations, the form intersects three types of theater in order to accommodate a variety of performances. Now this place for cultural creatives is open, allowing the public to explore new possibilities in performing arts and experience different aspects of the theater.
OMA’s Taipei Performing Arts Center Opens - Image 1 of 4OMA’s Taipei Performing Arts Center Opens - Image 2 of 4OMA’s Taipei Performing Arts Center Opens - Image 3 of 4OMA’s Taipei Performing Arts Center Opens - Image 4 of 4OMA’s Taipei Performing Arts Center Opens - More Images+ 1

OMA, Herzog & de Meuron, and ELEMENTAL to Design Three New Museums in Qatar

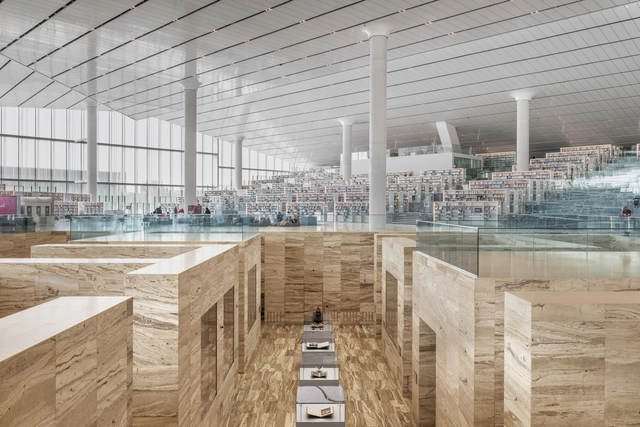
Following Qatar's ambitious museum-building project to further promote cultural institutes in the country, Her Excellency Sheikha Al Mayassa bint Hamad bin Khalifa Al Thani, Chairperson of Qatar Museums has announced that OMA, Herzog & de Meuron, and ELEMENTAL will be designing three new museums in Doha that explore the themes of Islamic art, contemporary art, and evolution of the automobile industry respectively.

OMA, Herzog & de Meuron, and ELEMENTAL to Design Three New Museums in Qatar - Image 1 of 4OMA, Herzog & de Meuron, and ELEMENTAL to Design Three New Museums in Qatar - Image 2 of 4OMA, Herzog & de Meuron, and ELEMENTAL to Design Three New Museums in Qatar - Image 3 of 4OMA, Herzog & de Meuron, and ELEMENTAL to Design Three New Museums in Qatar - Image 4 of 4OMA, Herzog & de Meuron, and ELEMENTAL to Design Three New Museums in Qatar - More Images

OMA Commissioned to Transform the Coastline of Paysandú, Uruguay

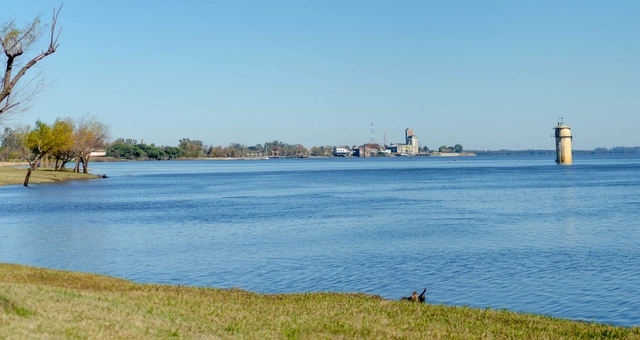
The Municipality of Paysandú commissioned OMA (Office of Metropolitan Architecture) to draw up the project for the urban transformation of Paysandú's waterfront. Covering an area of about 350 hectares, the Master Plan extends from the "General José Artigas" International Bridge, which links Paysandú with Argentina on the northern border, to the mouth of the Sacra Stream.

Is Fake the New Real? Searching for an Architectural Reality

Subscriber Access | 

Excerpt from the book: Real and Fake in Architecture–Close to the Original, Far from Authenticity? (Edition Axel Menges)

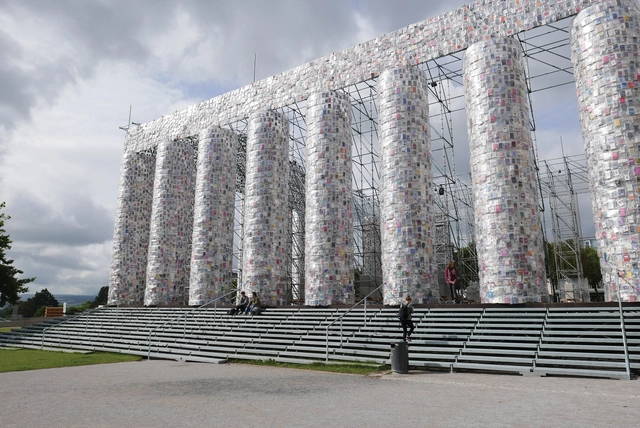
The term “fake” has been in the media frequently in the early 21st century, referring to headlines and fictional statements that are perceived as real and are influencing public opinion and action. Replacing the historically more common term “propaganda,” fake news aims at misinformation and strives to “damage an agency, entity, or person, and/or gain financially or politically, often using sensationalist, dishonest, or outright fabricated headlines.” Tracing fake news and differentiating “real” information from personal opinions and identifying intentional (or unintentional) deceit can be complicated. It is similarly complex to trace the duality of fake and real in the built world. To explore the larger context of fake statements in architecture and environmental design, a look at the definition of fake and related terms might be necessary.

Is Fake the New Real? Searching for an Architectural Reality - Imagen 1 de 4Is Fake the New Real? Searching for an Architectural Reality - Imagen 2 de 4Is Fake the New Real? Searching for an Architectural Reality - Imagen 3 de 4Is Fake the New Real? Searching for an Architectural Reality - Imagen 4 de 4Is Fake the New Real? Searching for an Architectural Reality - More Images+ 11

Fashionable Experiences, Runway Art Direction as Seen in Haute Couture Shows

Architecture education is not only about learning how to design and construct buildings but it gives a whole new perspective on our built environment and on how design can contribute to create quality spaces and experiences. Moreover, a big percentage of this design thinking can be used by professional architects as a resource to create other spatial configurations that vary from the traditional building, opening up to a diverse world of possibilities in terms of spatiality and materials. 

Fashionable Experiences, Runway Art Direction as Seen in Haute Couture Shows - Image 1 of 4Fashionable Experiences, Runway Art Direction as Seen in Haute Couture Shows - Image 2 of 4Fashionable Experiences, Runway Art Direction as Seen in Haute Couture Shows - Image 3 of 4Fashionable Experiences, Runway Art Direction as Seen in Haute Couture Shows - Image 4 of 4Fashionable Experiences, Runway Art Direction as Seen in Haute Couture Shows - More Images+ 9

The Architecture of Cantilevers

Subscriber Access | 

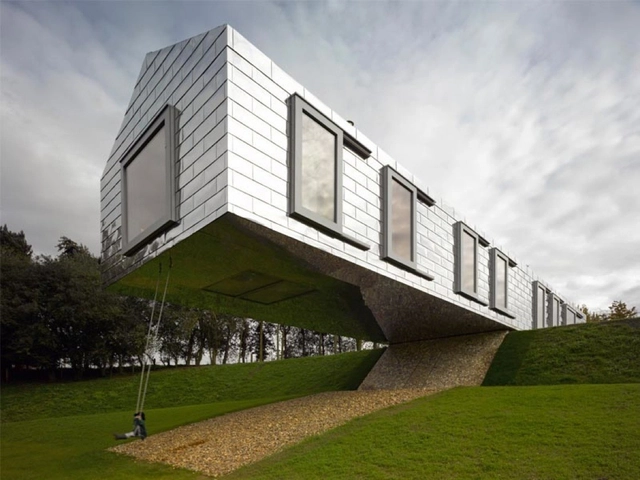
As a design feature, cantilevers can exist for any number of reasons, as rational results of form-making, impressive feats of engineering, or just unnecessary spectacles. Either way, they often result in buildings that appear both heavy and light at the same time and they present safely precarious situations for their inhabitants. The video describes what cantilevers are as well as some of the structural principles which govern their design like tension, compression, moment, and shear. It also goes over some great examples by architects like MVRDV, Rem Koolhaas, Ensemble Studio, and Richard Rogers. Finally, it concludes with appreciation for structural engineers and lists a few of the ones responsible for some of the most daring of delicate dangles.

AMO Brings a Version of Countryside Exhibition At the United Nations Headquarters

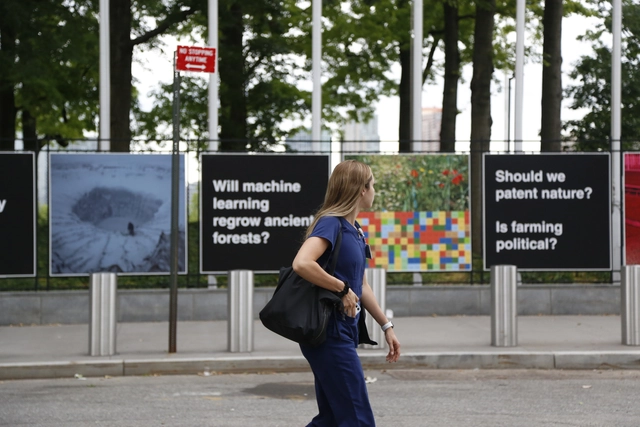
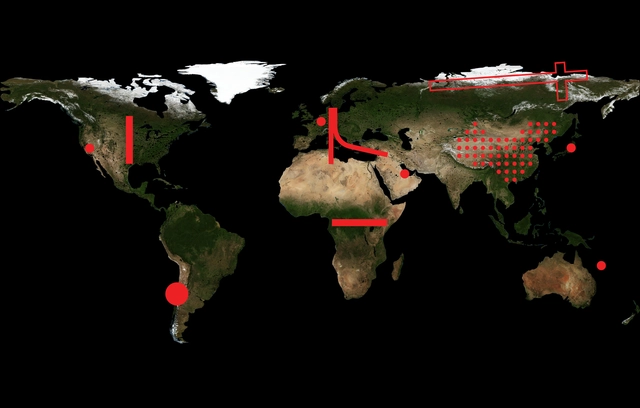
OMA's research and publication branch AMO has taken over the fences of the United Nations Headquarters in New York for a public exhibition showcasing a follow-up of the 2020 Countryside, The Future project. Curated by Rem Koolhaas and Samir Bantal, director of AMO, Countryside at the United Nations, invites reflection and public discussion on the topics of agricultural innovation, ecological change and food production in anticipation of the UN Food Systems Summit taking place in September 2021.

AMO Brings a Version of Countryside Exhibition At the United Nations Headquarters - Image 1 of 4AMO Brings a Version of Countryside Exhibition At the United Nations Headquarters - Image 2 of 4AMO Brings a Version of Countryside Exhibition At the United Nations Headquarters - Image 3 of 4AMO Brings a Version of Countryside Exhibition At the United Nations Headquarters - Image 4 of 4AMO Brings a Version of Countryside Exhibition At the United Nations Headquarters - More Images+ 8

The Architecture of Liminal Spaces

Subscriber Access | 

Liminal spaces are everywhere, both literally, and as a popular topic of intrigue on Reddit and other image-sharing platforms. Posting photographs of empty dilapidated spaces followed by collective reminiscing of childhood experiences is proving to be a popular activity these days. At one time or another, the spaces depicted in these eerie photos seemed like a good idea, a useful solution to the problem of providing shelter for crowds in the act of movement or commerce. Architecture had specific terms for these spaces too and defined them through theories that explained their role in our culture. In this video, architectural professor Stewart Hicks presents how architects think about liminal spaces, what goes into them, why they exist, and why some architects and artists still work to produce their effect.

Rem Koolhaas Explores the Sensory Quality of Materials at the Prada FW21 Menswear Showspace

Subscriber Access | 

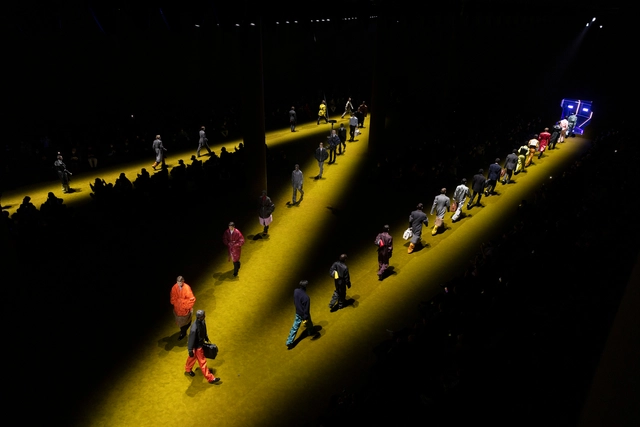
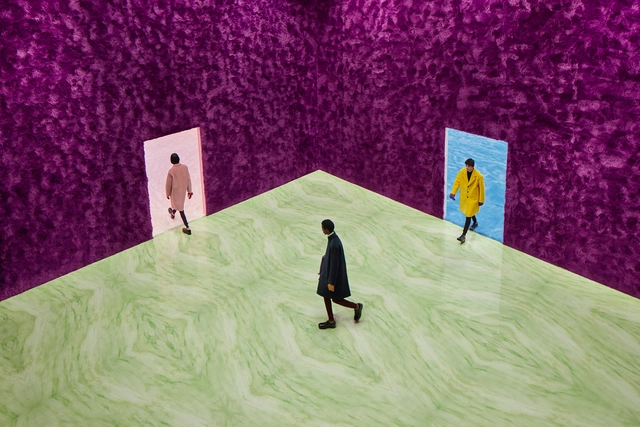
Responding to the challenge of designing a space for the launch of the Prada FW Menswear 2021 Collection by Miuccia Prada and Raf Simons, Rem Koolhaas and AMO have designed four connected geometric rooms that allow for the continuous circulation of the models showcasing their different garments. The general theme of the design centers sensory stimulation. Like the designs presented, the materials used and their distribution throughout the space speak of a more intimate connection with our surroundings, reminding us that fashion and architecture are more than just a functional container; they are an opportunity to actively excite and provoke our senses.

Selected Projects of Pritzker Laureates’ in 2020

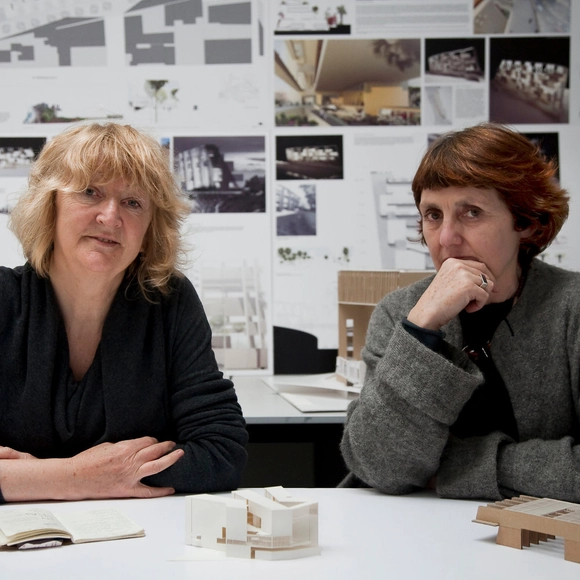
This year, architecture’s highest honor, the Pritzker Prize, has been granted to Grafton Architects, a Dublin-based architectural firm mainly ran by female partners Yvonne Farrell and Shelley McNamara. For the first time ever in its 42-year history, due to the constraints set by Covid-19 global pandemic, the organizers of the Pritzker Prize decided to use Livestream the award ceremony. Having reached the end of 2020, ArchDaily has summed up what current and previous Pritzker Prize winners have accomplished during this turbulent year.

From Architecture School to Practice: How Famous and Emerging Figures Made the Transition

Architecture school is a place of experiment and a testing ground for innovative ideas. The academic work and student projects can bring to light the focus of an entire career, shape the backbone for an architectural theory, and crystalize values. How do their studies and formative years reflect on the later work of different architects? Taking a journey along decades, we explore the transition from architecture school to practice, the reverberance of academic explorations and early projects in the work of several architects and practices, highlighting the different pivotal steps that have shaped the beginning of their architectural journey.

From Architecture School to Practice: How Famous and Emerging Figures Made the Transition - Films & ArchitectureFrom Architecture School to Practice: How Famous and Emerging Figures Made the Transition - Films & ArchitectureFrom Architecture School to Practice: How Famous and Emerging Figures Made the Transition - Films & ArchitectureFrom Architecture School to Practice: How Famous and Emerging Figures Made the Transition - Films & ArchitectureFrom Architecture School to Practice: How Famous and Emerging Figures Made the Transition - More Images+ 3

The Political Dimension of Architecture: Activism Through Design

The inertia of politics and governance in a time when major societal changes occur at an increasingly faster pace and the dissatisfaction with the decision process makes room for bottom-up actions, activism and bold endeavours. In the light of so many examples of social activism, do architects have the tools to make their own stand? Does architecture have the power to disrupt the status quo?

OMA to Create a New Retail Experience in Melbourne's Countryside

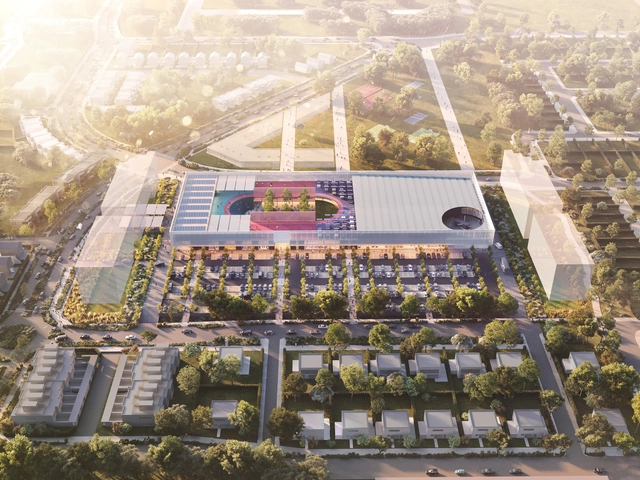
OMA is designing a 10,000-square-metre shopping center integrated with community spaces in Melbourne, Australia. Entitled the Wollert Neighborhood Centre, the project is located in Wollert, Whittlesea, one of Victoria’s fastest-growing regions, in the suburbs of Melbourne.

Hinterland From the Metropolis: Deciphering AMO’s “Countryside, The Future”

Subscriber Access | 

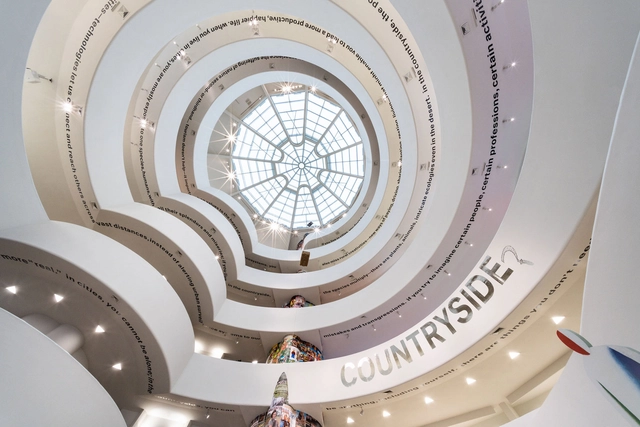
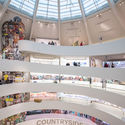
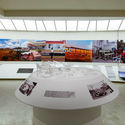
Entering the Guggenheim Museum, visitors find themselves surrounded by a feast of vivid colors and mismatched fonts. Passing the gigantic green tractor at the entrance, they move across the ground floor, littered with stickers, like a lunchbox, or a lid of a laptop. A thick pillar that pierces the internal atrium has become a garish advertising column. A bale of hay, a drone, and some other object (impossible to identify) levitate high overhead. A cardboard cutout of Joseph Stalin on robot wheels moves down the ramp, scaring off visitors. Big reflective letters say: “Countryside, The Future”.

Architect Rem Koolhaas, the founder of the Office of Metropolitan Architecture (OMA) and Samir Bantal, director of OMA’s internal think-tank AMO, created this utterly confusing environment to exhibit years of research on the space beyond the boundaries of the 21st-century city.

Hinterland From the Metropolis: Deciphering AMO’s “Countryside, The Future” - Image 1 of 4Hinterland From the Metropolis: Deciphering AMO’s “Countryside, The Future” - Image 2 of 4Hinterland From the Metropolis: Deciphering AMO’s “Countryside, The Future” - Image 3 of 4Hinterland From the Metropolis: Deciphering AMO’s “Countryside, The Future” - Image 4 of 4Hinterland From the Metropolis: Deciphering AMO’s “Countryside, The Future” - More Images+ 21

AMO Partners Up with Volkswagen to Research the Future of Rural Mobility

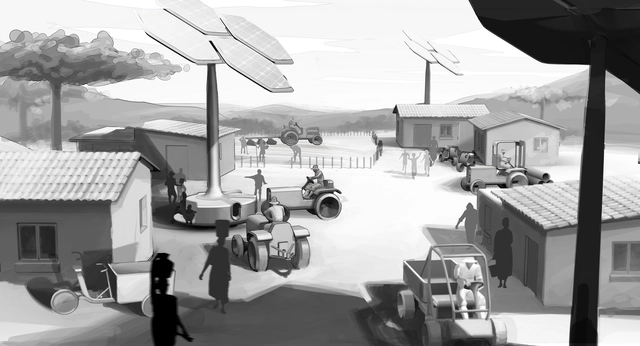
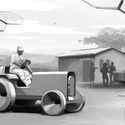
AMO, the think tank of the Office for Metropolitan Architecture (OMA), co-founded by Rem Koolhaas and led by Samir Bantal, has announced a recent research collaboration with Volkswagen. Focused on rural areas and the countryside, the partnership will look into the future of rural mobility, through a first conceptual study on electric tractors.

AMO Partners Up with Volkswagen to Research the Future of Rural Mobility - Image 1 of 4AMO Partners Up with Volkswagen to Research the Future of Rural Mobility - Image 2 of 4AMO Partners Up with Volkswagen to Research the Future of Rural Mobility - Image 3 of 4AMO Partners Up with Volkswagen to Research the Future of Rural Mobility - Image 4 of 4AMO Partners Up with Volkswagen to Research the Future of Rural Mobility - More Images+ 12

AMO / Rem Koolhaas Presents "Countryside, The Future" at the Guggenheim

Opening in February 2020, the Solomon R. Guggenheim Museum is showcasing an exhibition by Rem Koolhaas and AMO, the think tank of the Office for Metropolitan Architecture (OMA). Entitled Countryside, The Future the exhibition seeks to investigate urgent environmental, political, and socioeconomic transformations in the nonurban areas.

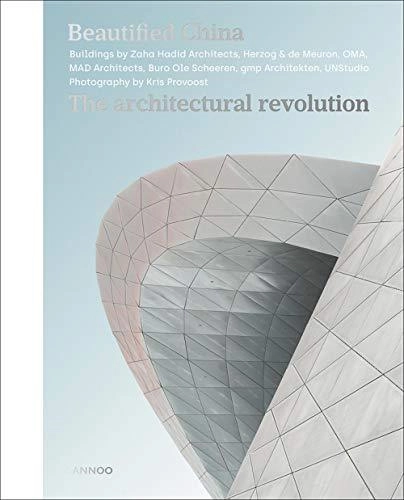
Beautified China: The Architectural Revolution

A photo essay by Belgian architectural photographer Kris Provoost capturing the boldest and most iconic structures of the architectural revolution in China.