©️范翌.jpg?1574076792&format=webp&width=640&height=580)
On Facebook: The Latest Architecture and News
Chongqing Nankai LiangJiang Secondary School / gad


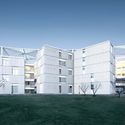
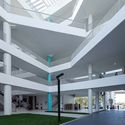
©️范翌.jpg?1574076792)
https://www.archdaily.com/928622/chongqing-nankai-liangjiang-secondary-school-gadCollin Chen
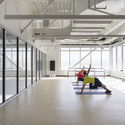
Laurier Brantford YMCA / CannonDesign
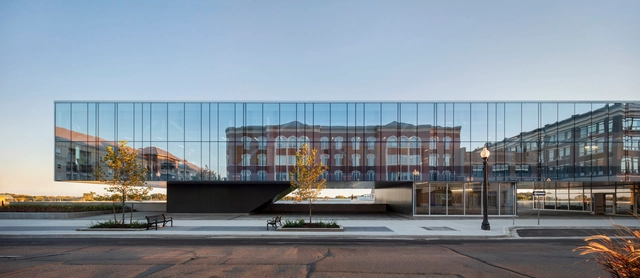
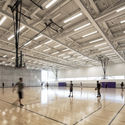



-
Architects: CannonDesign
- Area: 120000 ft²
- Year: 2018
https://www.archdaily.com/928757/laurier-brantford-ymca-cannondesignPilar Caballero
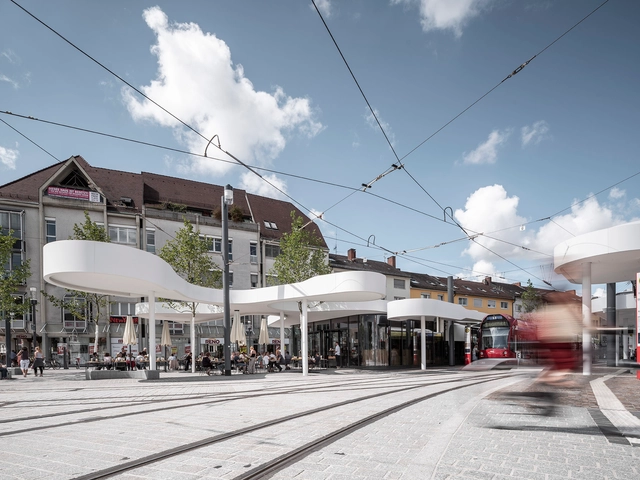
Pavilion on Europaplatz / J. Mayer H. Architects


-
Architects: J. Mayer H. Architects
- Area: 250 m²
- Year: 2019
-
Professionals: tga Planungsgruppe, Buro Happold, GK Bauphysik, lichttransfer
https://www.archdaily.com/928702/pavilion-on-europaplatz-j-mayer-hPaula Pintos
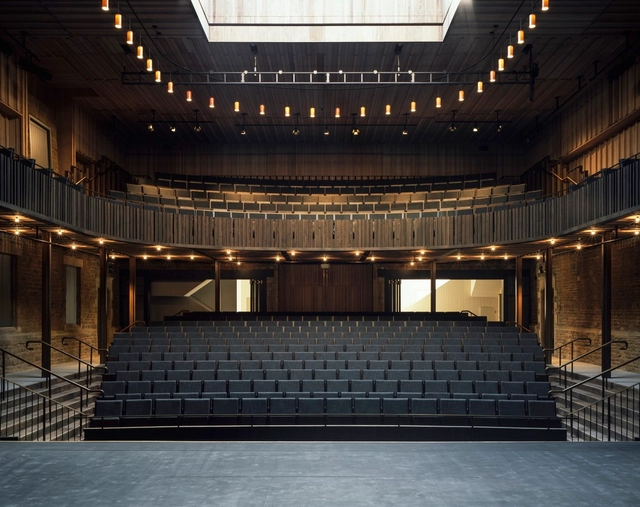
Nevill Holt Opera Theatre / Witherford Watson Mann Architects

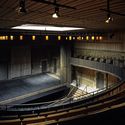
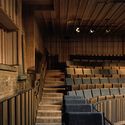

-
Architects: Witherford Watson Mann Architects
- Area: 816 m²
- Year: 2018
https://www.archdaily.com/928681/nevill-holt-opera-theatre-witherford-watson-mann-architectsAndreas Luco
Bosco Mishka Bar / Sundukovy Sisters Architecture & Design Studio
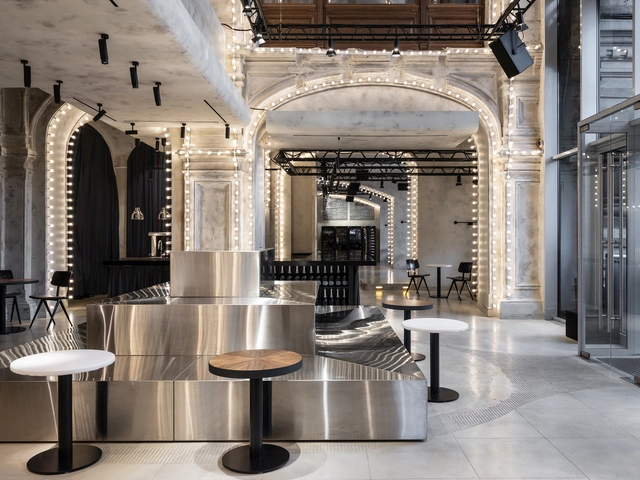




https://www.archdaily.com/928676/bosco-mishka-bar-sundukovy-sisters-architecture-and-design-studioAndreas Luco
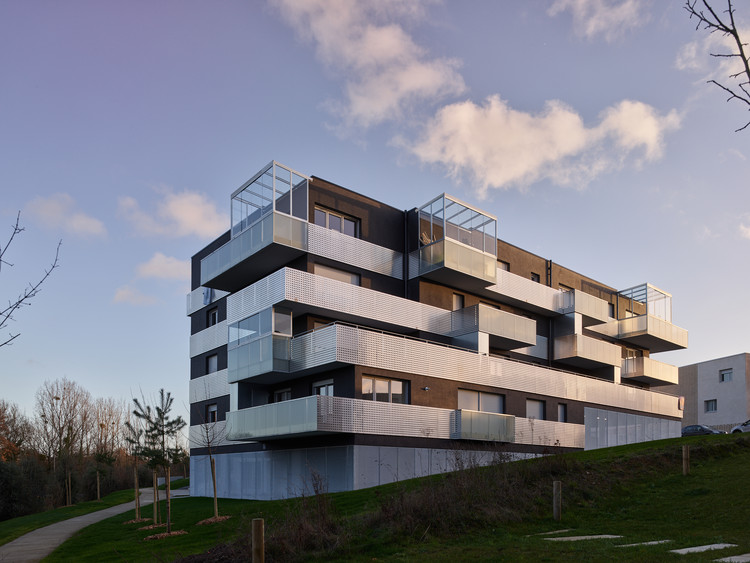
Les Prairies de Maxime Residential Building / a/LTA architectes urbanistes



-
Architects: a/LTA architectes urbanistes
- Area: 2132 m²
- Year: 2019
https://www.archdaily.com/928626/les-prairies-de-maxime-residential-building-a-lta-architectes-urbanistesPilar Caballero
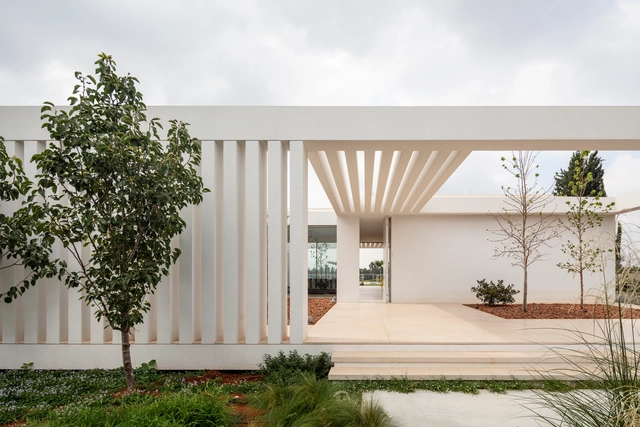
K House / Blatman Cohen architecture design
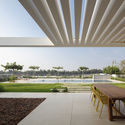

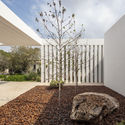


-
Architects: Blatman Cohen architecture design
- Area: 360 m²
- Year: 2018
-
Manufacturers: Bocci, Bulthaup, B&B Italia, panoramah!®, Boffi, +1
https://www.archdaily.com/928683/k-house-blatman-cohen-architecture-designDaniel Tapia
Hood River Retreat / Wittman Estes Architecture + Landscape
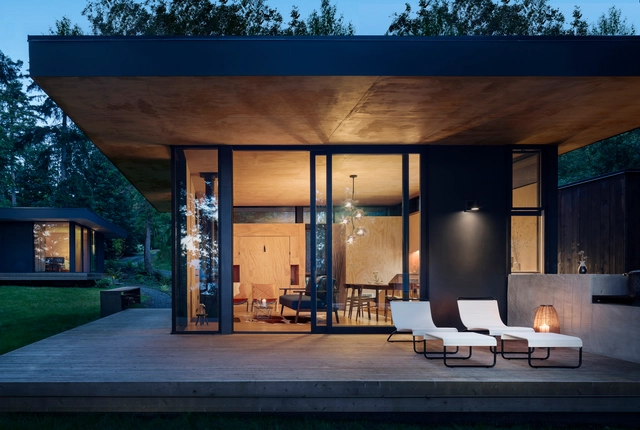


-
Architects: Wittman Estes Architecture + Landscape
- Area: 870 ft²
- Year: 2018
-
Manufacturers: Carl Hansen, Herman Miller, Lindal, Poul Kjaerholm, Van Keppel Green, +1
-
Professionals: Strongworks Structural, Jack Colgrove Construction
https://www.archdaily.com/928690/hood-river-retreat-wittman-estes-architecture-plus-landscapeDaniel Tapia
Slit House / Architects H2L

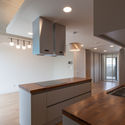
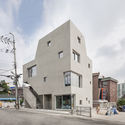
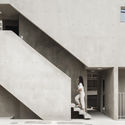
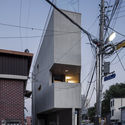

-
Architects: Architects H2L
- Area: 213 m²
- Year: 2019
-
Manufacturers: AutoDesk
-
Professionals: Woori Engineering, BNB Construction
https://www.archdaily.com/928756/slit-house-architects-h2lPilar Caballero
Taihang Village Co-living Space / f.i.t.
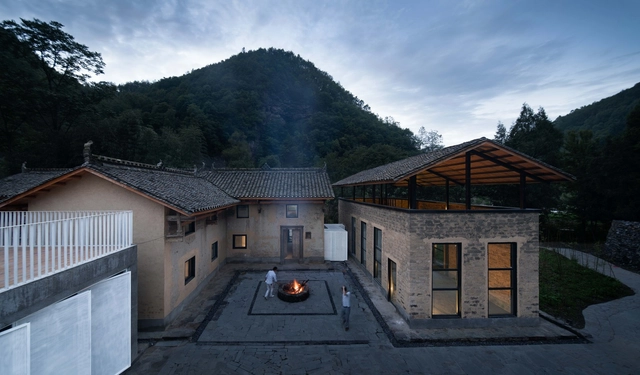

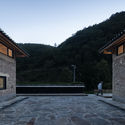
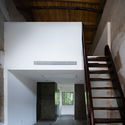
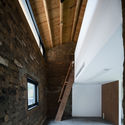

https://www.archdaily.com/928576/taihang-village-co-living-space-fit舒岳康 - SHU Yuekang
Frame House / Royal House Co.
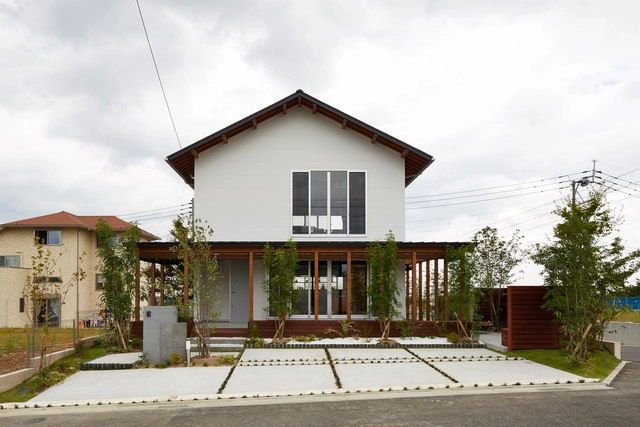
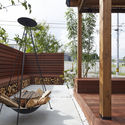
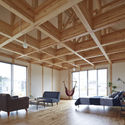
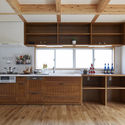
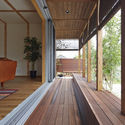

-
Architects: Royal House Co.
- Area: 98 m²
- Year: 2015
https://www.archdaily.com/928624/frame-house-royal-house-coPilar Caballero
Media Future Center / XAA
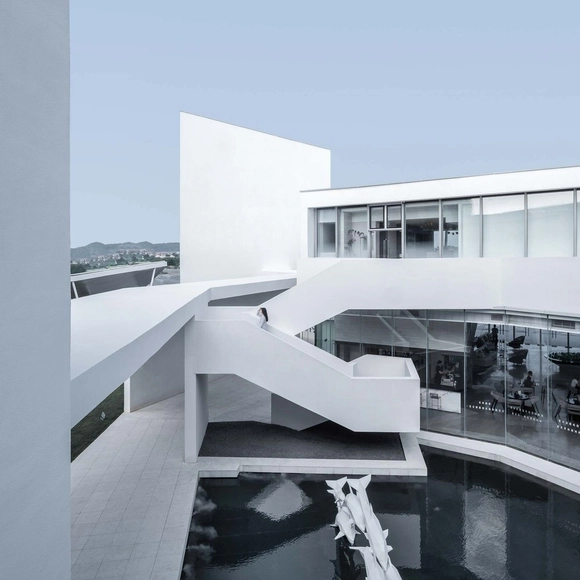

https://www.archdaily.com/928573/media-future-center-xaaCollin Chen
Waverley House / Ehrlich Yanai Rhee Chaney Architects
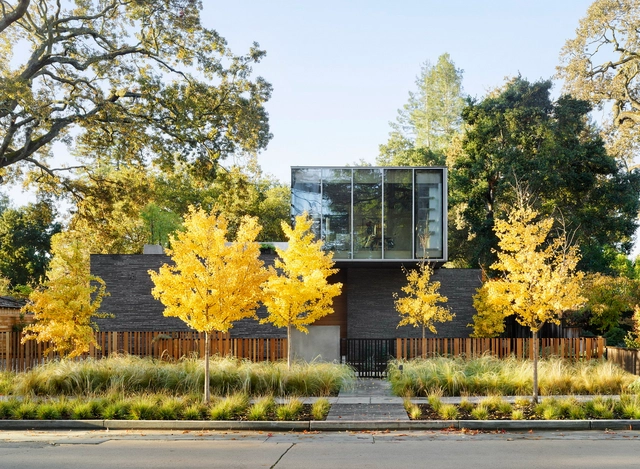
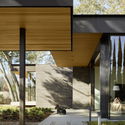
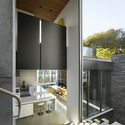

-
Architects: Ehrlich Yanai Rhee Chaney Architects
- Area: 6740 ft²
- Year: 2018
-
Manufacturers: AutoDesk, Chaos Group, Cosentino, Dornbracht, Enscape, +8
https://www.archdaily.com/928674/waverley-house-ehrlich-architectsAndreas Luco
Leeza SOHO / Zaha Hadid Architects


-
Architects: Zaha Hadid Architects
- Area: 172800 m²
- Year: 2019
-
Manufacturers: B&B Italia, Hitachi Air Conditioning, Beijing Huaxin Ocean, Boon Edam, Elmes, +11
https://www.archdaily.com/928726/leeza-soho-zaha-hadid-architects韩爽
The Green Valley School / HASA
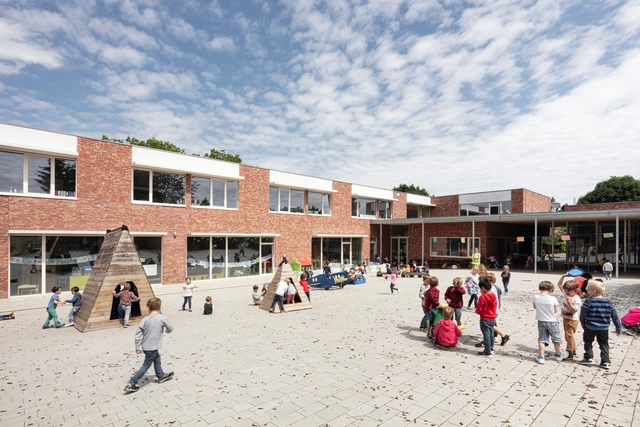


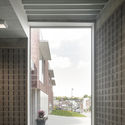

-
Architects: HASA
- Area: 3105 m²
- Year: 2018
-
Manufacturers: Sika, Trespa, Wienerberger, HERAKLITH, ROCKWOOL
-
Professionals: Cenergie, Jo Deflander bvba
https://www.archdaily.com/928662/the-green-valley-school-hasa-architectsPilar Caballero
Public Toilets in Zuzhai Village / cnS


-
Architects: cnS
- Area: 121 m²
- Year: 2019
-
Professionals: Dongguan Huichun municipal landscape Engineering Co.Ltd
https://www.archdaily.com/928461/public-toilets-in-zuzhai-village-cns舒岳康 - SHU Yuekang
Holiday Cabin / Lendager


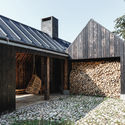


-
Architects: Lendager
- Area: 160 m²
- Year: 2018
-
Manufacturers: Gamle Mursten
-
Professionals: Lendager Group
https://www.archdaily.com/928660/holiday-cabin-lendager-groupPilar Caballero
WISTIK Library & Kindergarten / TOOP architectuur + Steven Vandenborre Architects
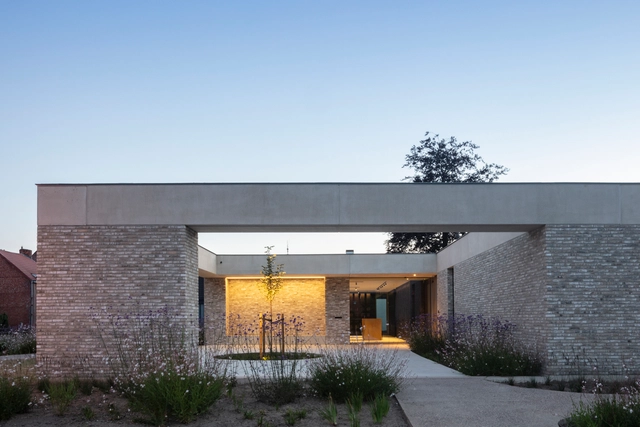

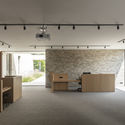
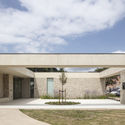
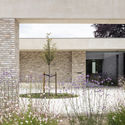

-
Architects: Steven Vandenborre Architects, TOOP architectuur
- Area: 617 m²
- Year: 2018
-
Manufacturers: Alucobond, Wienerberger
-
Professionals: TOOP architectuur, Steven Vandenborre architecten, Stedec nv
https://www.archdaily.com/928669/wistik-library-and-kindergarten-toop-architectuur-plus-steven-vandenborre-architectsPilar Caballero